
Mary Brown Real Estate Broker
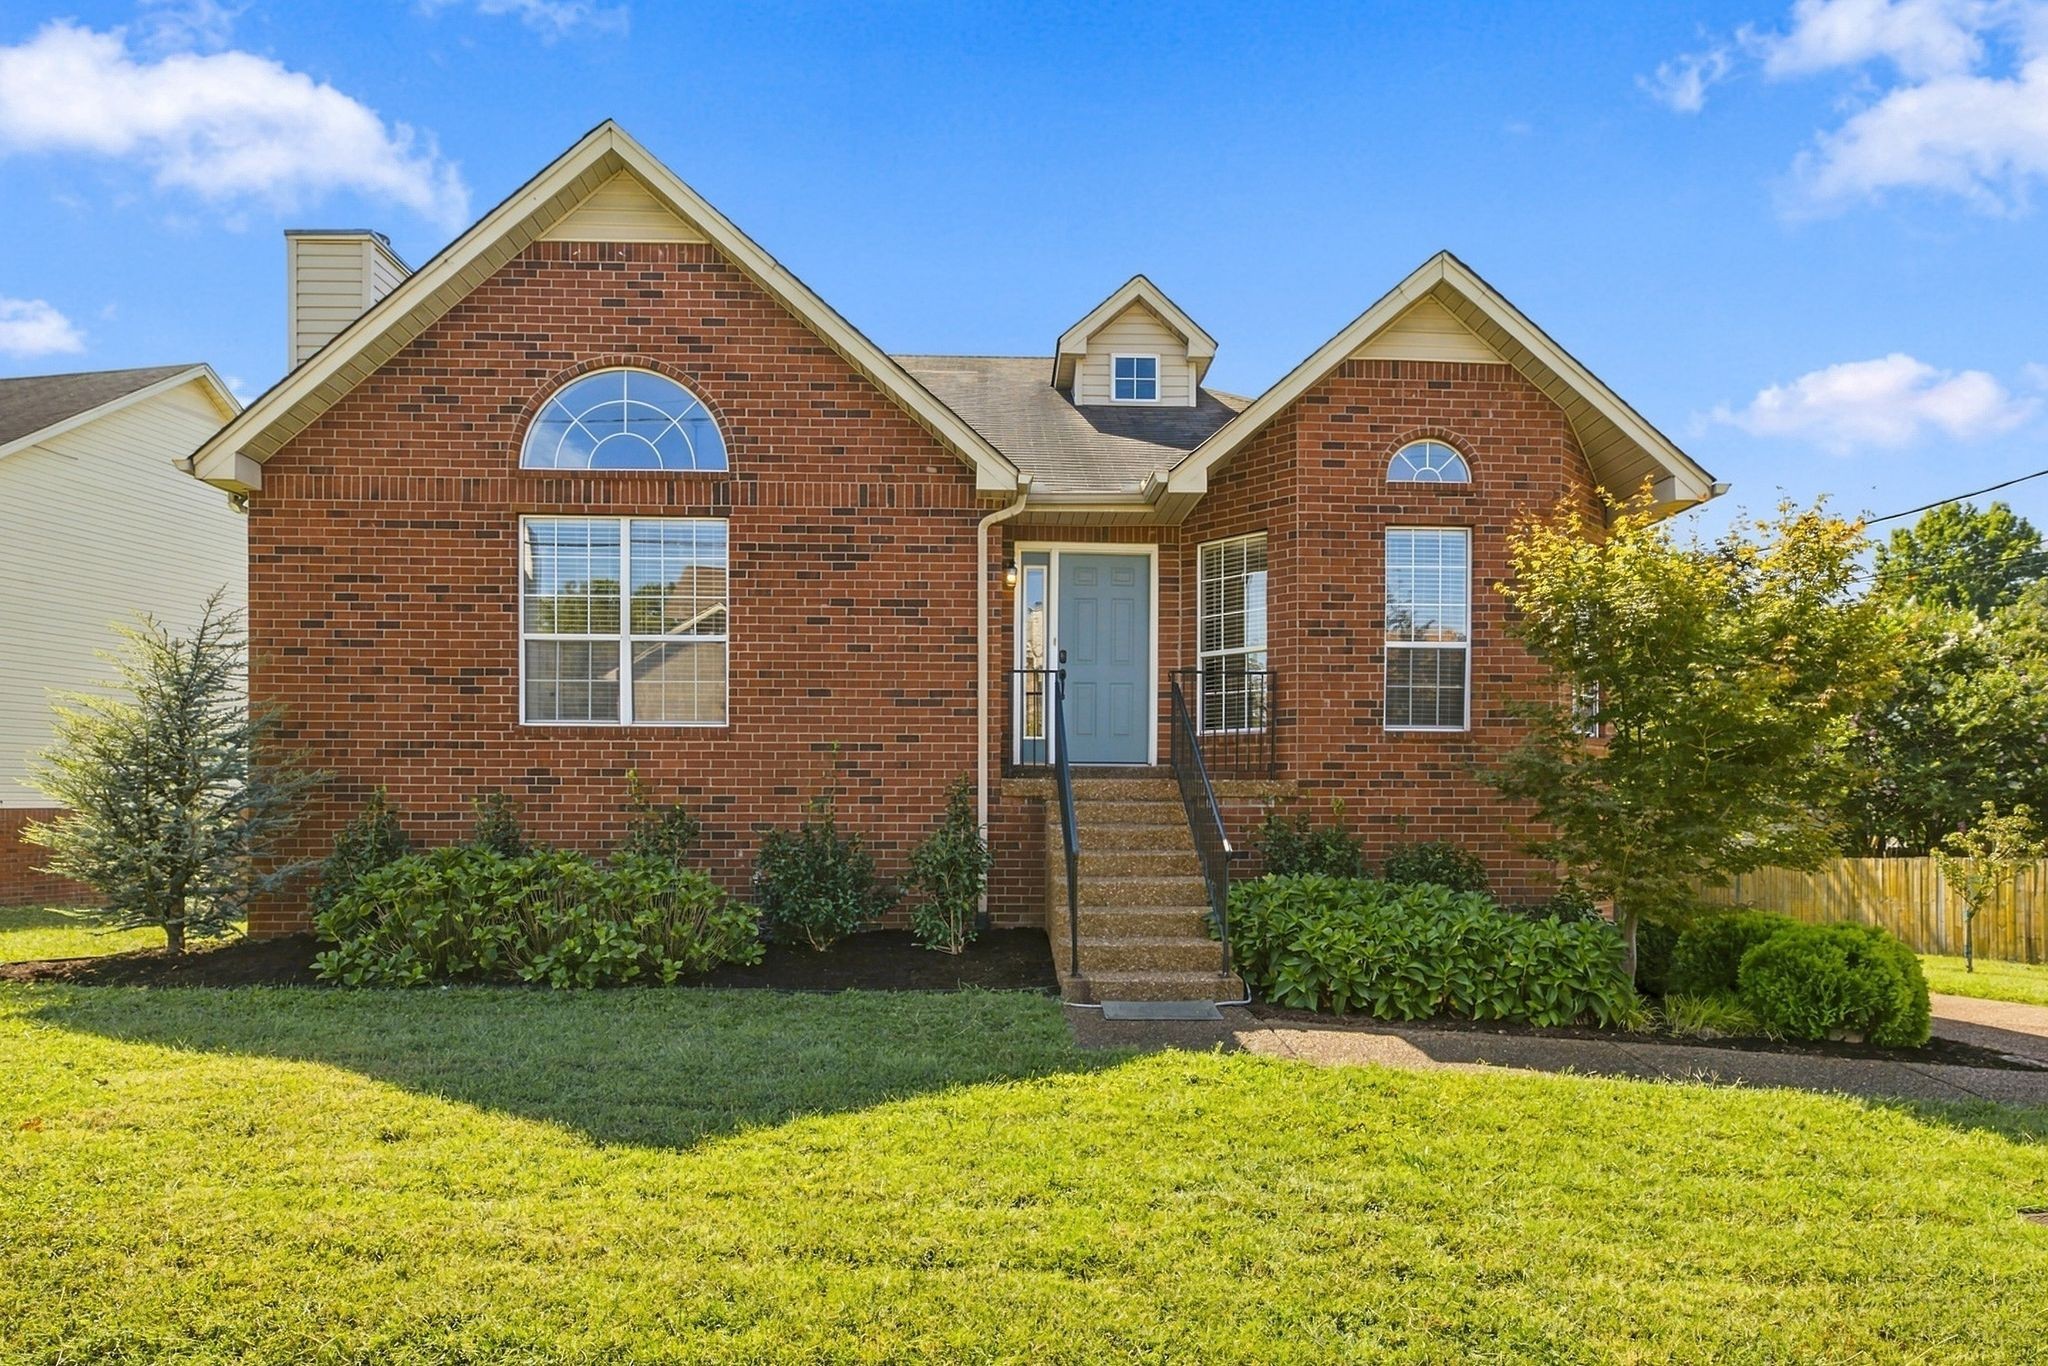
Red brick home with gabled roof, arched windows, blue front door, and landscaped front lawn.
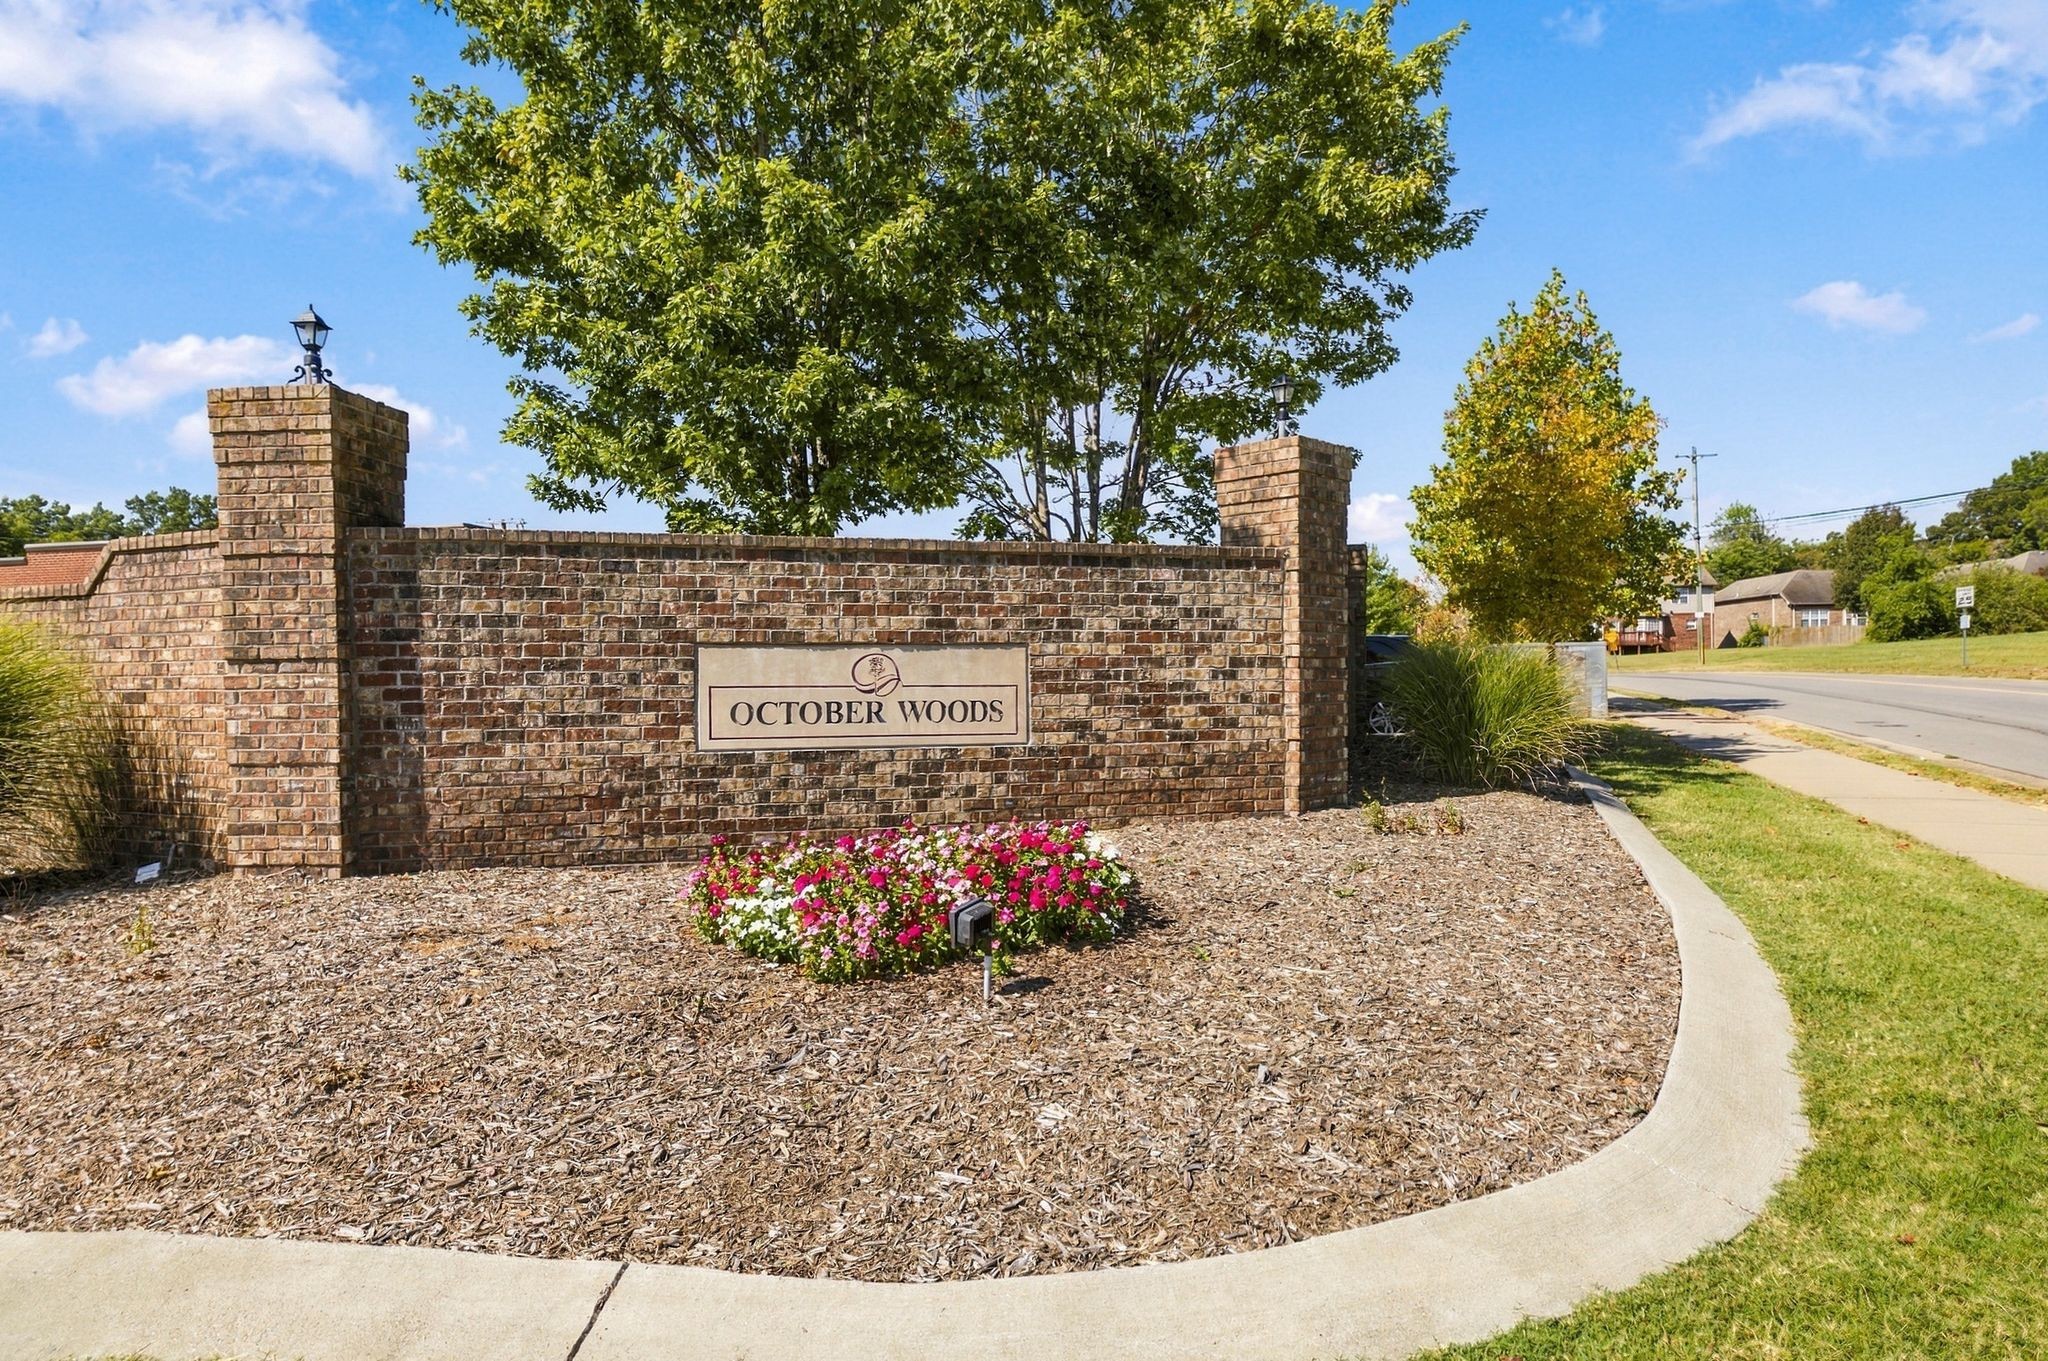
Brick October Woods neighborhood entrance sign with flowers and mature trees.
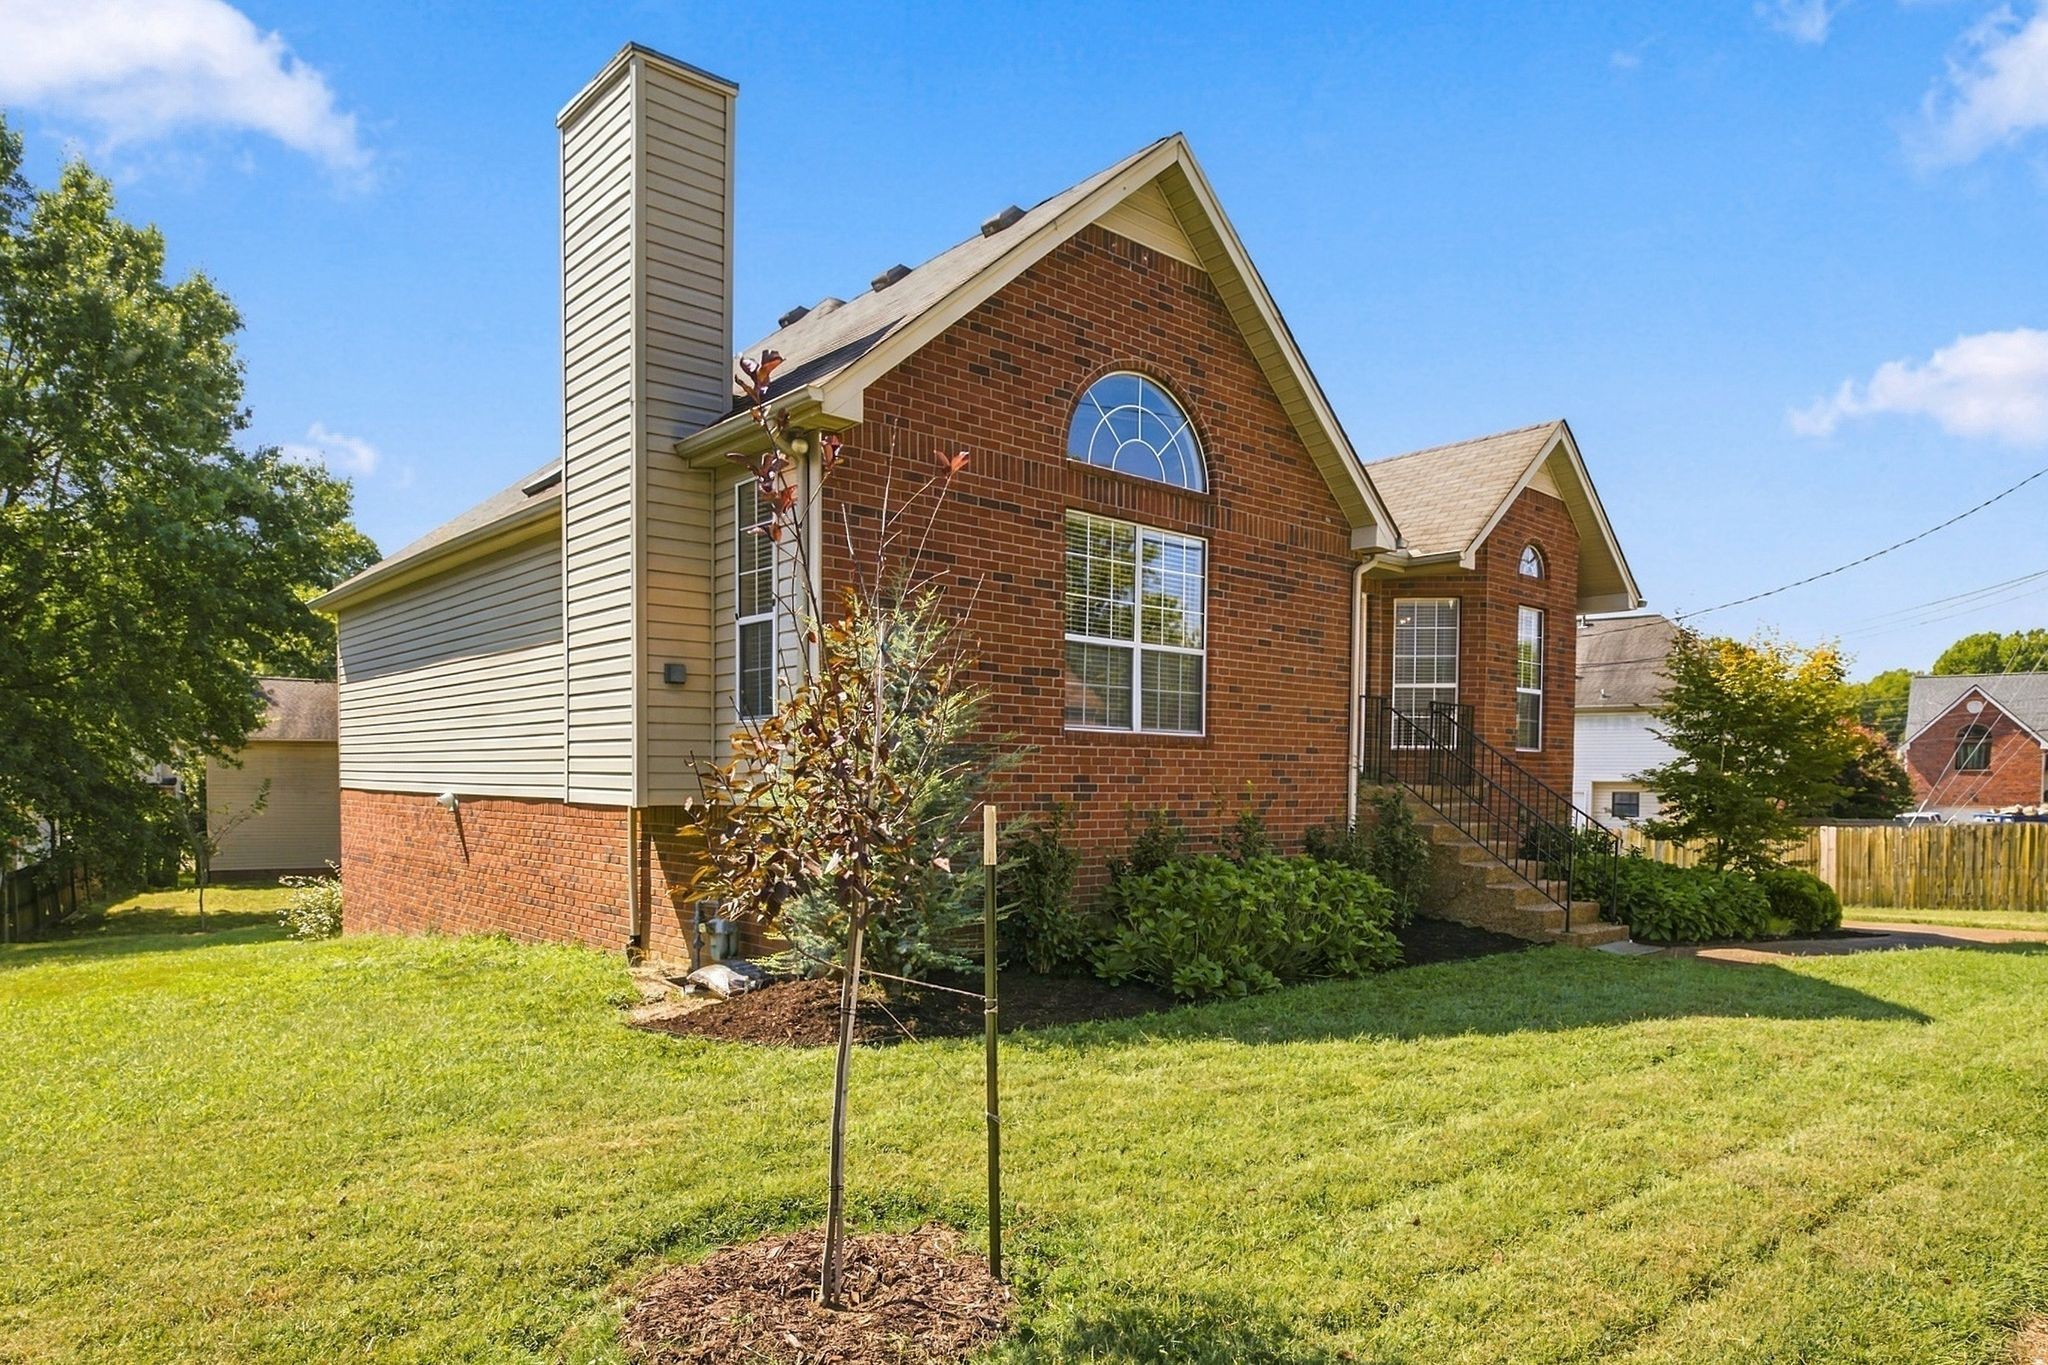
Two-story brick house with arched windows, a tall chimney, and a landscaped lawn.
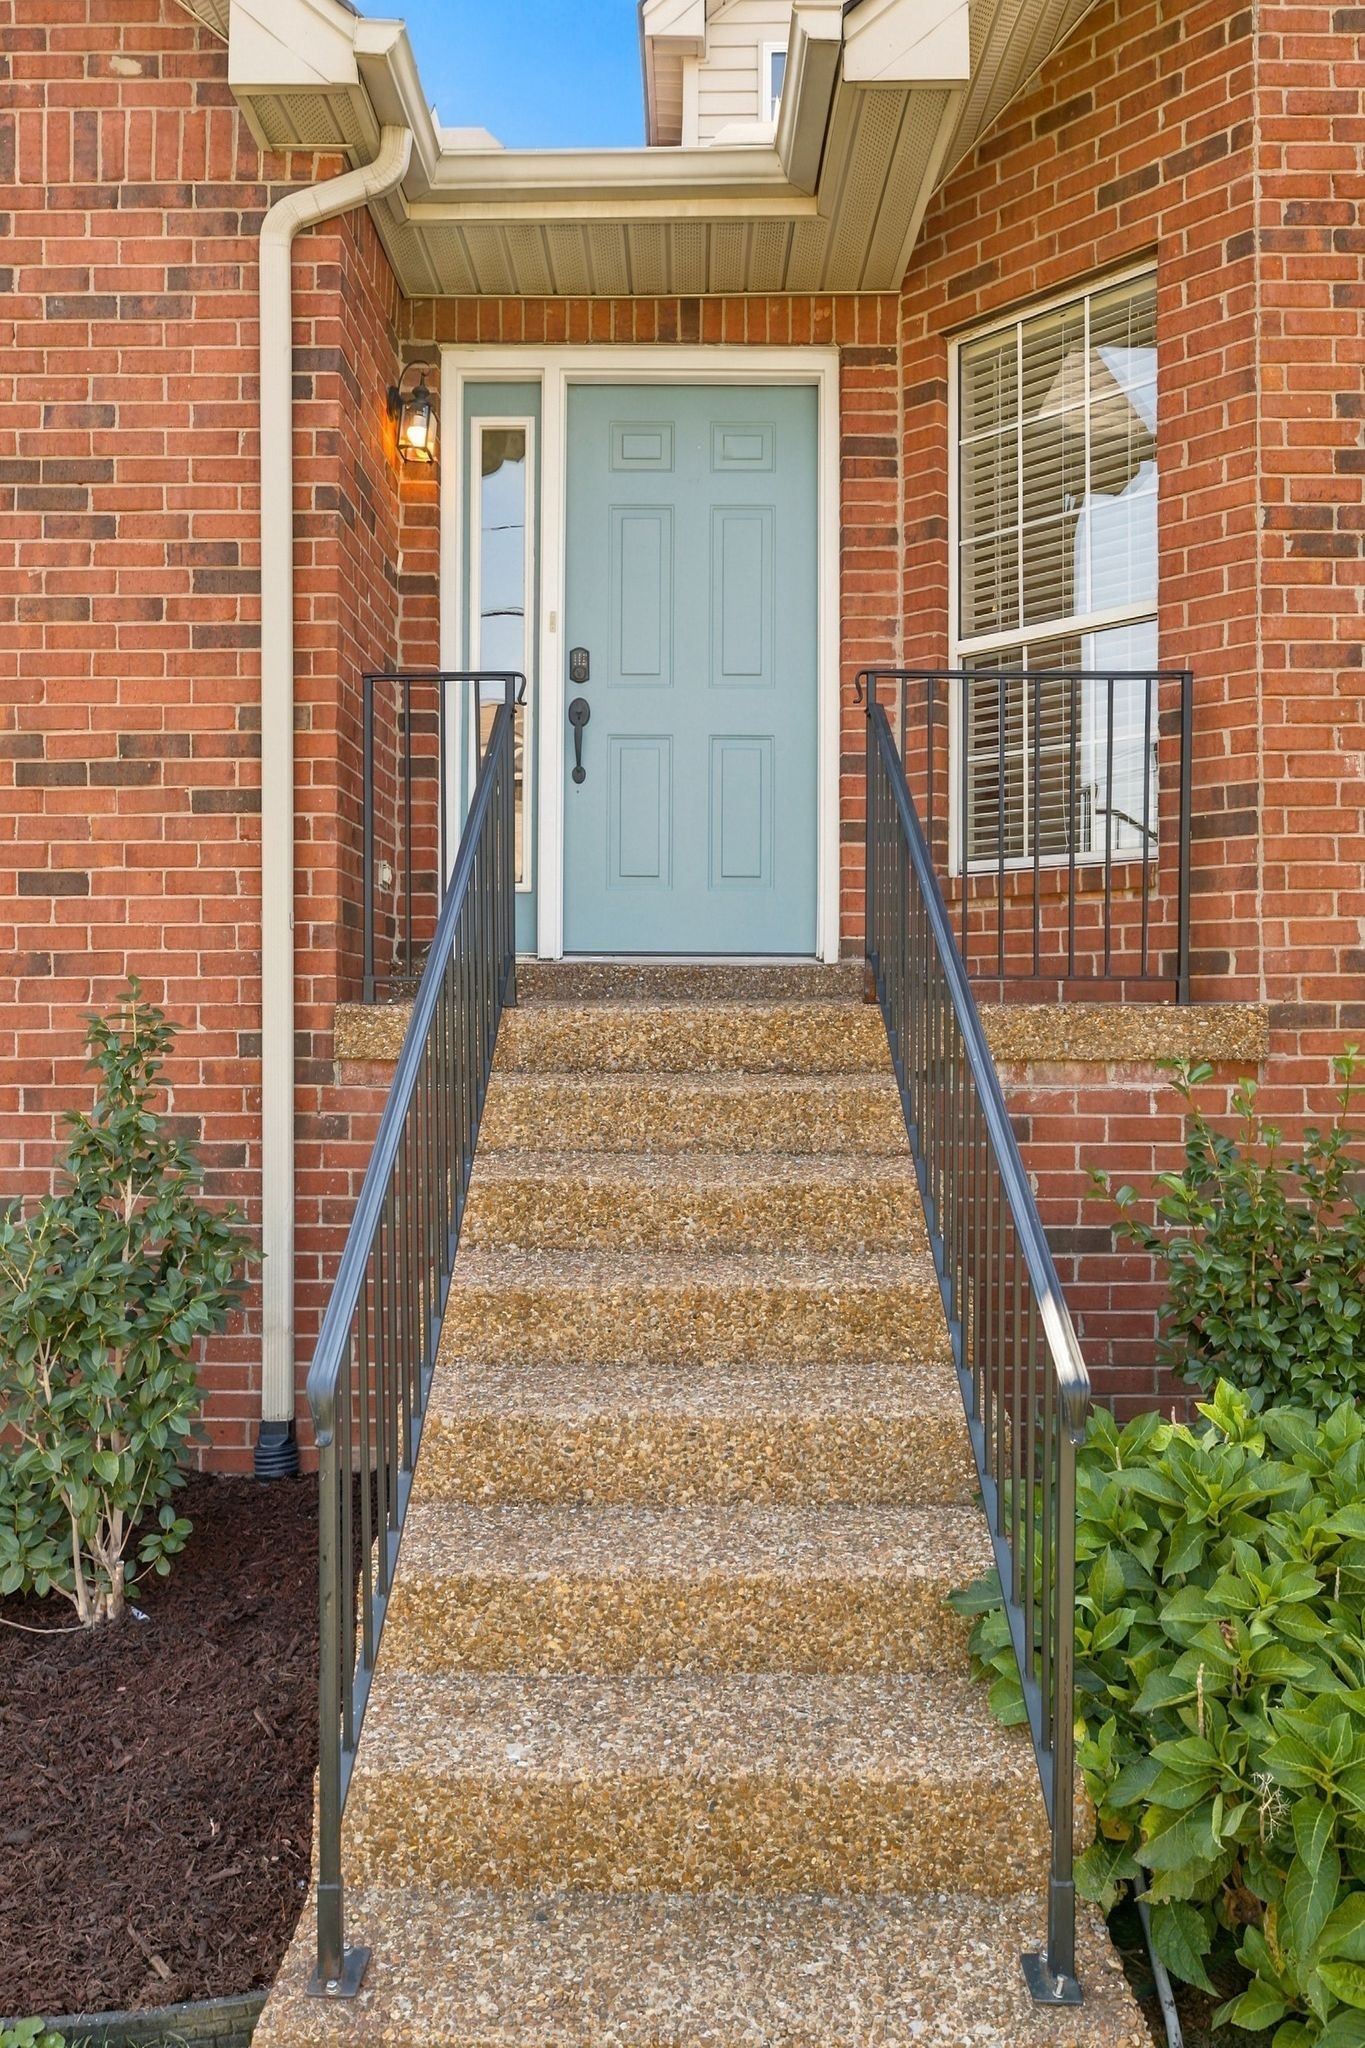
Brick home entrance with a pale blue front door and pebble-finish steps with metal railings.
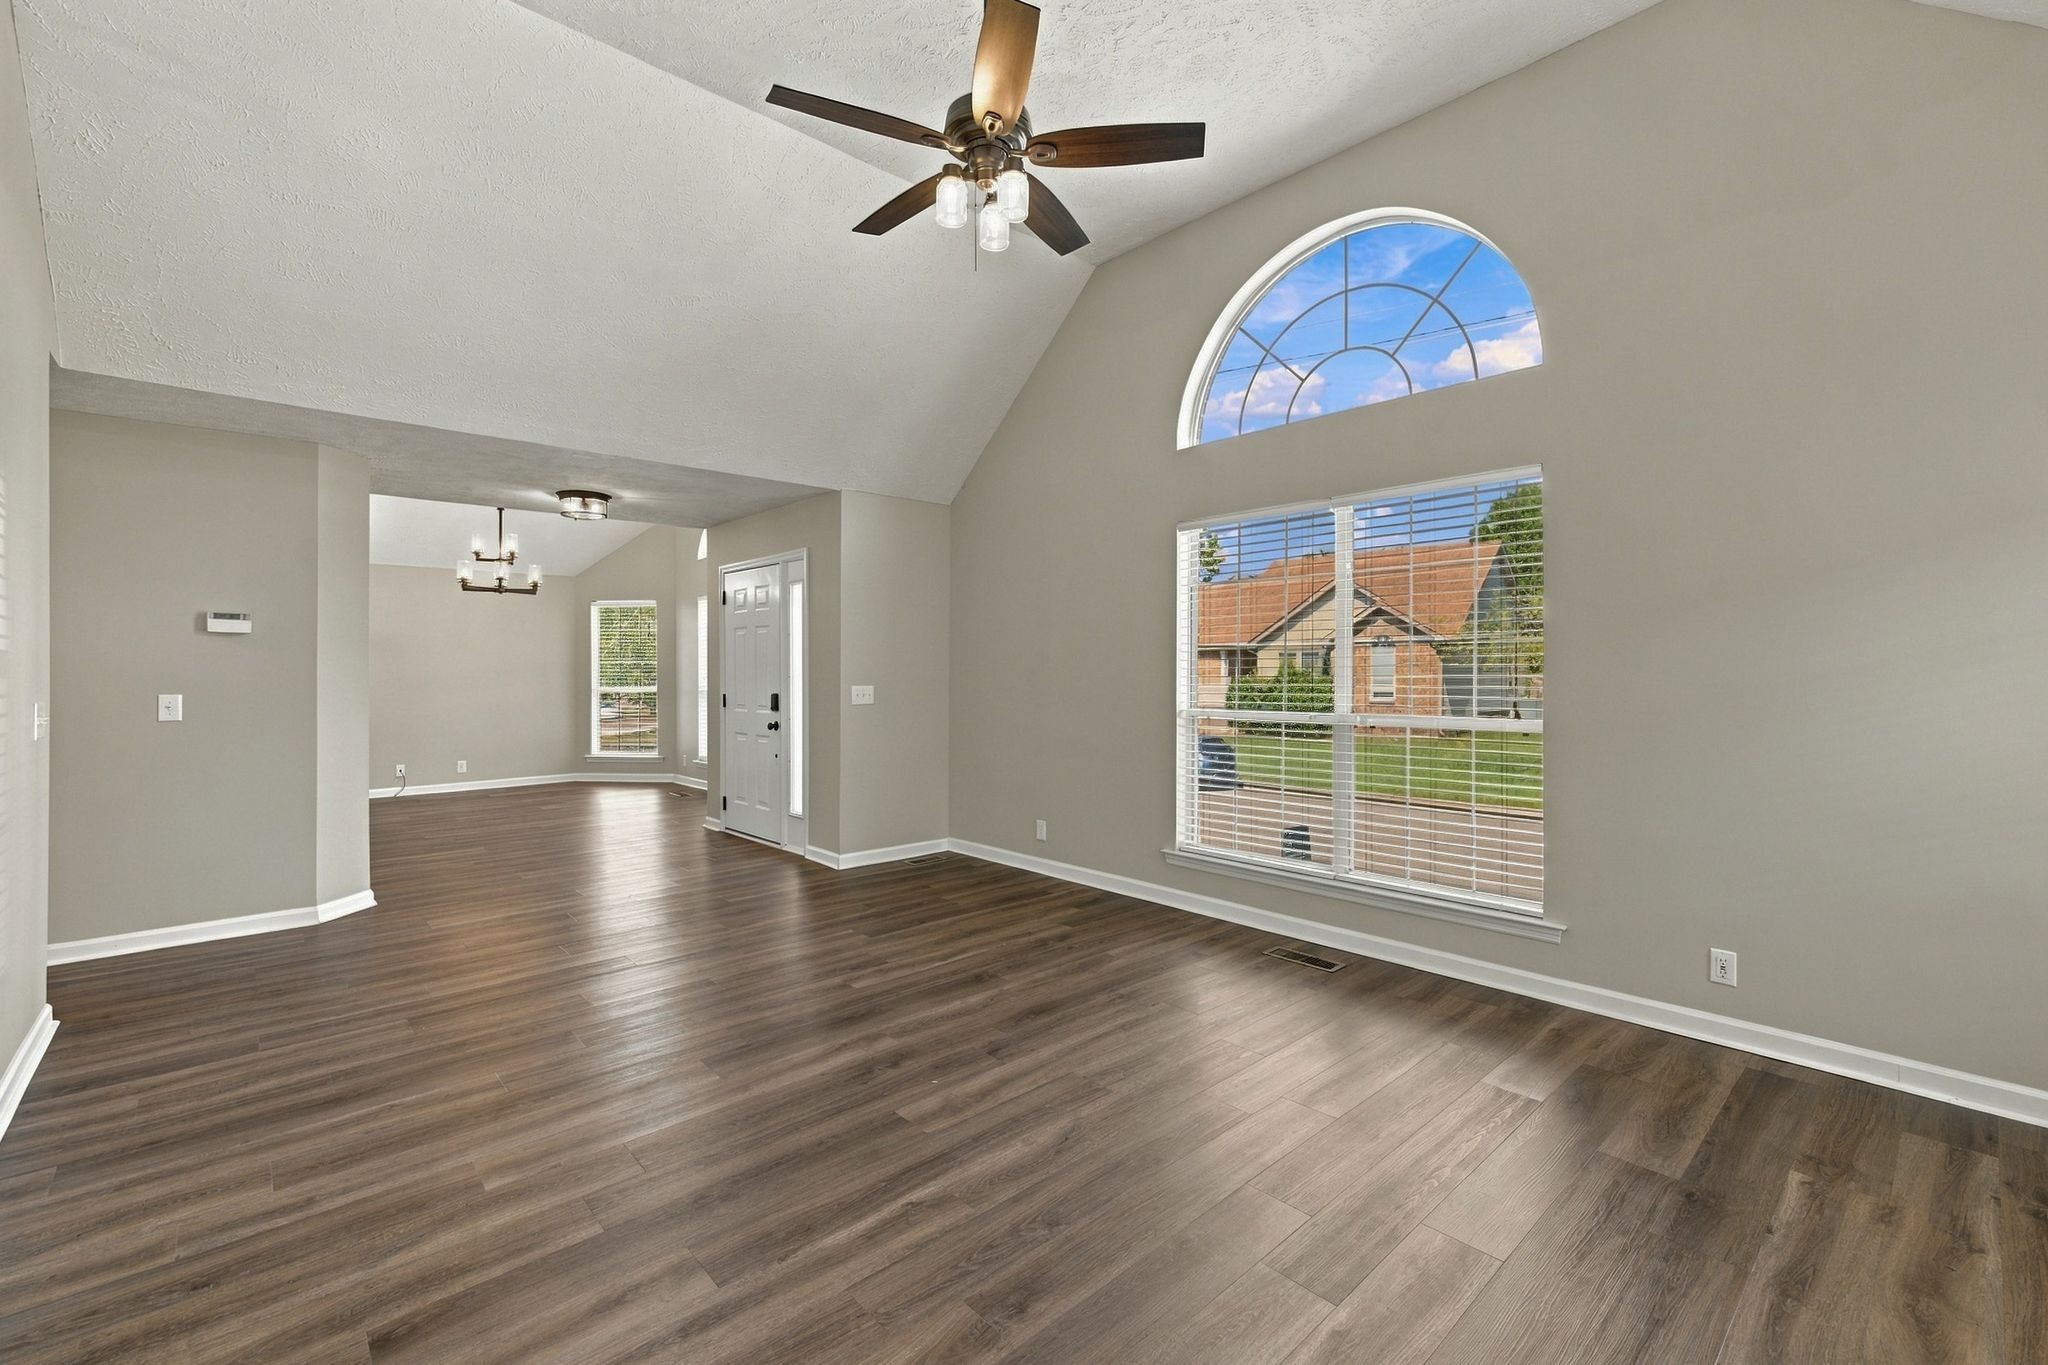
Empty living area with dark flooring, vaulted ceiling, and arched window above a large window.
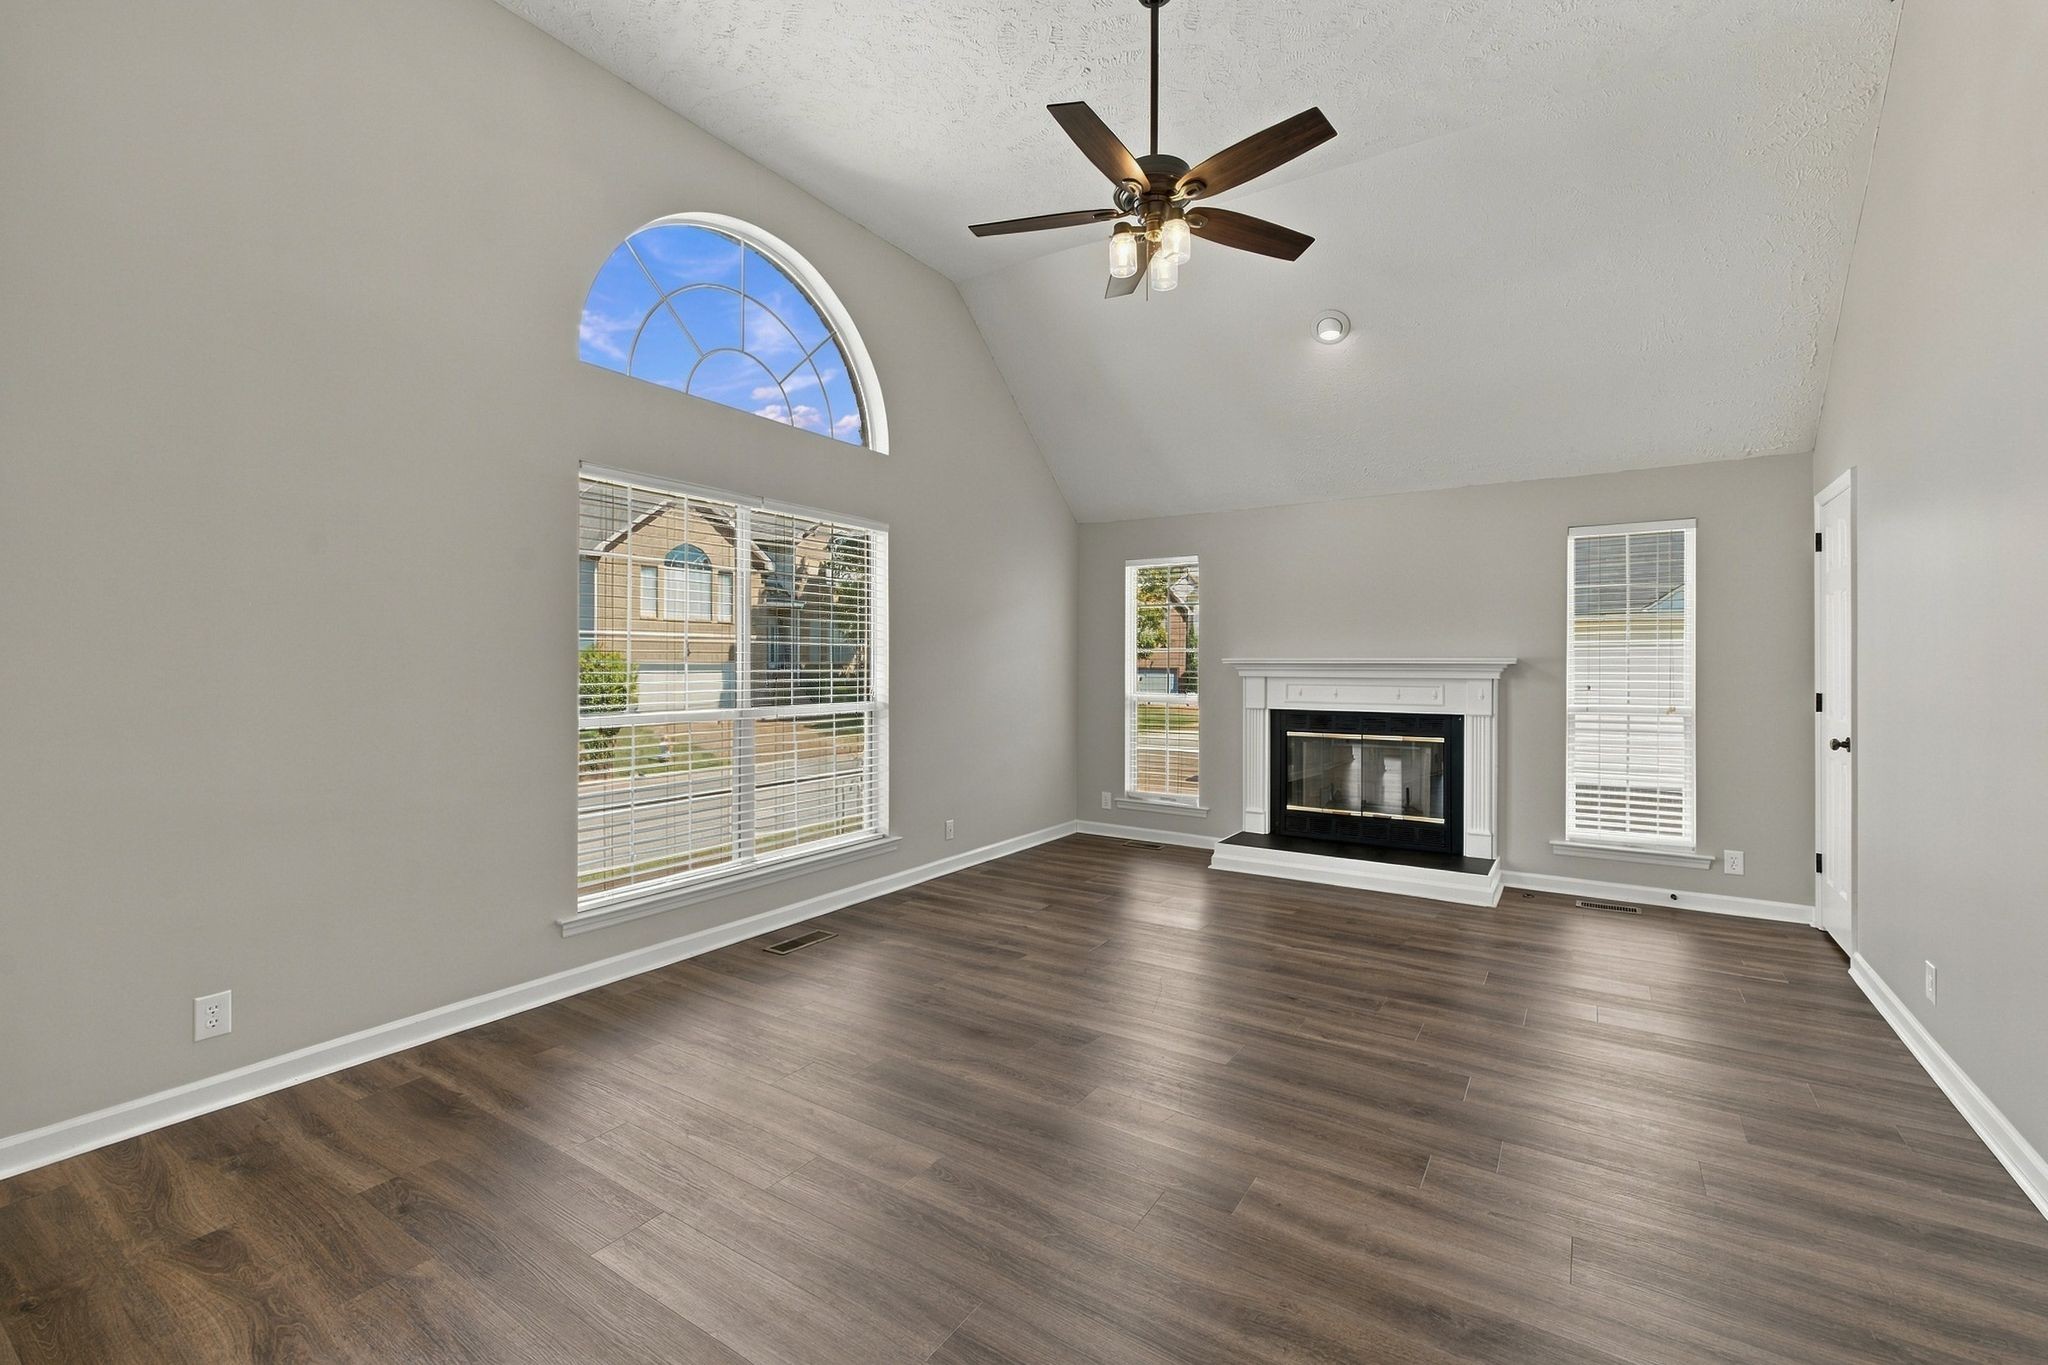
Empty living room with a white fireplace, vaulted ceiling, and large arched window.
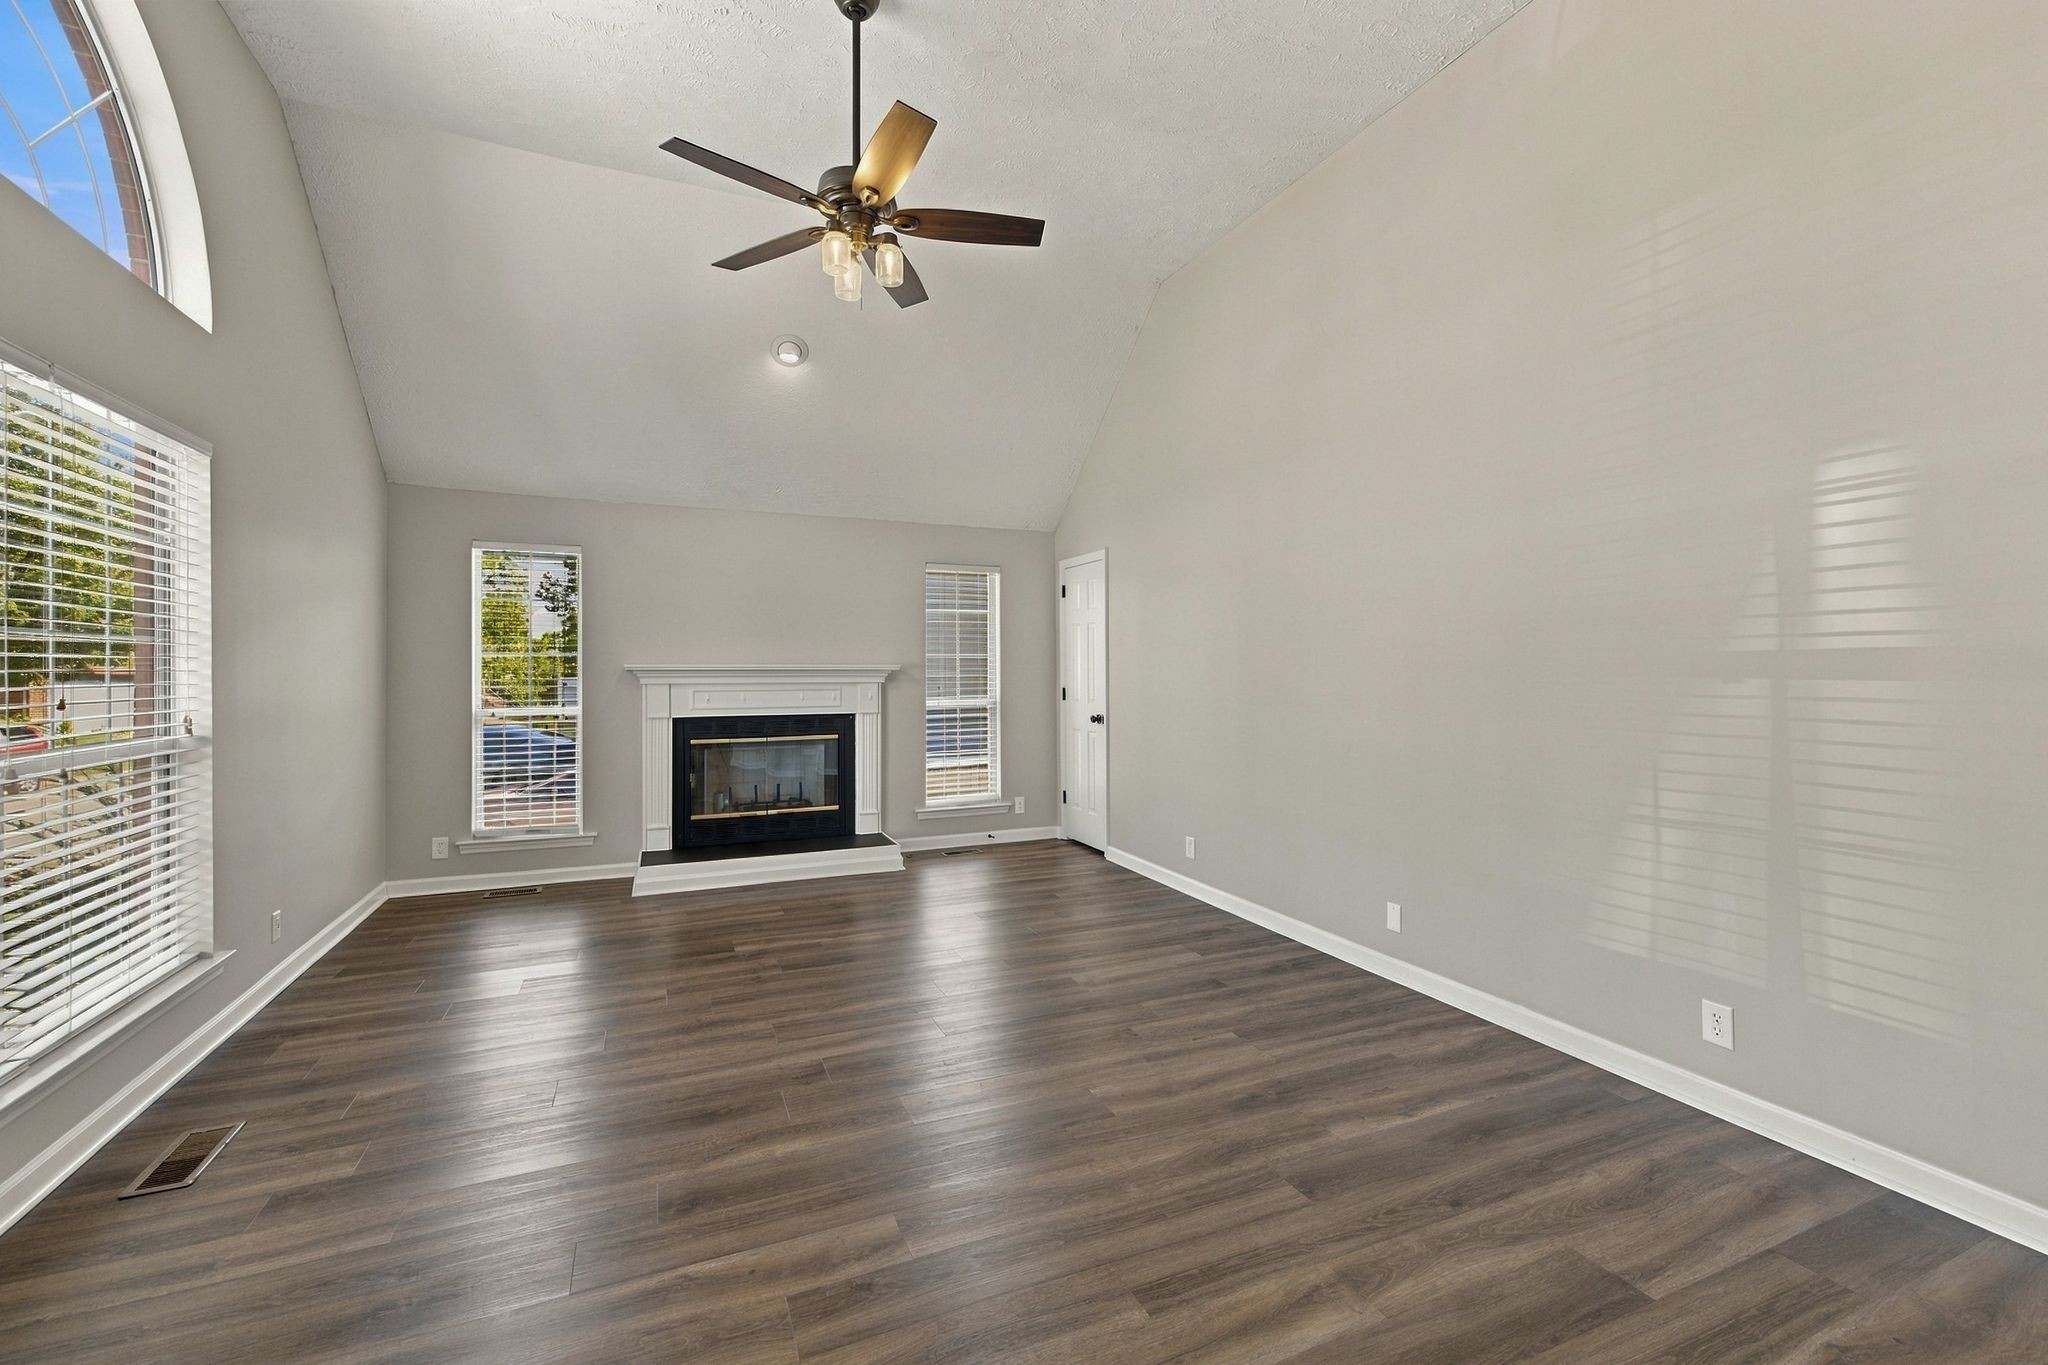
Vacant living room with a fireplace, vaulted ceiling, ceiling fan, and tall windows.
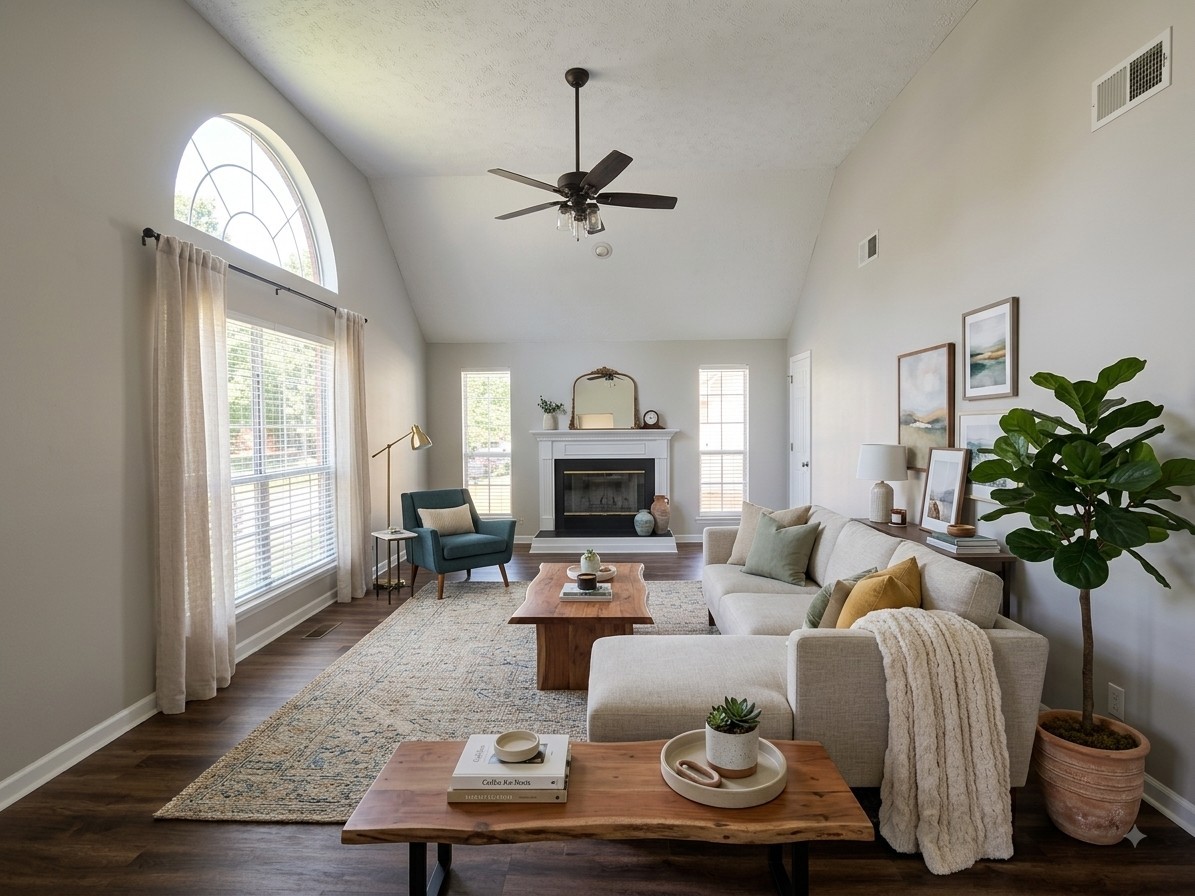
Staged living room with a vaulted ceiling, arched window, and fireplace.
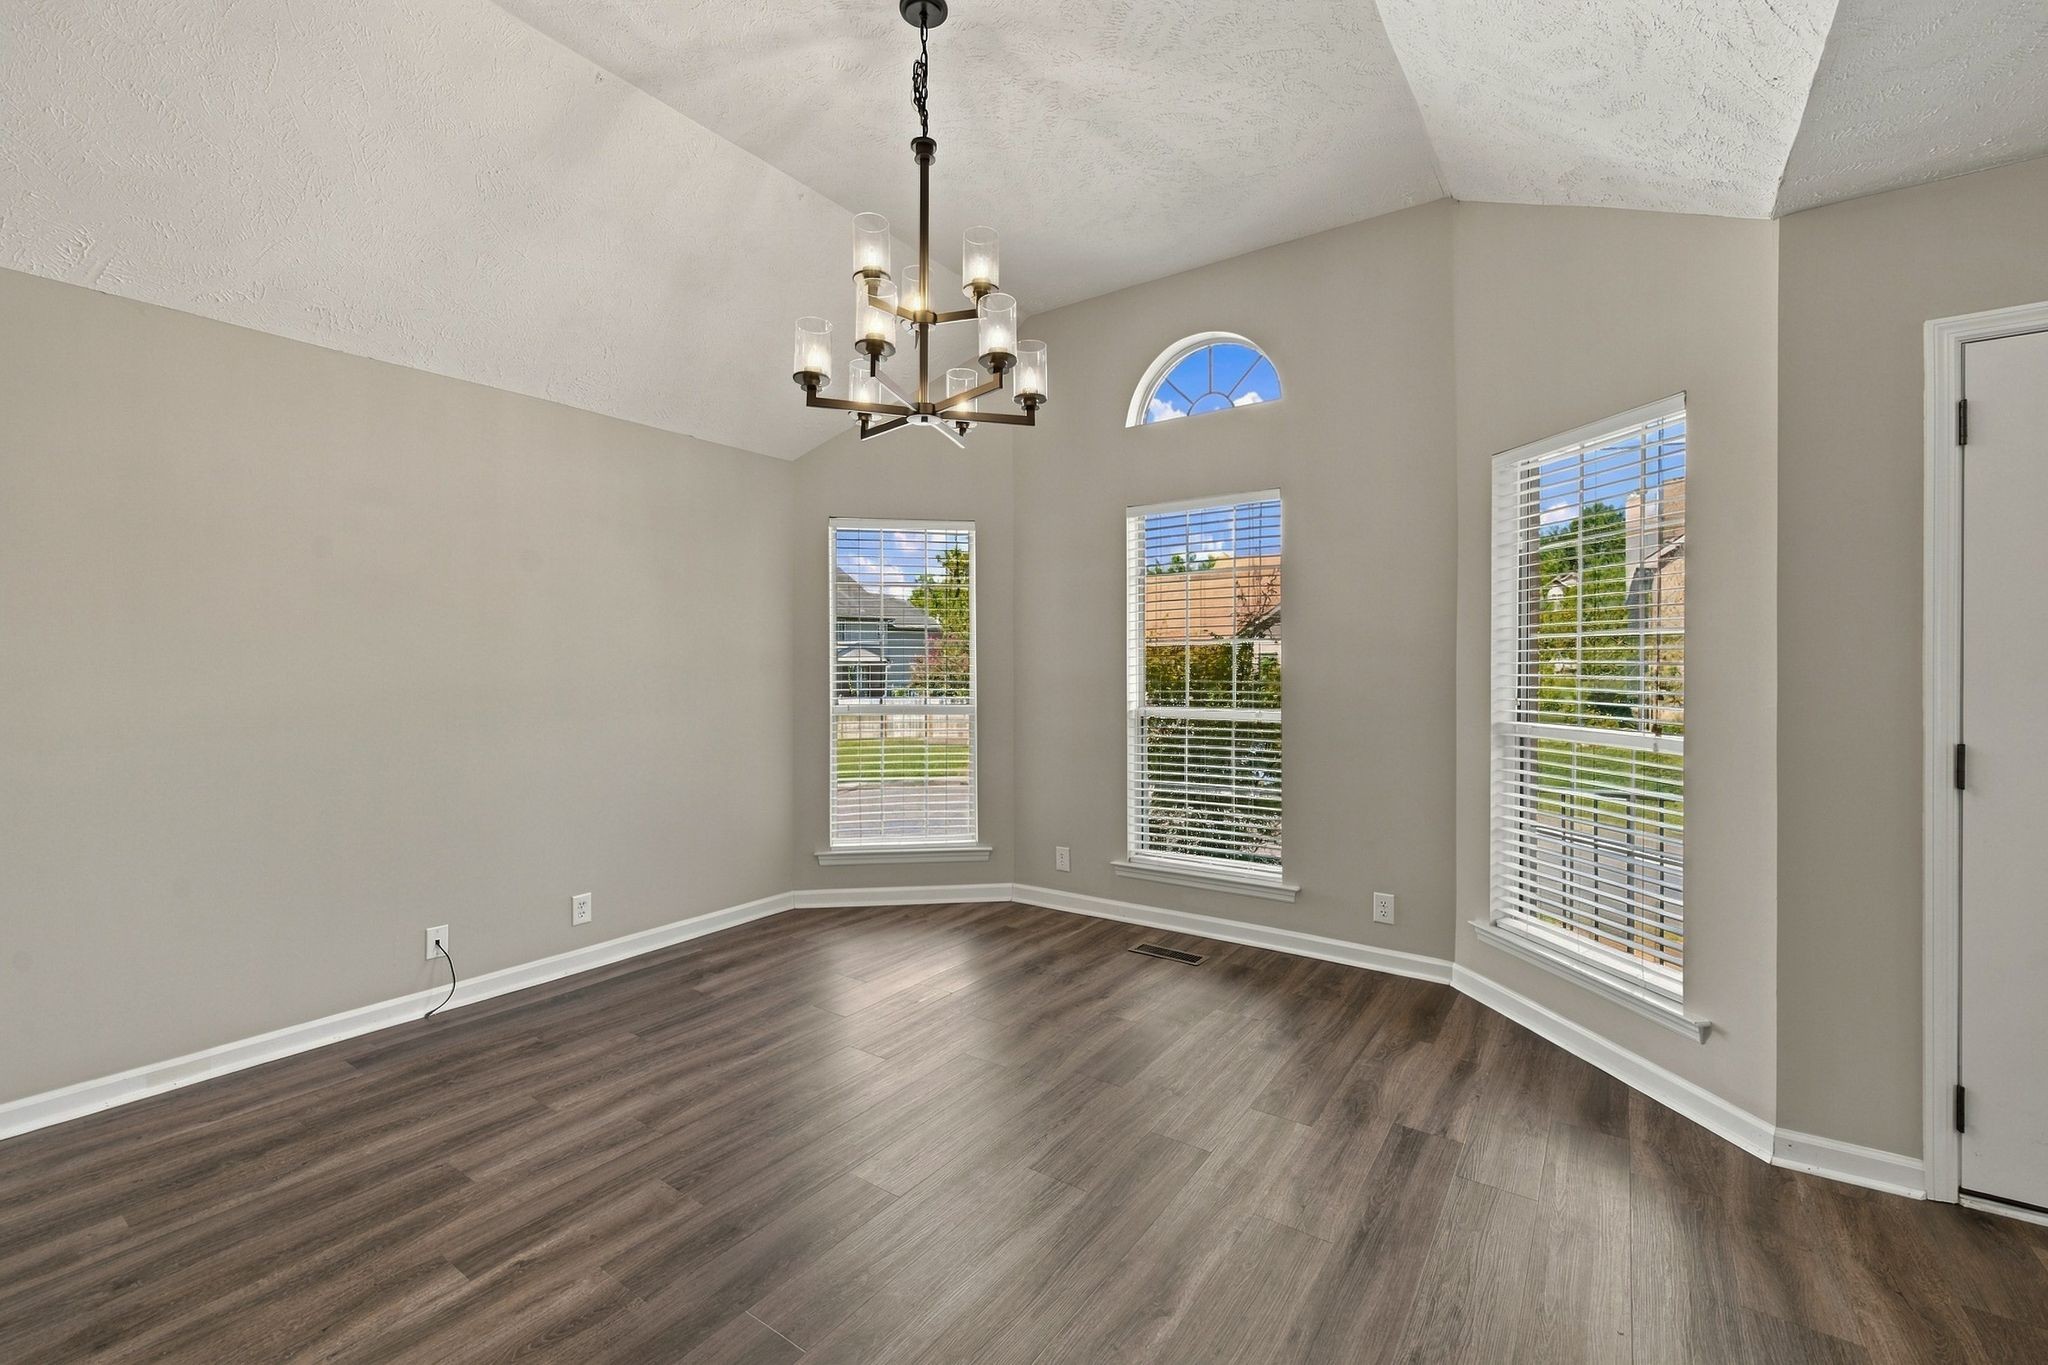
Empty room with dark wood-look floors, vaulted ceiling, chandelier, and tall windows with white blinds.
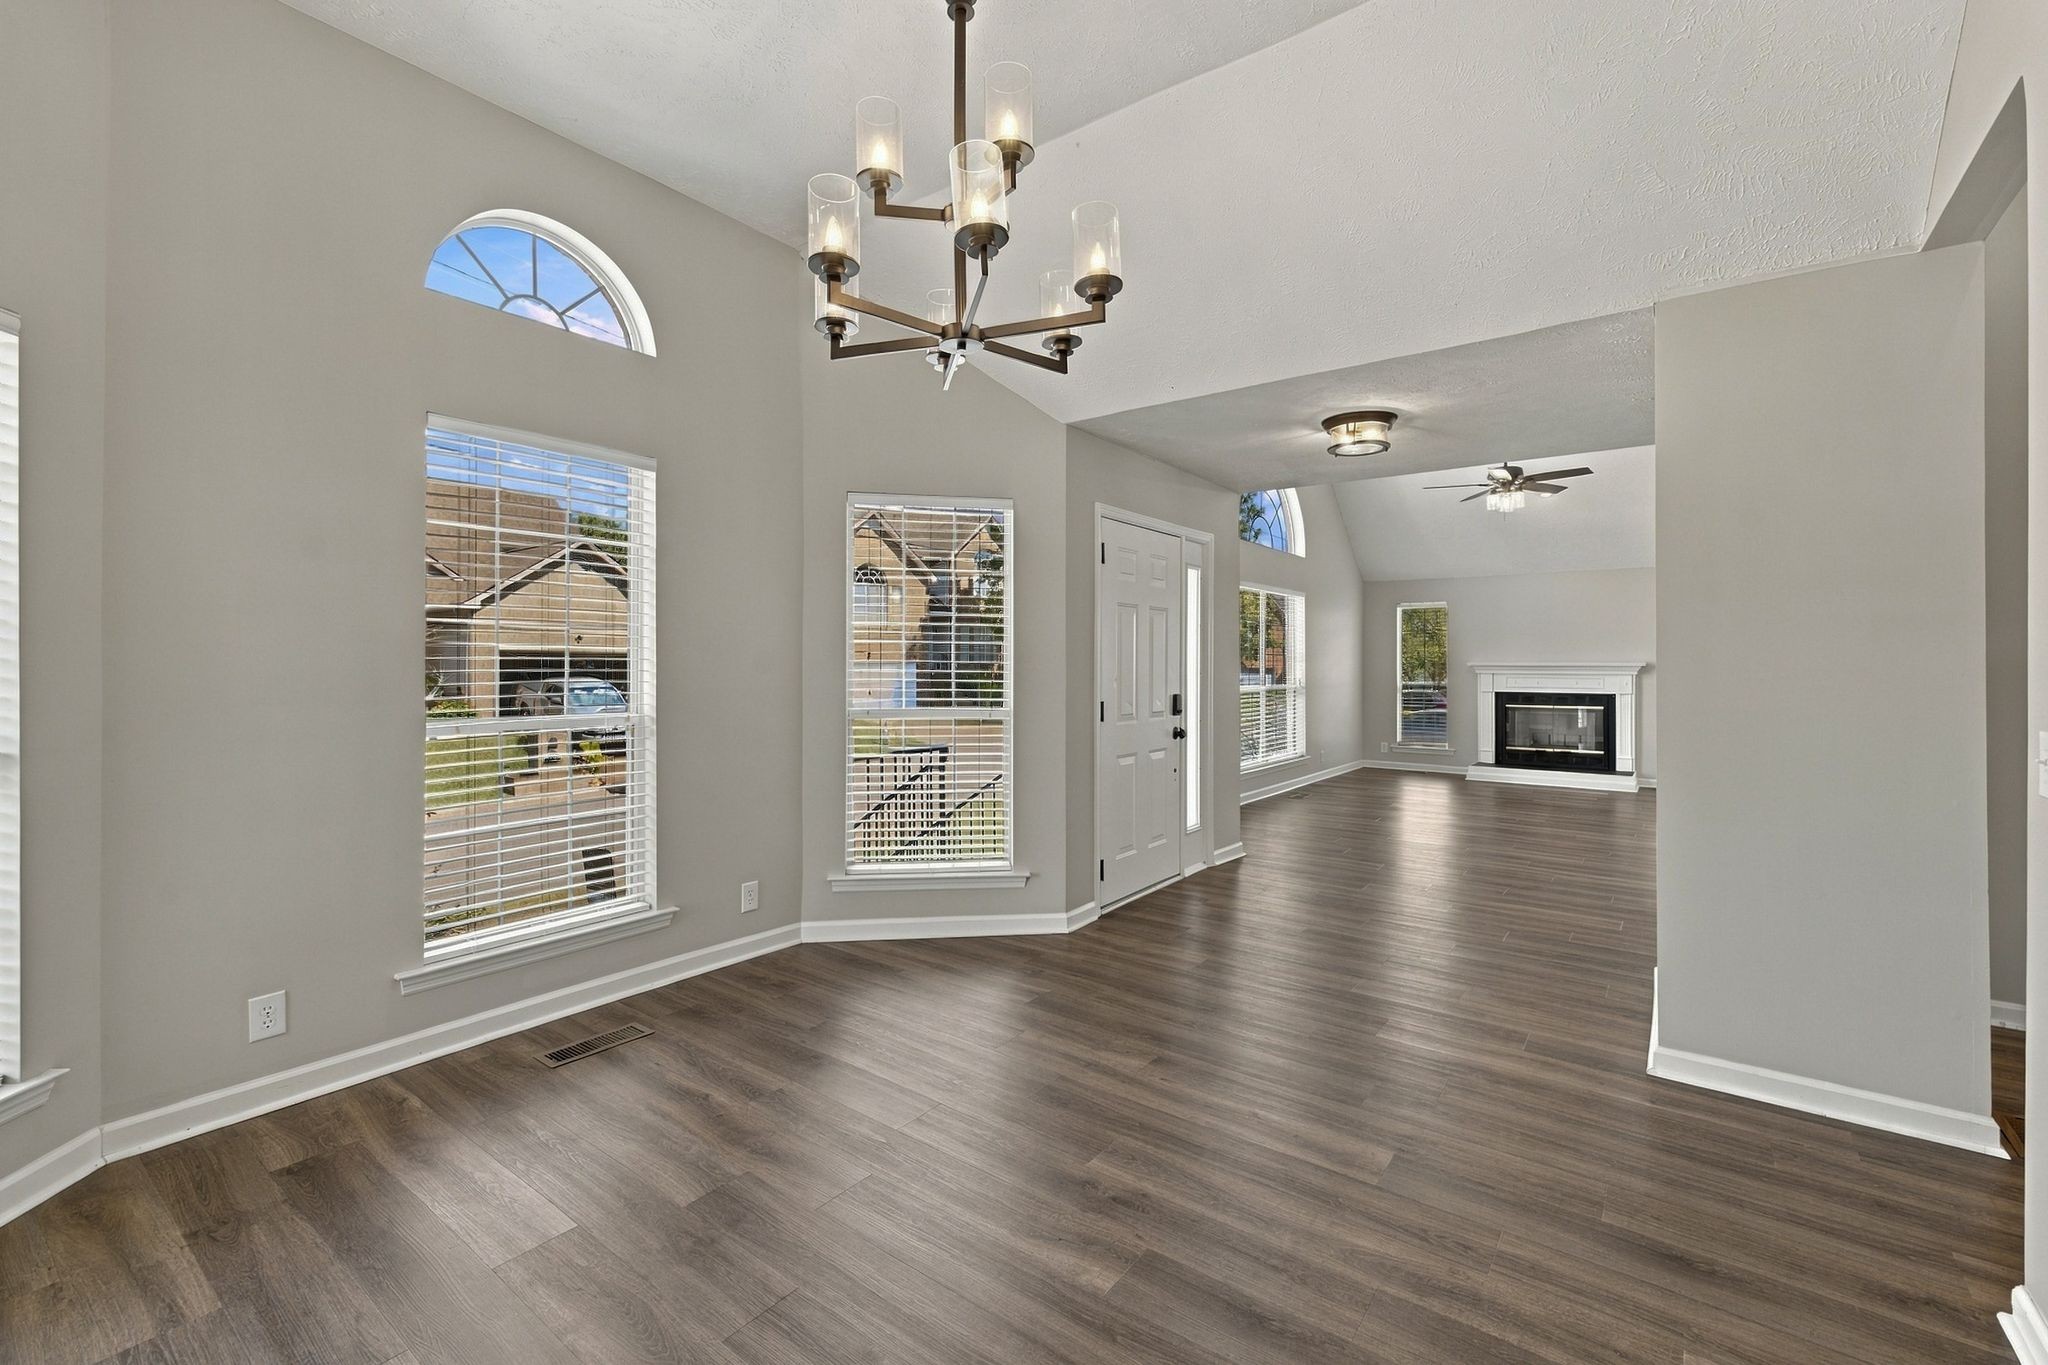
Vacant living and dining area with vaulted ceiling, tall windows, dark flooring, and a fireplace.
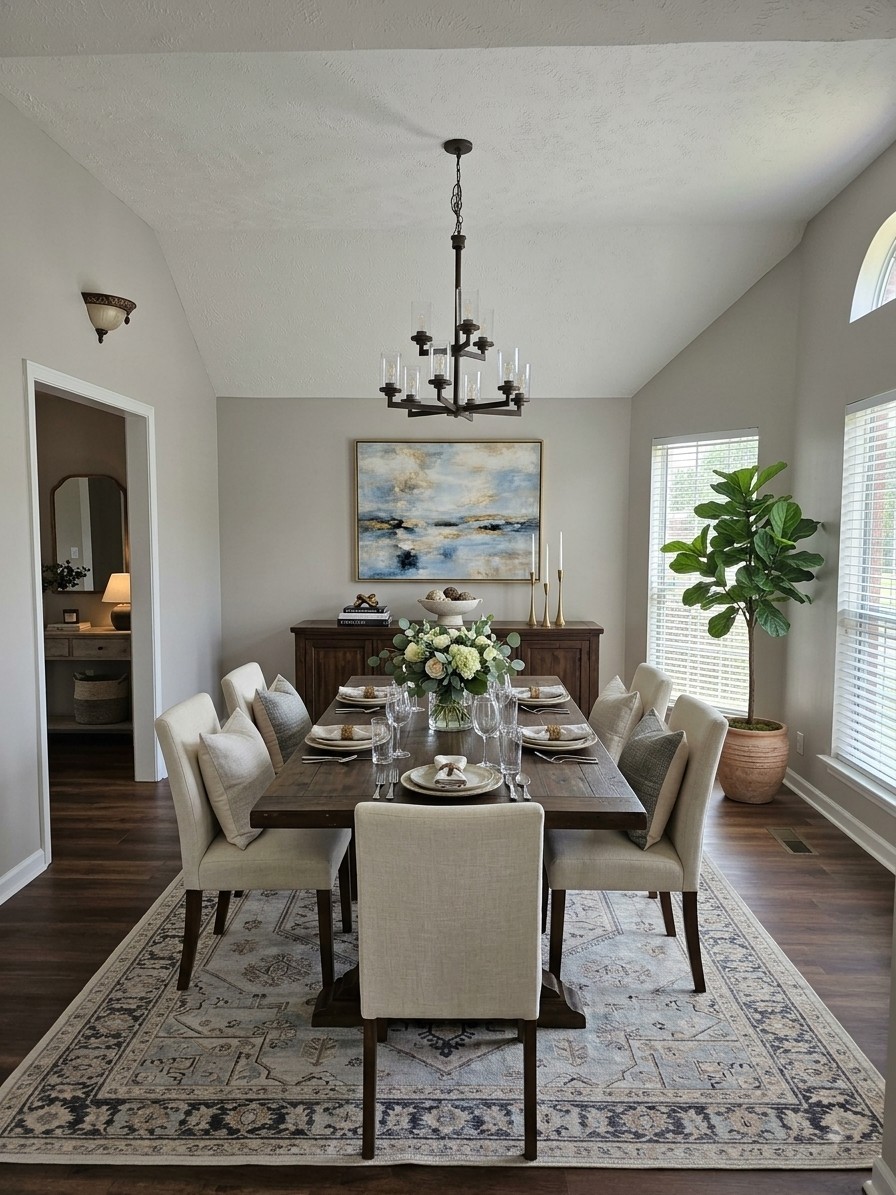
Dining room with a set table, dark wood sideboard, chandelier, and tall windows.
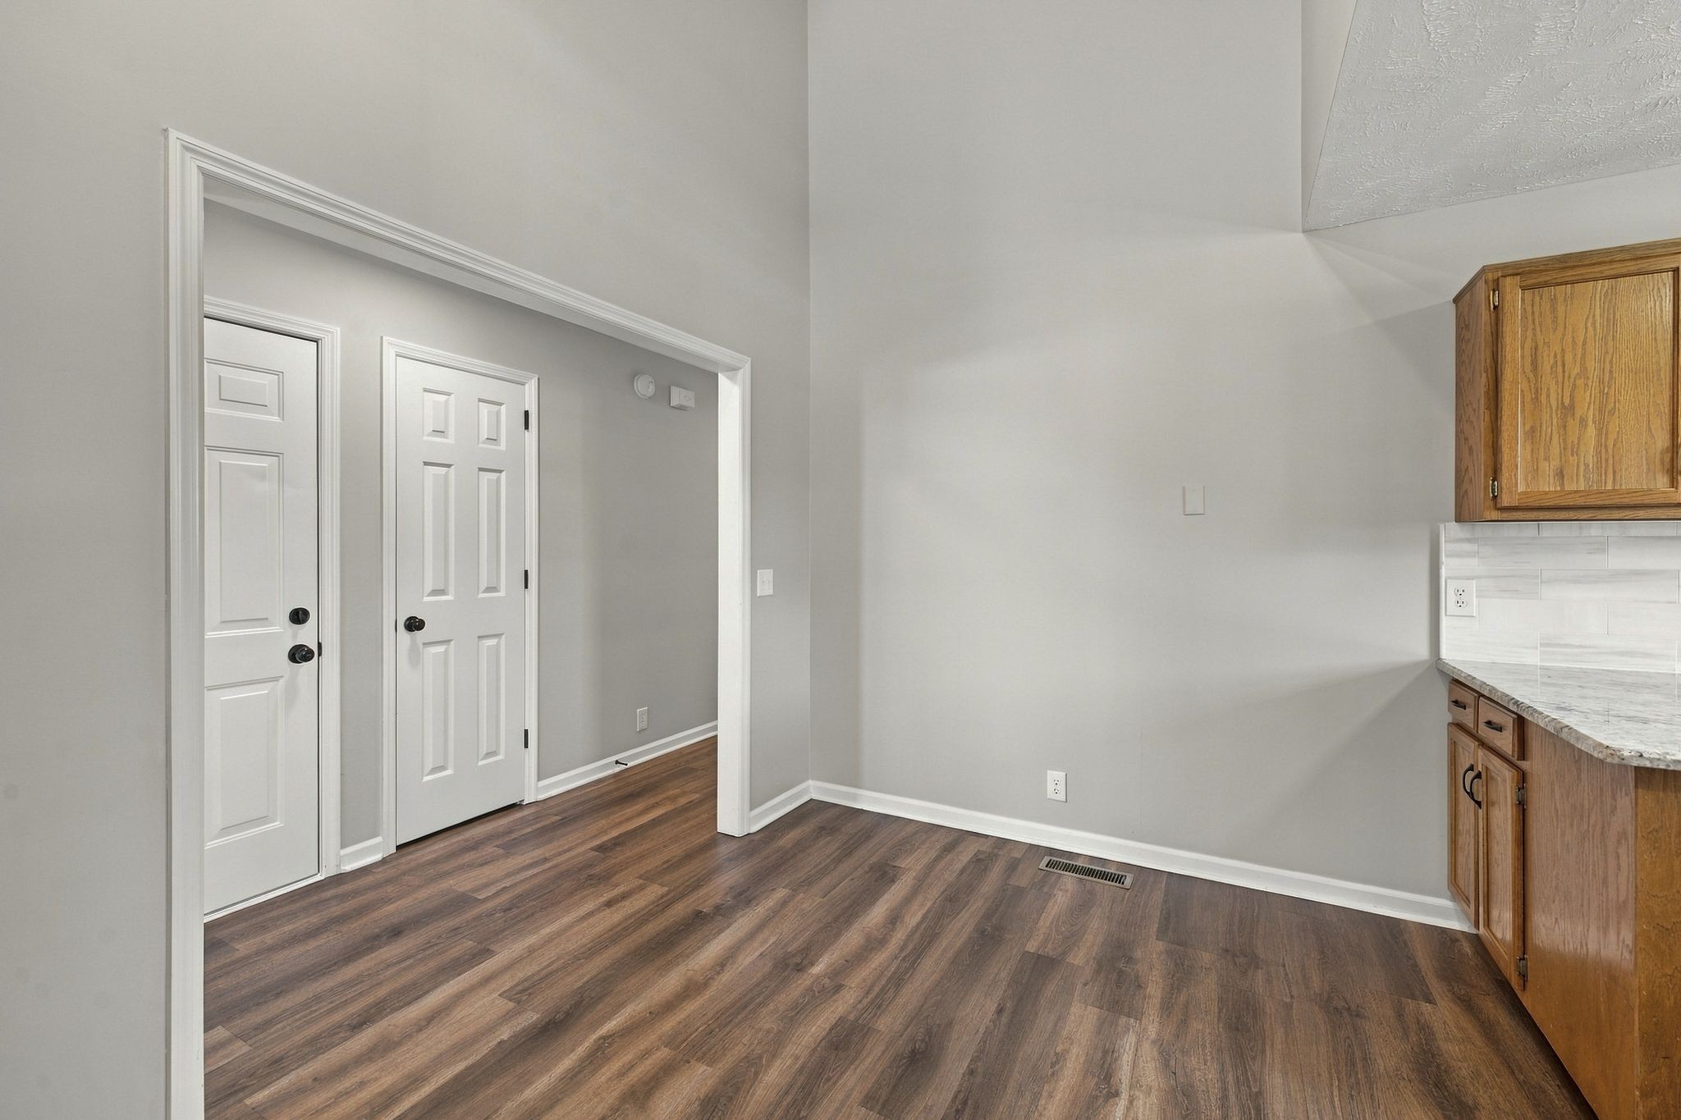
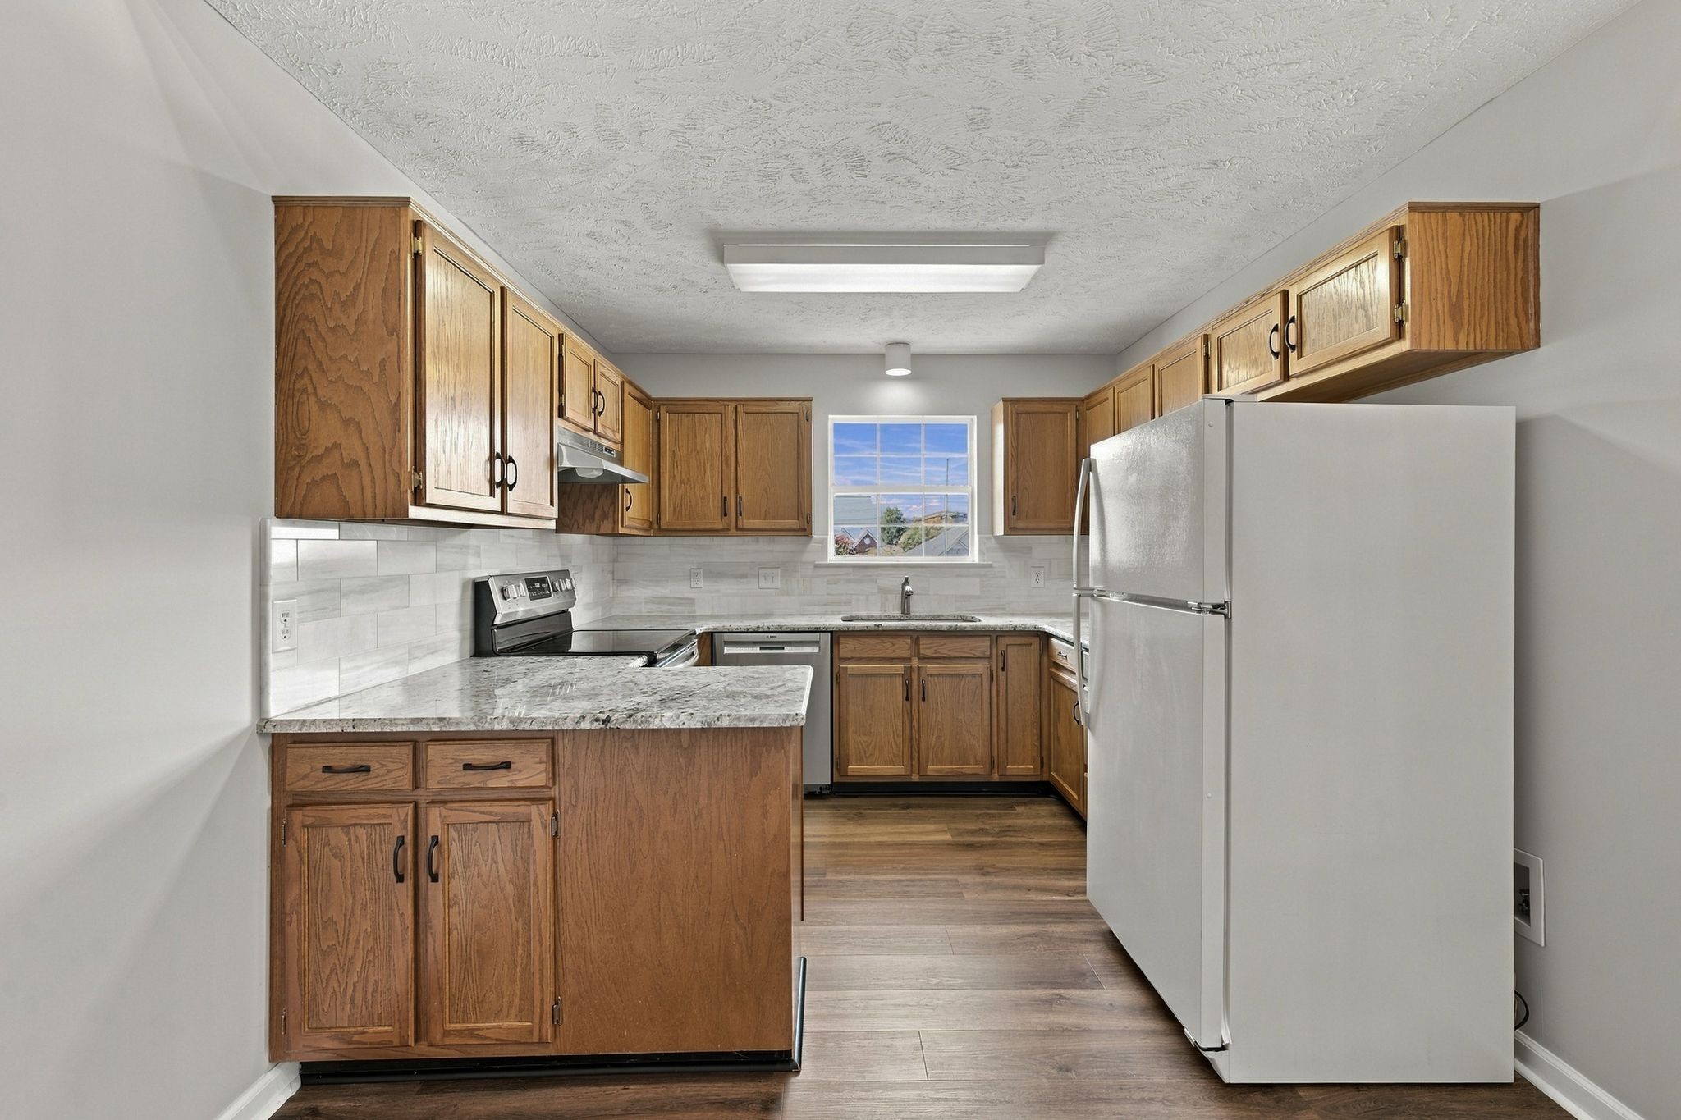
Open kitchen area with oak cabinets, a tiled backsplash, and dark wood-look flooring.
Kitchen with wood cabinets, light countertops, a white tile backsplash, and a large refrigerator.
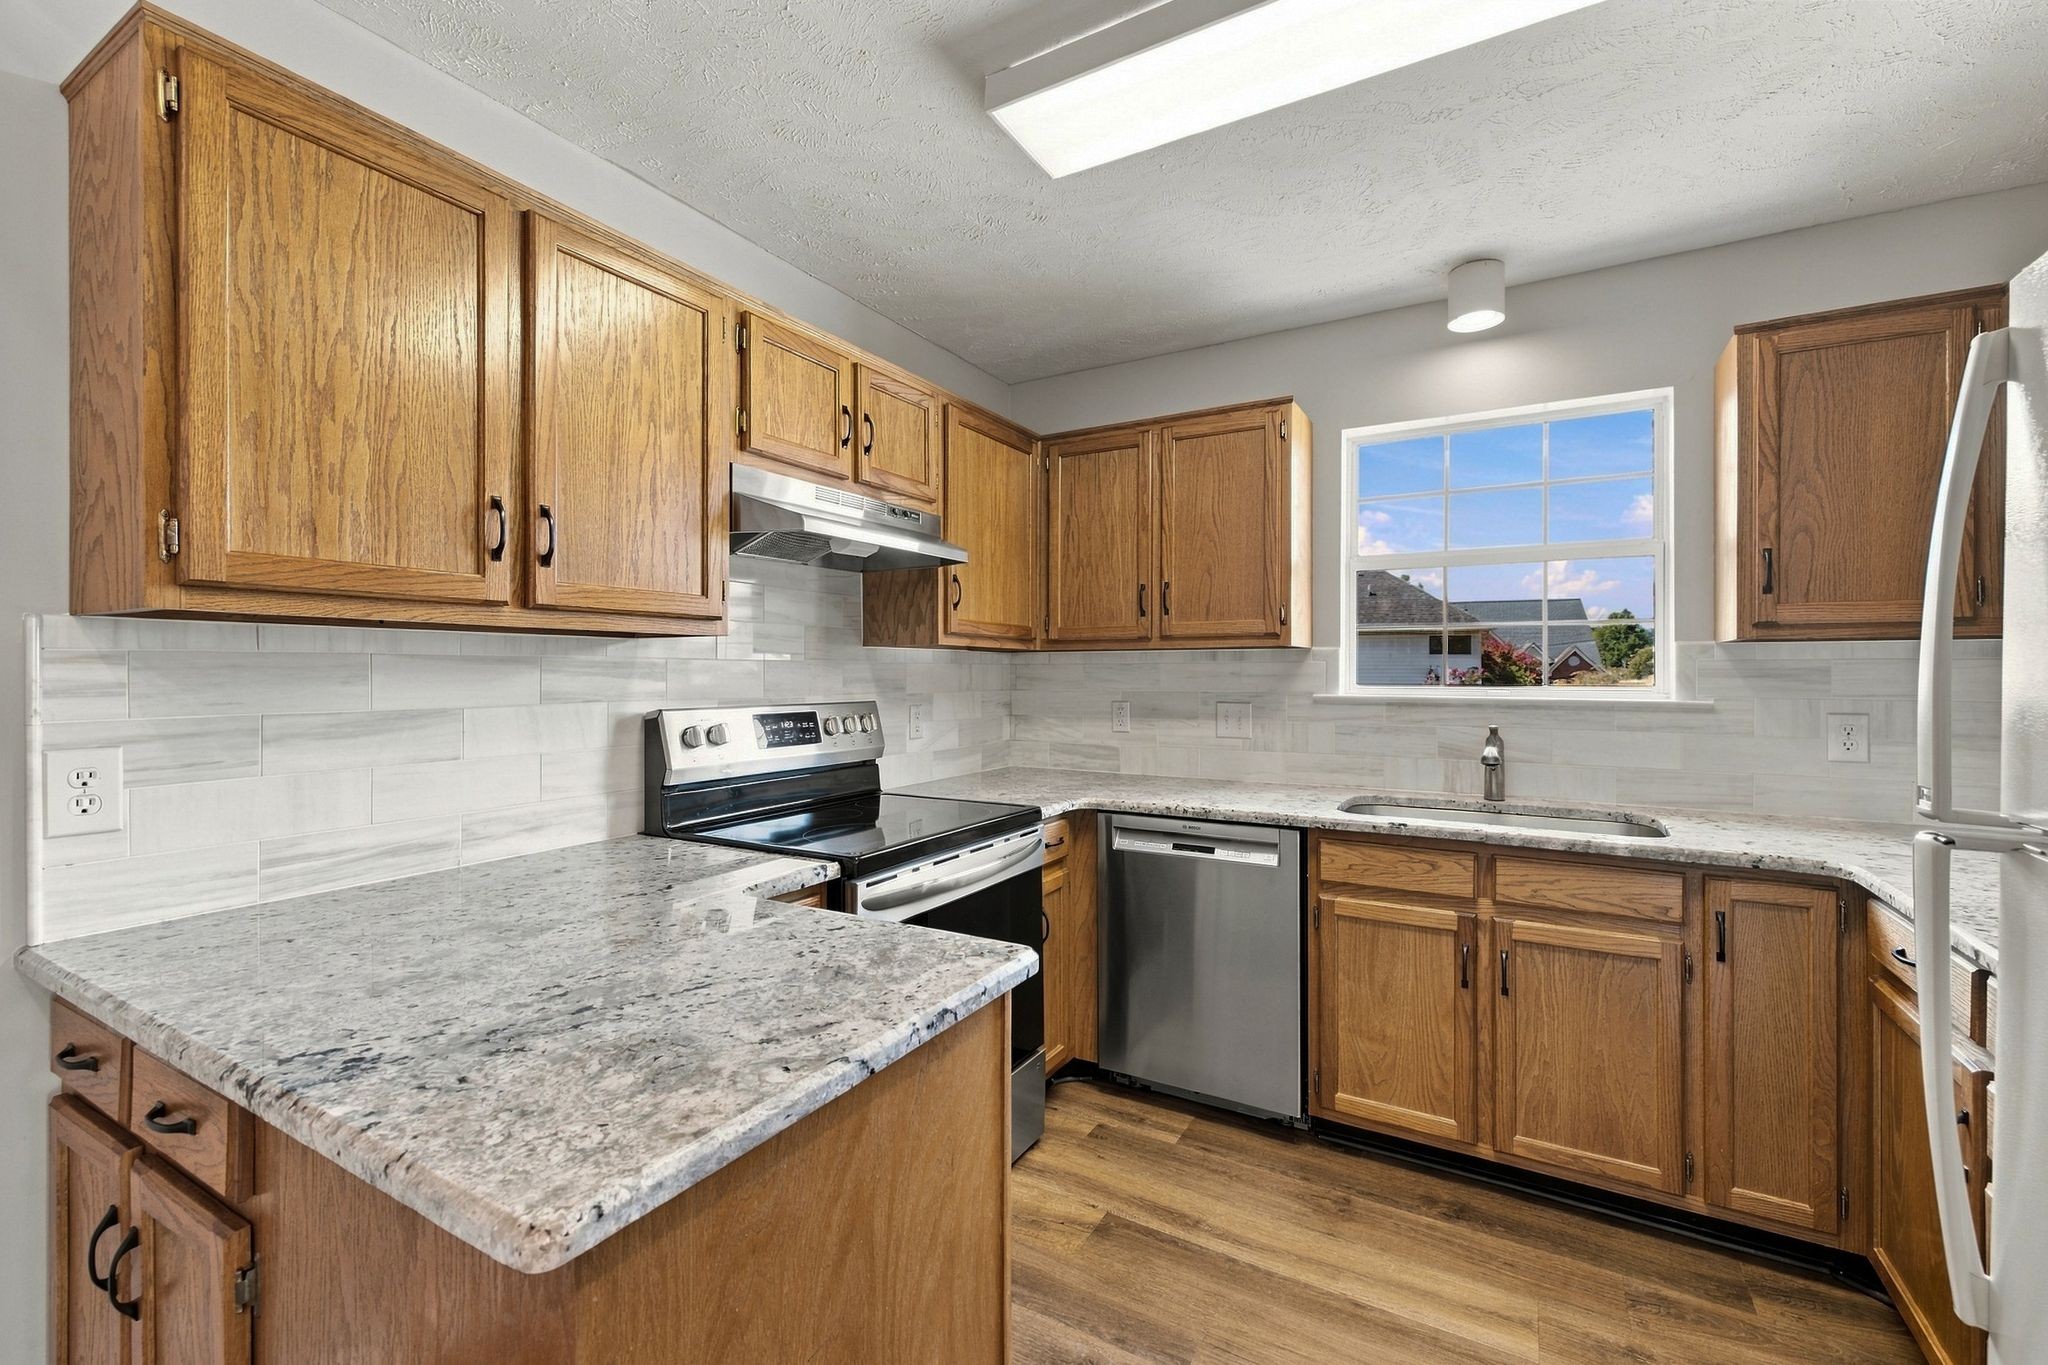
Kitchen with wood cabinets, stone counters, white tile backsplash, and stainless steel appliances.
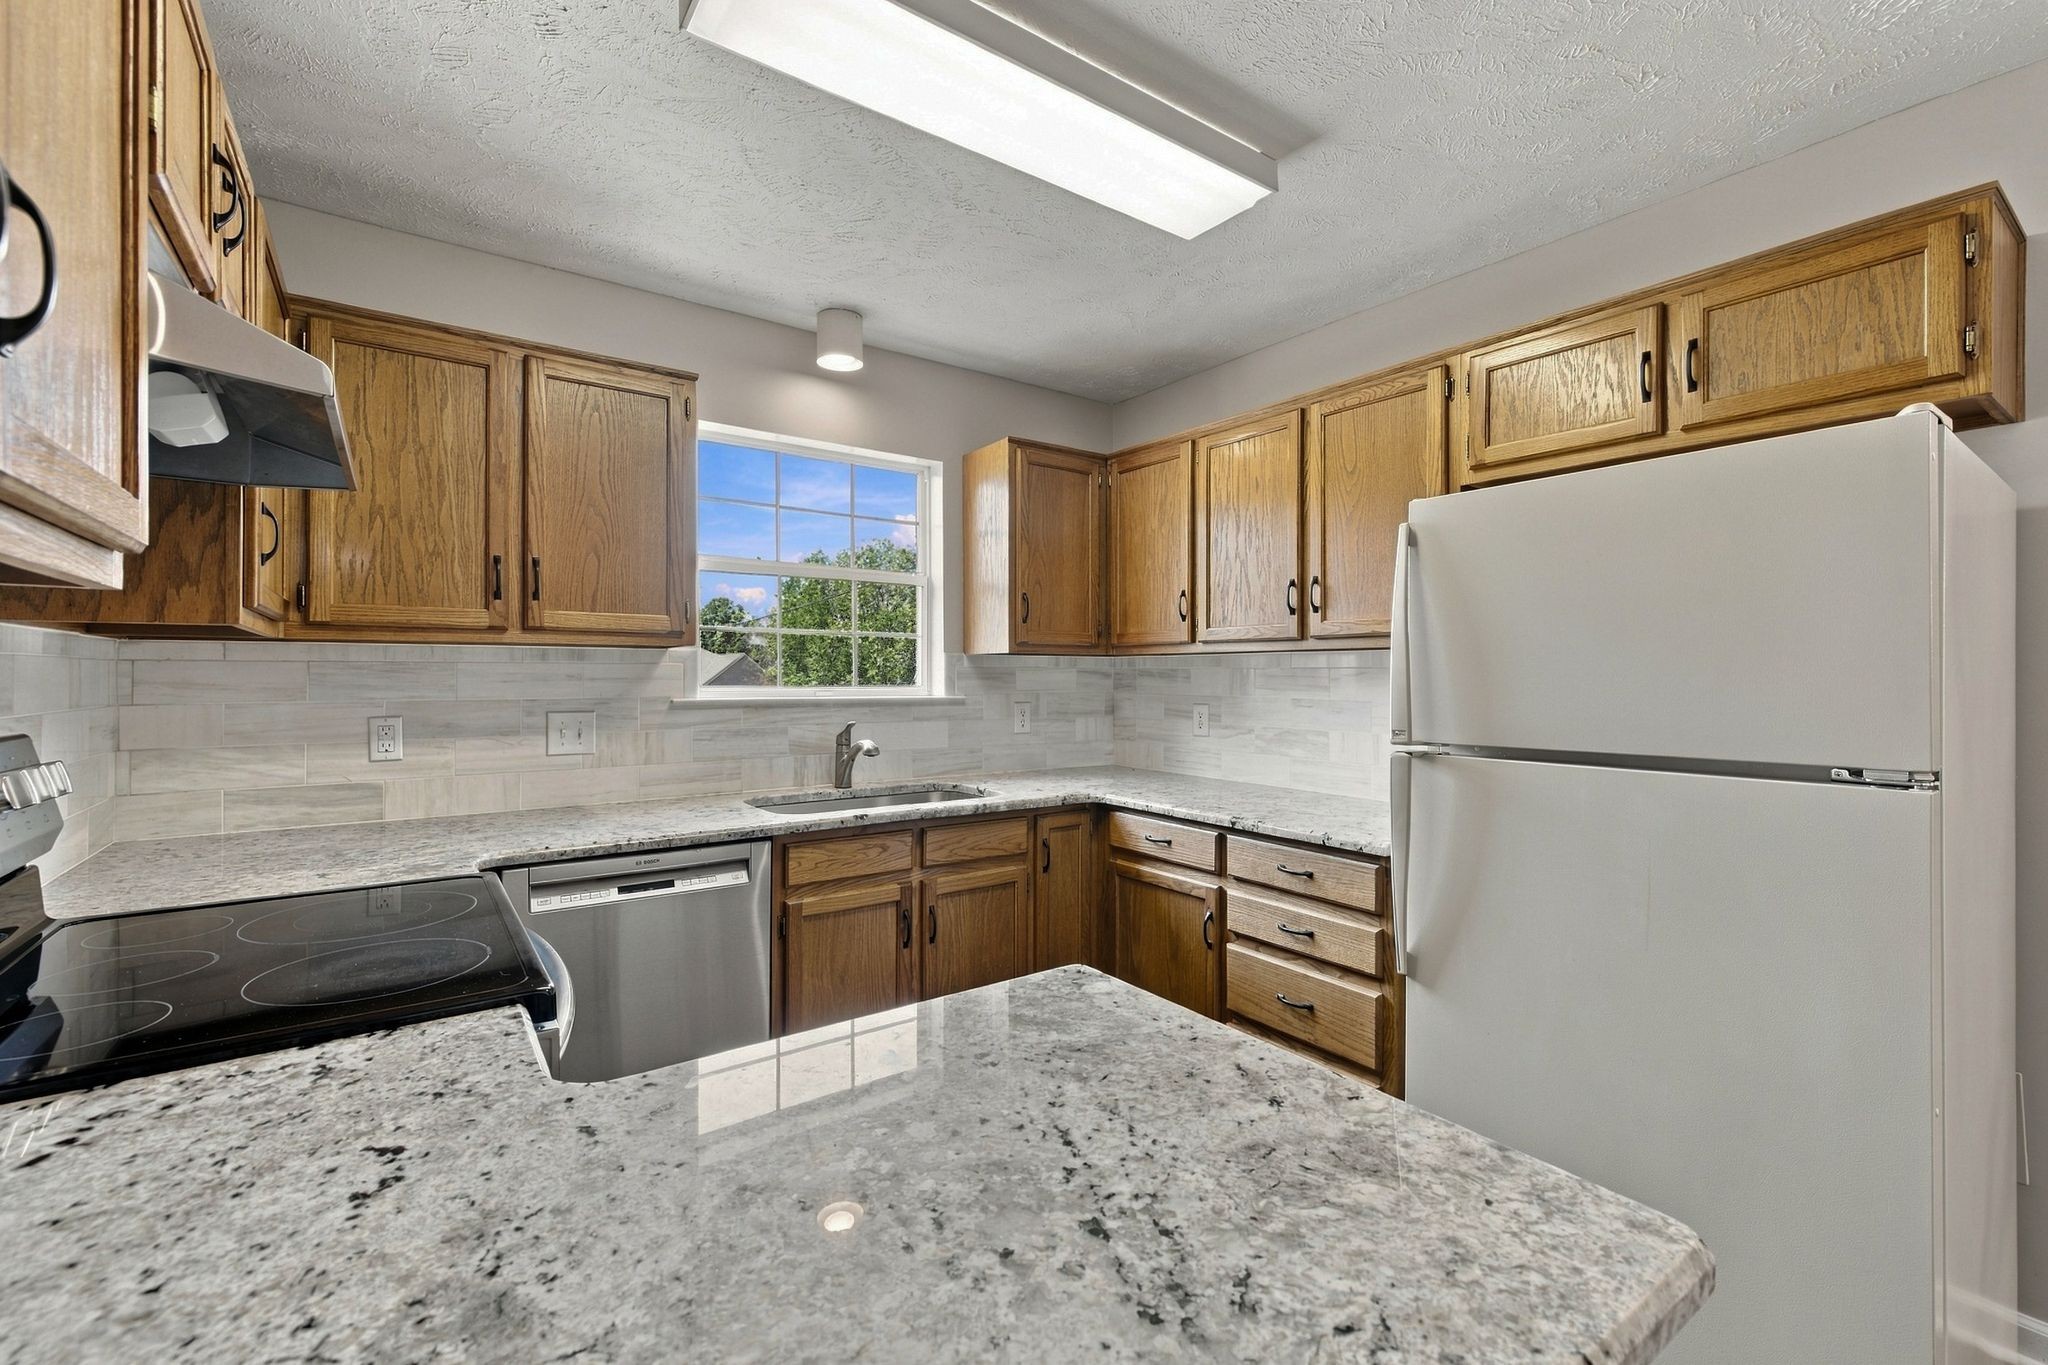
Kitchen with wood cabinets, granite counters, and a window above the sink.
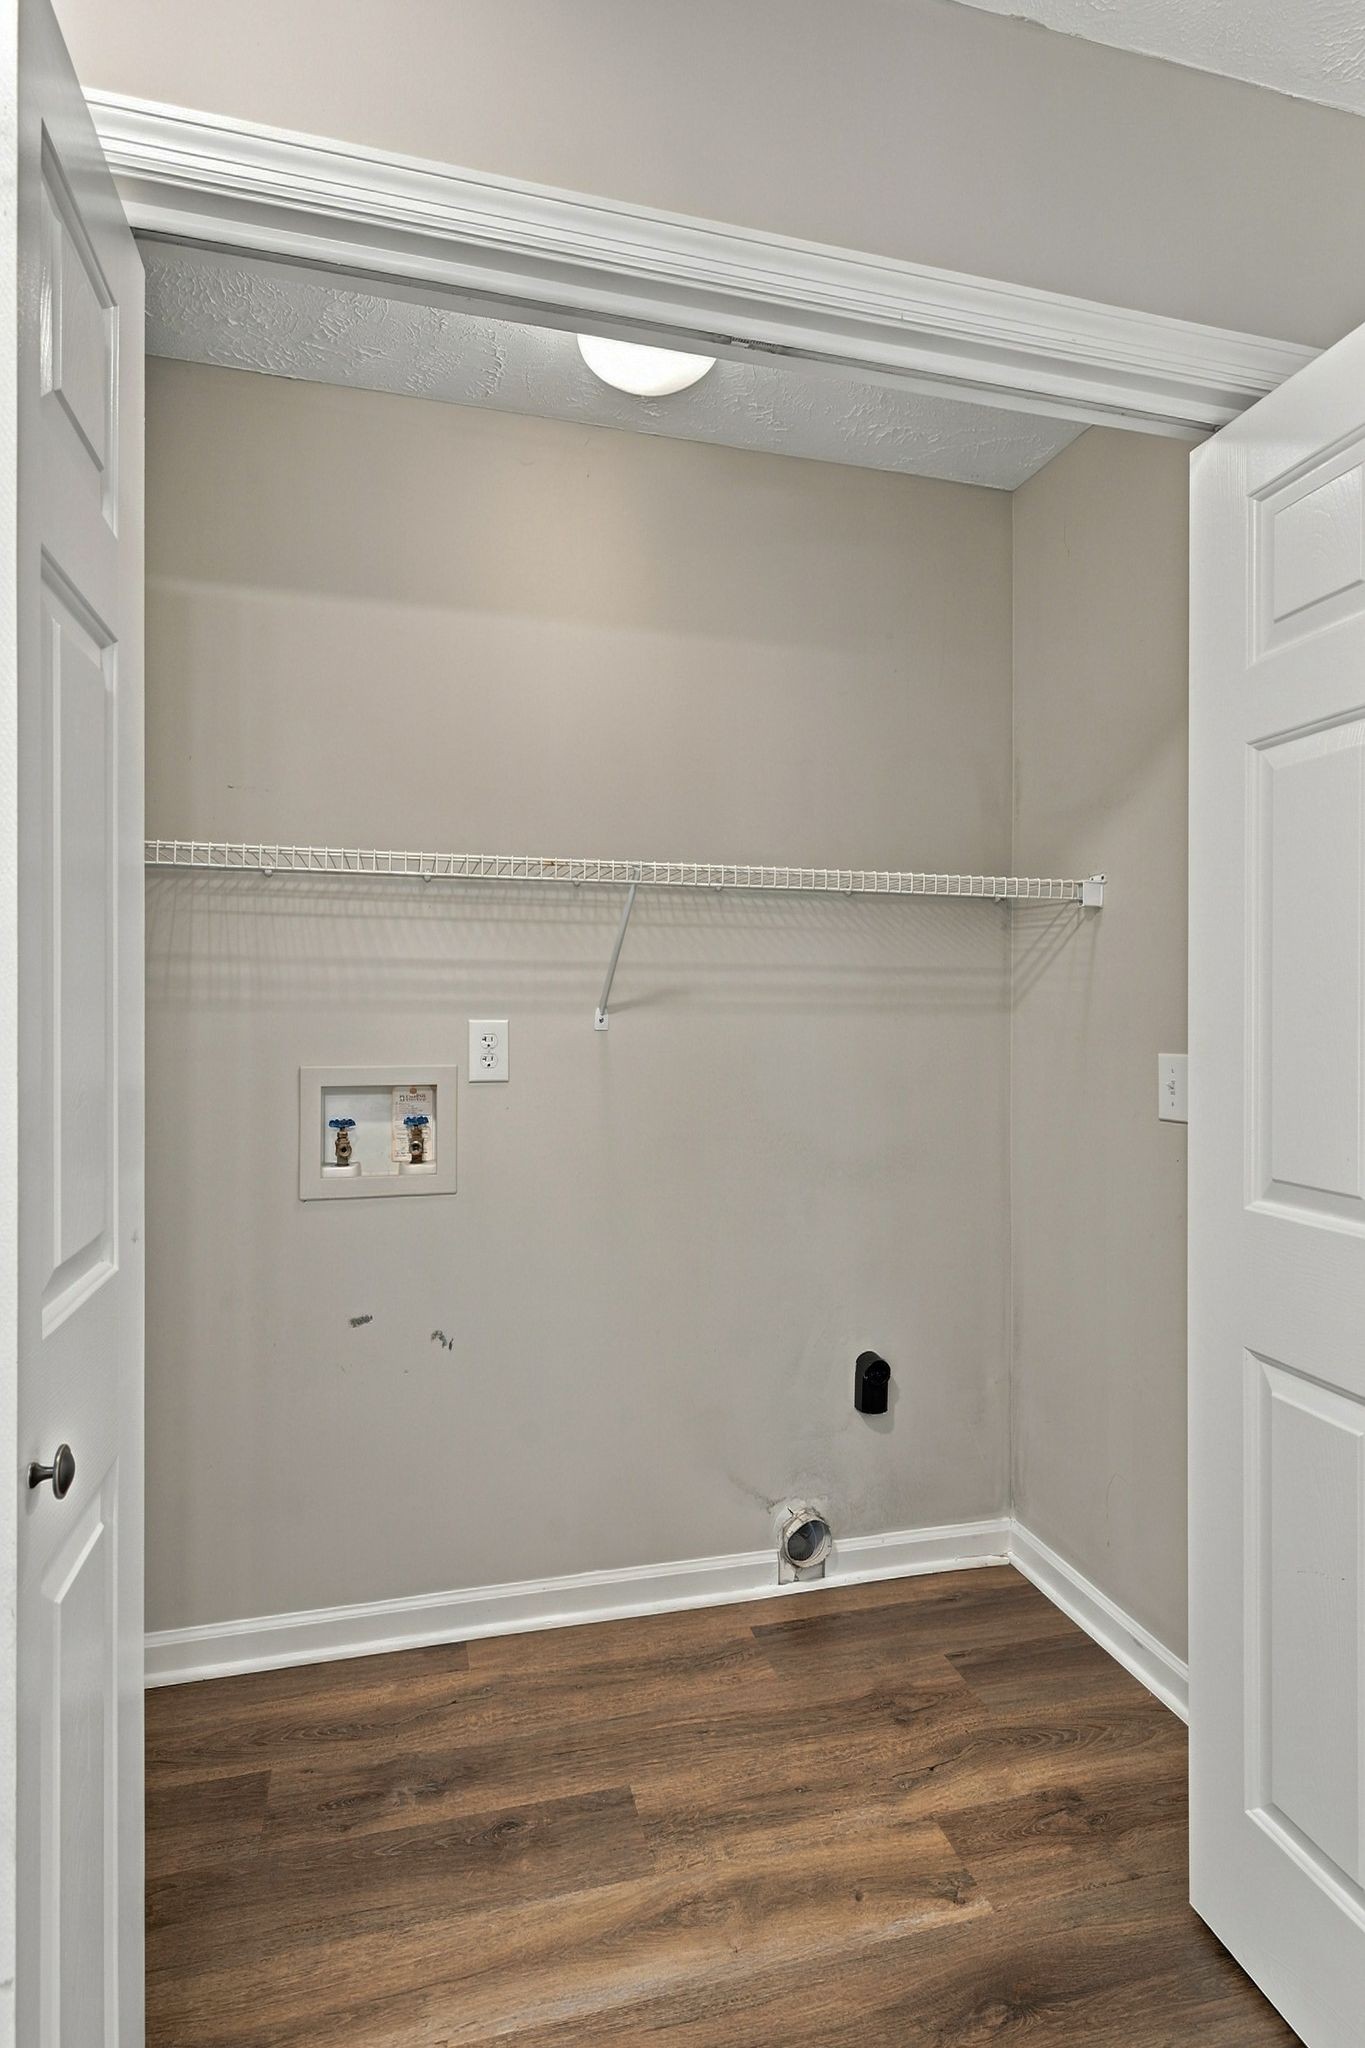
Empty laundry closet with washer and dryer hookups, wire shelf, and dark wood-look flooring.
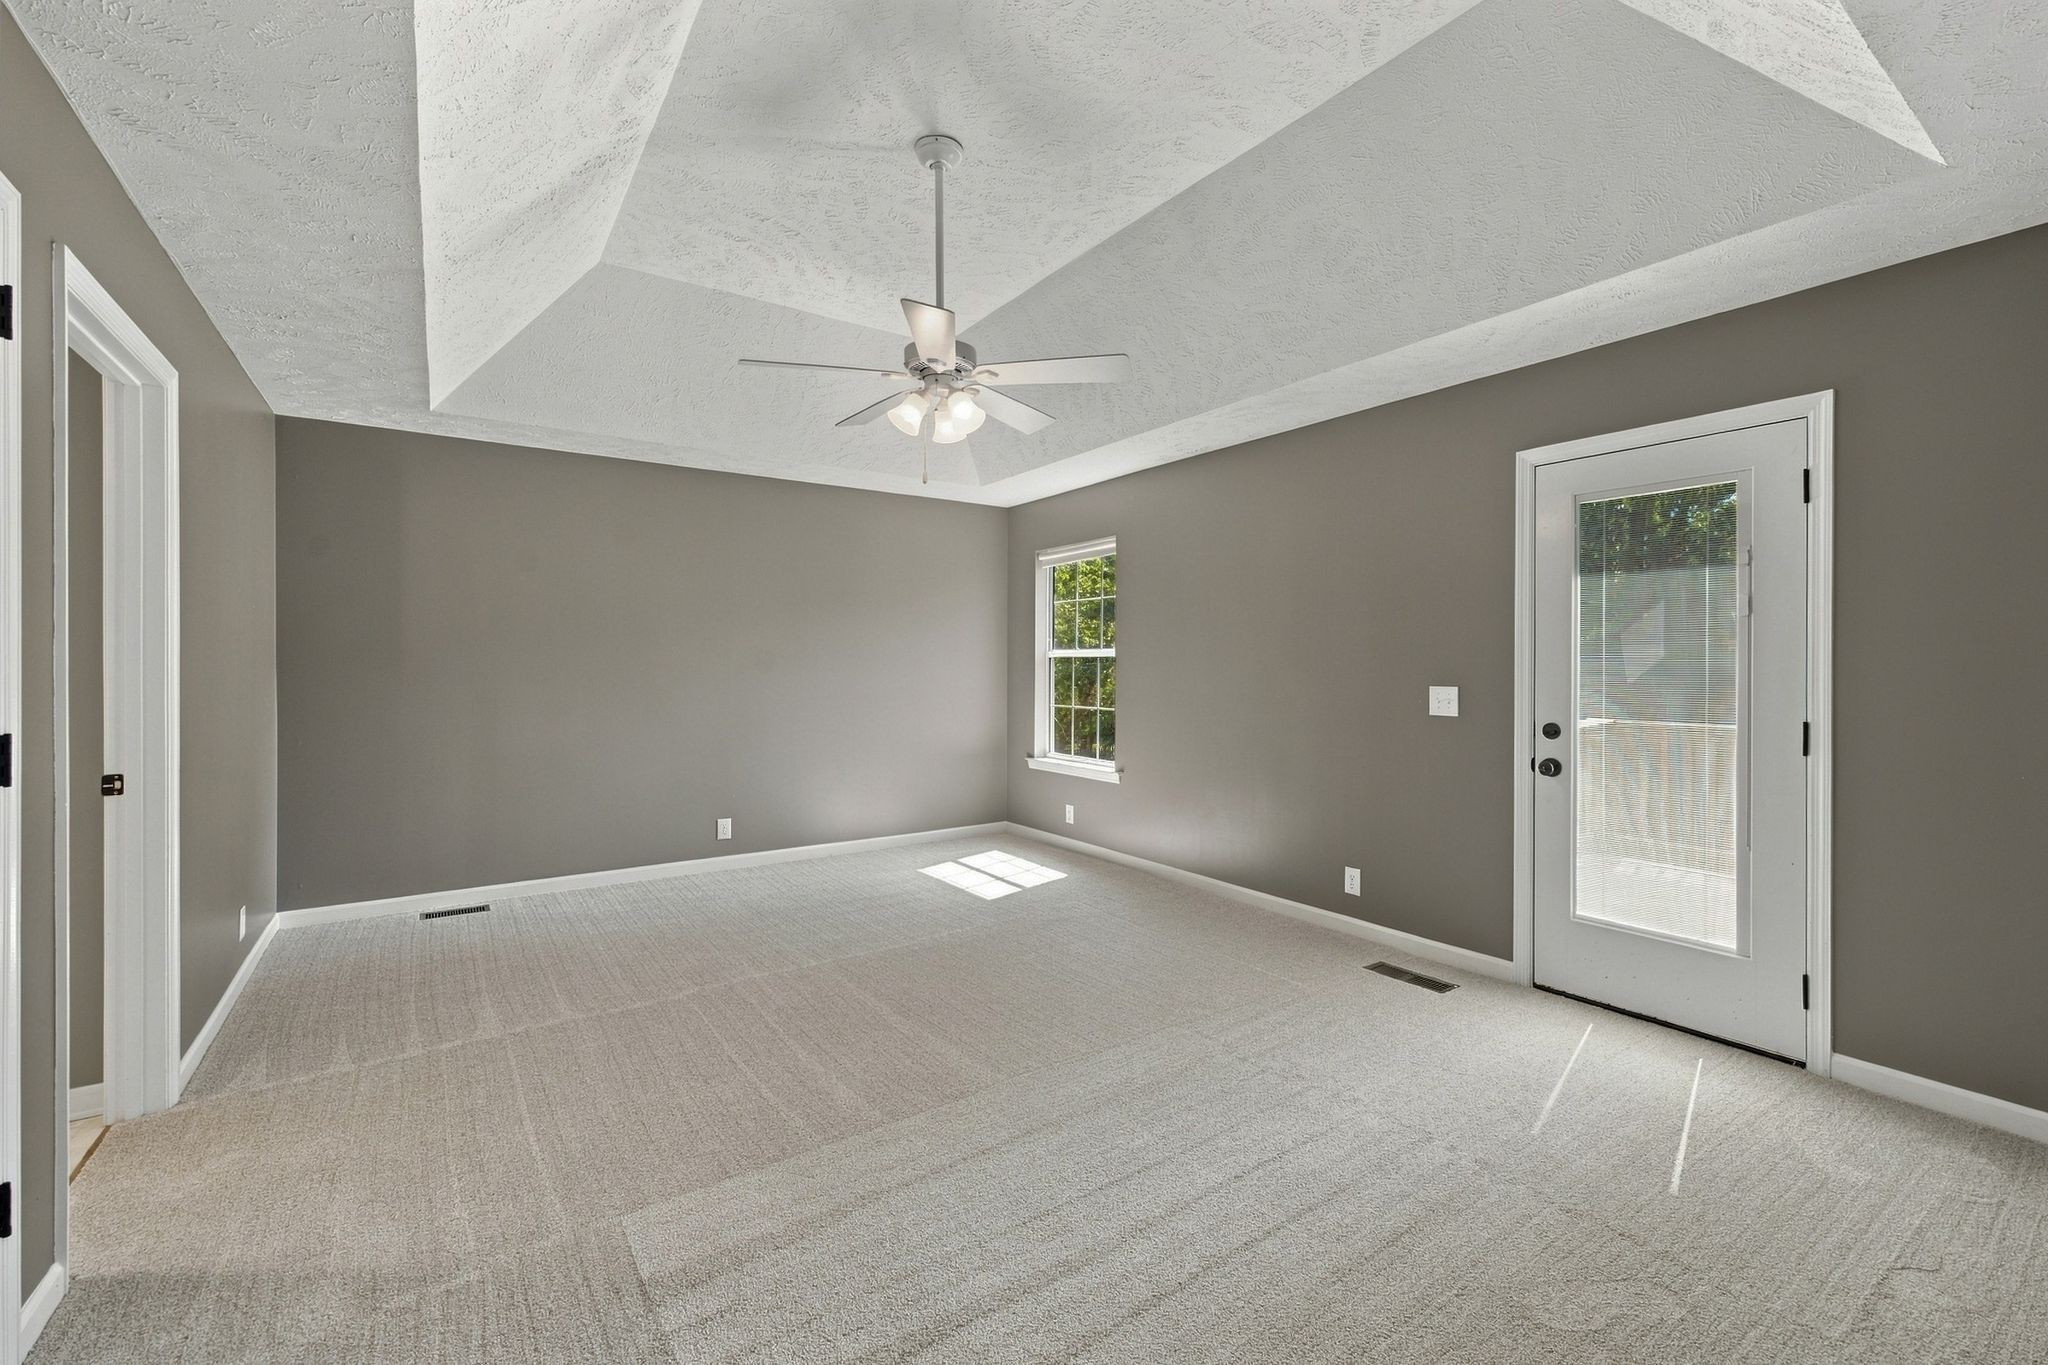
Empty carpeted room with a tray ceiling, ceiling fan, window, and glass-paneled exterior door.
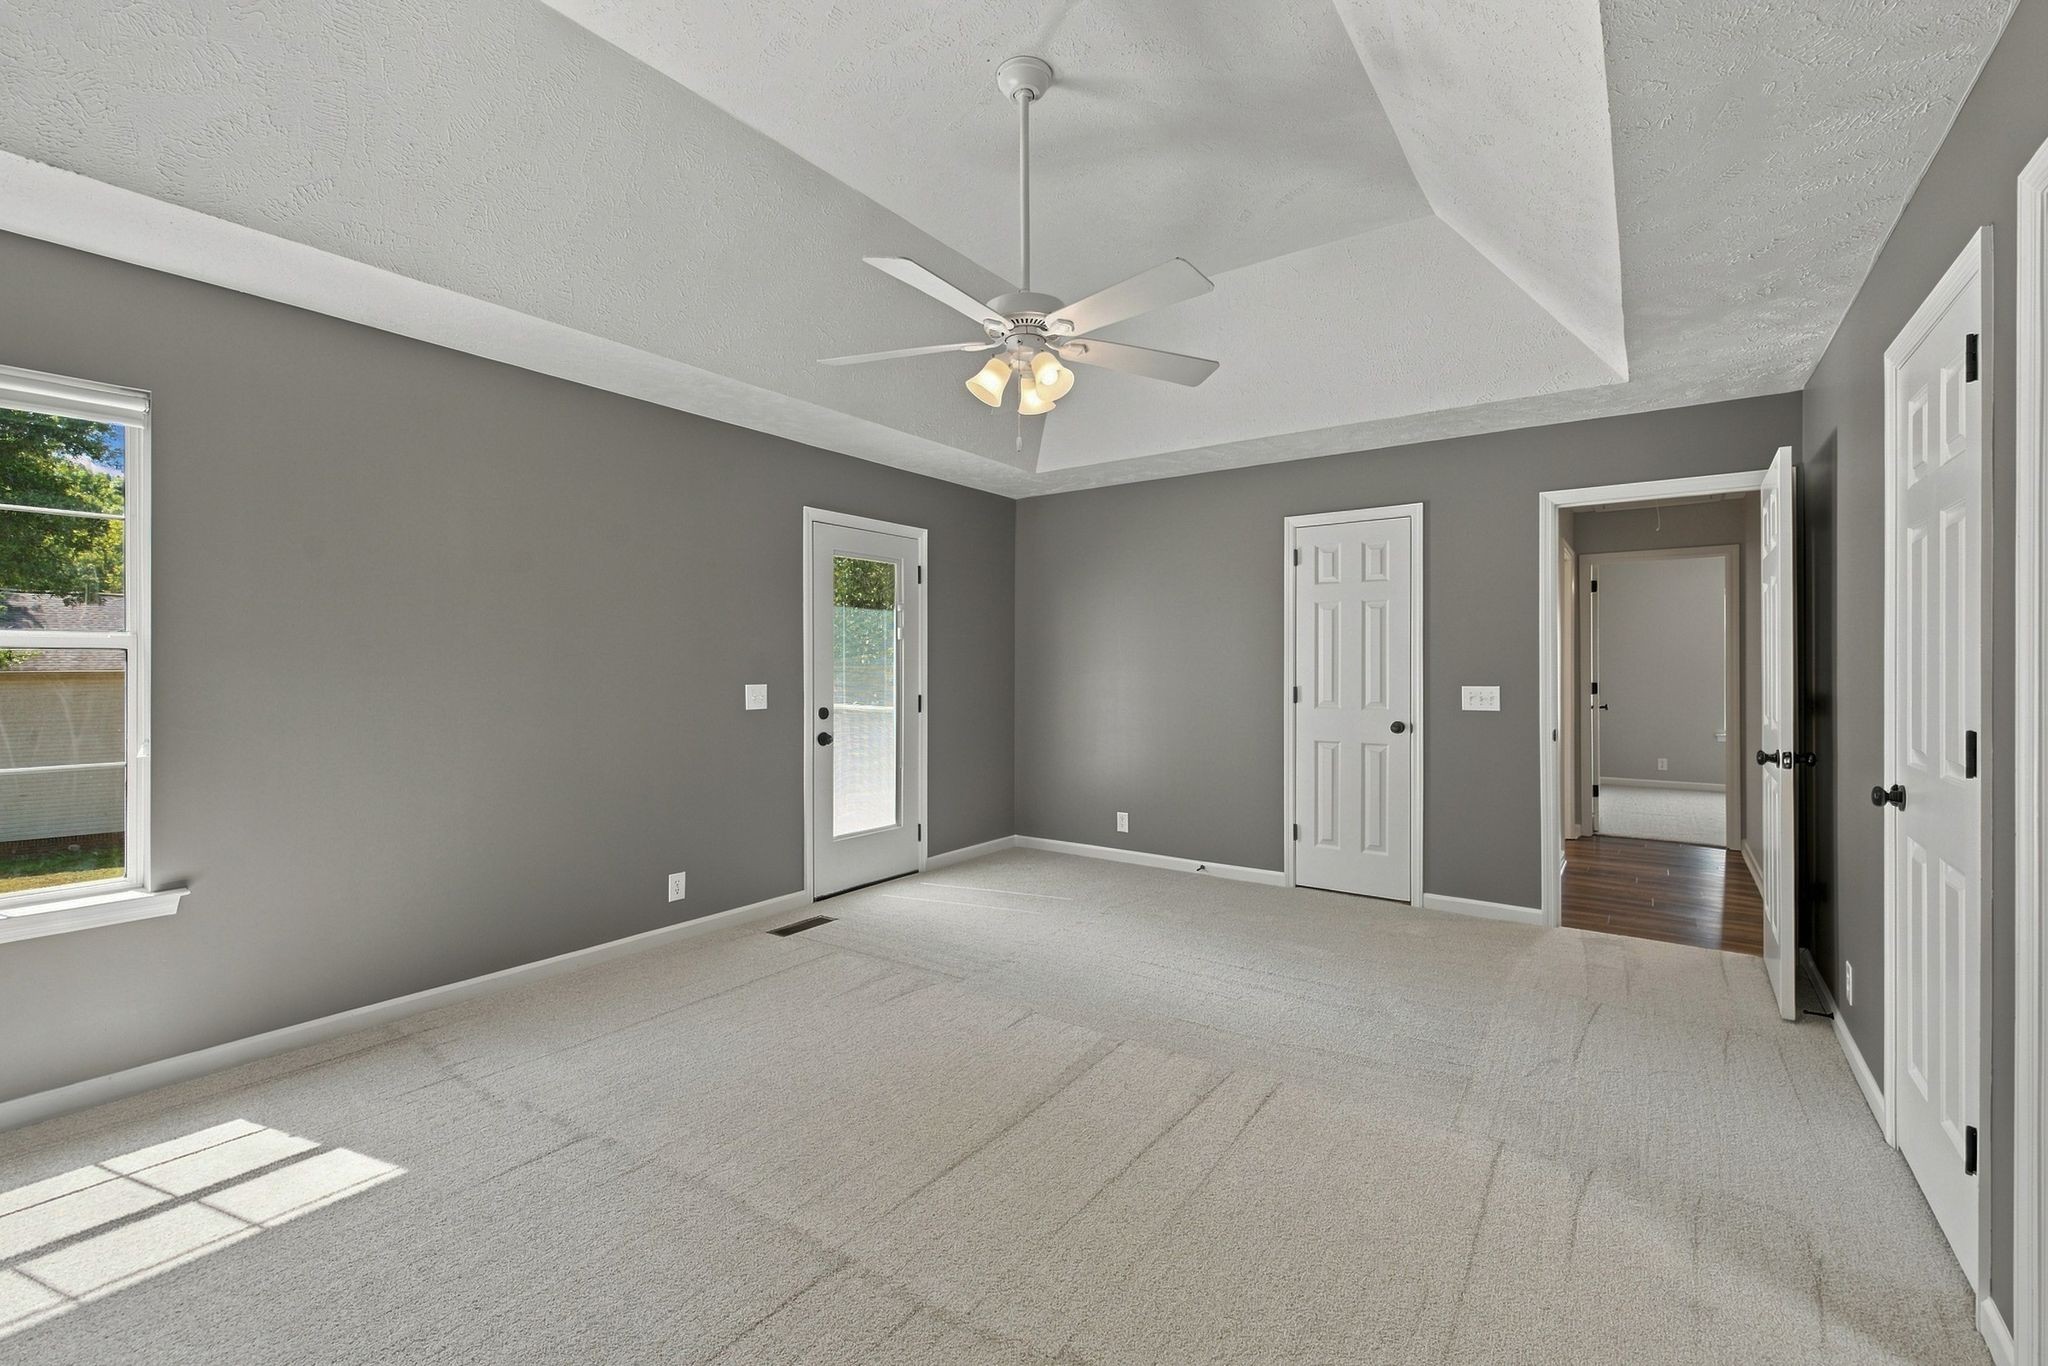
Empty bedroom with gray walls, light carpet, a tray ceiling, and a ceiling fan.
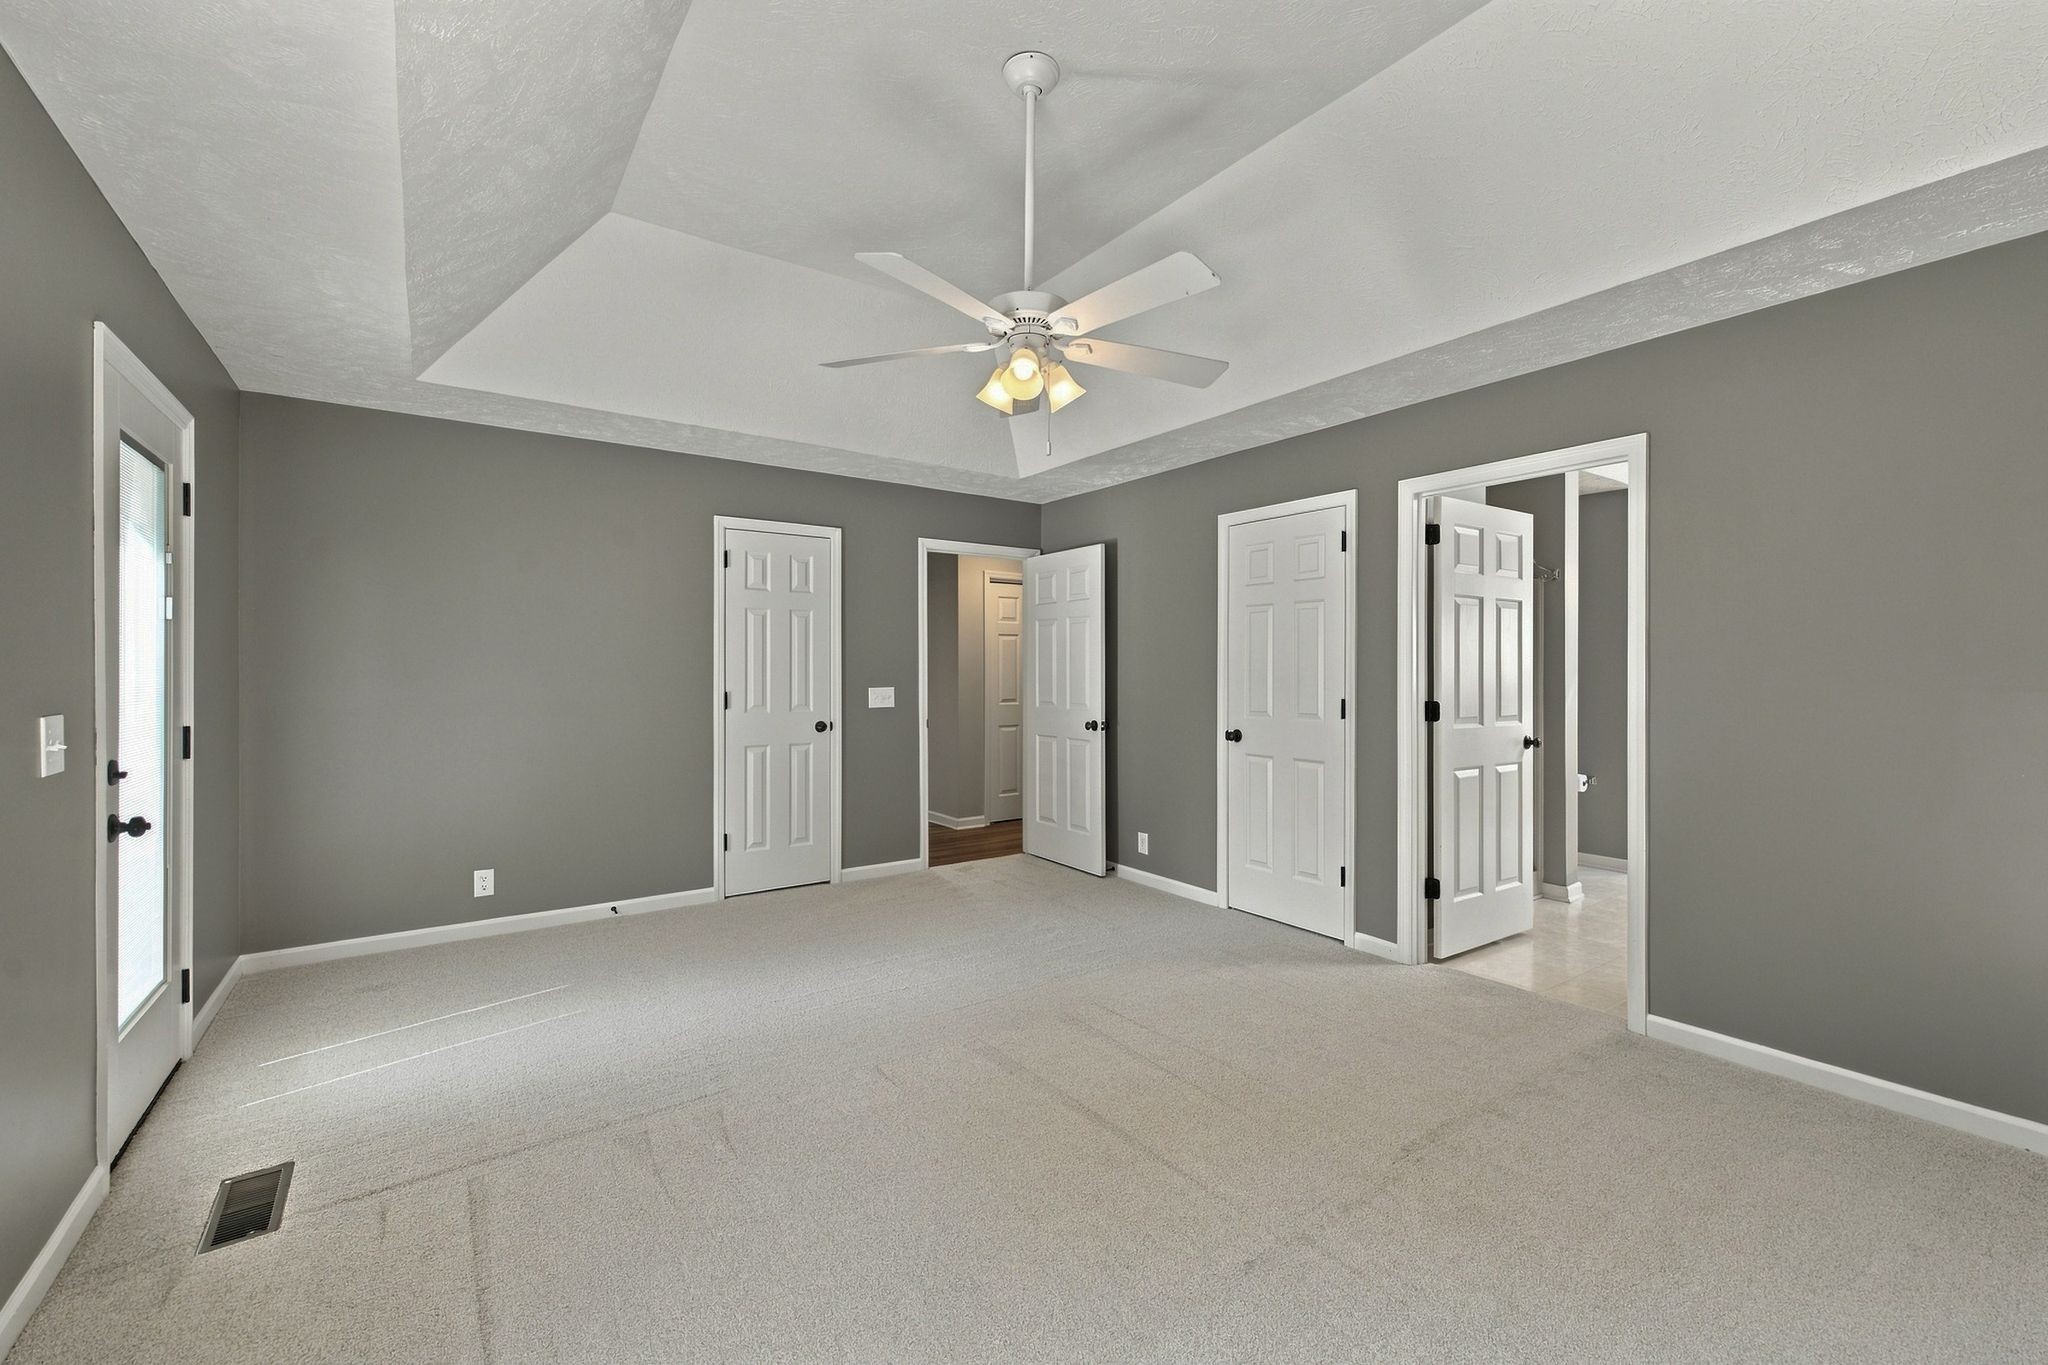
Empty carpeted bedroom with a tray ceiling, ceiling fan, and several white doors.
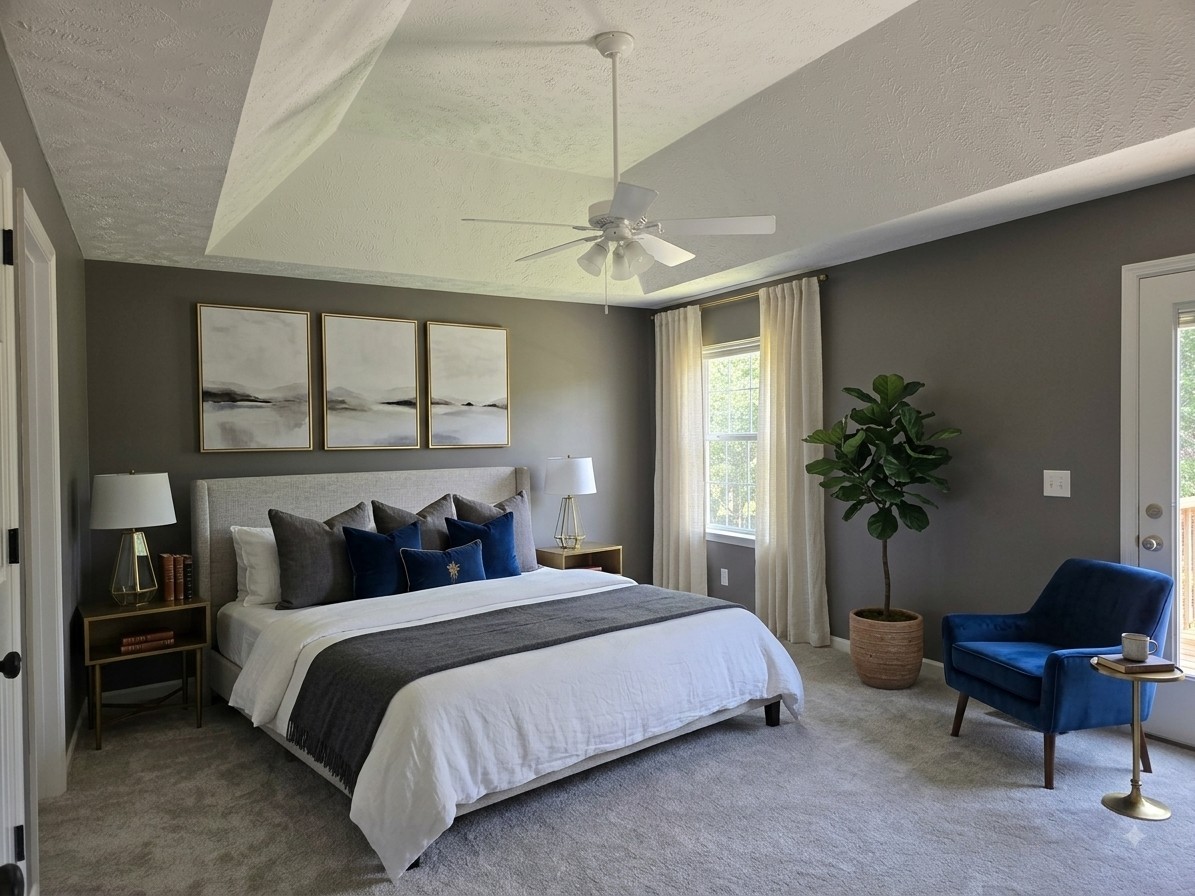
Furnished bedroom with a large bed, tray ceiling, blue accent chair, and potted tree by the window.
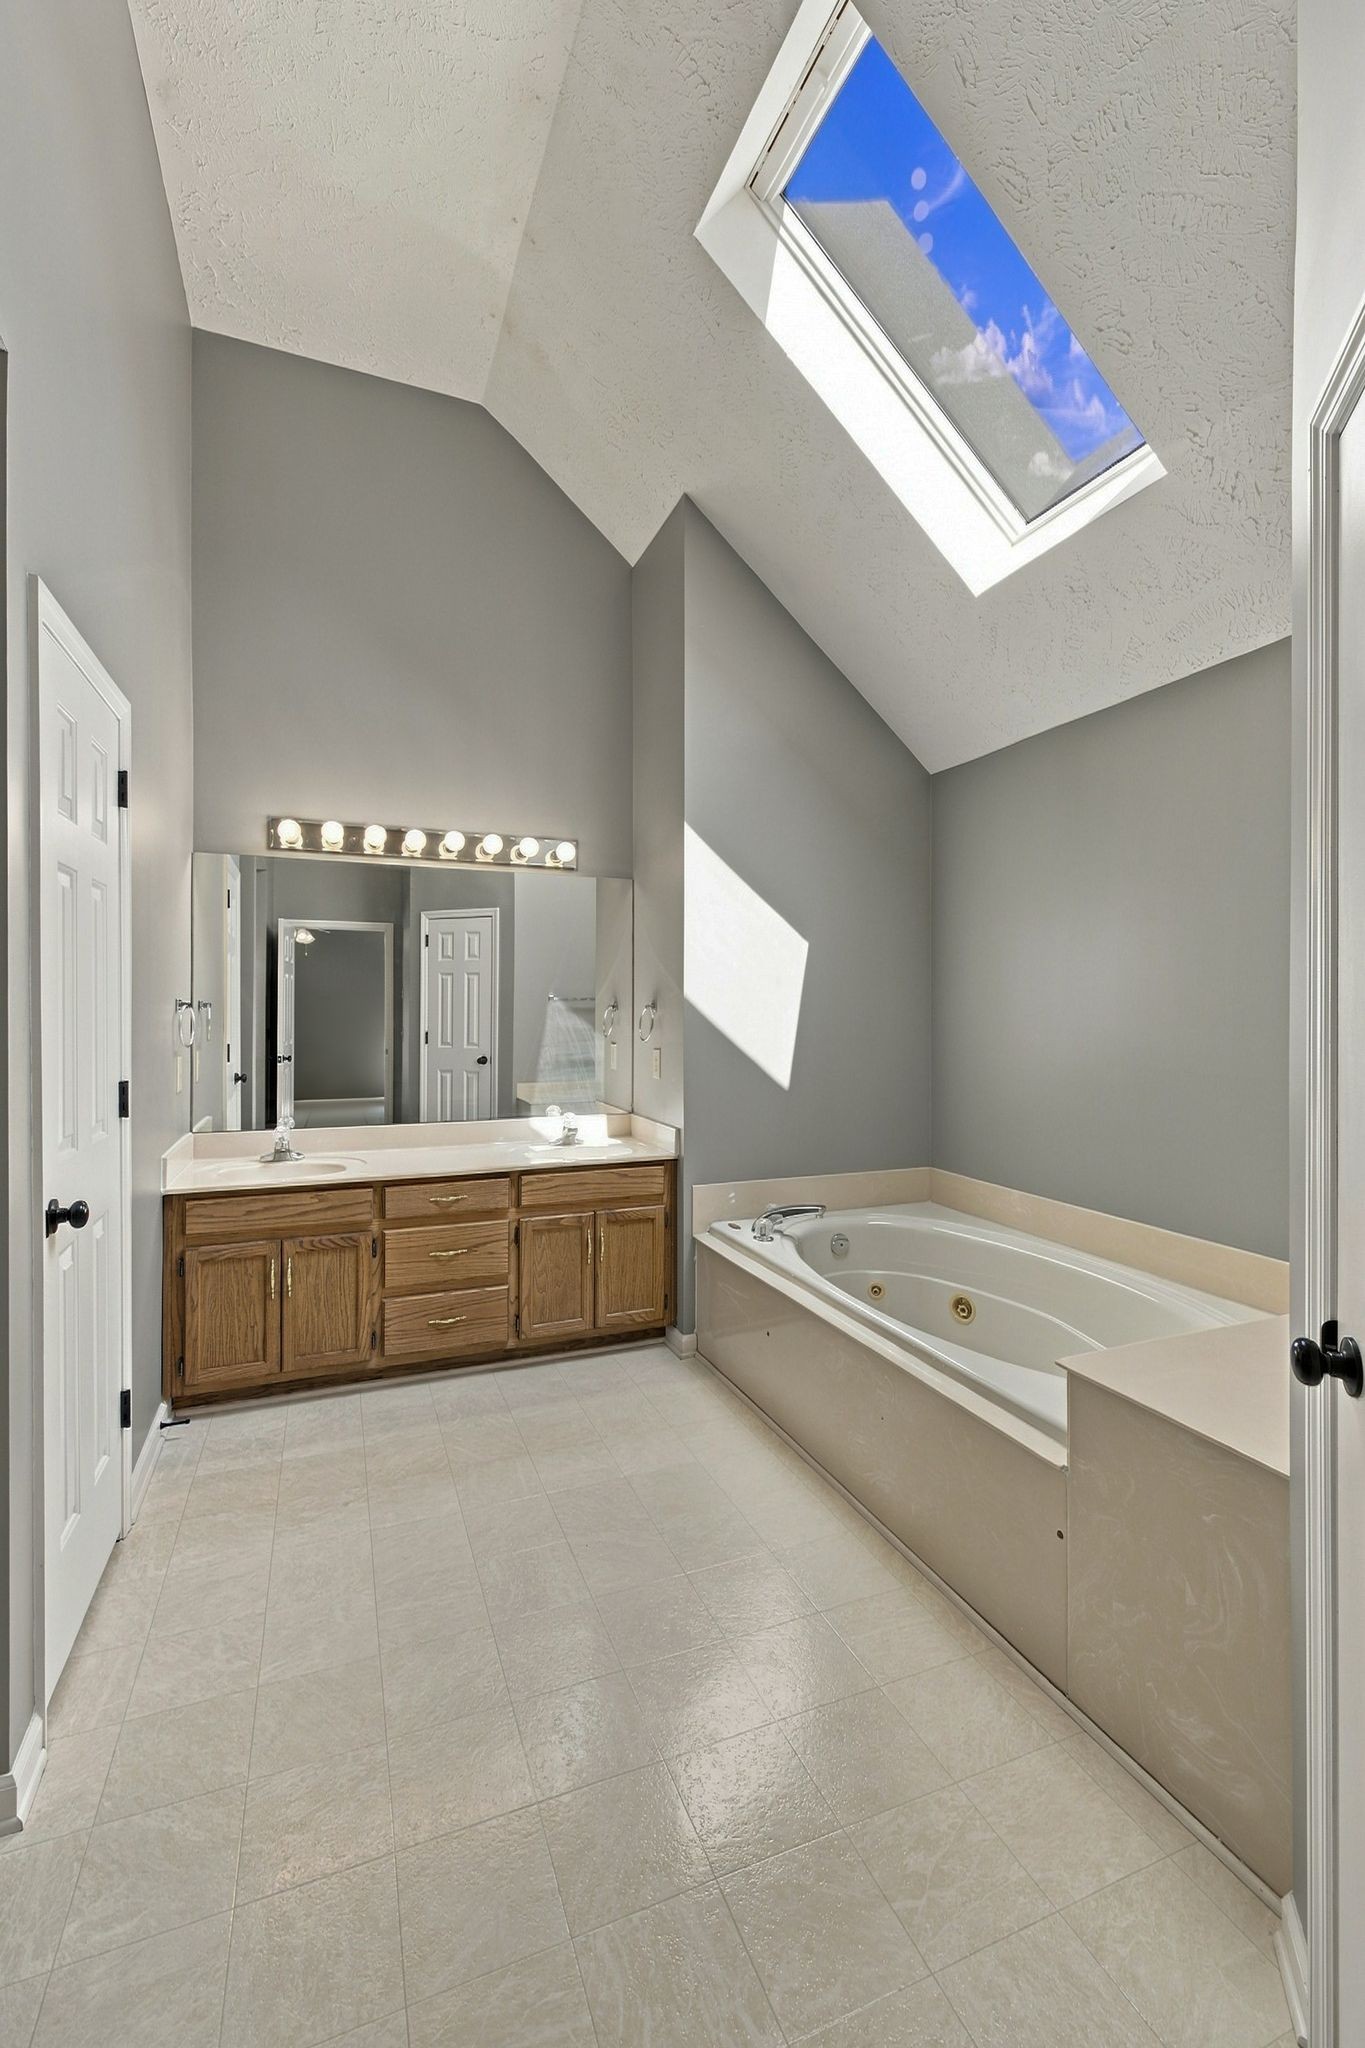
Bathroom with a jetted soaking tub and wood double vanity beneath a vaulted skylight.
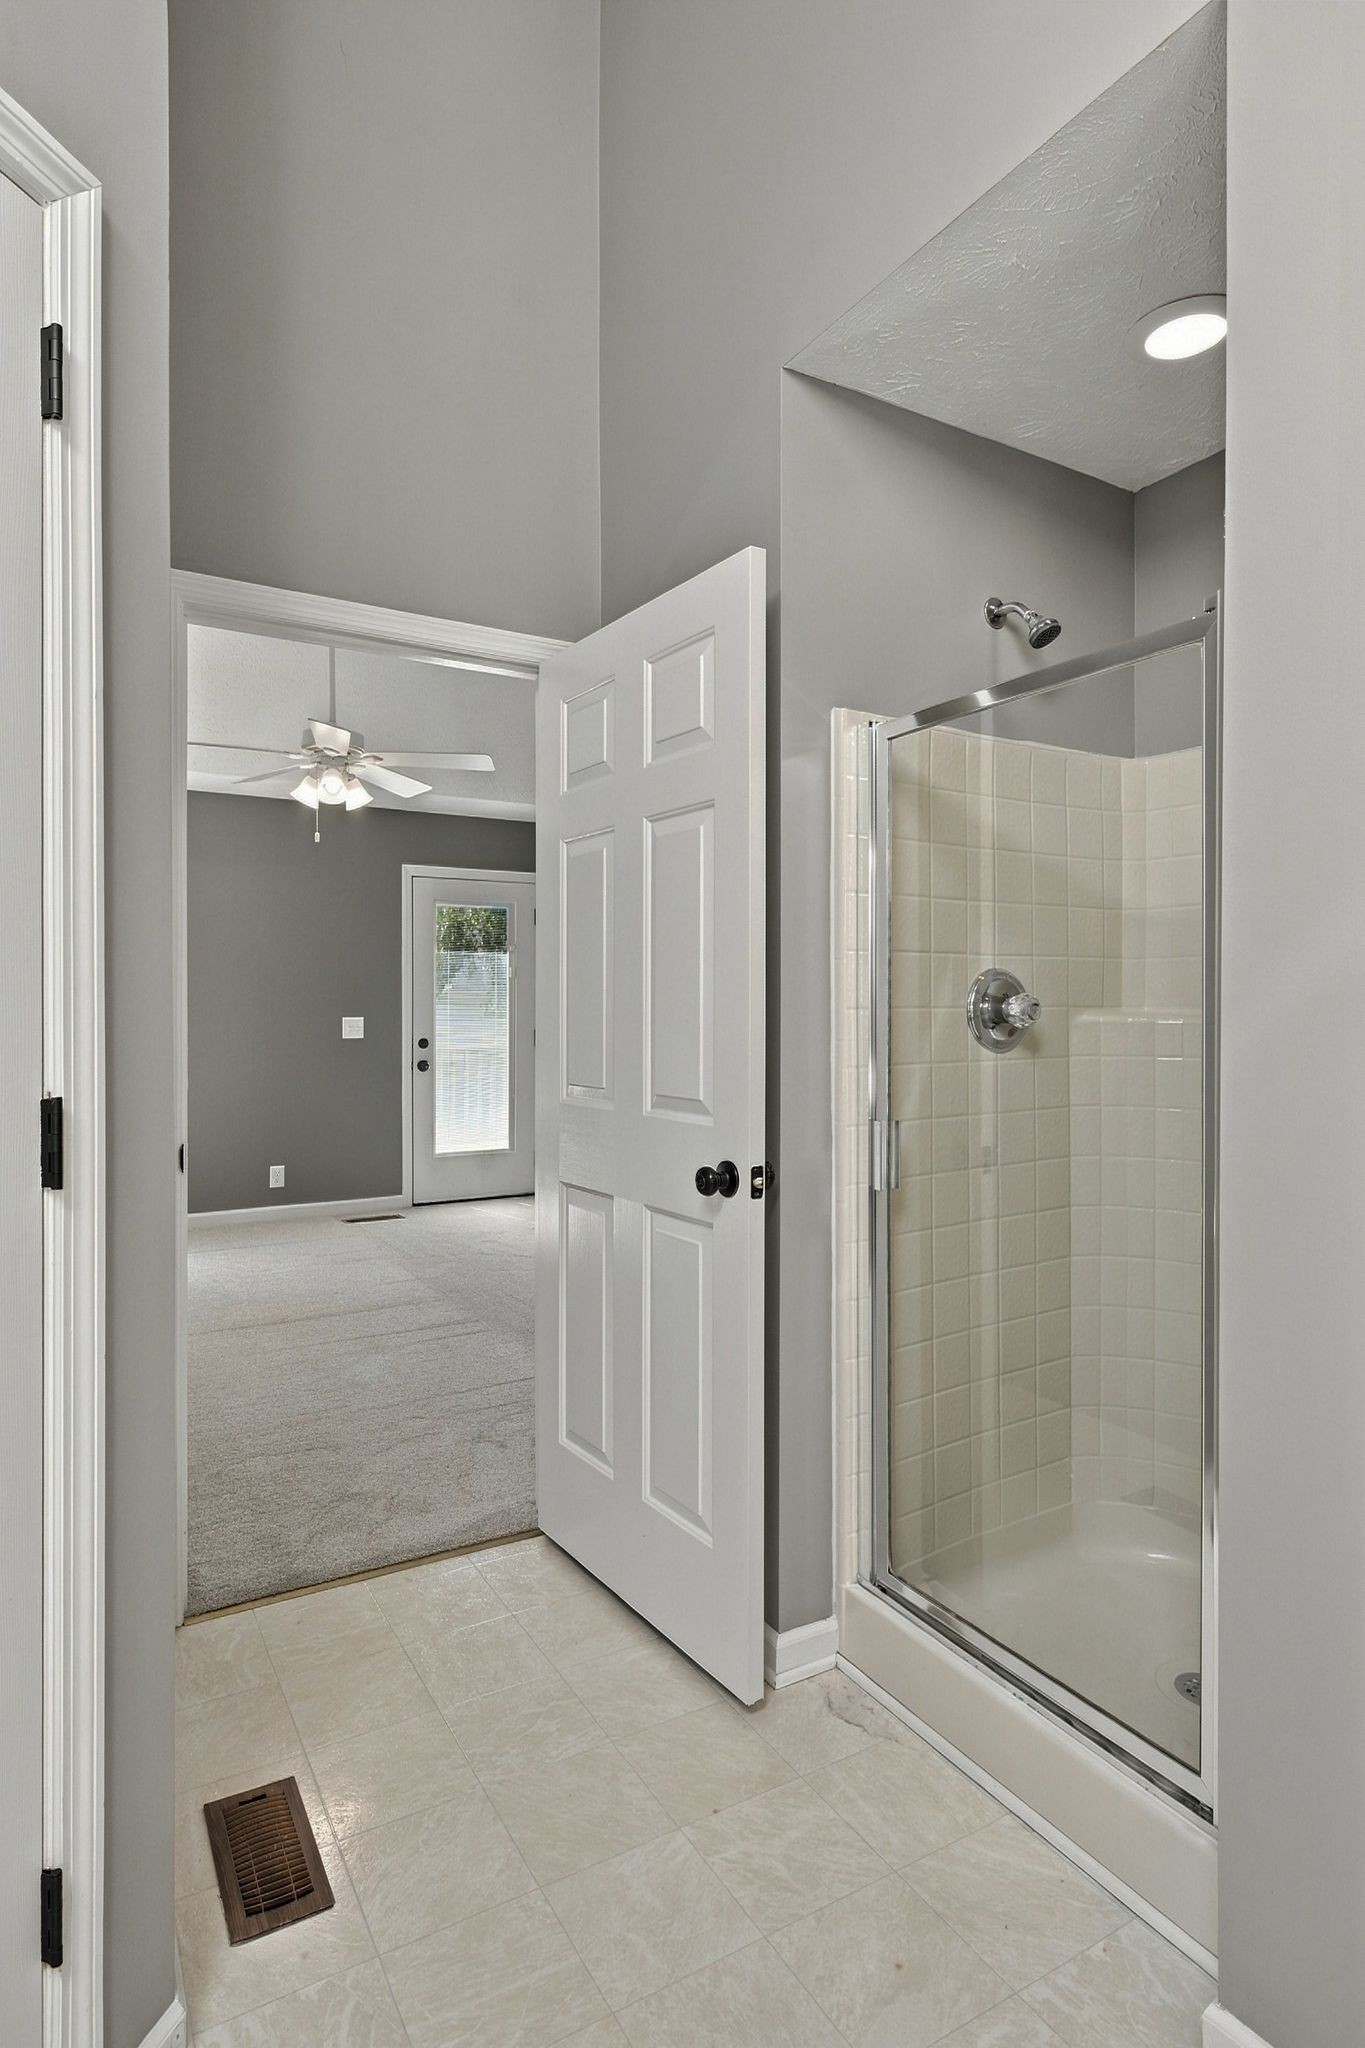
Bathroom with a glass shower and tiled floor, open to a carpeted room.
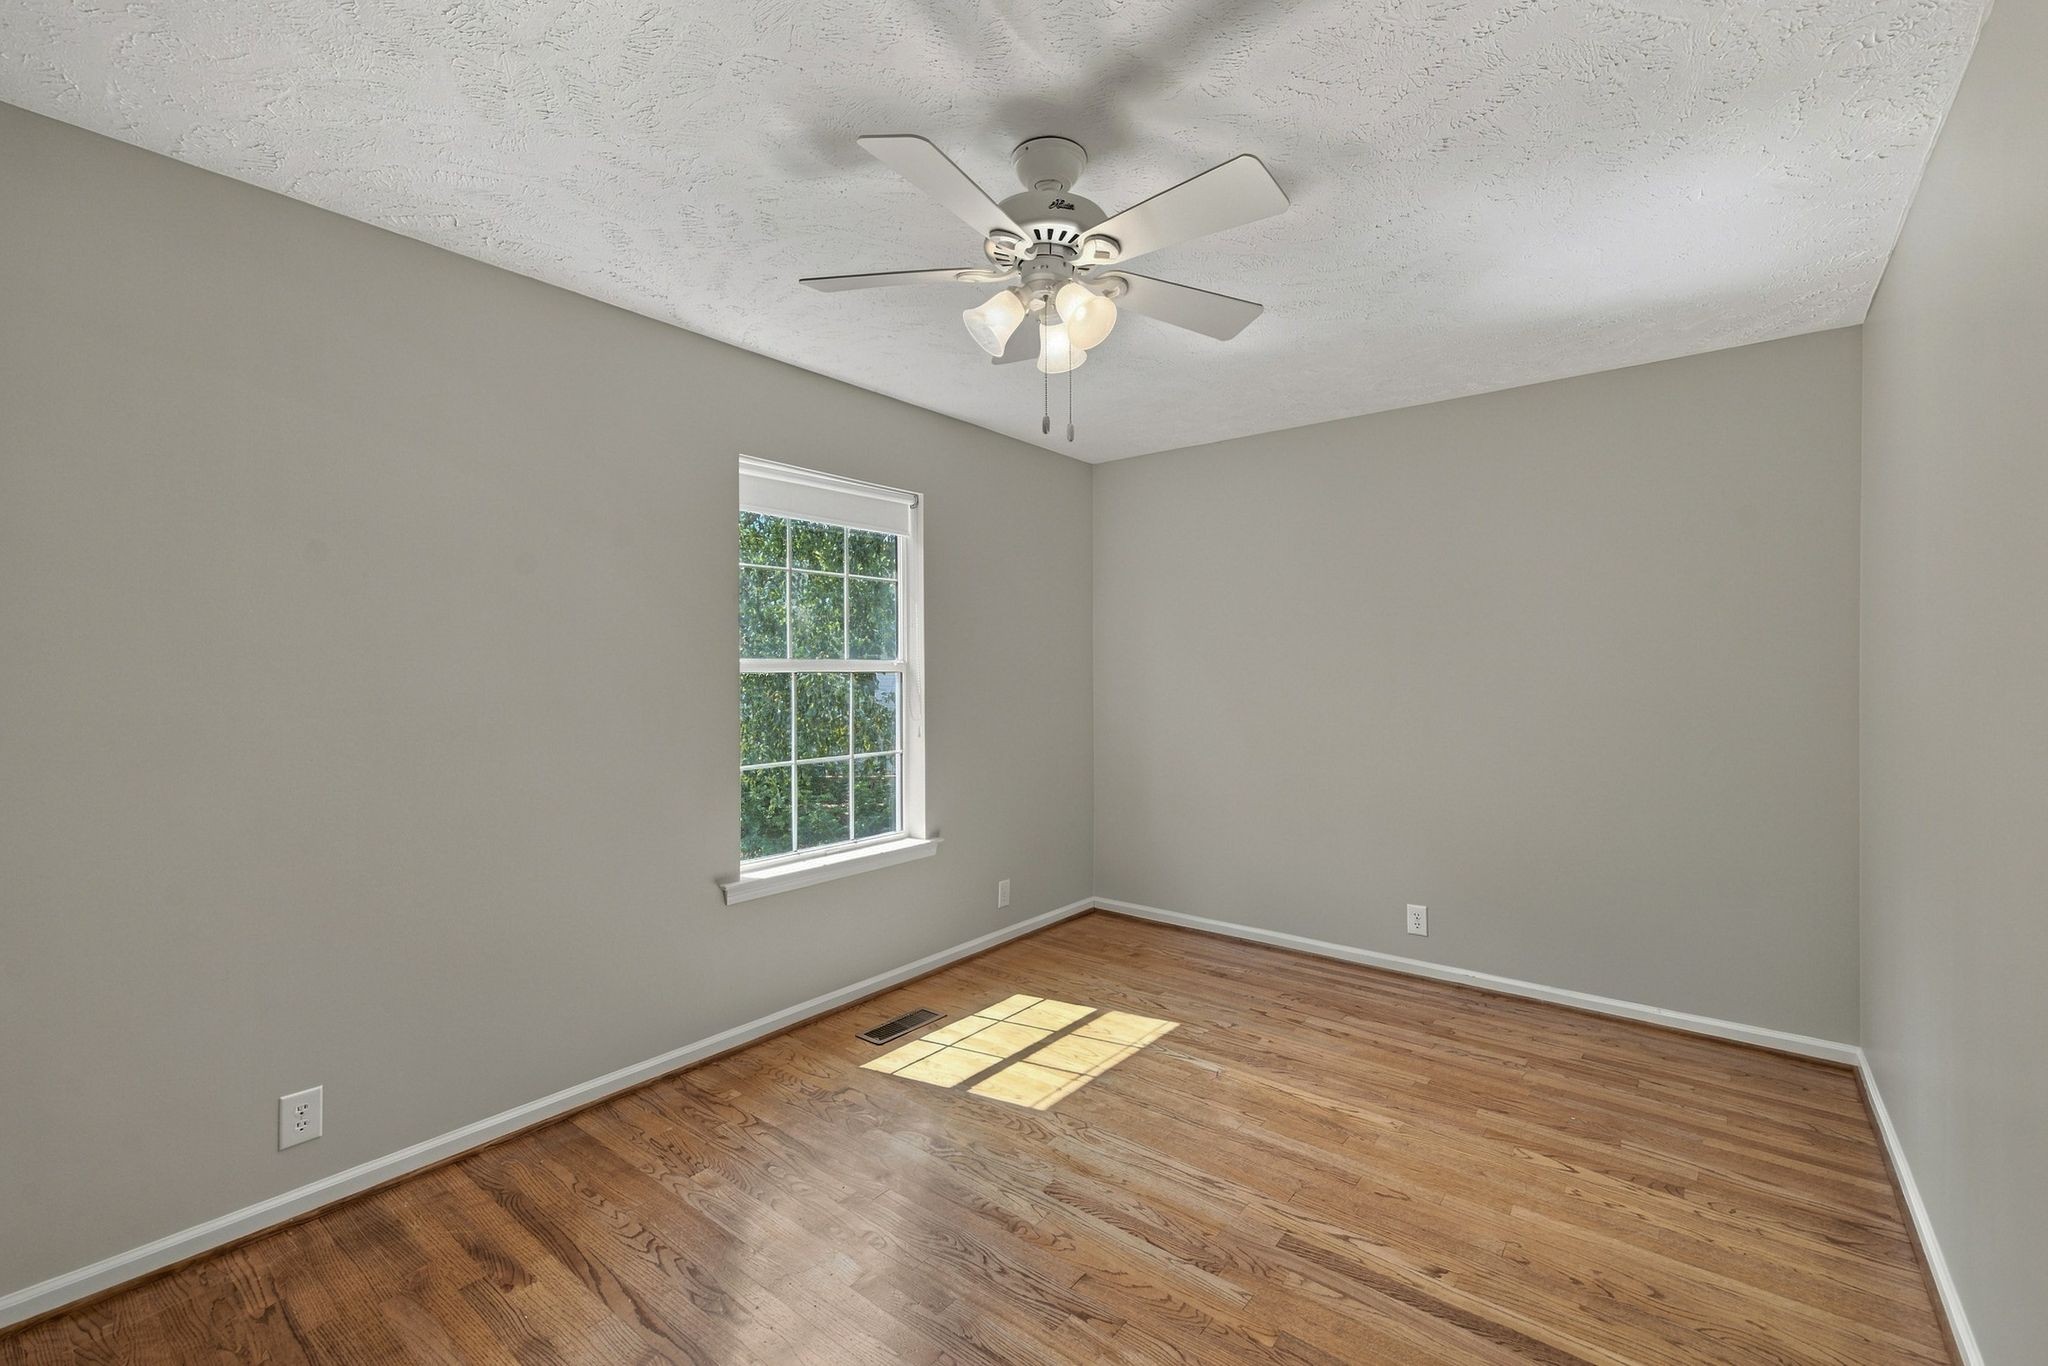
Empty bedroom with hardwood floors, a window, and a ceiling fan with lights.
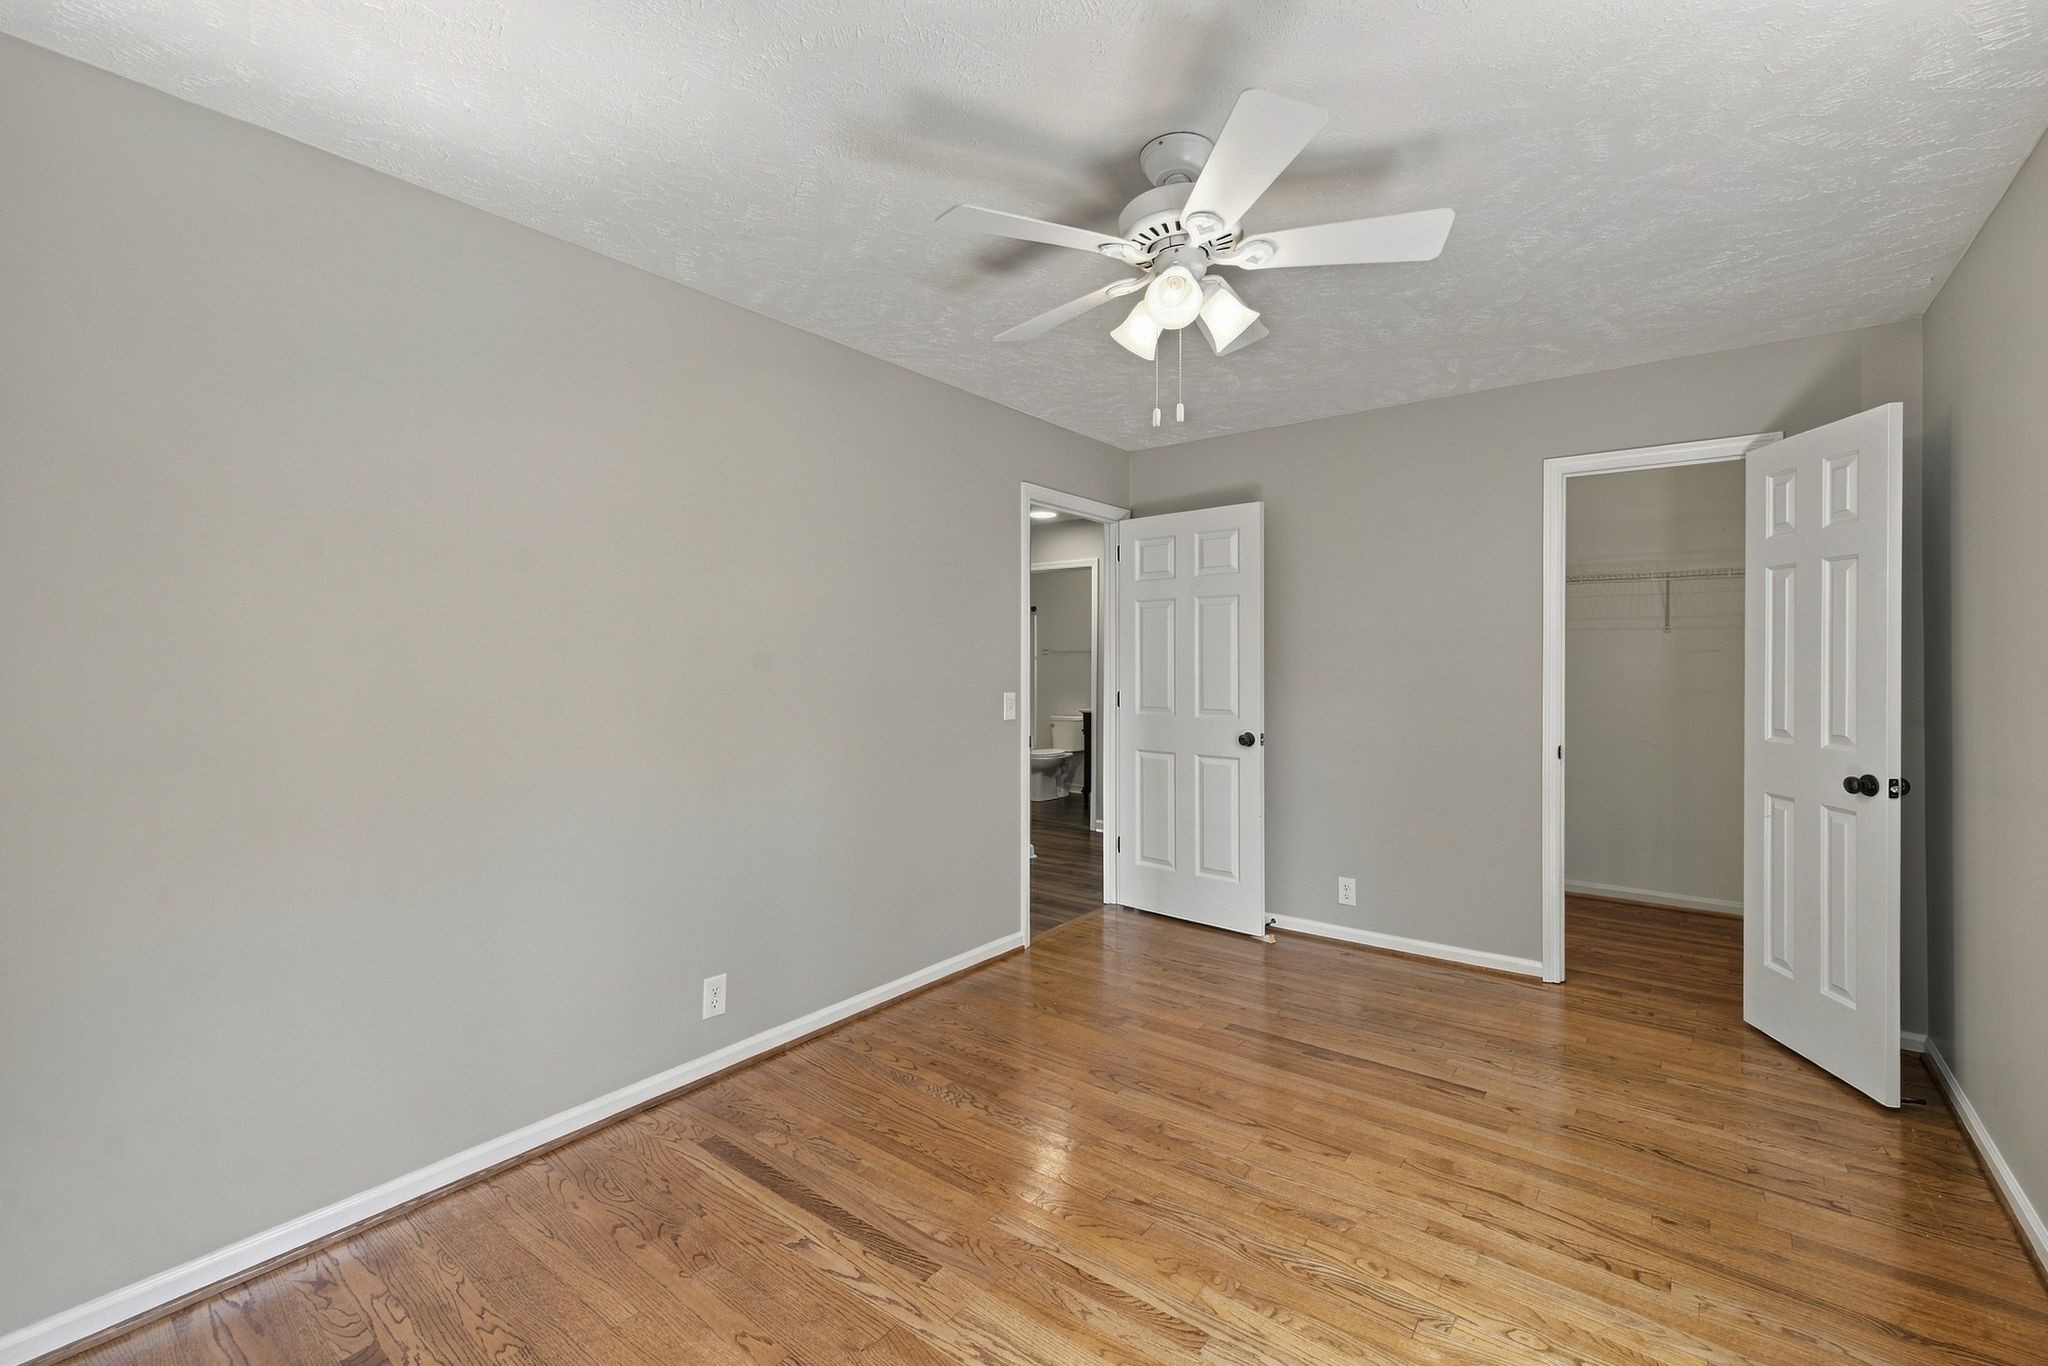
Empty bedroom with hardwood floors, a ceiling fan, and open closet and bathroom doors.
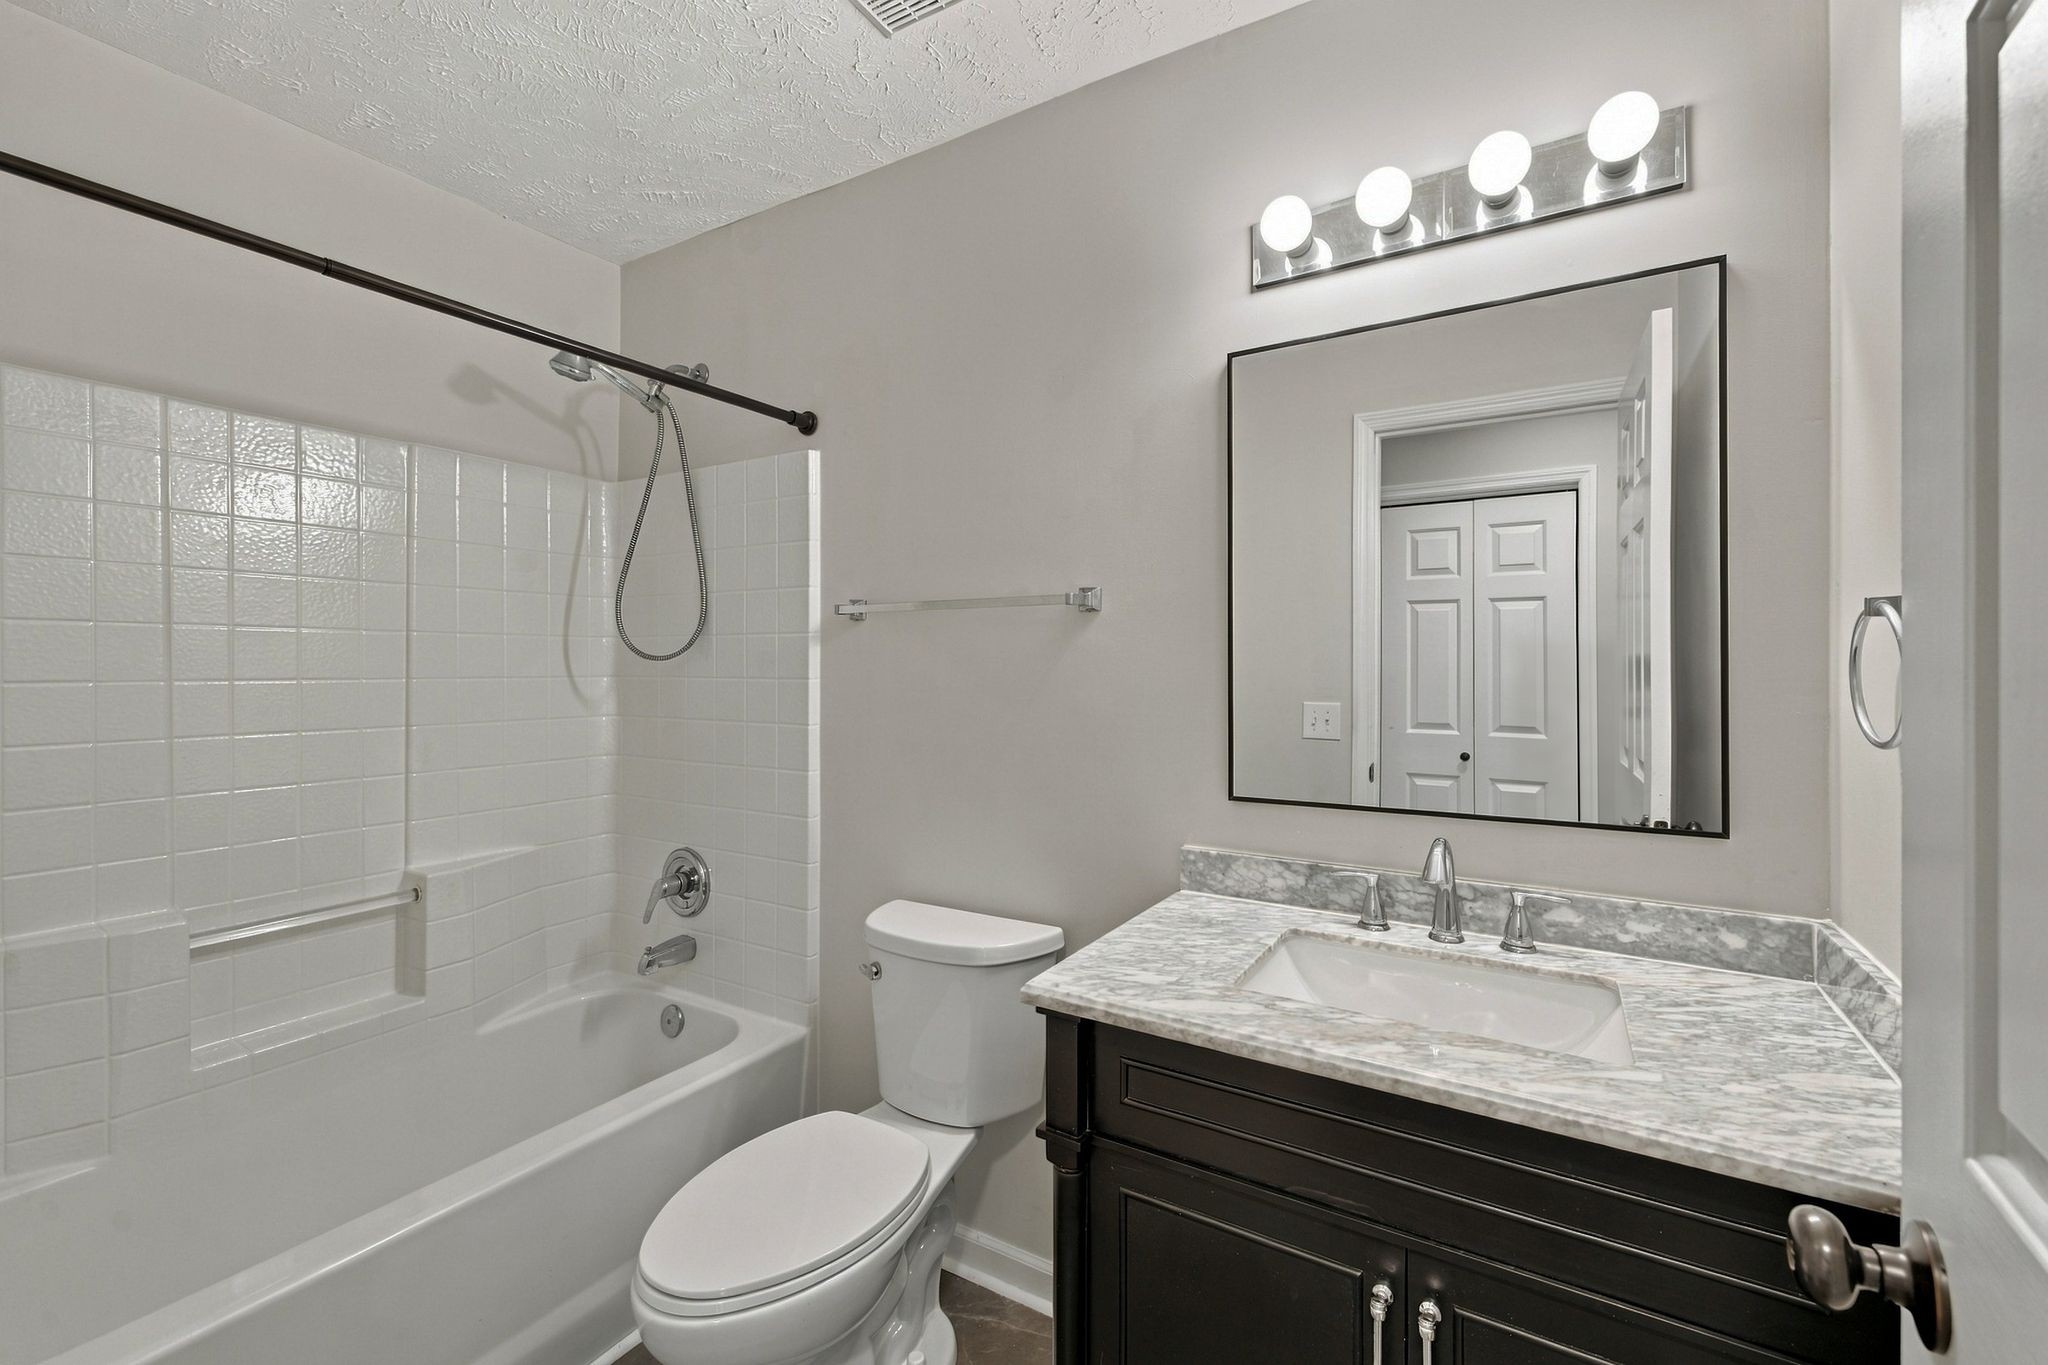
Bathroom with white tiled tub and shower beside a dark vanity with marble-pattern counter.
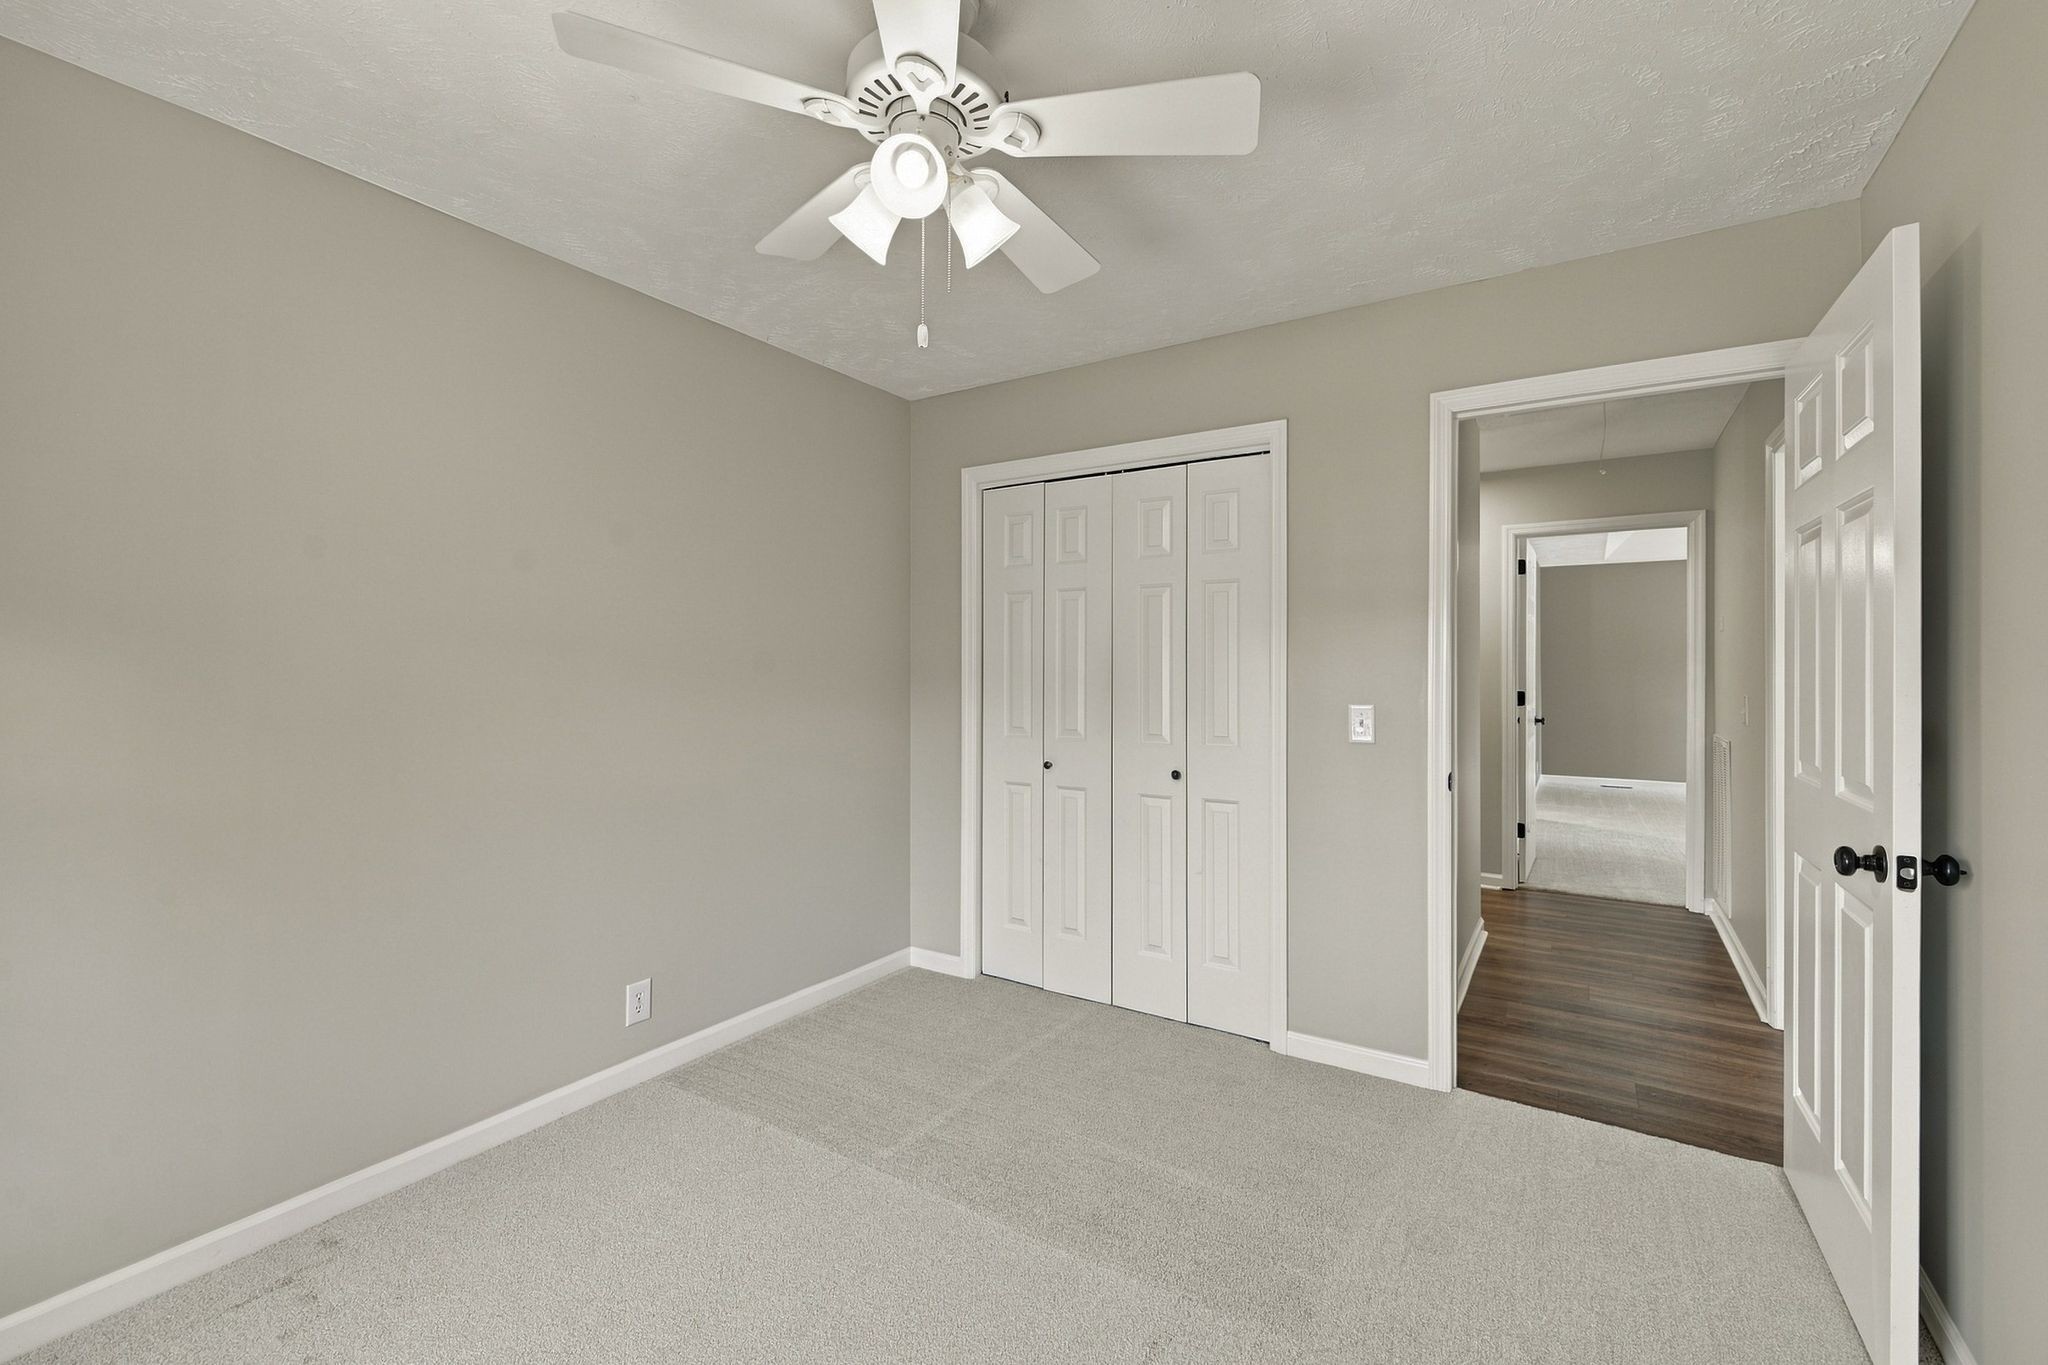
Empty carpeted bedroom with a ceiling fan, double closets, and an open doorway to the hallway.
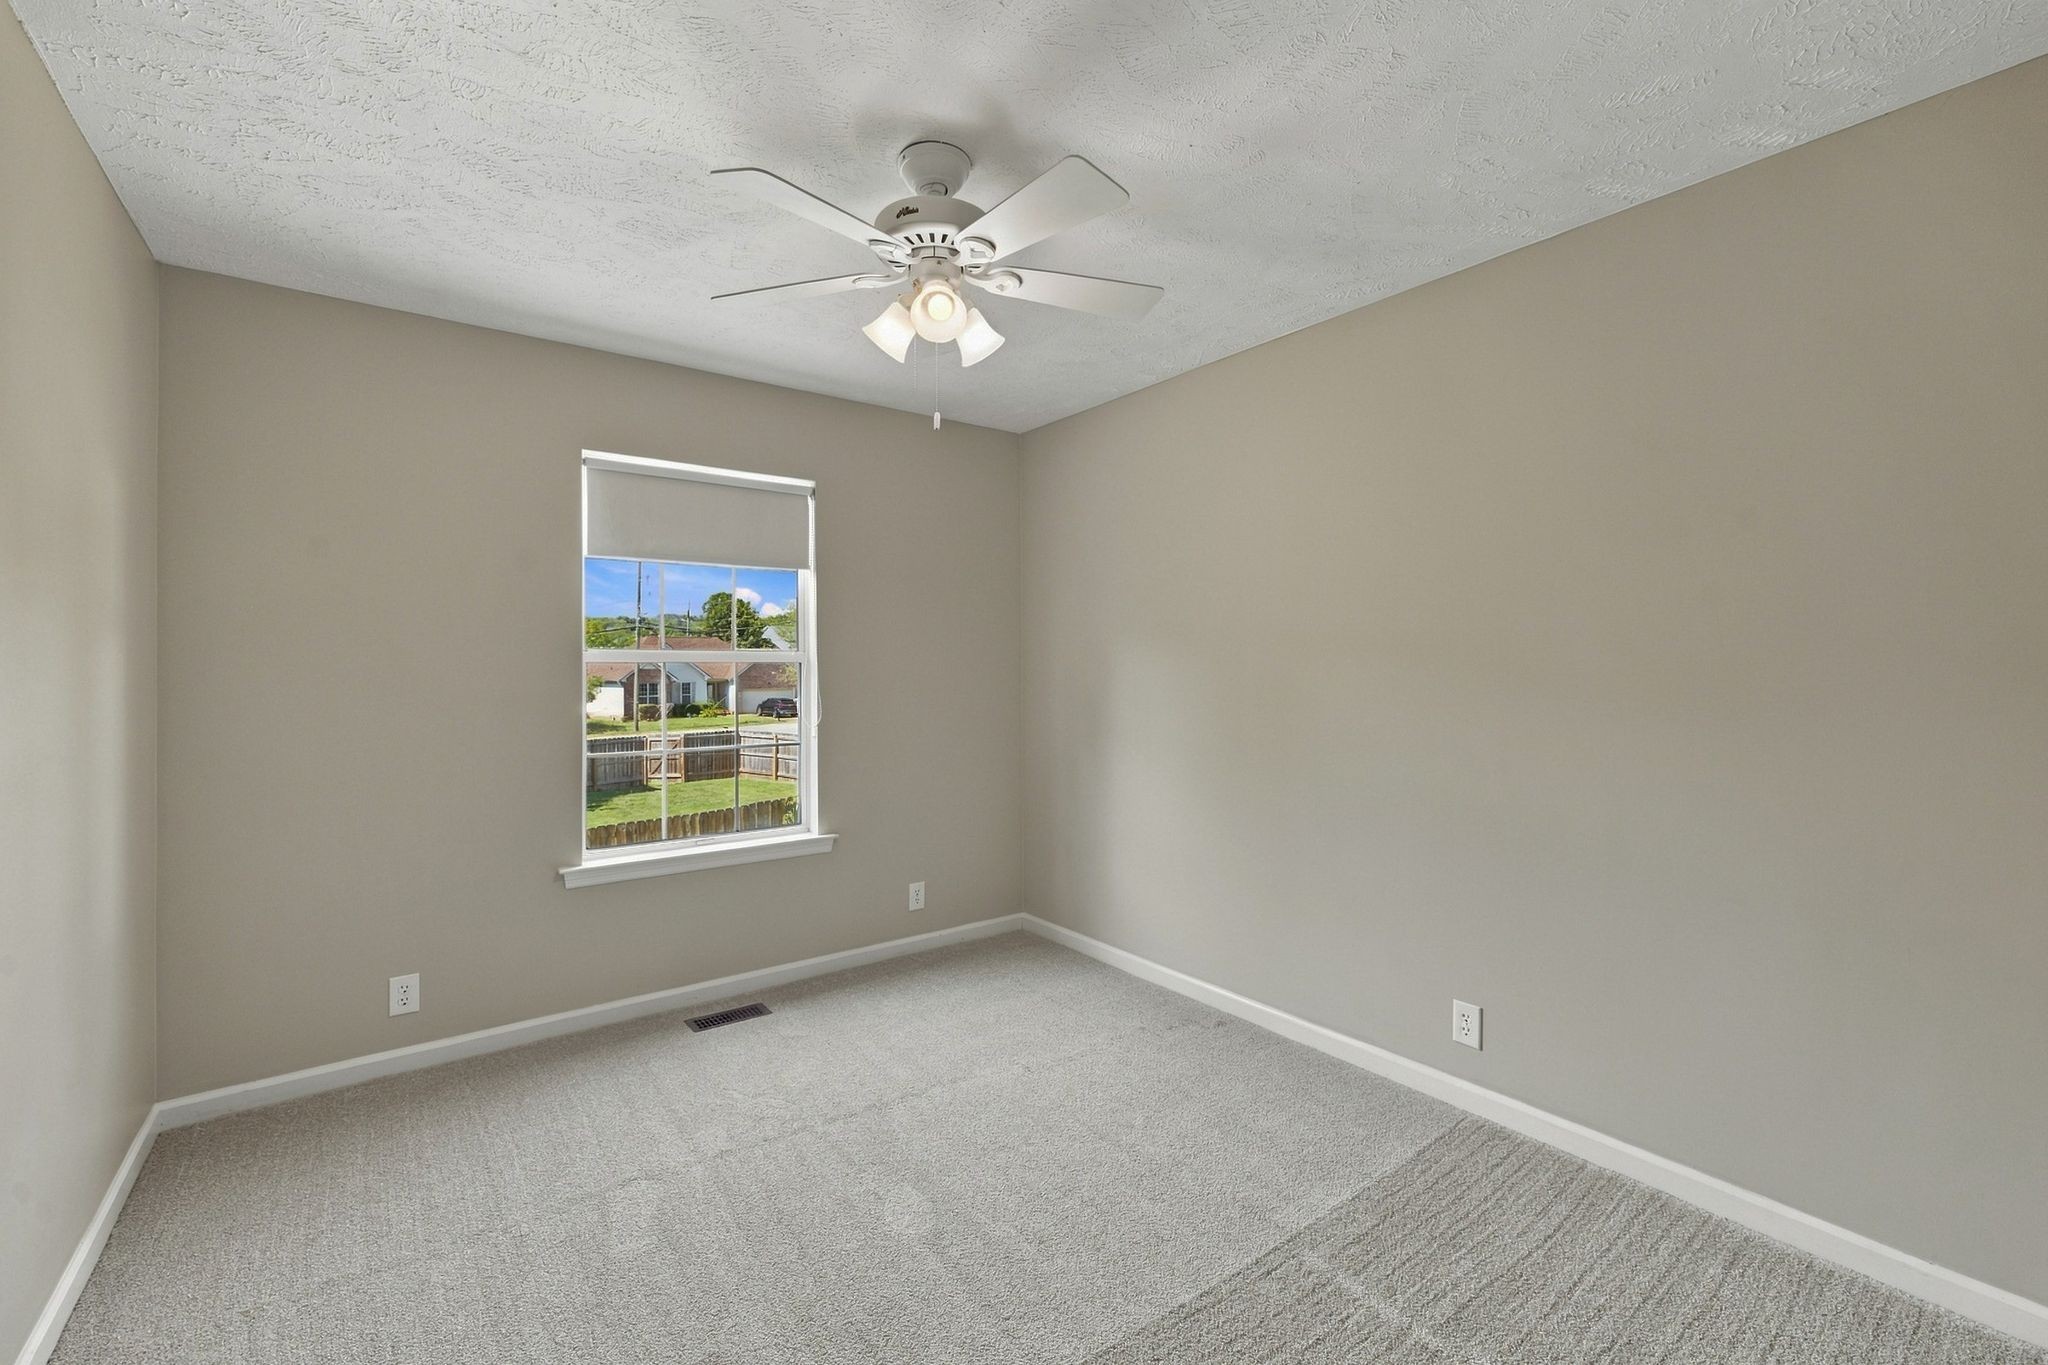
Empty carpeted bedroom with a ceiling fan and a window overlooking a fenced yard.
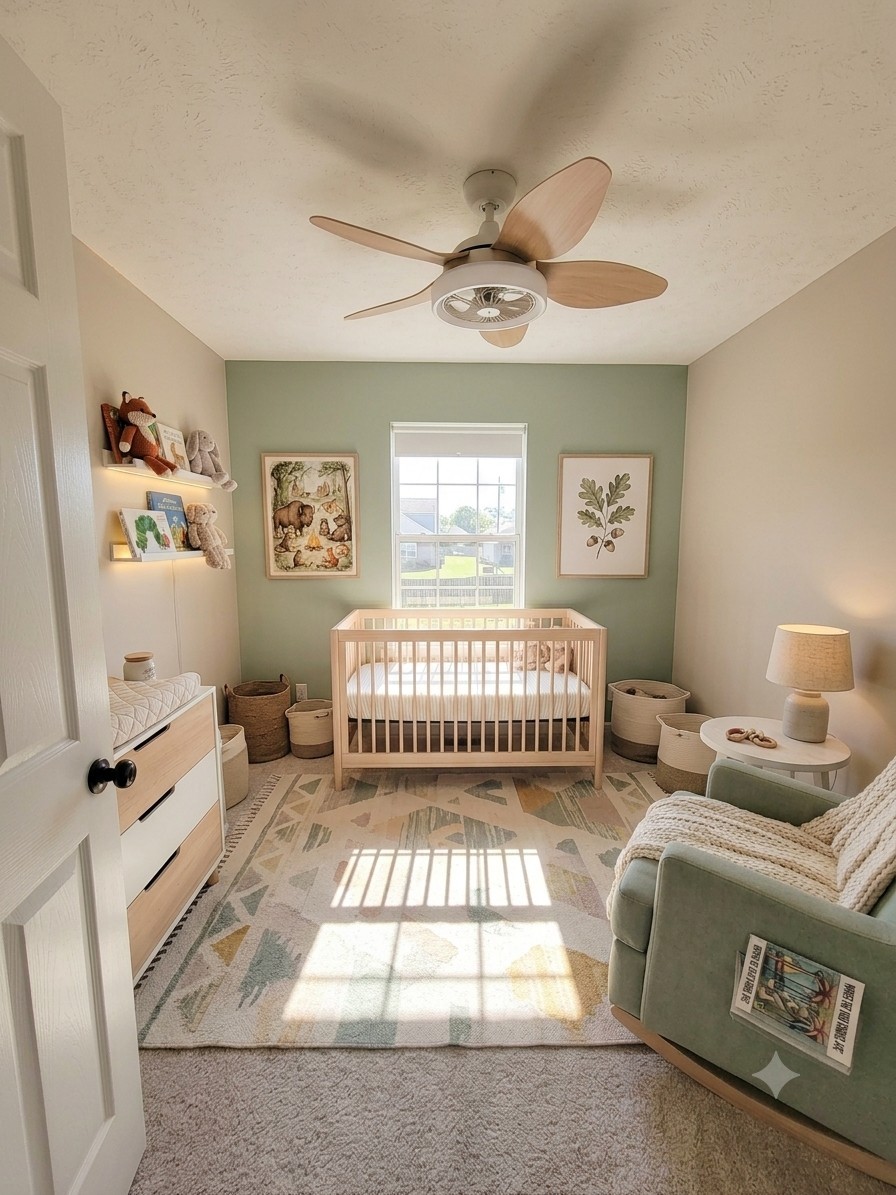
Nursery with a light wood crib, sage-green accent wall, animal prints, and sunlit patterned rug.
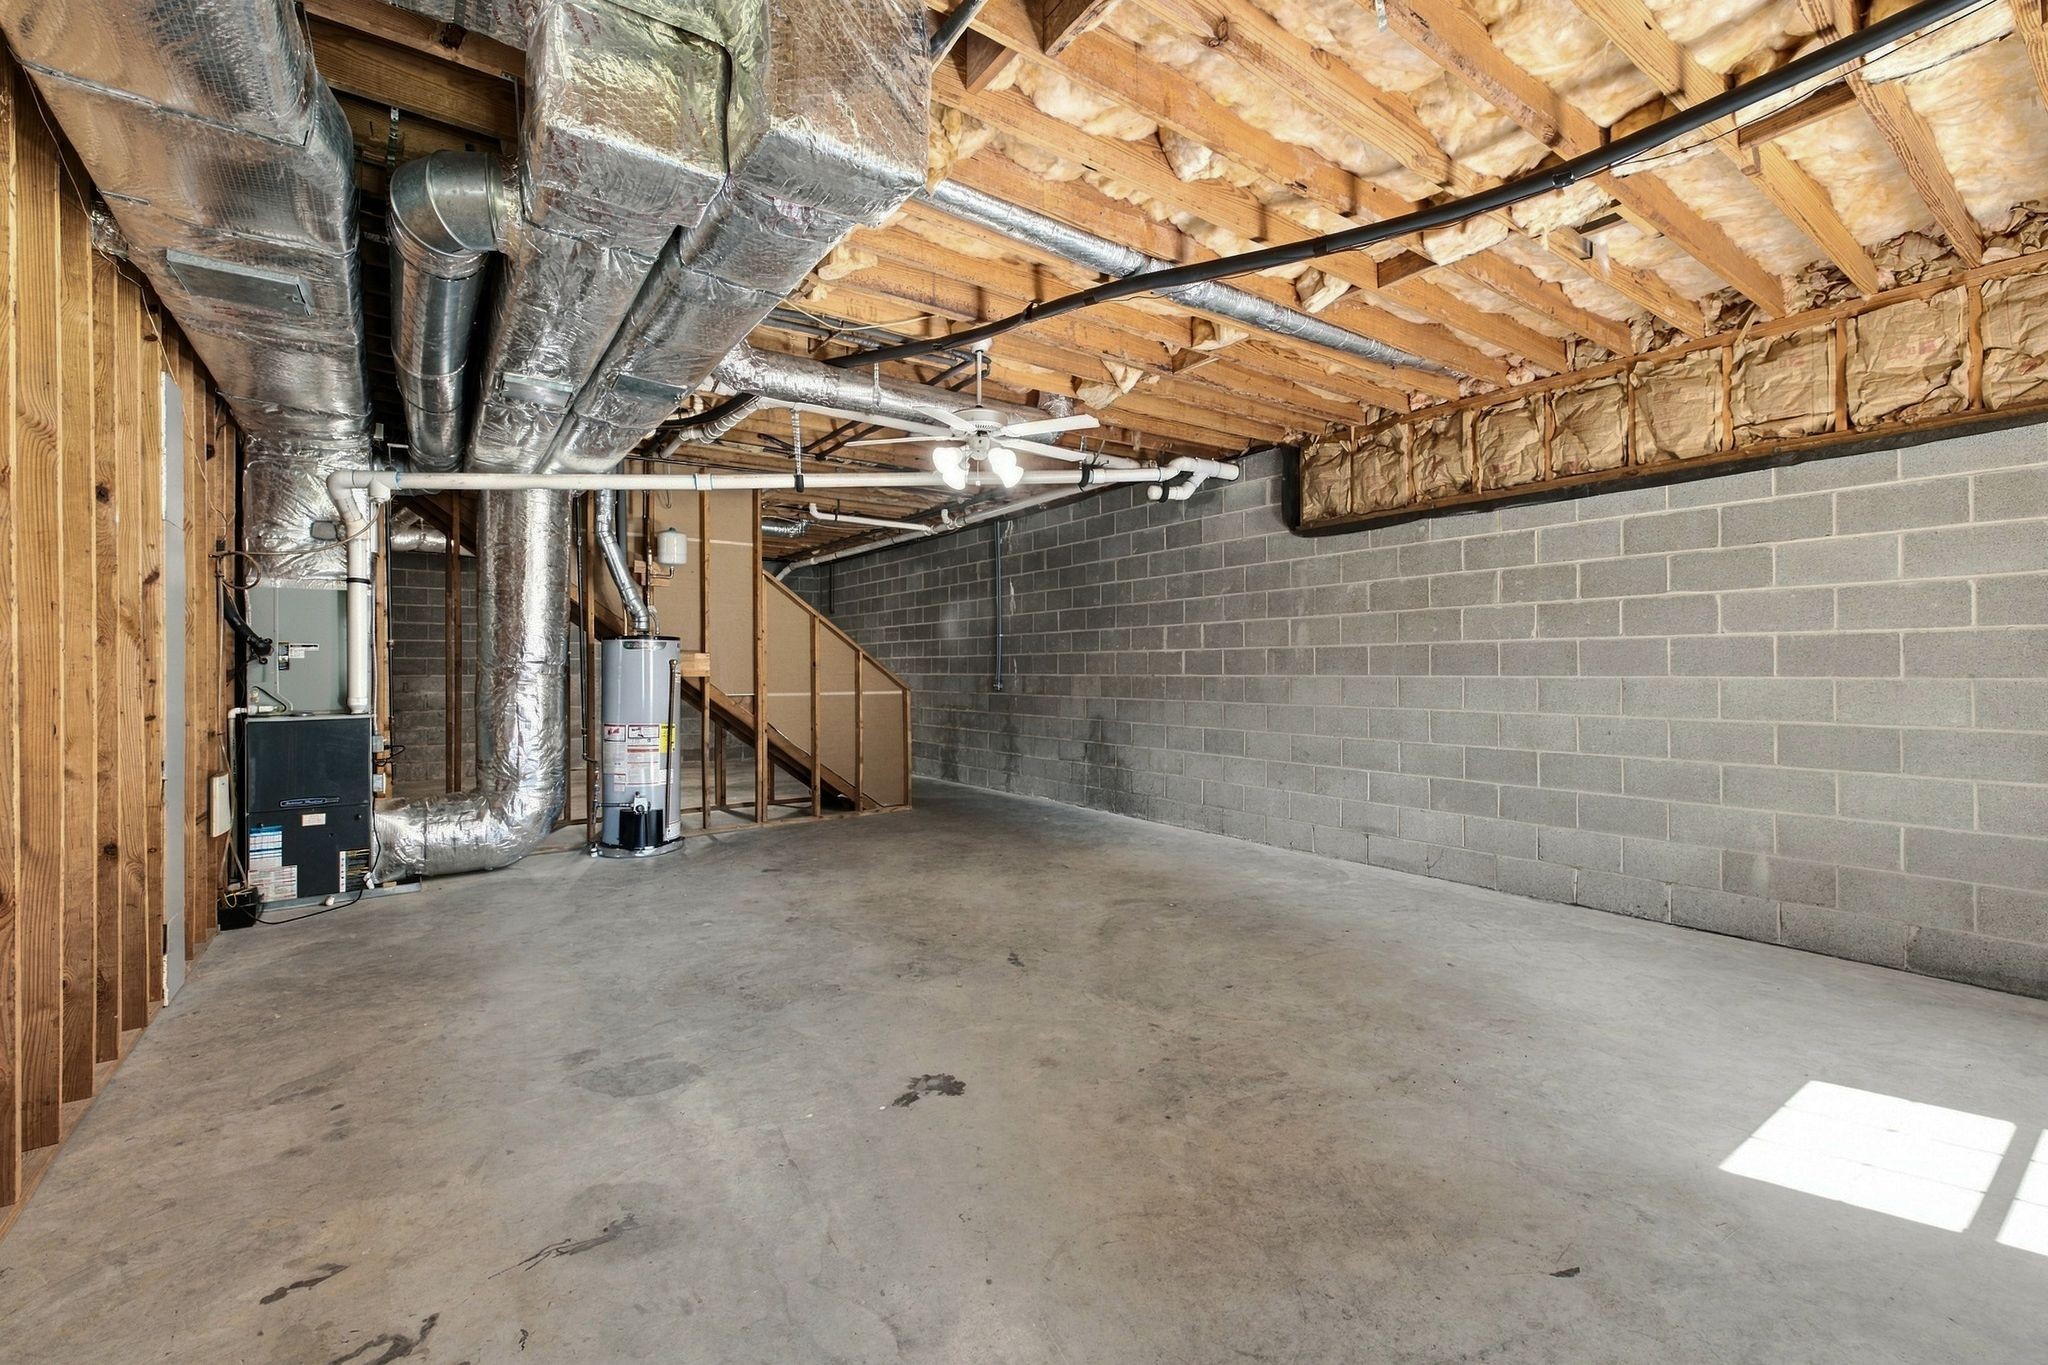
Unfinished basement with exposed ceiling joists, HVAC ductwork, and gray block walls.
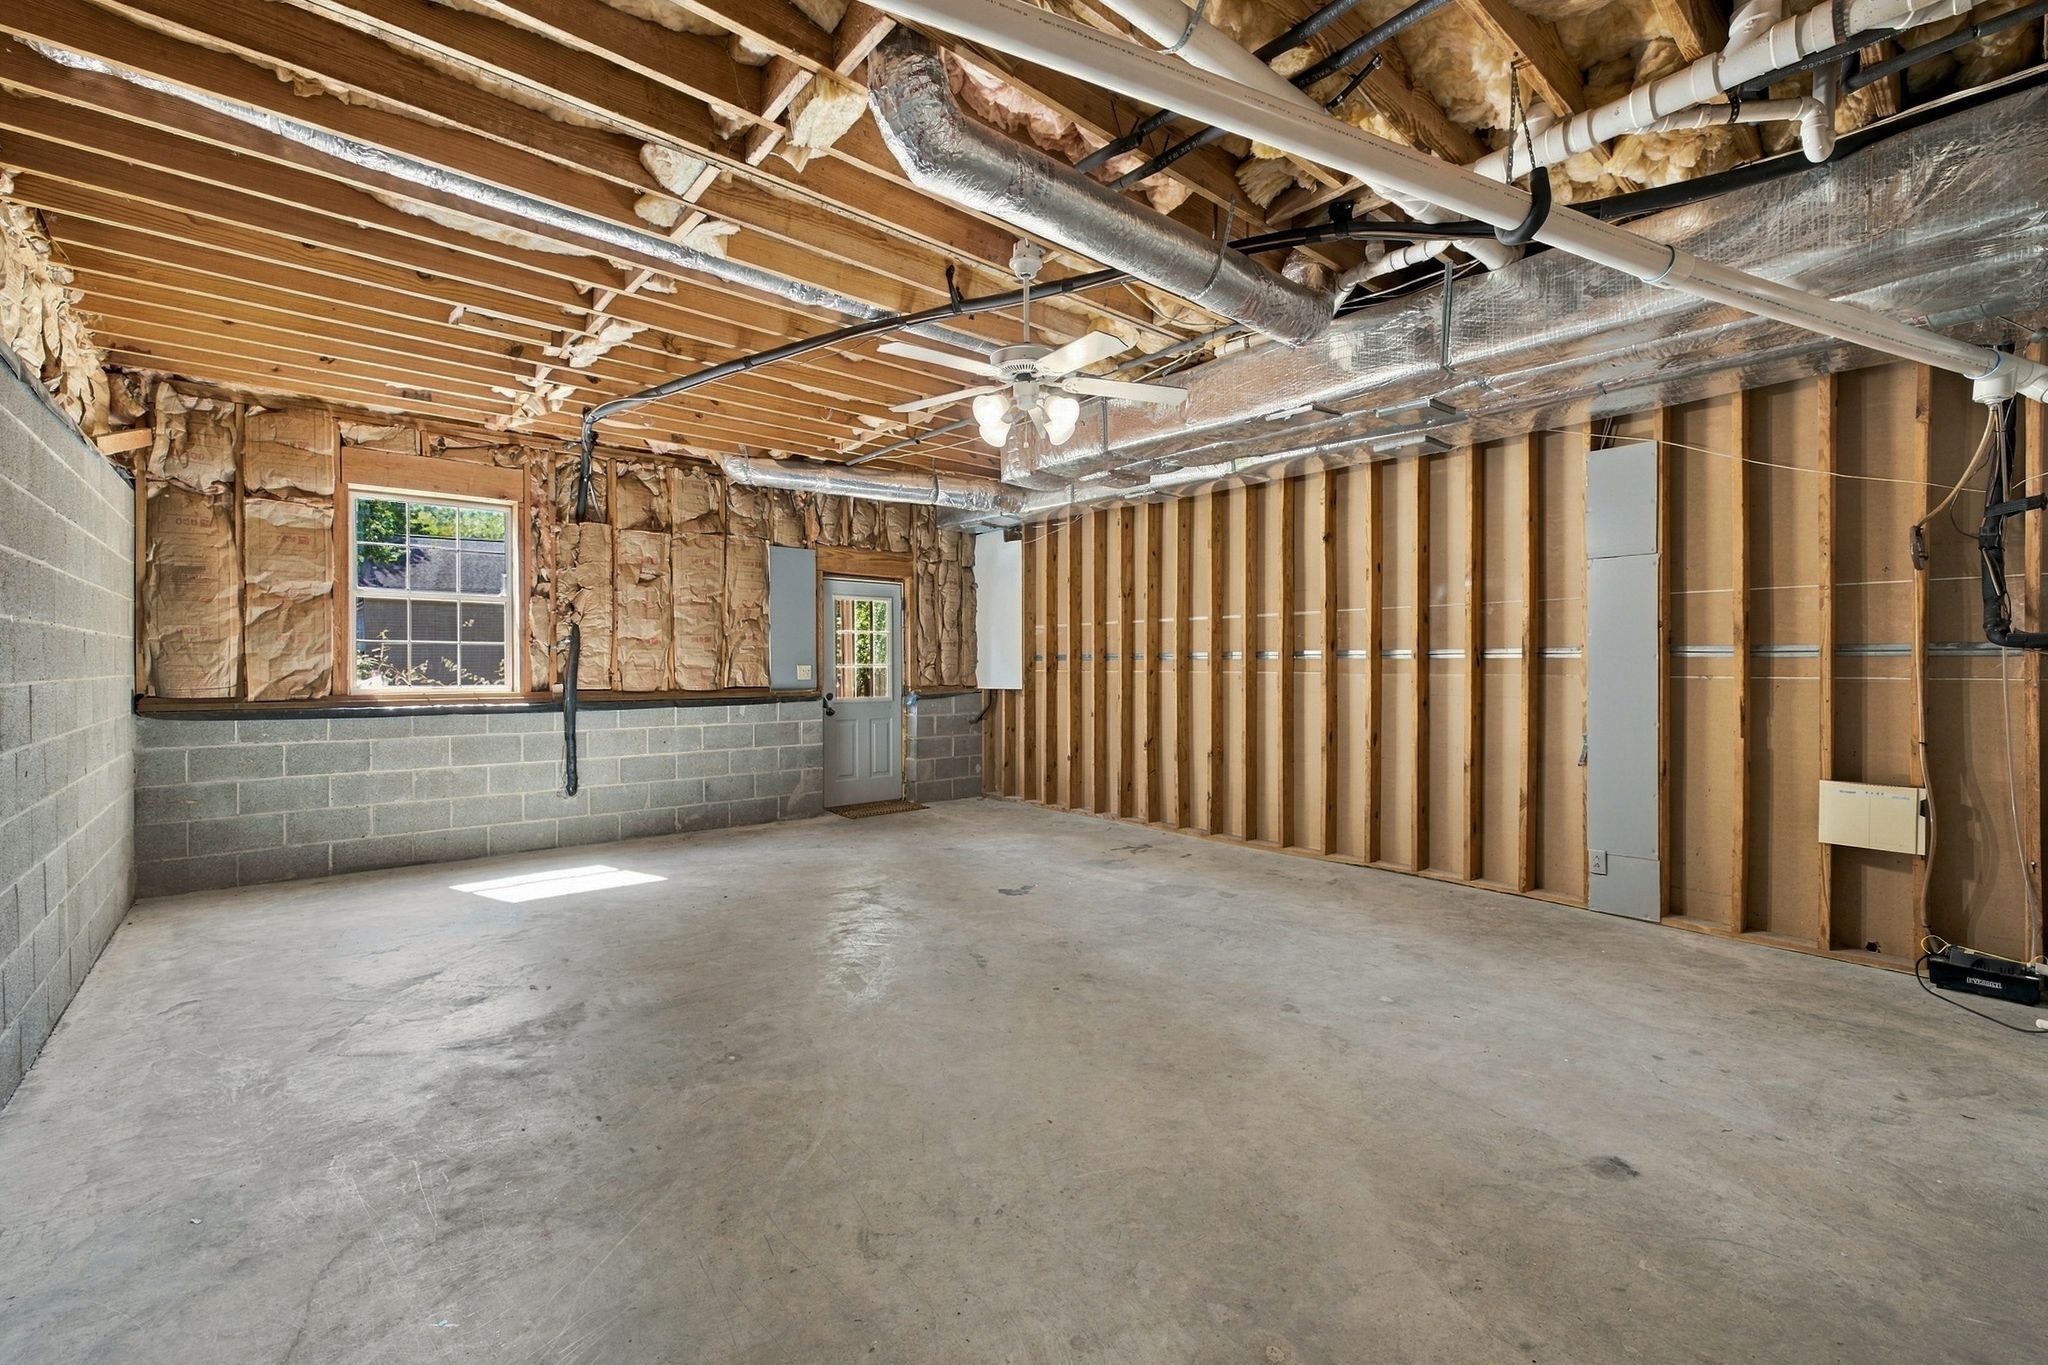
Unfinished basement with exposed framing, insulation, ductwork, and a wide concrete floor.
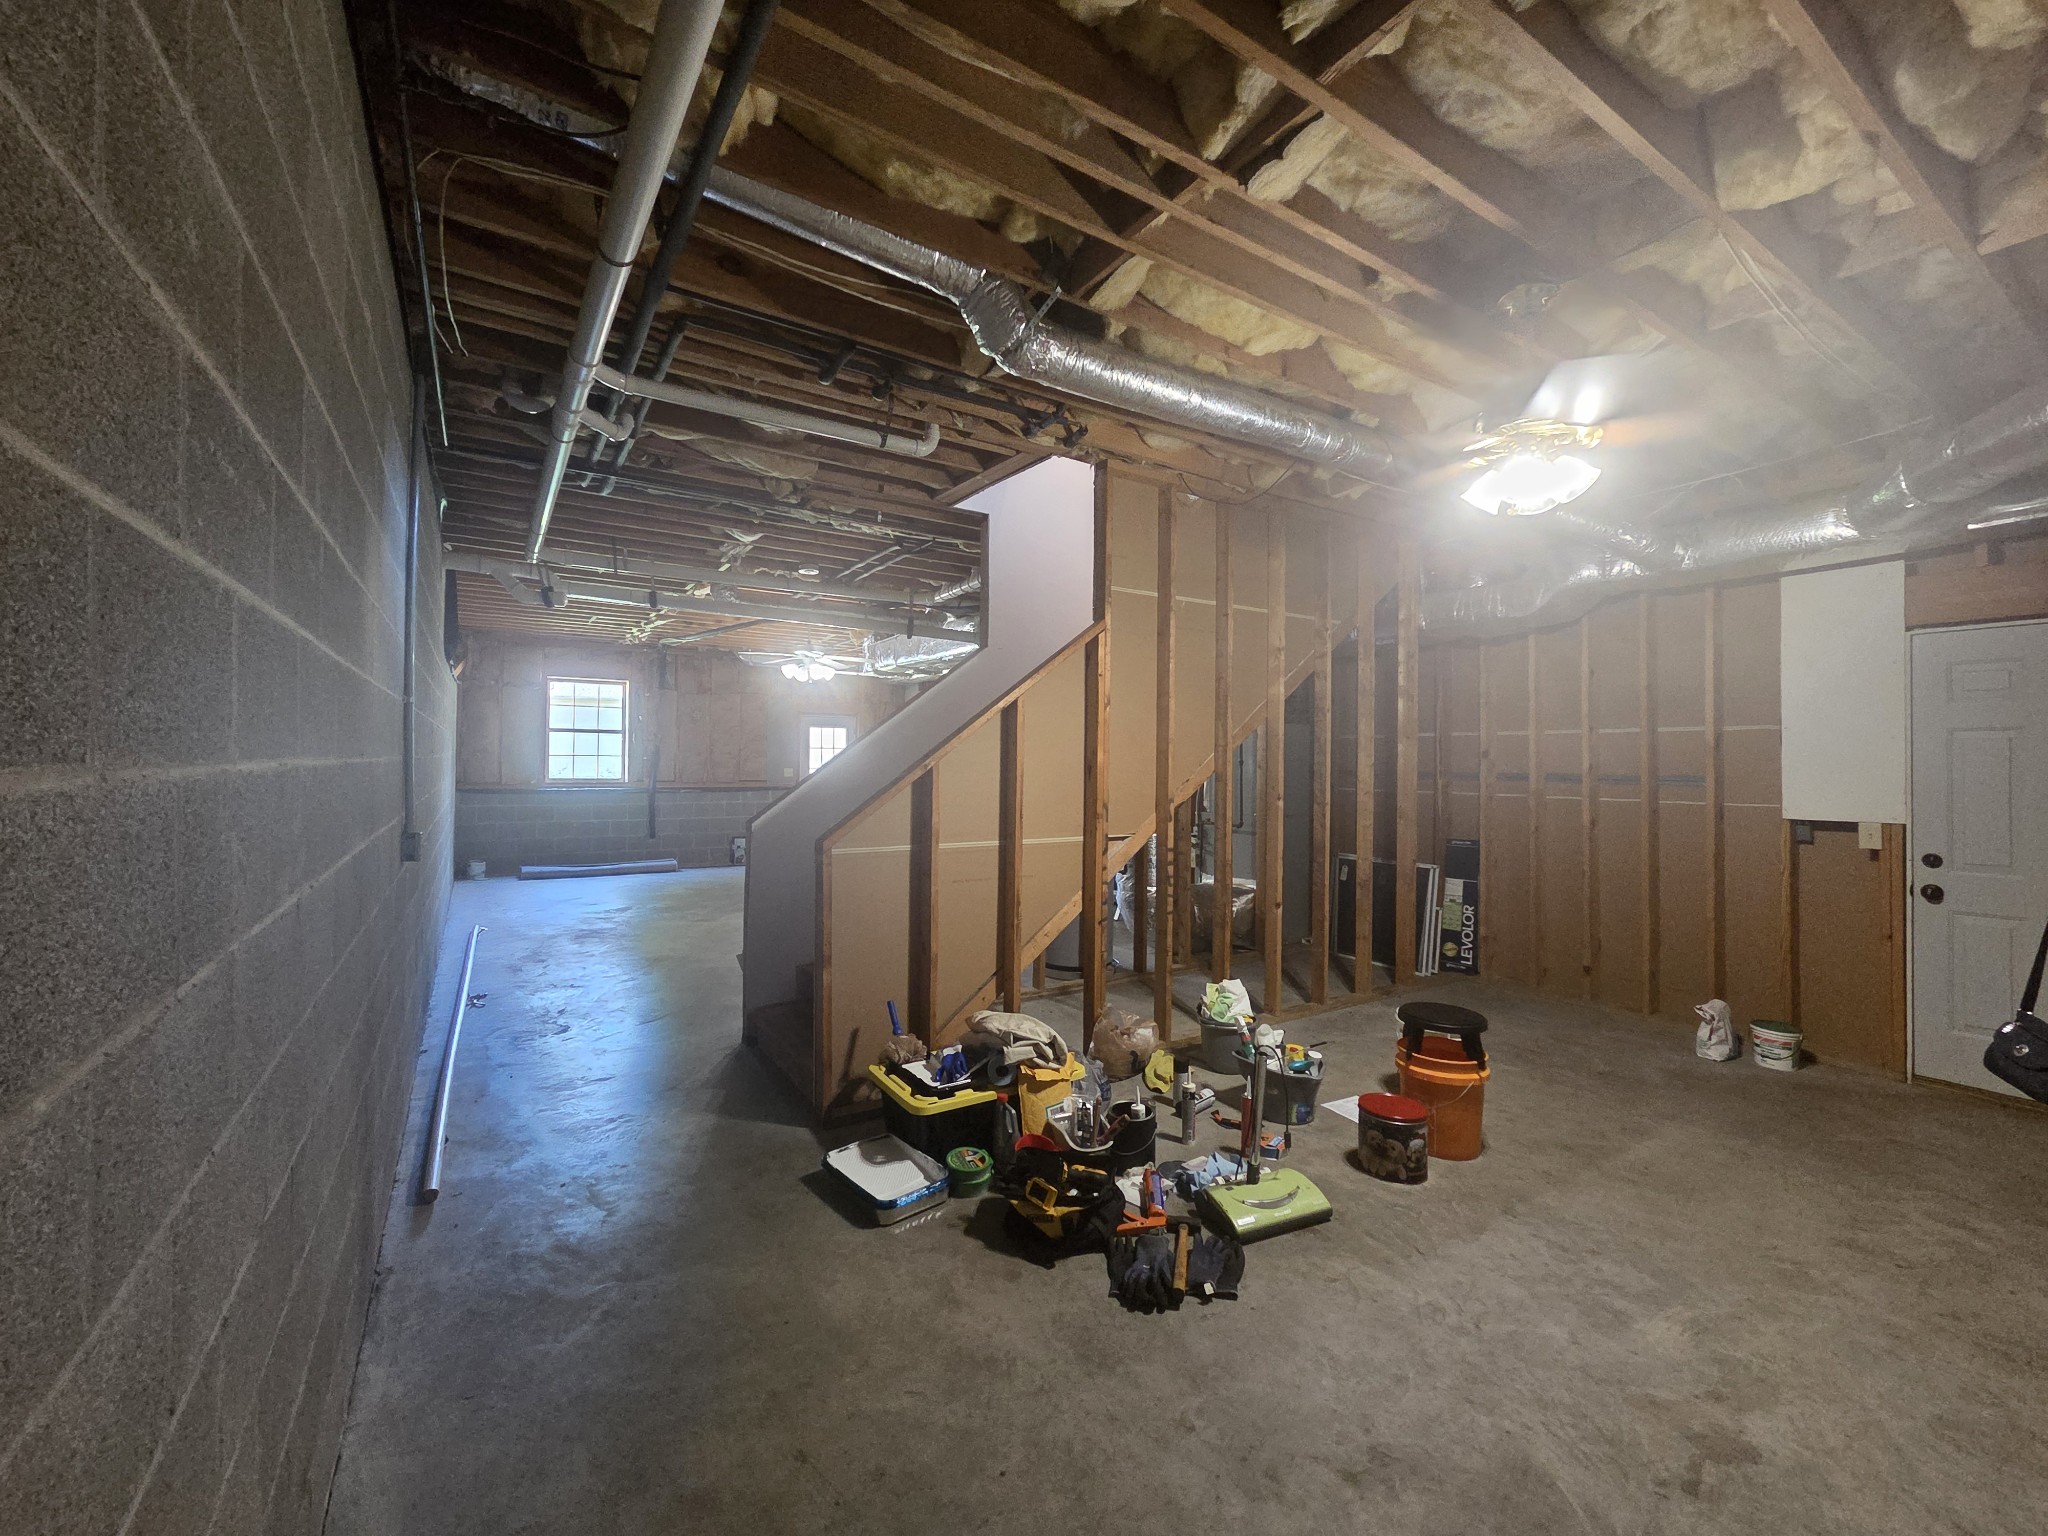
Unfinished basement with exposed ceiling joists, partially framed walls, and stairs.
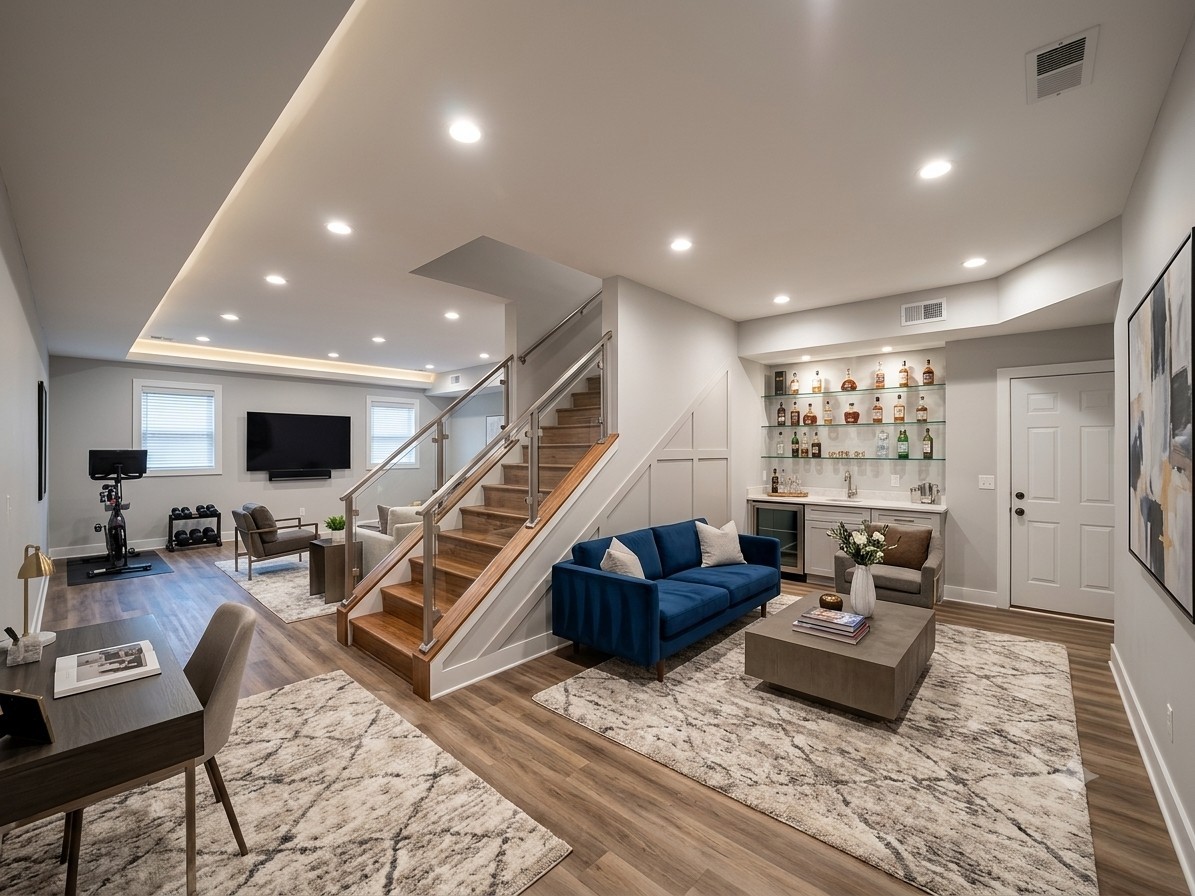
Staged lower-level living area with a blue sofa, glass-railed staircase, wet bar, and exercise nook.
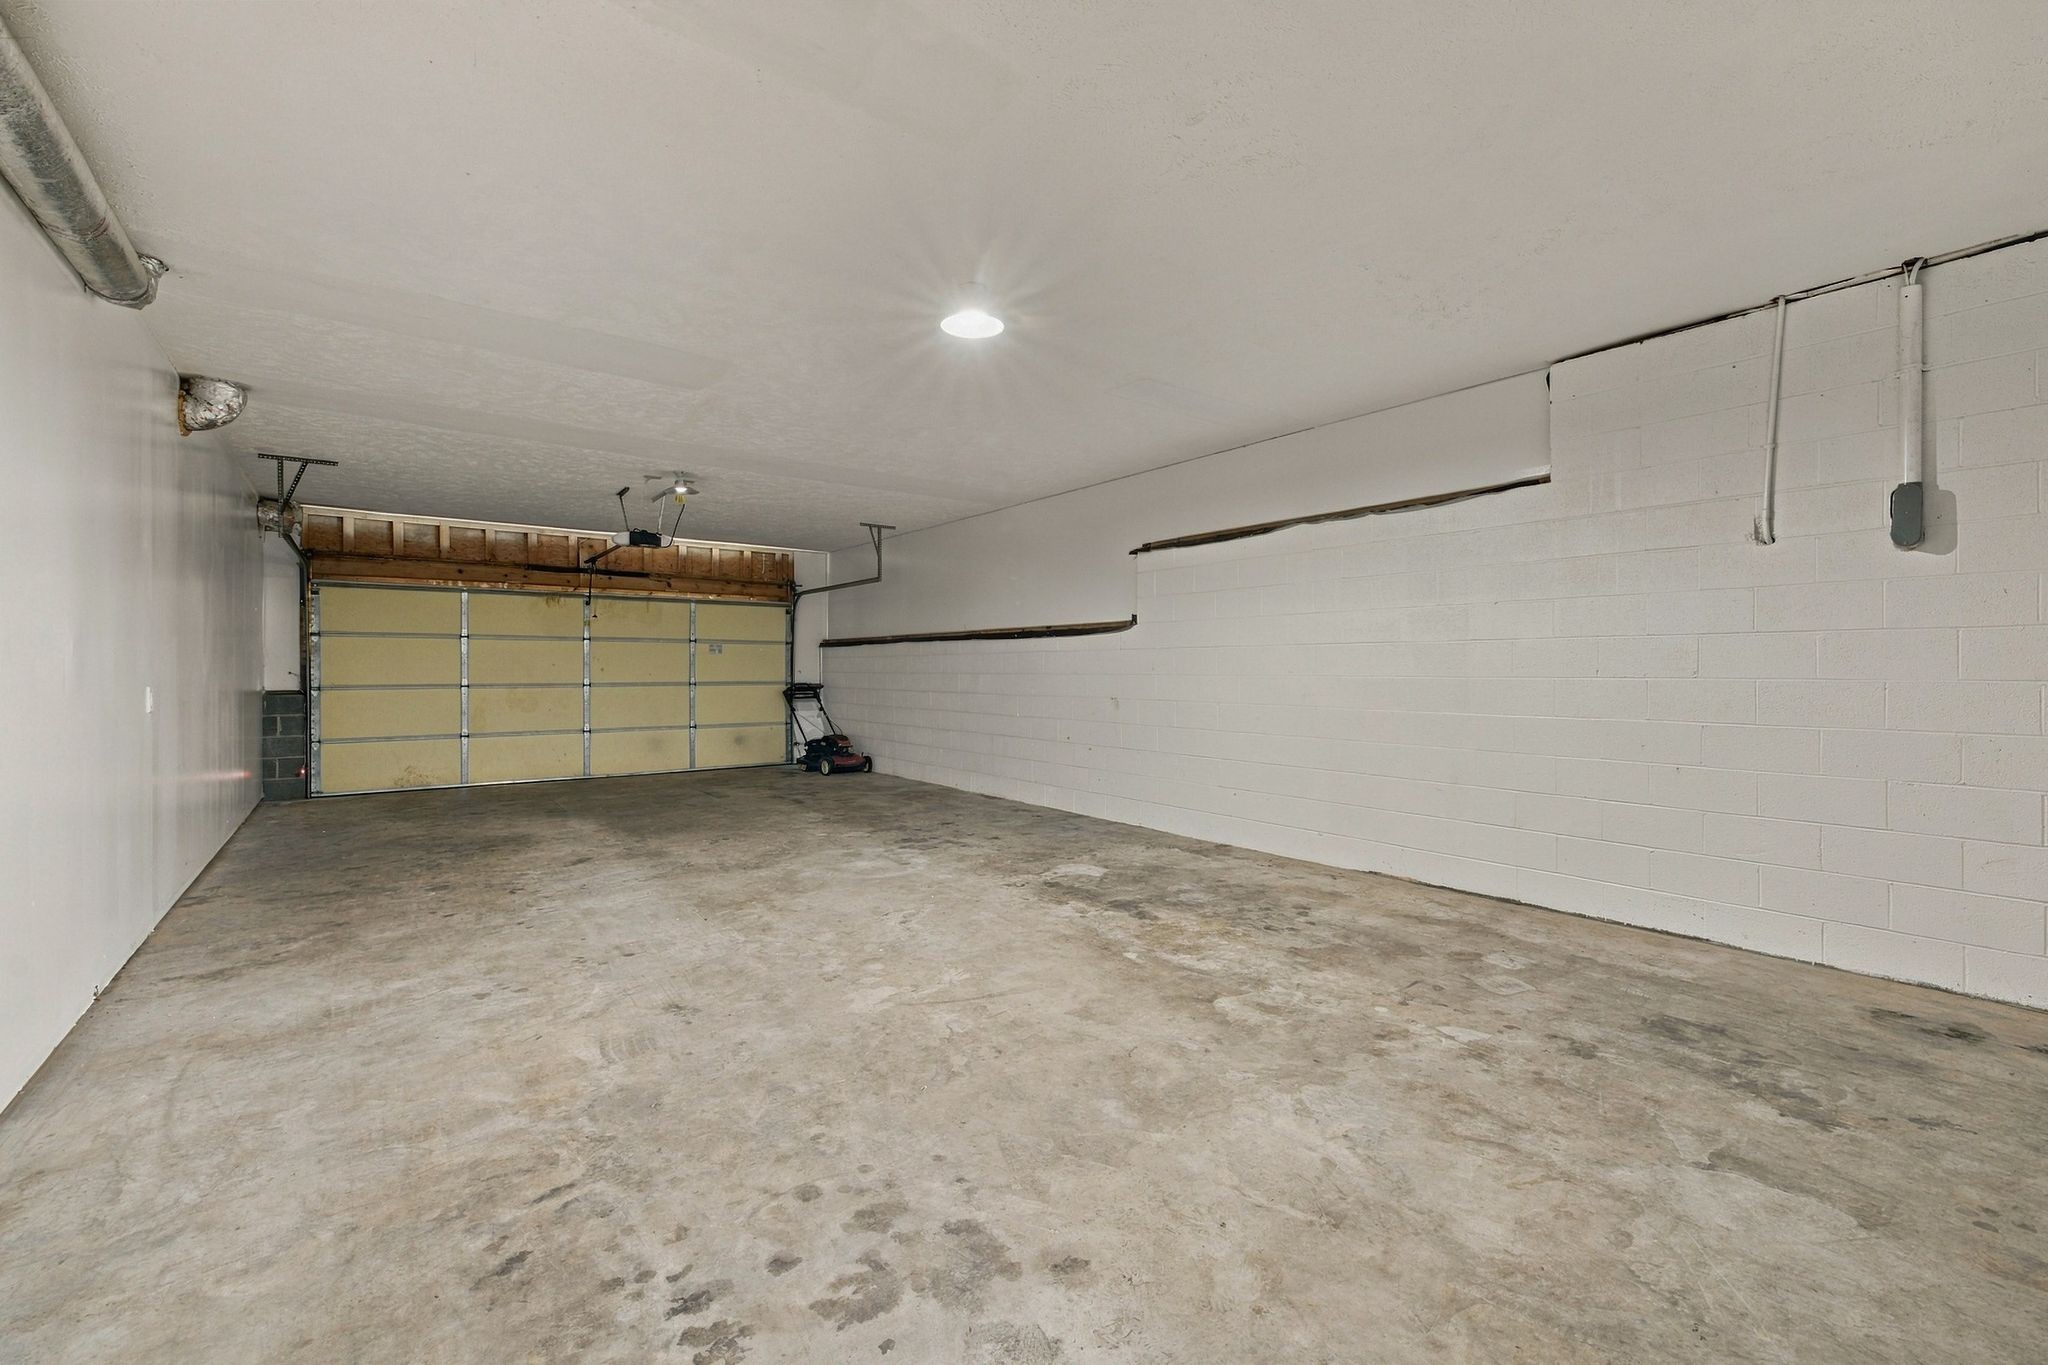
Empty garage with a concrete floor, closed garage door, and lawn mower at the back.
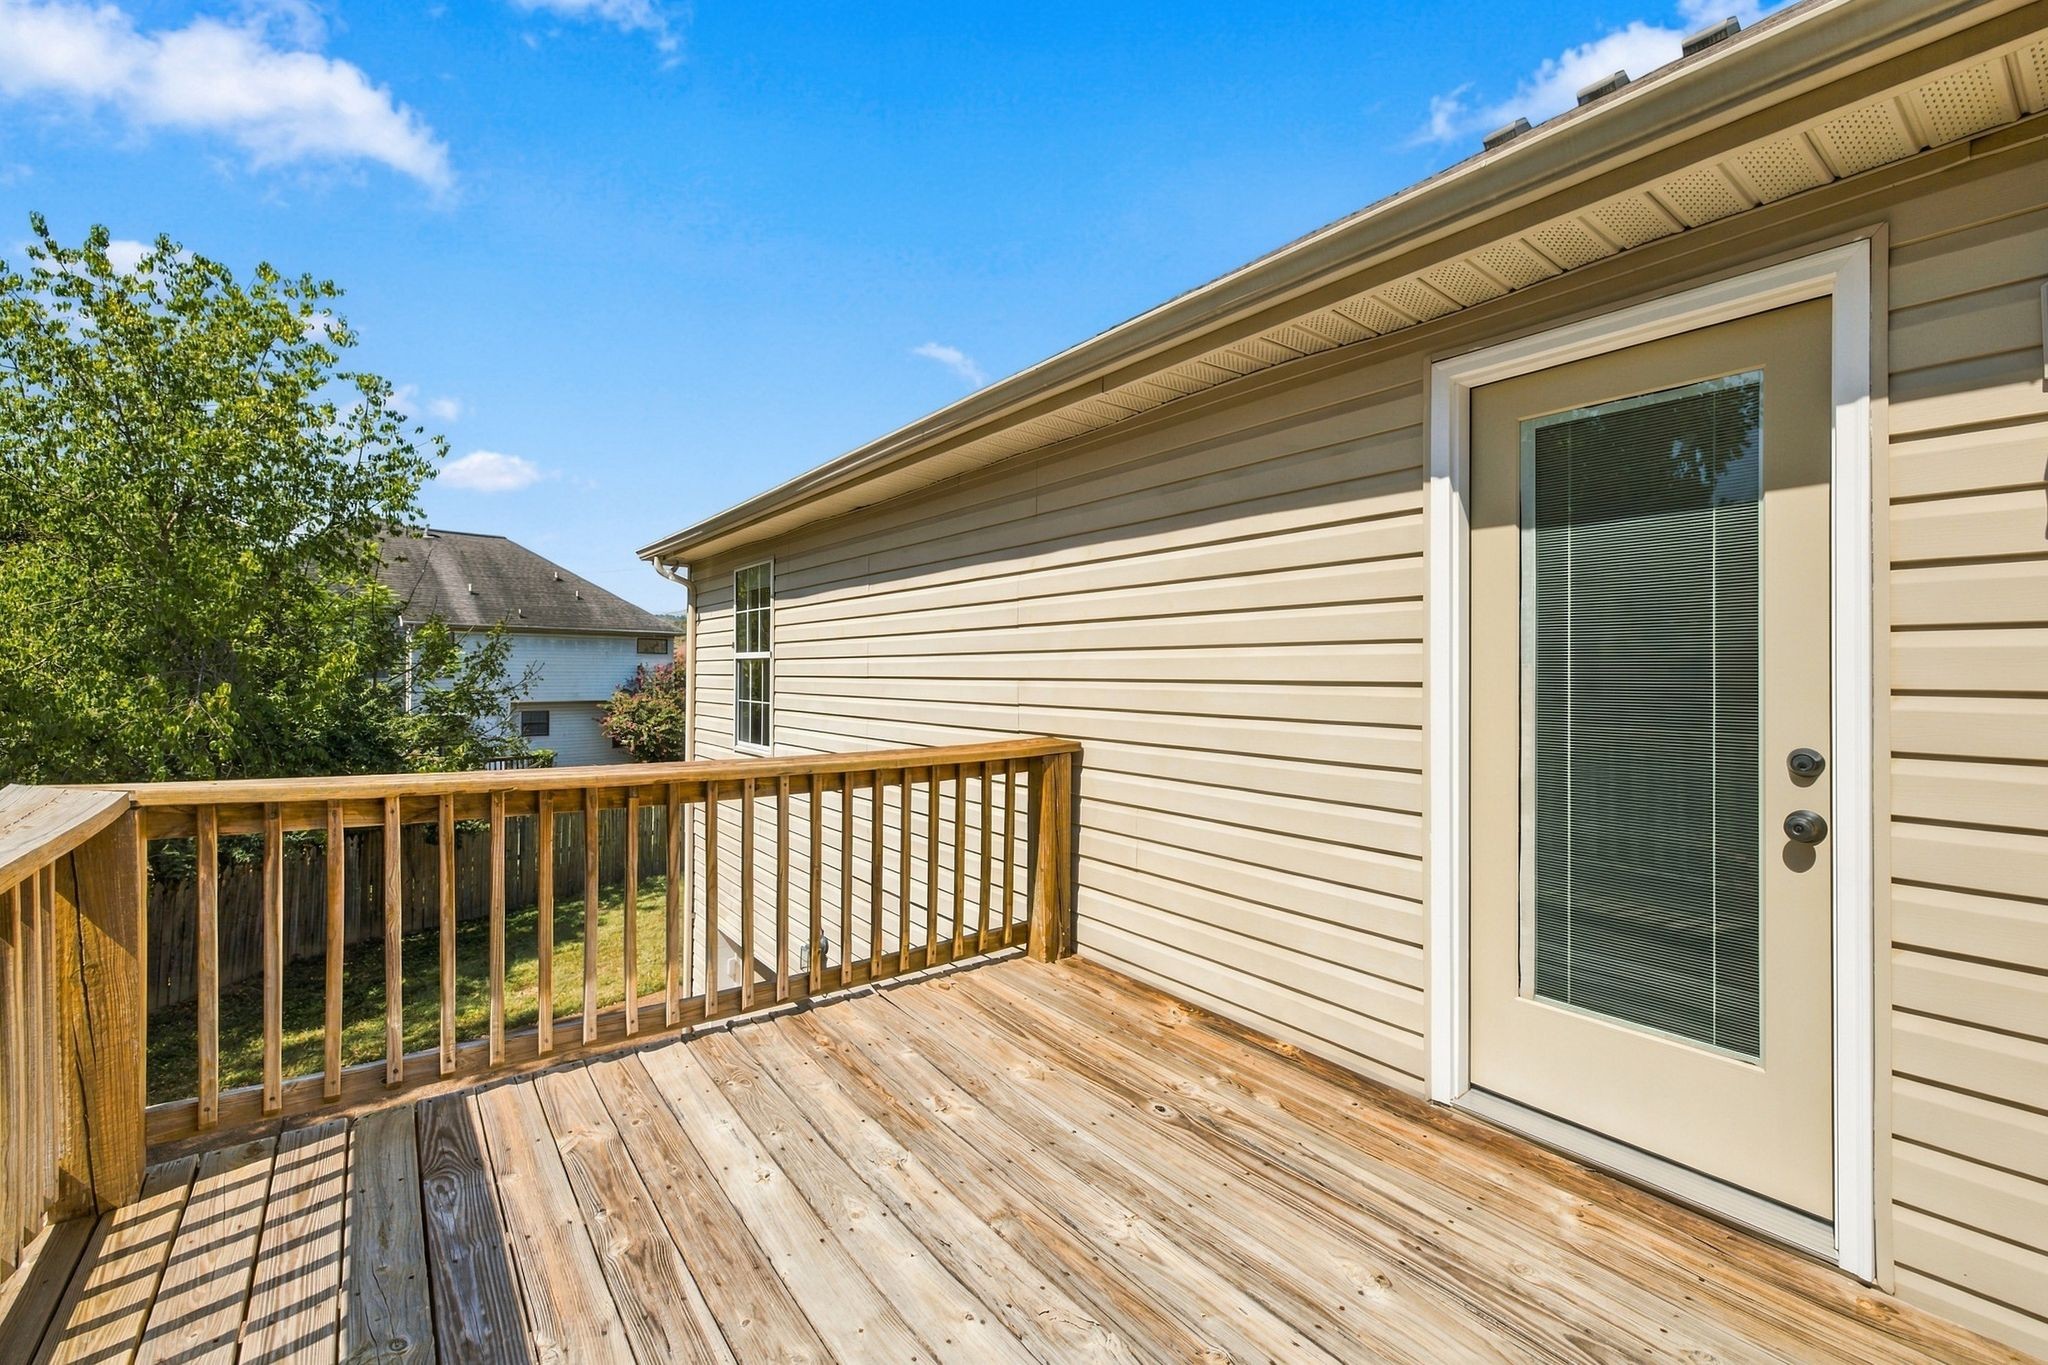
Wooden deck beside beige siding, with a glass-paneled door and railing overlooking trees and neighboring homes.
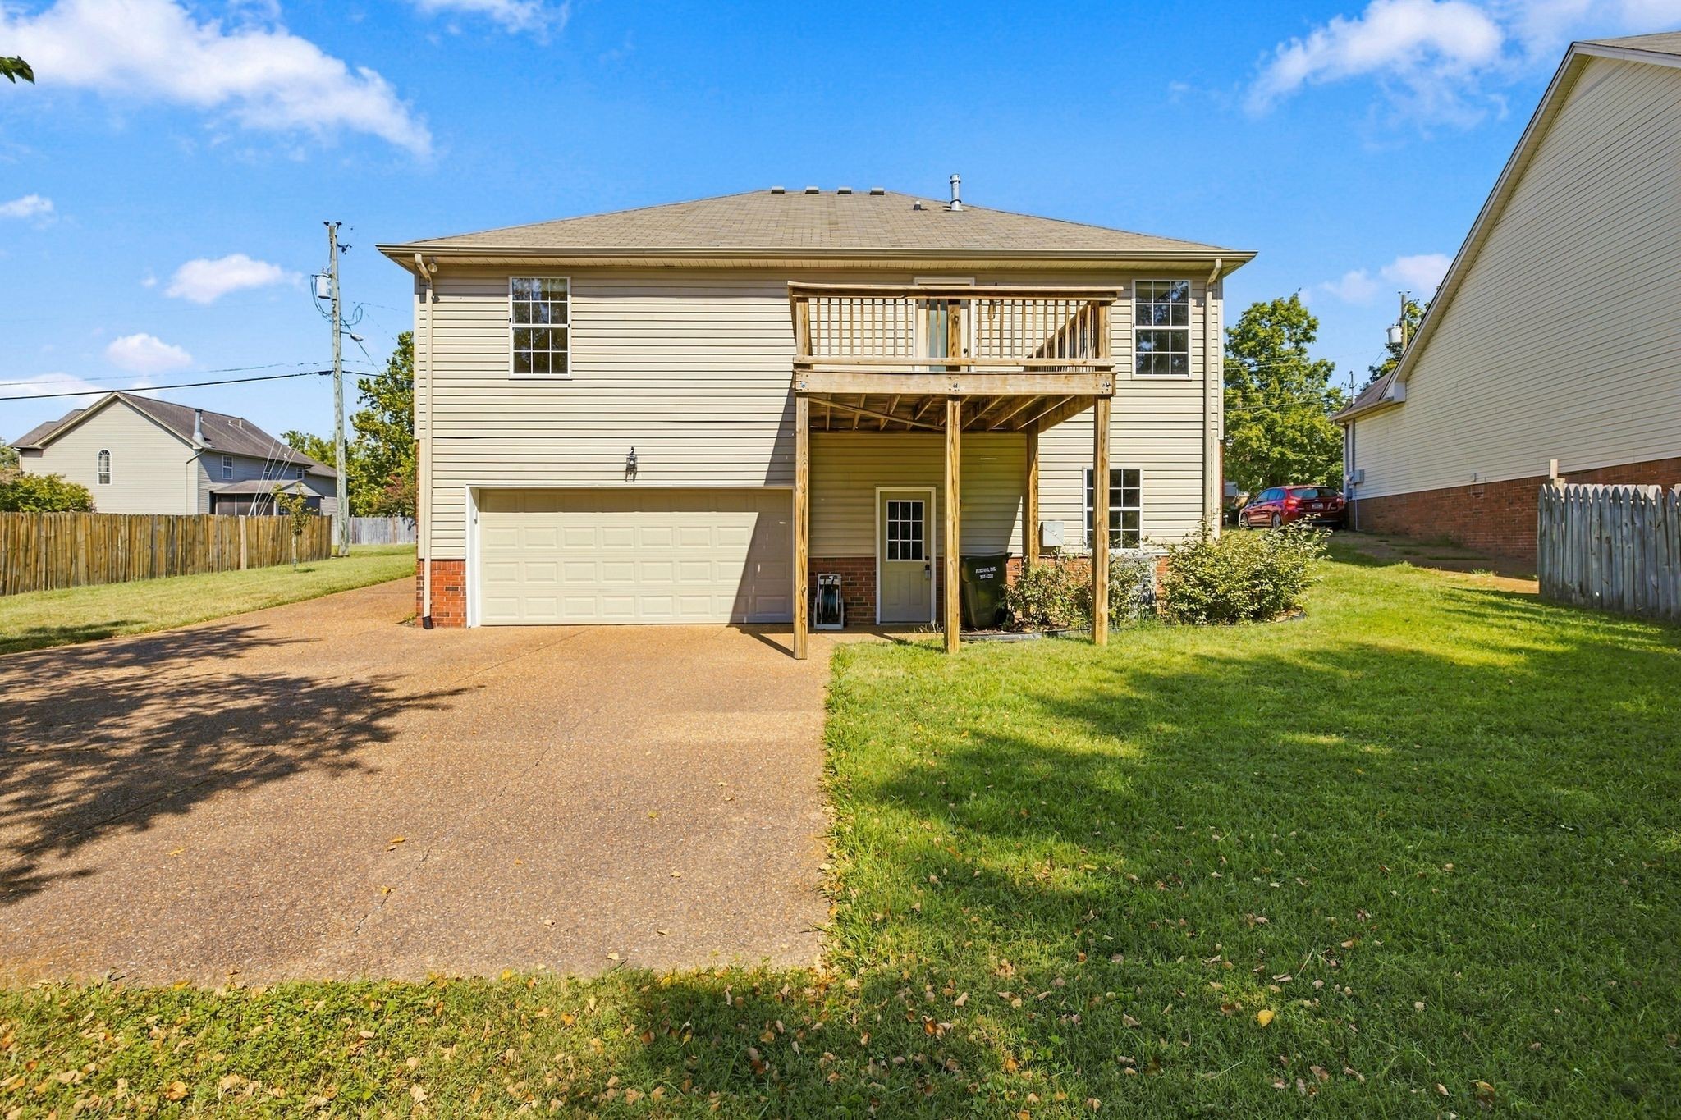
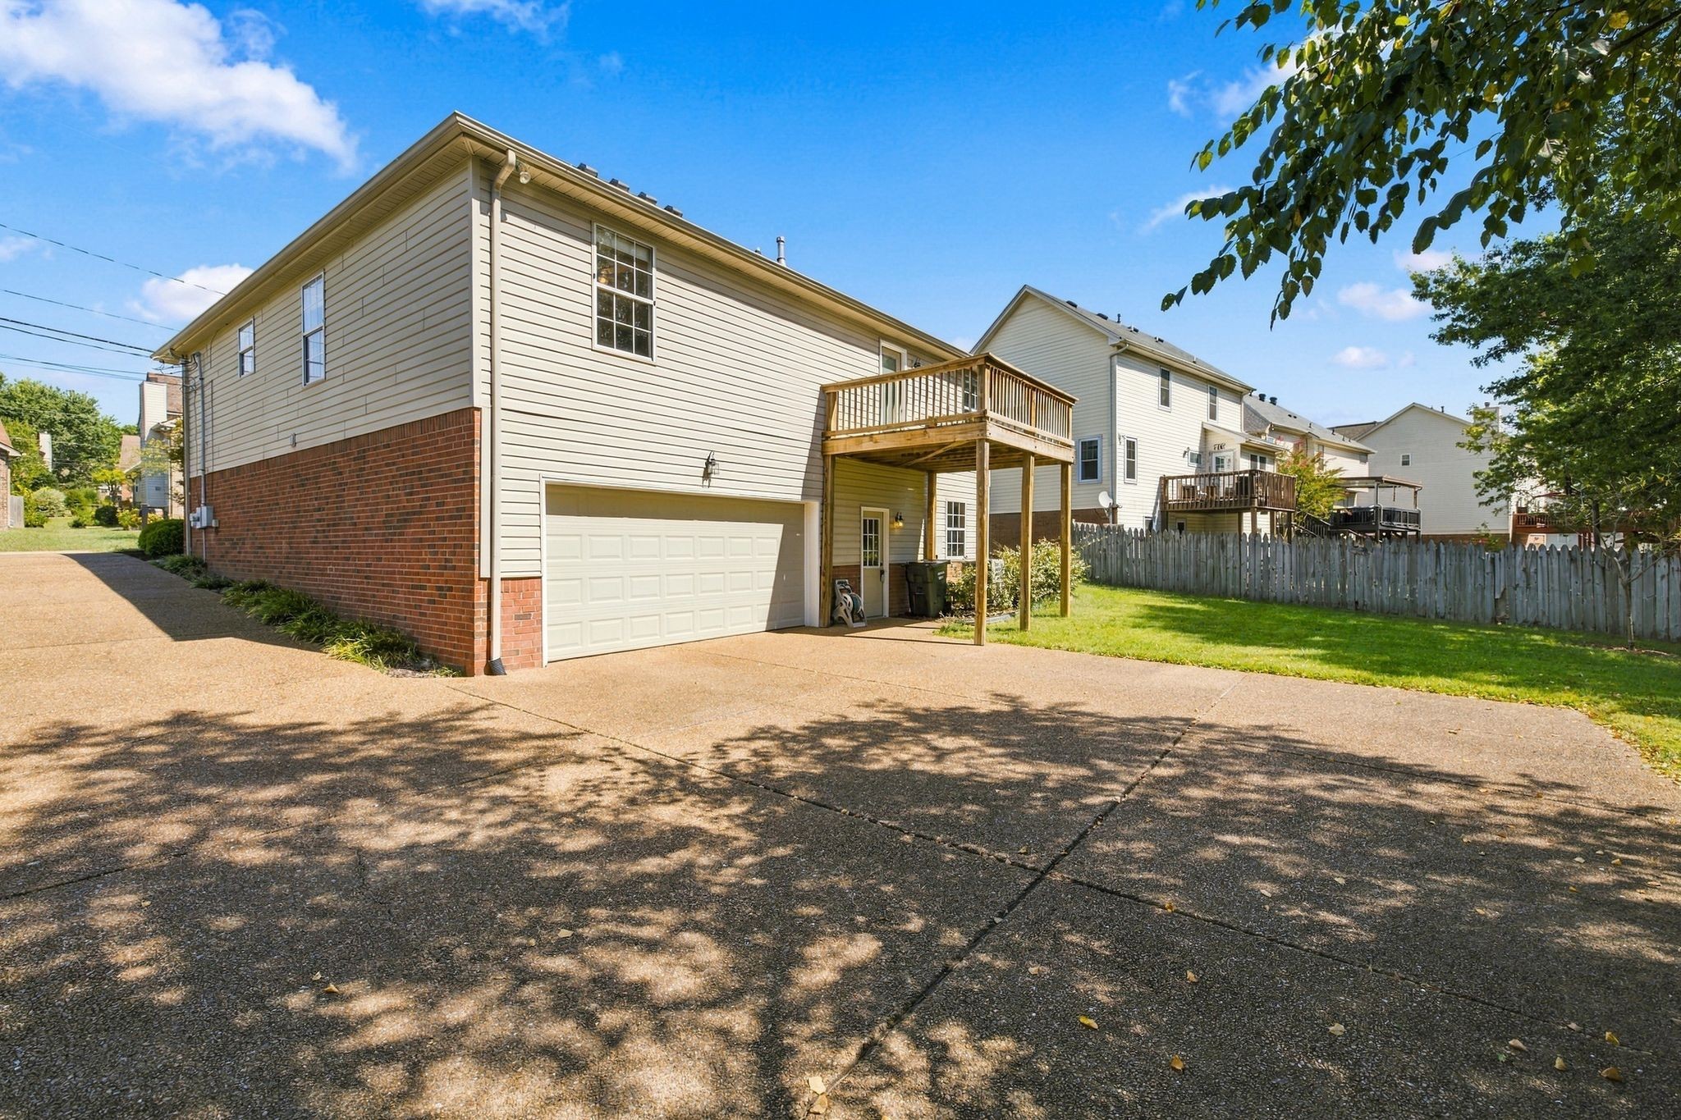
Rear of a two-story beige home with an elevated wooden deck, covered patio, and attached garage.
Two-story house with an elevated wooden deck overlooking a broad grassy backyard.
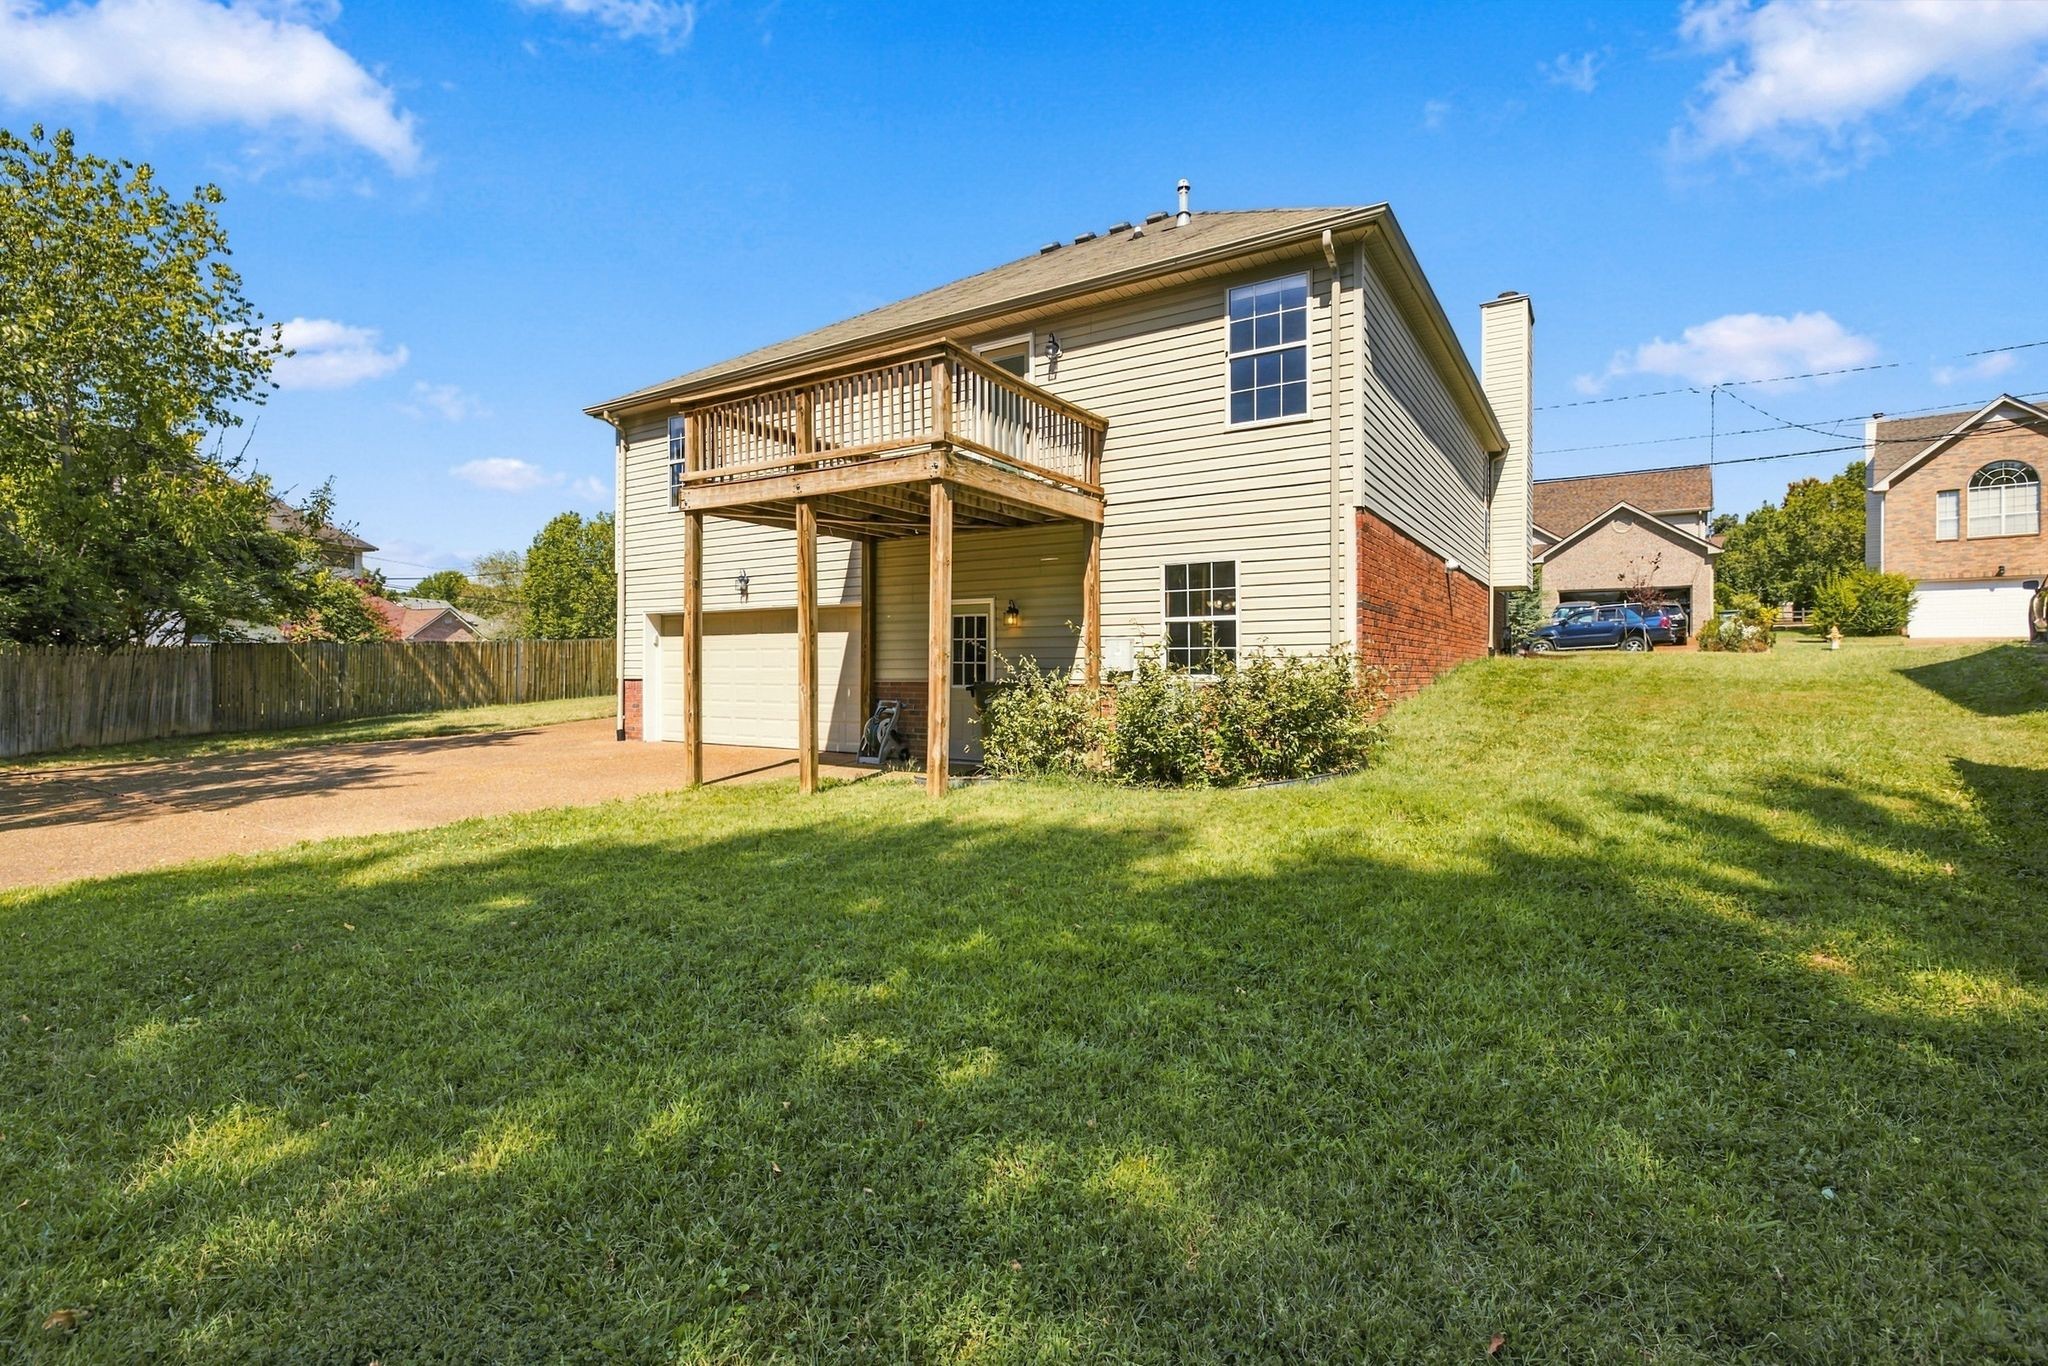
House rear exterior with a raised wooden deck, two-car garage, and fenced backyard.
SEE ALL PHOTOS
Red brick home with gabled roof, arched windows, blue front door, and landscaped front lawn.
Brick October Woods neighborhood entrance sign with flowers and mature trees.
Two-story brick house with arched windows, a tall chimney, and a landscaped lawn.
Brick home entrance with a pale blue front door and pebble-finish steps with metal railings.
Empty living area with dark flooring, vaulted ceiling, and arched window above a large window.
Empty living room with a white fireplace, vaulted ceiling, and large arched window.
Vacant living room with a fireplace, vaulted ceiling, ceiling fan, and tall windows.
Staged living room with a vaulted ceiling, arched window, and fireplace.
Empty room with dark wood-look floors, vaulted ceiling, chandelier, and tall windows with white blinds.
Vacant living and dining area with vaulted ceiling, tall windows, dark flooring, and a fireplace.
Dining room with a set table, dark wood sideboard, chandelier, and tall windows.
Open kitchen area with oak cabinets, a tiled backsplash, and dark wood-look flooring.
Kitchen with wood cabinets, light countertops, a white tile backsplash, and a large refrigerator.
Kitchen with wood cabinets, stone counters, white tile backsplash, and stainless steel appliances.
Kitchen with wood cabinets, granite counters, and a window above the sink.
Empty laundry closet with washer and dryer hookups, wire shelf, and dark wood-look flooring.
Empty carpeted room with a tray ceiling, ceiling fan, window, and glass-paneled exterior door.
Empty bedroom with gray walls, light carpet, a tray ceiling, and a ceiling fan.
Empty carpeted bedroom with a tray ceiling, ceiling fan, and several white doors.
Furnished bedroom with a large bed, tray ceiling, blue accent chair, and potted tree by the window.
Bathroom with a jetted soaking tub and wood double vanity beneath a vaulted skylight.
Bathroom with a glass shower and tiled floor, open to a carpeted room.
Empty bedroom with hardwood floors, a window, and a ceiling fan with lights.
Empty bedroom with hardwood floors, a ceiling fan, and open closet and bathroom doors.
Bathroom with white tiled tub and shower beside a dark vanity with marble-pattern counter.
Empty carpeted bedroom with a ceiling fan, double closets, and an open doorway to the hallway.
Empty carpeted bedroom with a ceiling fan and a window overlooking a fenced yard.
Nursery with a light wood crib, sage-green accent wall, animal prints, and sunlit patterned rug.
Unfinished basement with exposed ceiling joists, HVAC ductwork, and gray block walls.
Unfinished basement with exposed framing, insulation, ductwork, and a wide concrete floor.
Unfinished basement with exposed ceiling joists, partially framed walls, and stairs.
Staged lower-level living area with a blue sofa, glass-railed staircase, wet bar, and exercise nook.
Empty garage with a concrete floor, closed garage door, and lawn mower at the back.
Wooden deck beside beige siding, with a glass-paneled door and railing overlooking trees and neighboring homes.
Rear of a two-story beige home with an elevated wooden deck, covered patio, and attached garage.
Two-story house with an elevated wooden deck overlooking a broad grassy backyard.
House rear exterior with a raised wooden deck, two-car garage, and fenced backyard.
Courtesy of Compass, Mary Brown Listing Contact: 6152608885 
For Sale

3704 Nate Cv

3704 Nate Cv, Antioch, TN 37013

$429,900
Fresh Updates, 1,300+ Sq Ft of Basement Ready to Finish.

Now priced to compete! Looking for space to grow without paying for it up front? This refreshed 3-bedroom, 2-bath Cane Ridge home gives you move-in-ready comfort plus a built-in opportunity to add value.

Inside, you'll find fresh paint throughout, brand-new carpet in the primary and secondary bedrooms, and real hardwood floors in the third bedroom.

Downstairs is the real prize: an unfinished walkout basement with over 1,300 square feet. Finish it as a media room, home gym, guest suite, or office, and build equity on your own timeline.

The oversized 2-car rear-entry garage adds room for vehicles, tools, and storage. Zoned for Cane Ridge High School, with easy access to shopping and the interstate.

Come see the potential for yourself. Showings available now.

3
beds

2
baths

1,761 Sq.Ft. LIVING AREA

9,583.2 Sq.Ft. lot

Mary Brown

Mary Brown

Jackie Brown

Jackie Brown

Features & Amenities

Interior

  • total bedrooms3
  • Total bathrooms2
  • full bathrooms2
  • Flooring Carpet, Wood, Tile
  • APPLIANCES Built-In Electric Oven, Built-In Electric Range, Dishwasher, Refrigerator

Area & Lot

  • Status For Sale
  • Living Area1,761 Sq.Ft.
  • Total Area1,761 Sq.Ft.
  • Lot Area9,583.2 Sq.Ft.
  • MLS® ID3545400
  • TypeResidential
  • YEAR BUILT1996
  • NeighborhoodNashville
  • Elementary SchoolA. Z. Kelley Elementary
  • Middle SchoolThurgood Marshall Middle
  • High SchoolCane Ridge High School

Exterior

  • STORIES1
  • Garage Space2.0
  • water SourcePublic
  • utilitiesWater Available
  • roofShingle
  • parkingGarage Faces Rear, Aggregate
  • HEAT TYPECentral
  • AIR CONDITIONINGCentral Air
  • sewerPublic Sewer

Financial

  • Sales Price$429,900
  • Real Estate Tax $2,584/yr
  • HOA $15/mo
Brick October Woods neighborhood entrance sign with flowers and mature trees.

Schedule a Showing

I would love to show you my beautiful property. Please select your date and time below. I will be in touch shortly to confirm your appointment.

Schedule a Showing

I would love to show you my beautiful property. Please select your date and time below. I will be in touch shortly to confirm your appointment.

Thank you for your interest in 3704 Nate Cv, Antioch, TN 37013. We are reviewing your request and will be in touch shortly!

Mortgage Calculator

Estimate your monthly mortgage payment, including the principal and interest, property taxes, and HOA. Adjust the values to generate a more accurate rate.

All estimates are provided for informational purposes only. Actual amounts may vary.
$0,000 Your Payment 20 15 65
$0,000 Your Payment

Nashville

36.1627° N, 86.7816° W

Explore

Let's Connect

As your reliable real estate advisor, I offer expert assistance for both buying and selling. I aim to ensure a smooth transaction and achieve the results you want by prioritizing your individual needs and objectives.

Follow Me on Instagram