
Mary Brown Real Estate Broker
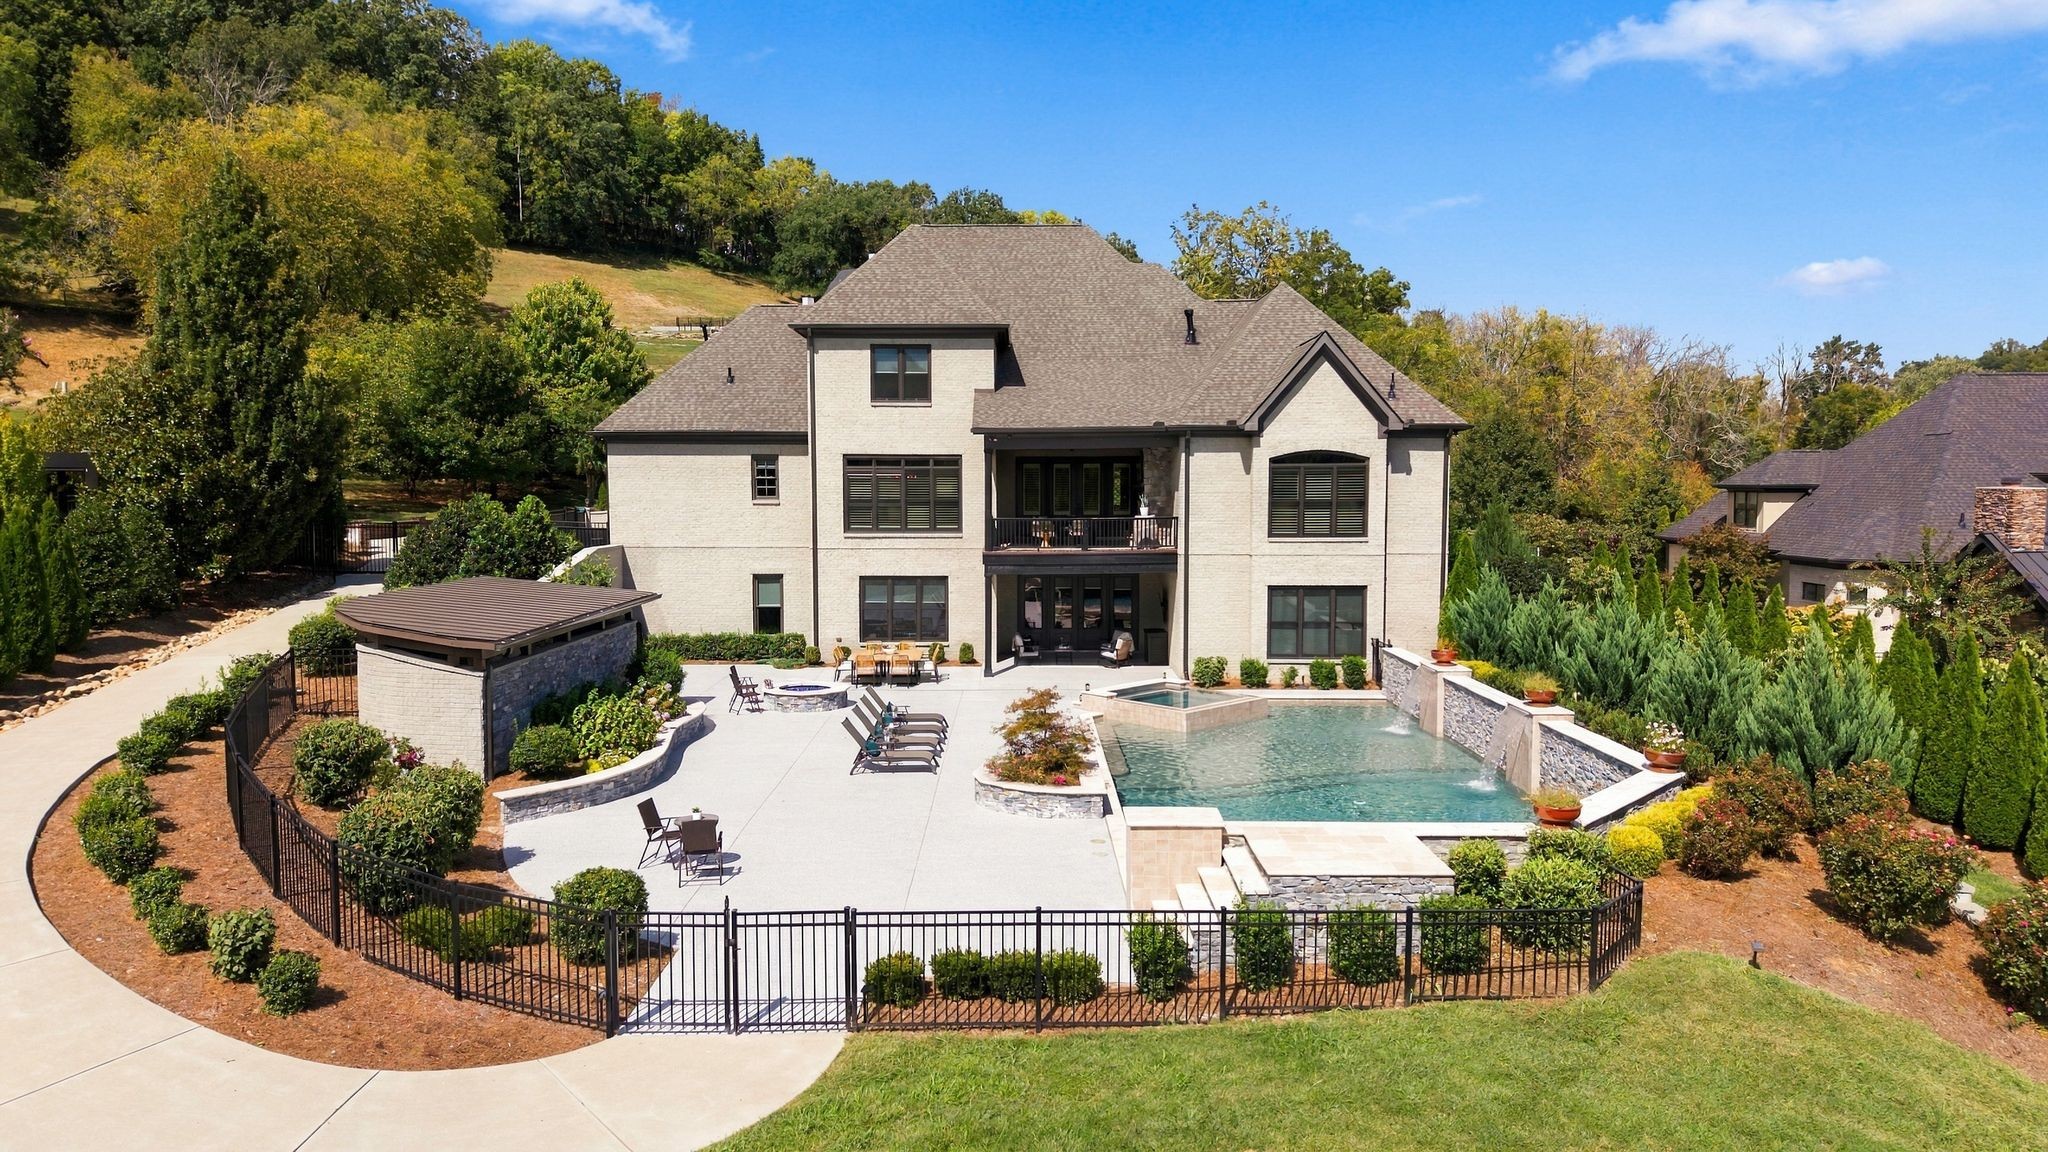
Light-brick home with a fenced backyard pool, landscaped patio, and wooded surroundings.
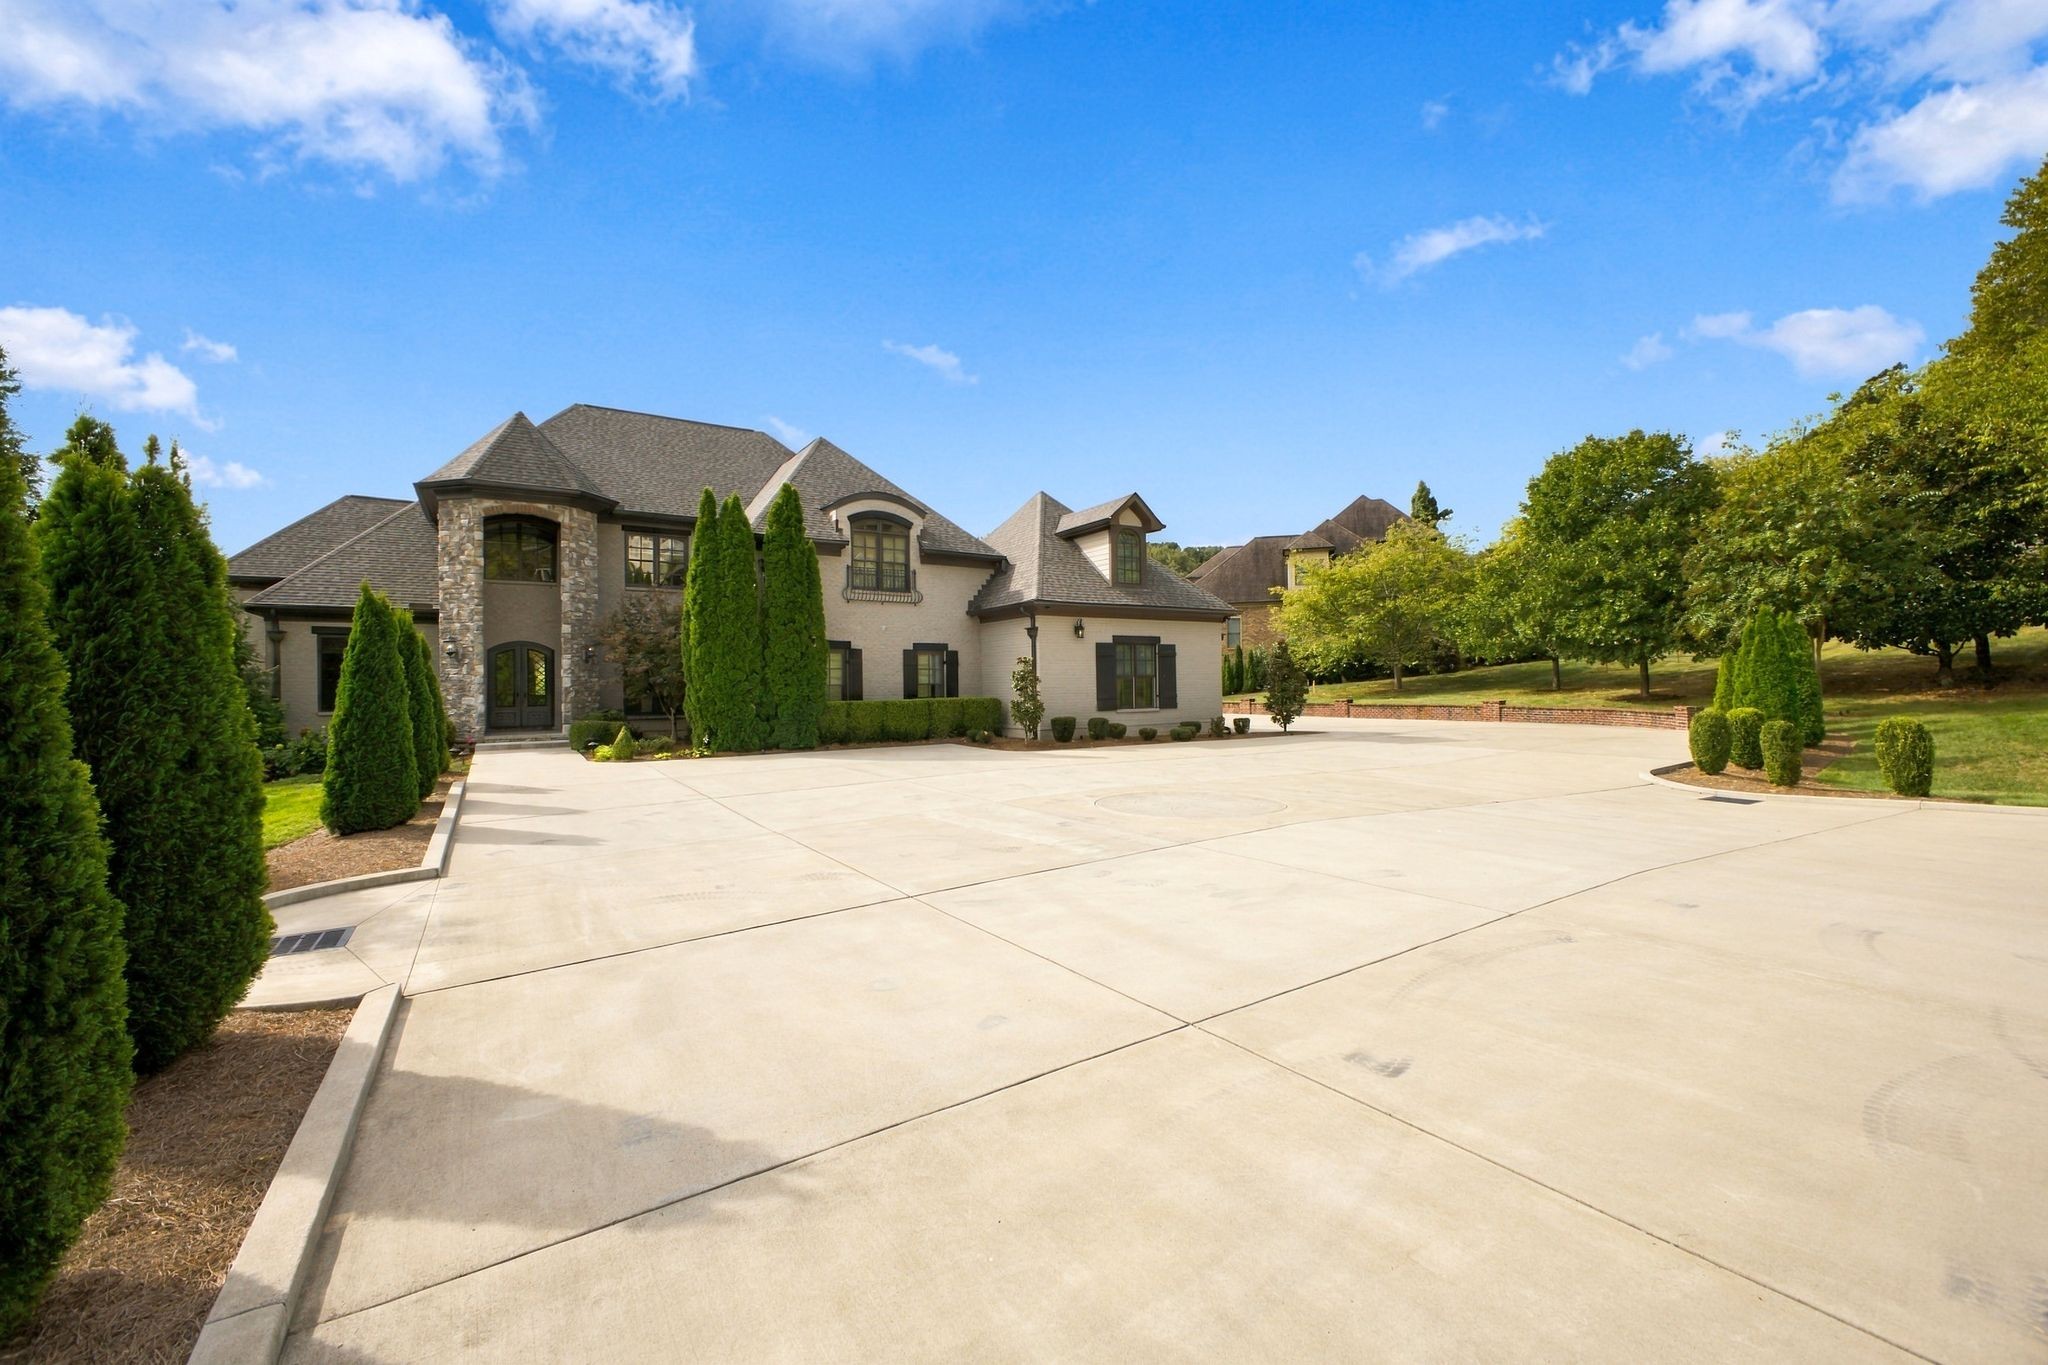
Two-story brick-and-stone home with a broad concrete driveway and wooded hills behind it.
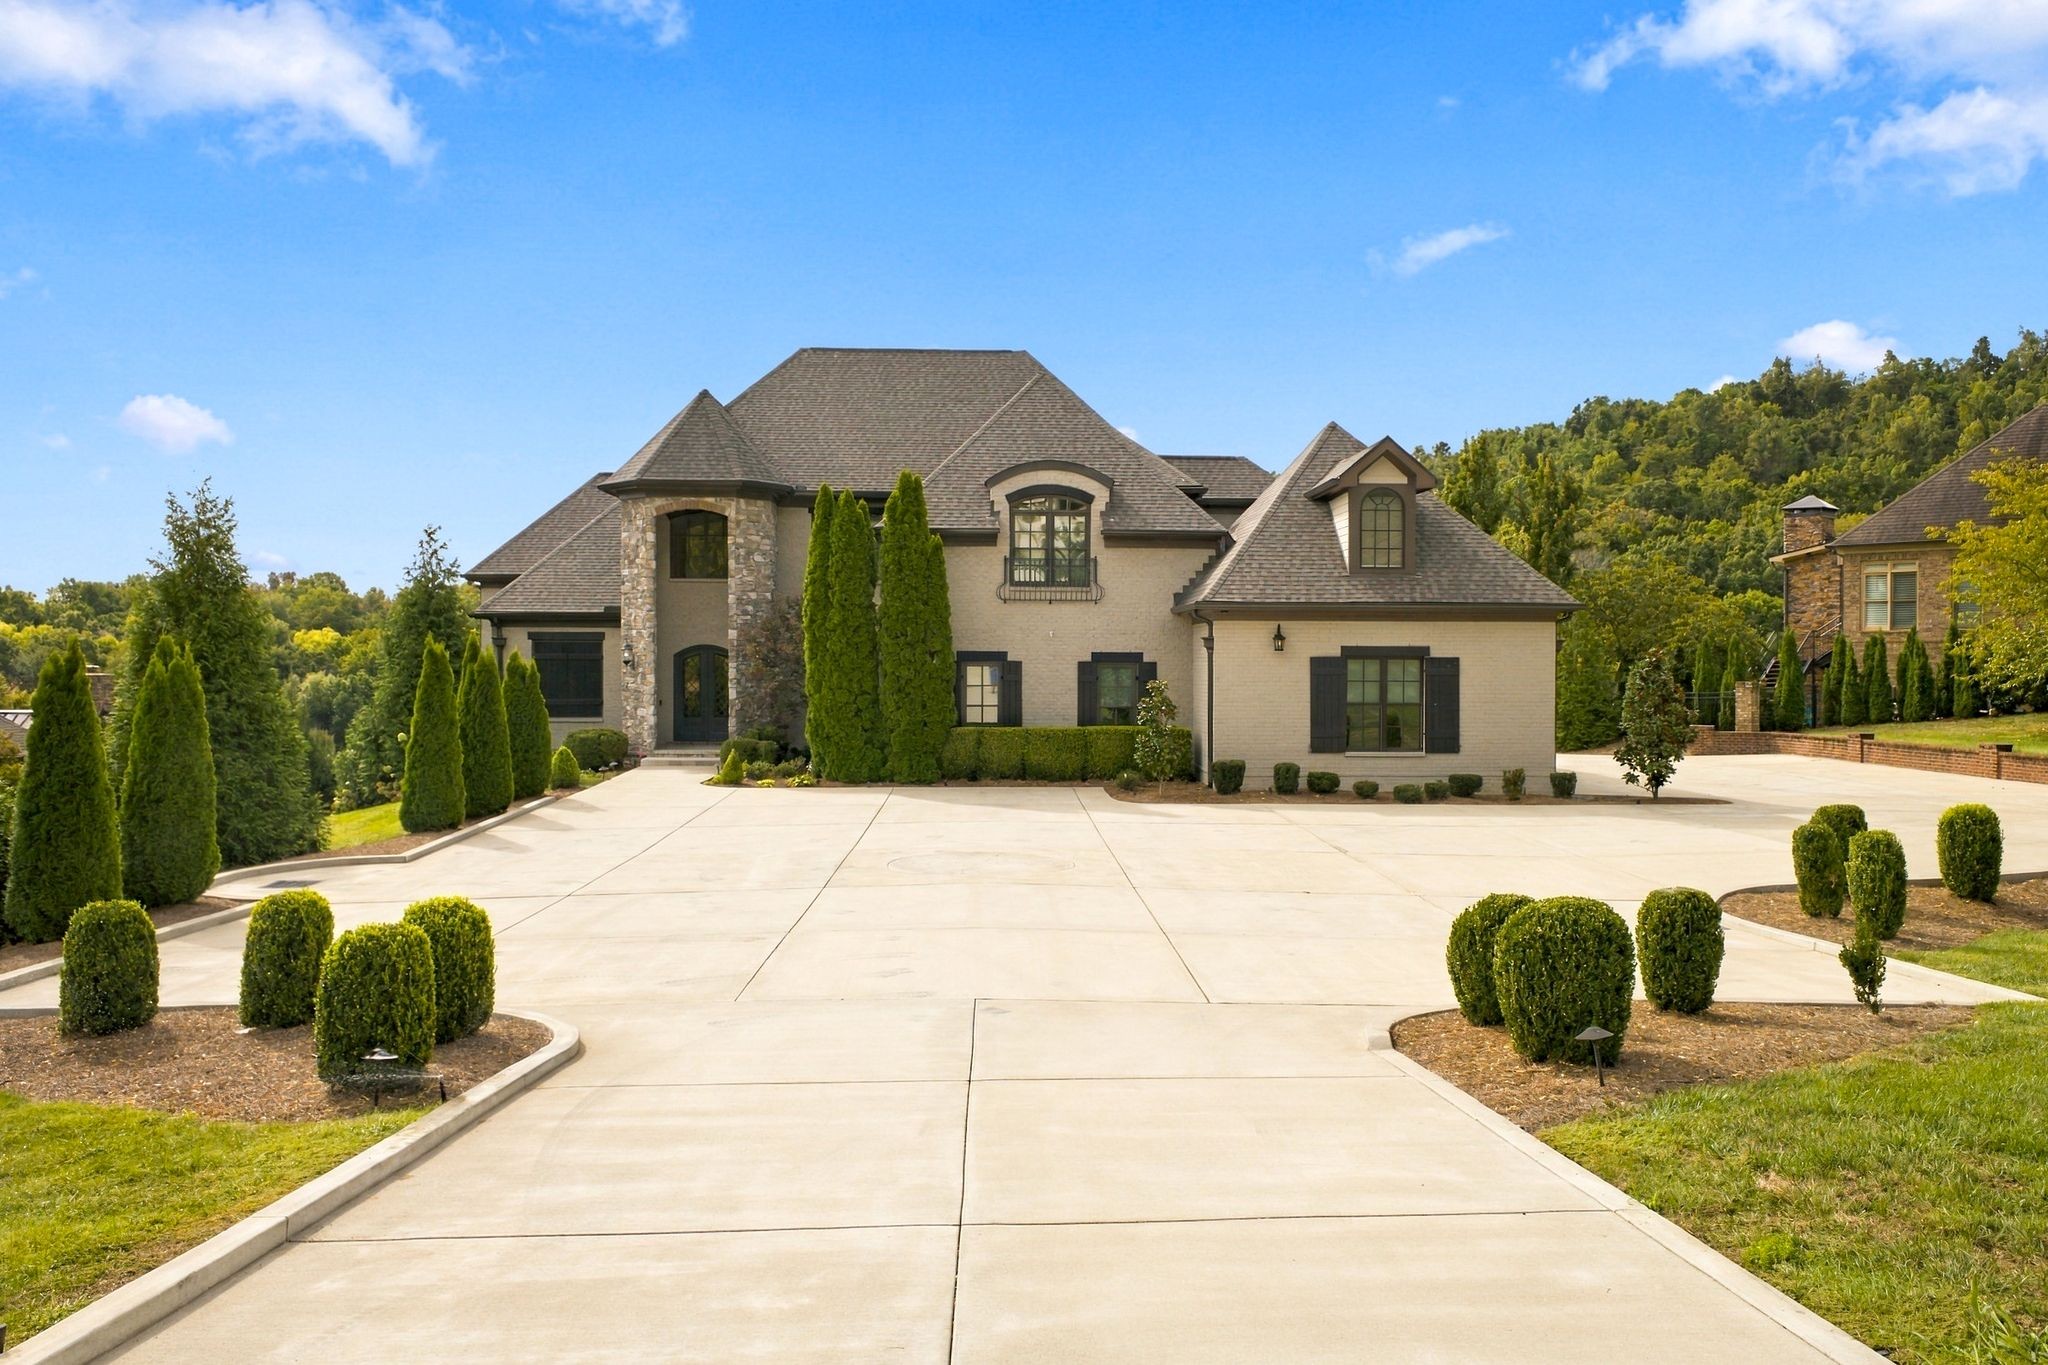
Two-story house with a stone entry facade and expansive concrete driveway, surrounded by landscaped trees.
Beige brick house with a broad paved driveway and neatly trimmed evergreen landscaping.
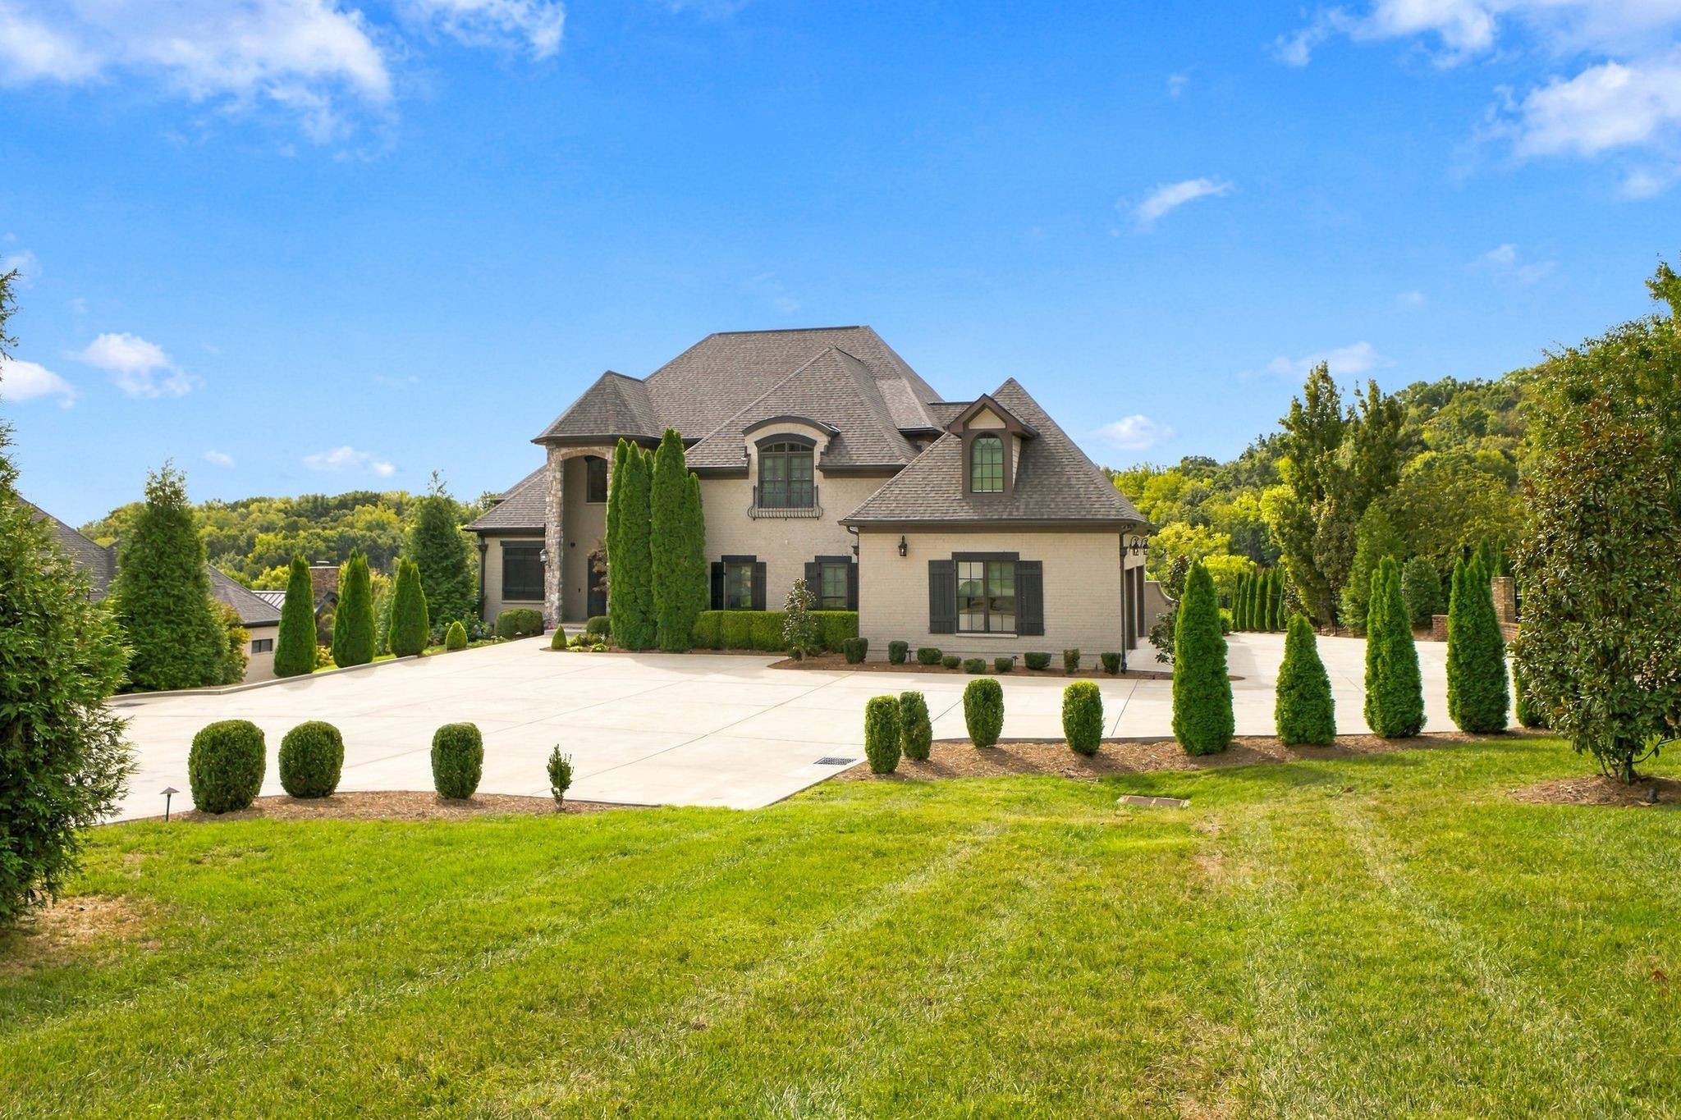
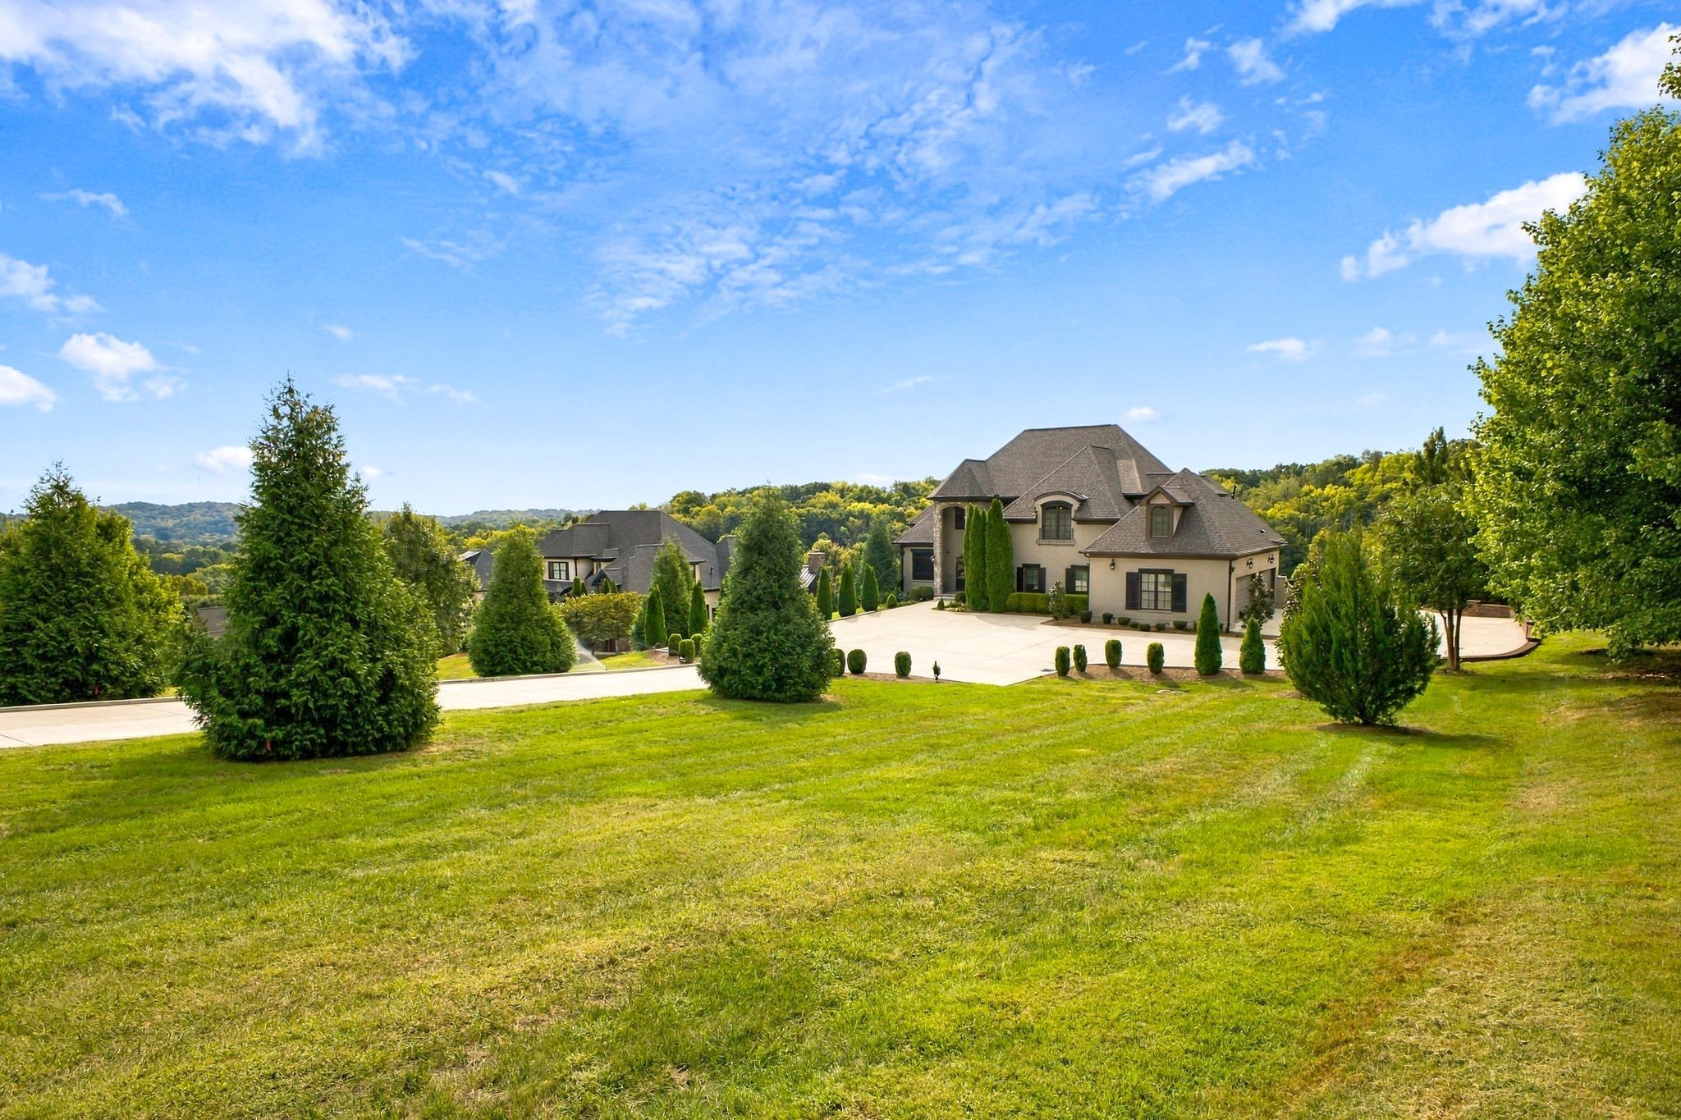
Large home with a broad paved driveway, manicured lawn, and wooded hills behind it.
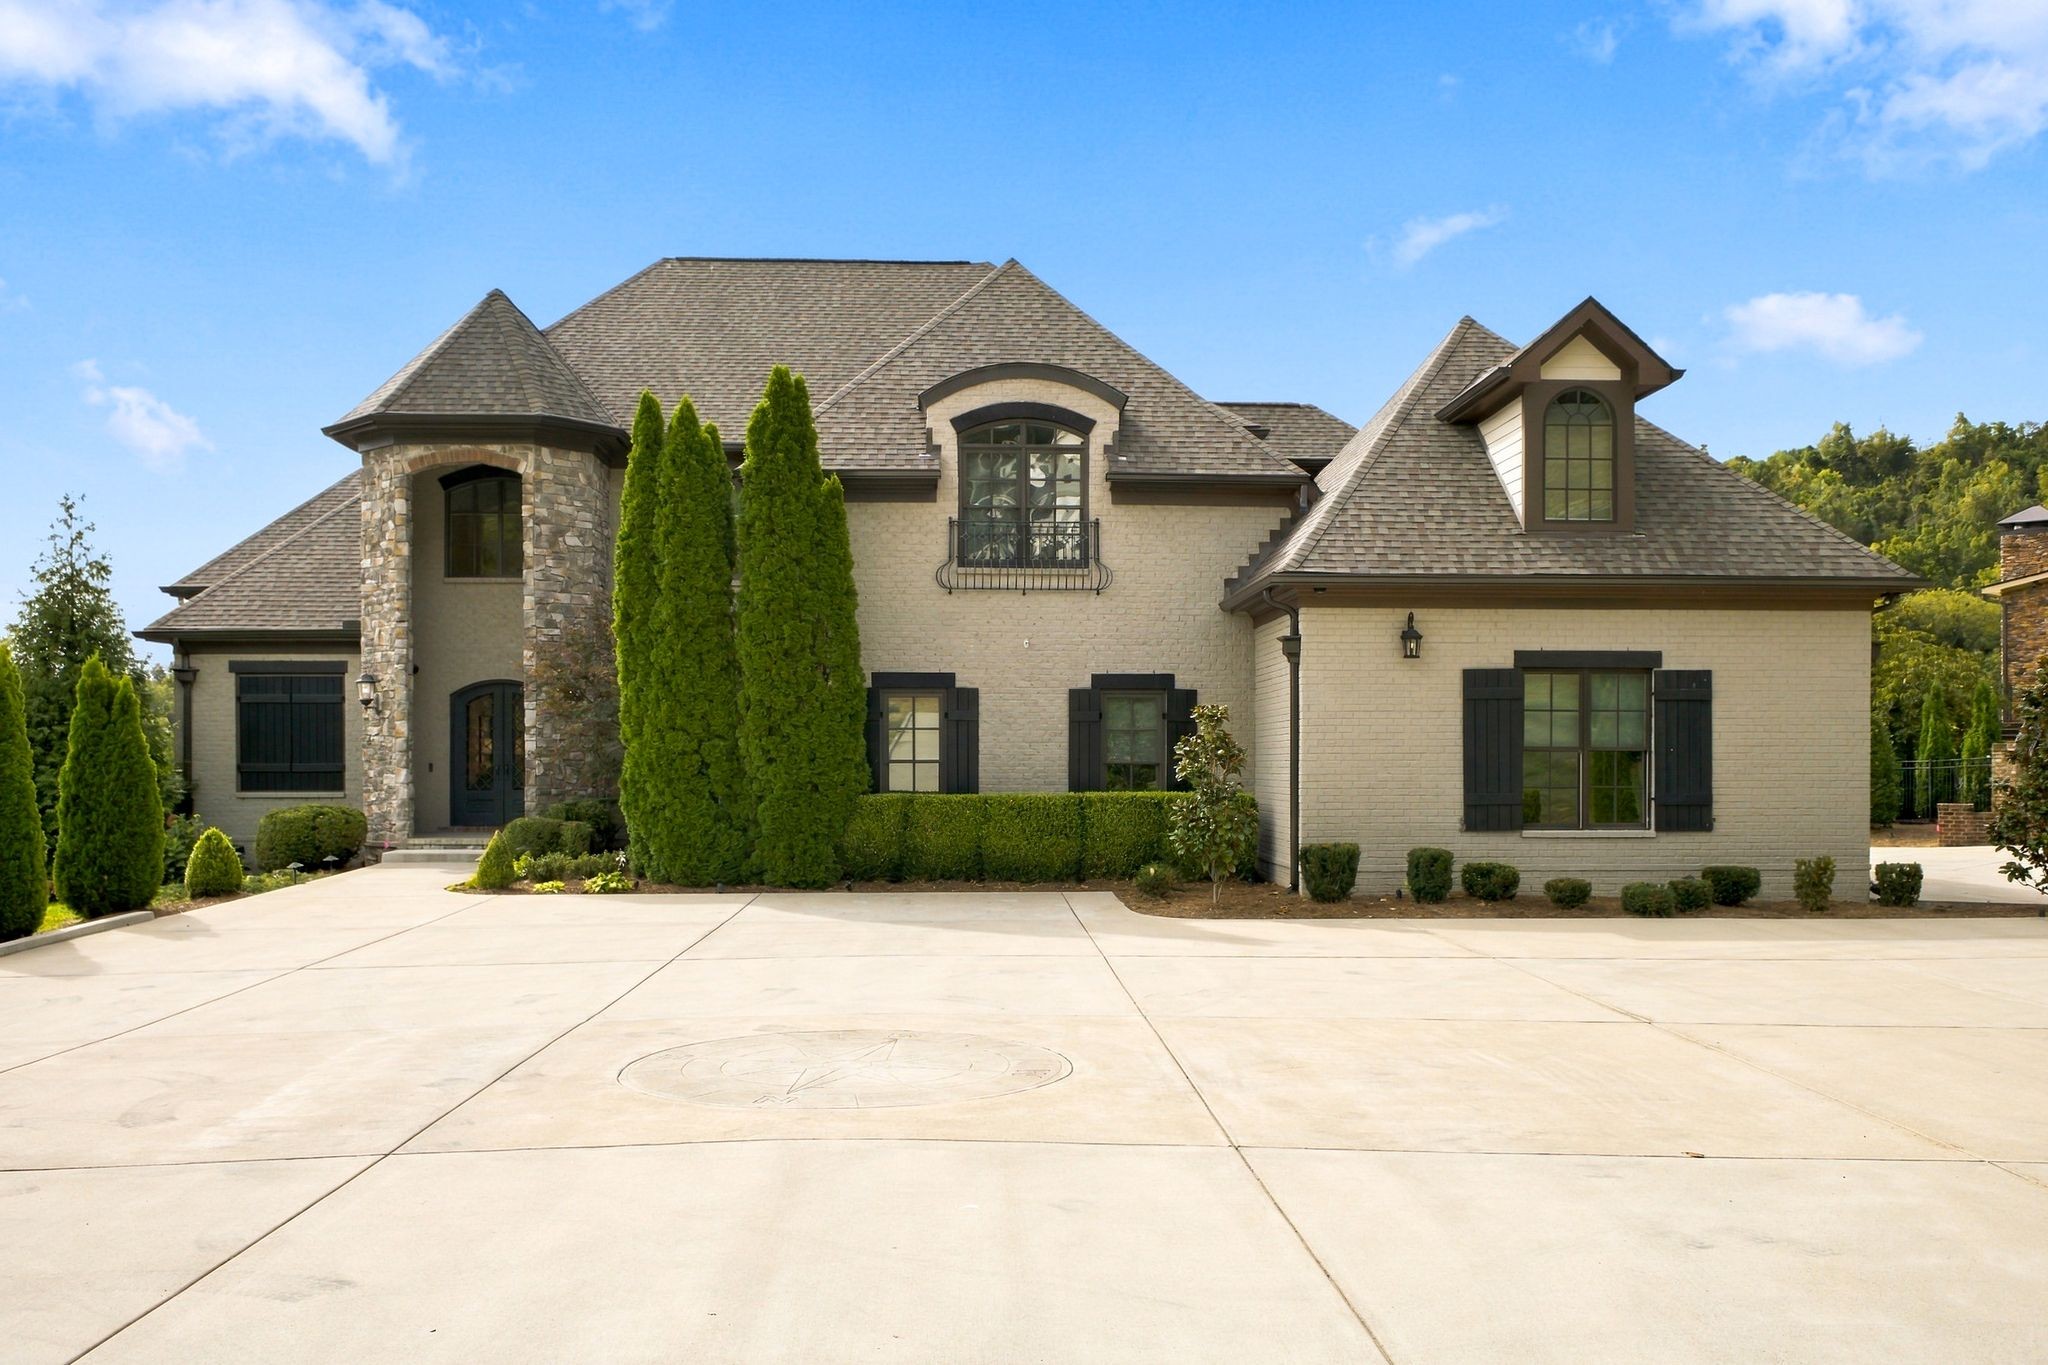
Large light brick home with a stone turret, dark shutters, and a wide concrete driveway.
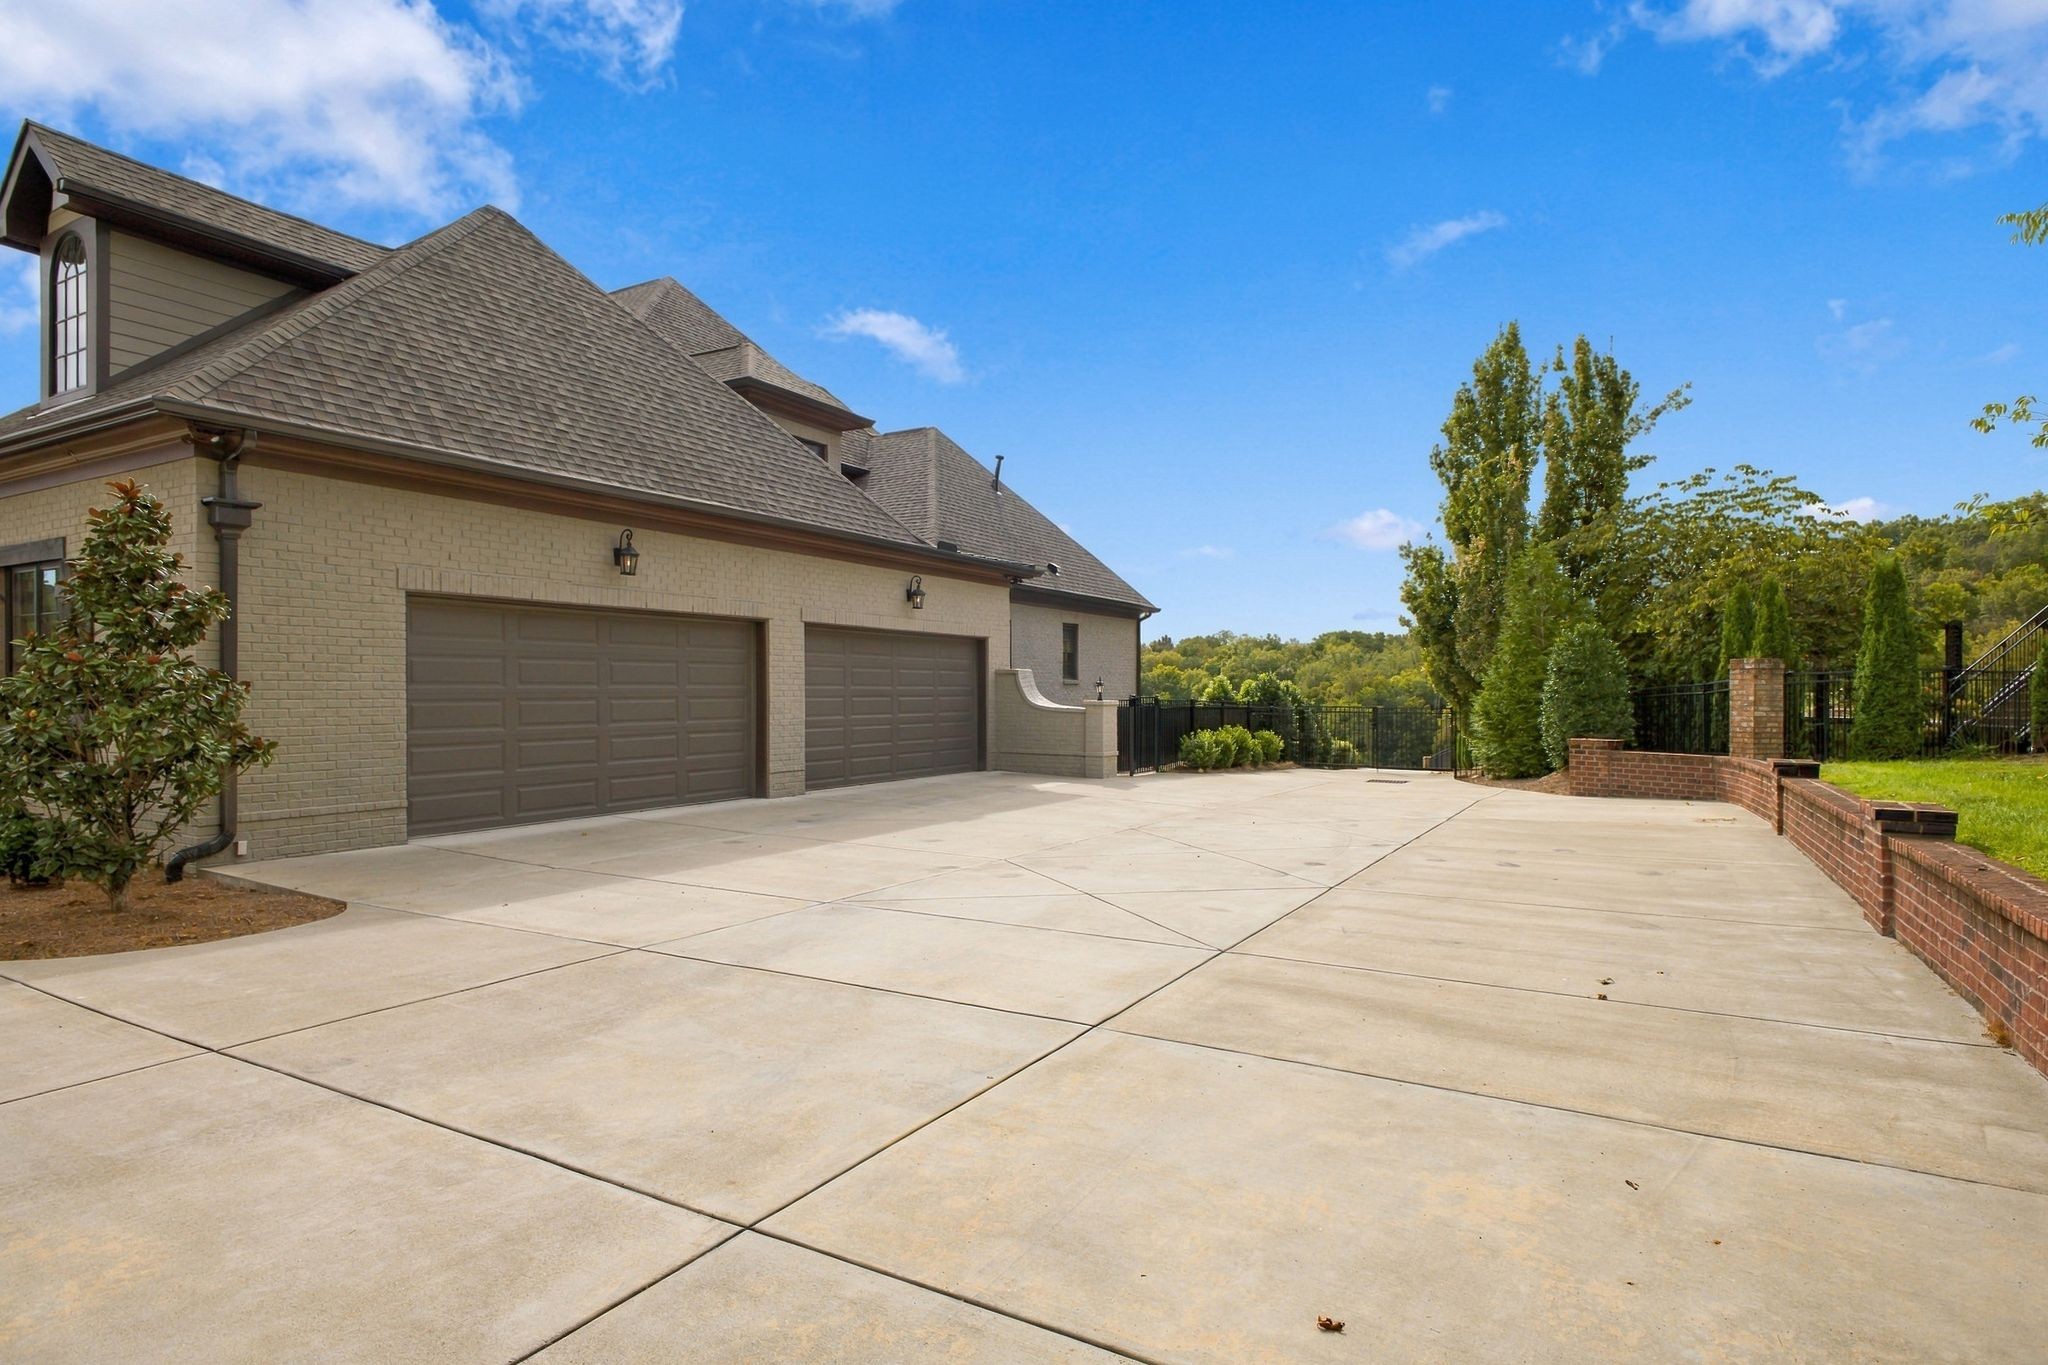
Brick home with two garage doors and a broad concrete driveway beside a fenced, tree-lined yard.
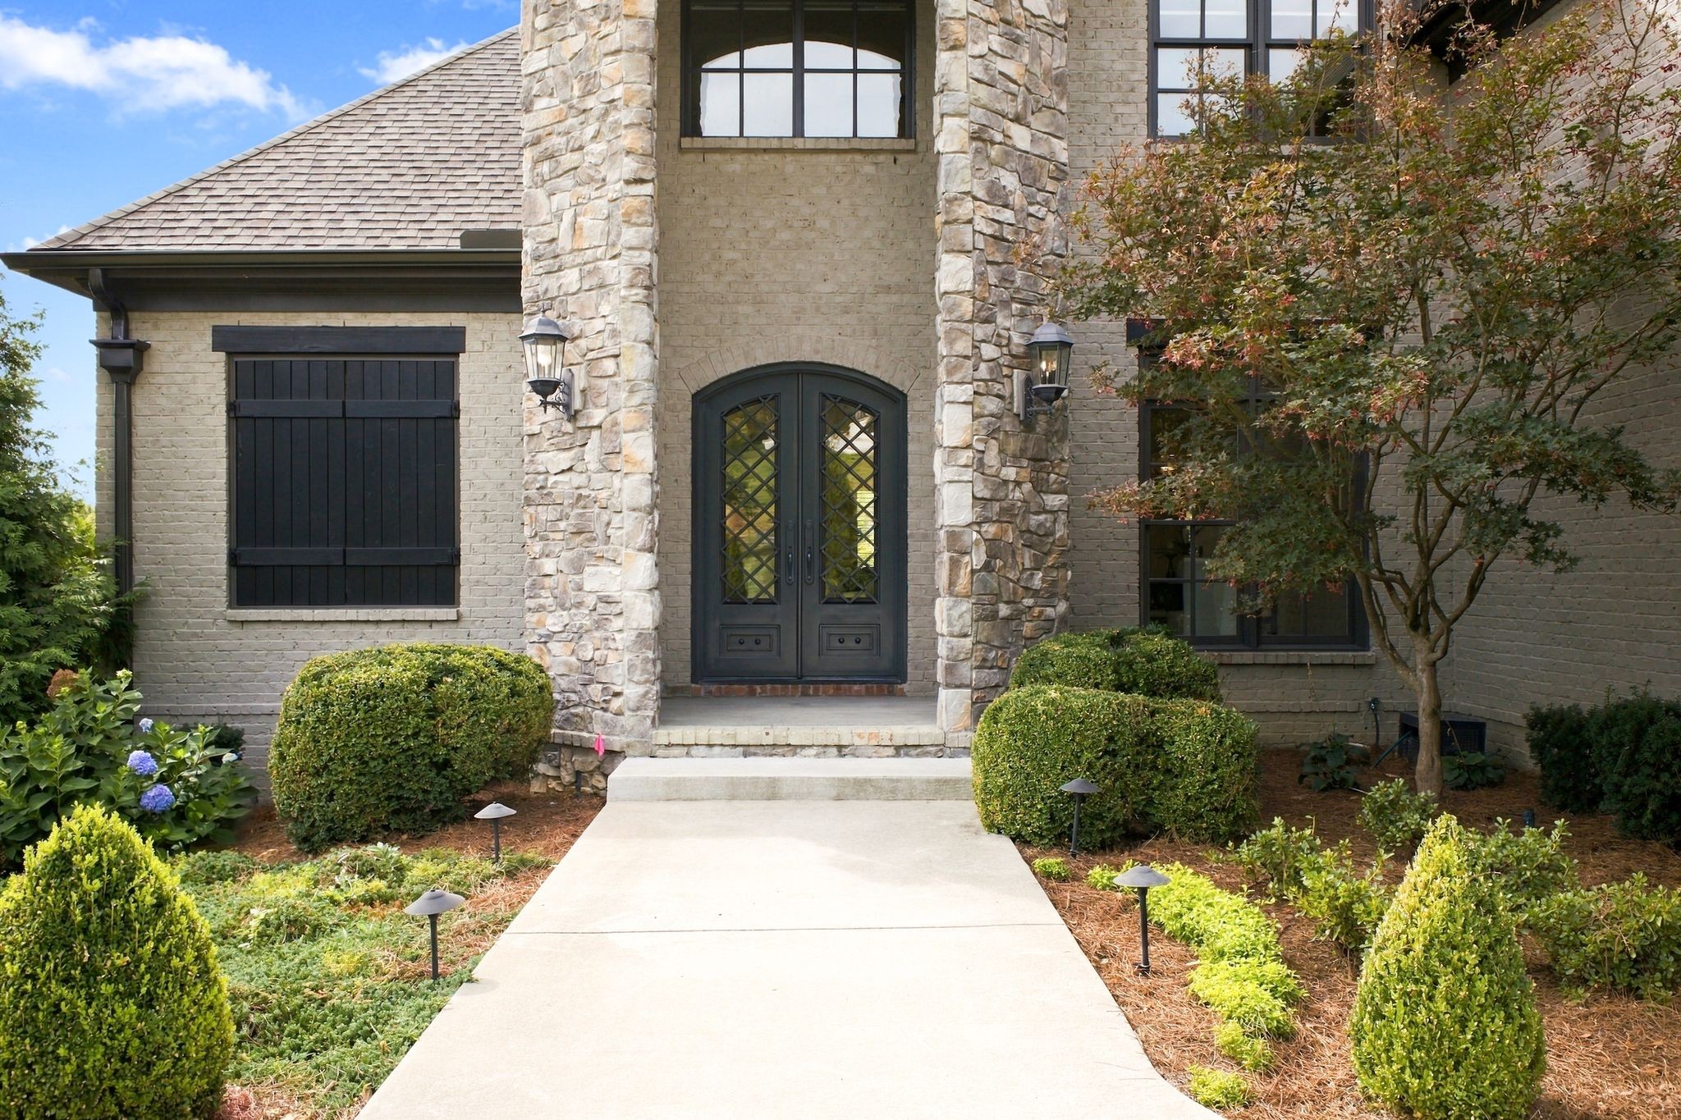
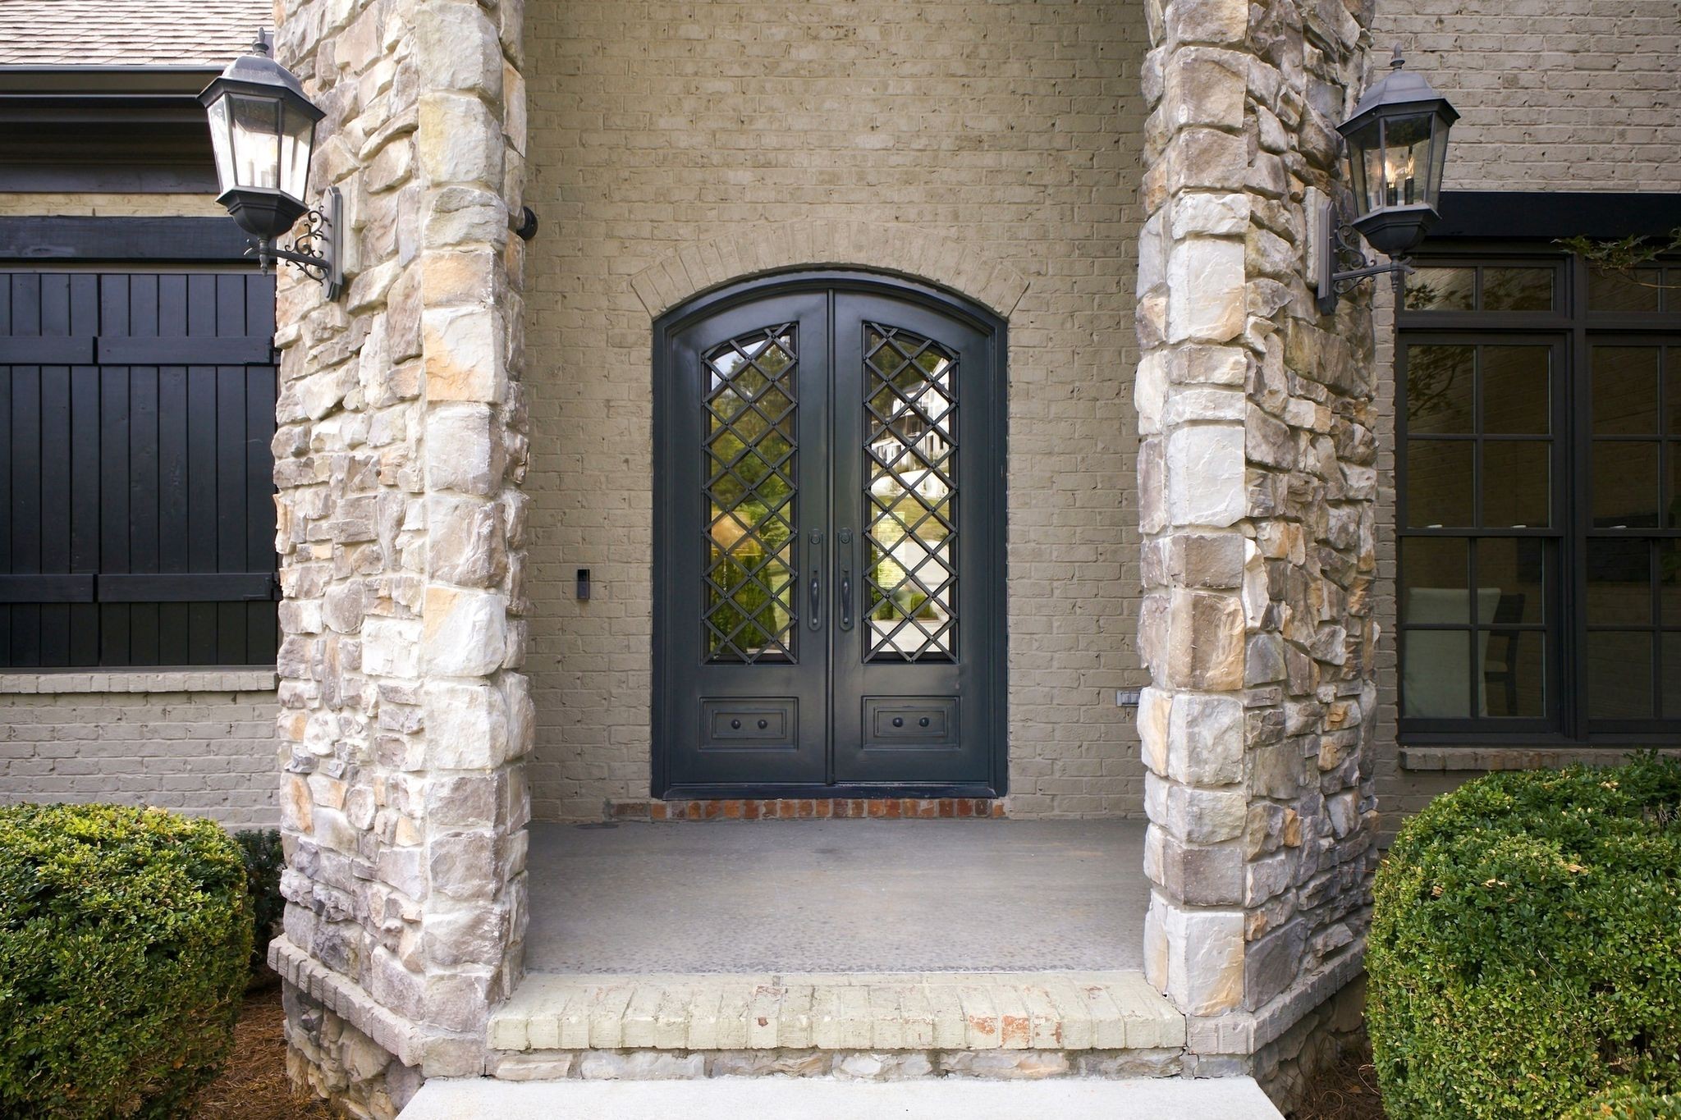
Home entrance with stone columns, dark double doors, and landscaped walkway.
Home entrance with black diamond-pane double doors framed by pale stone columns.
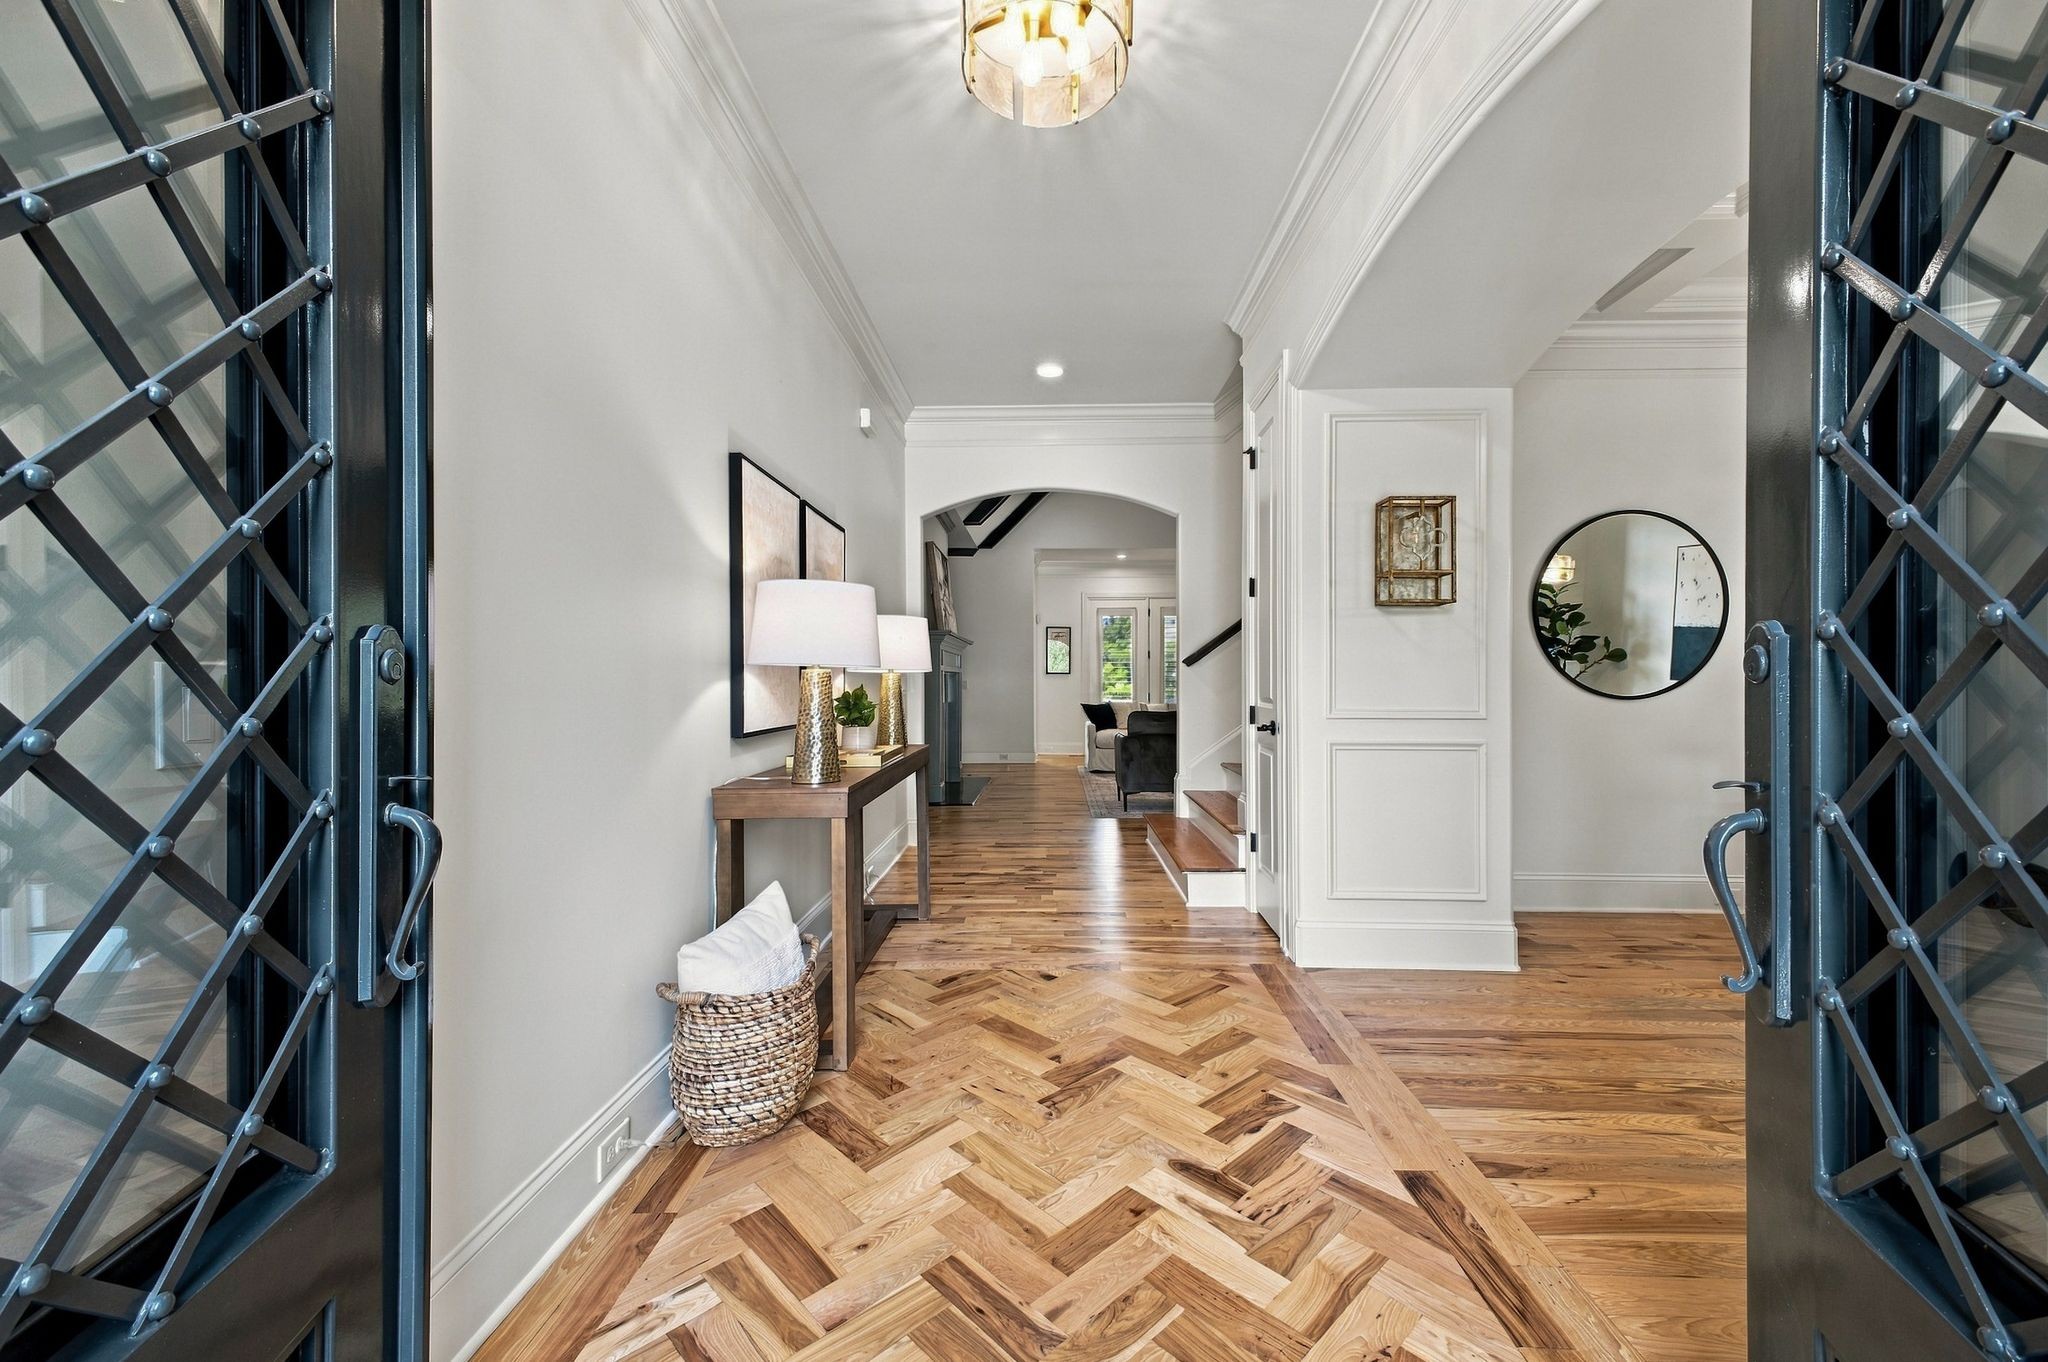
Entry foyer with herringbone wood floors, framed by open black metal-and-glass doors.
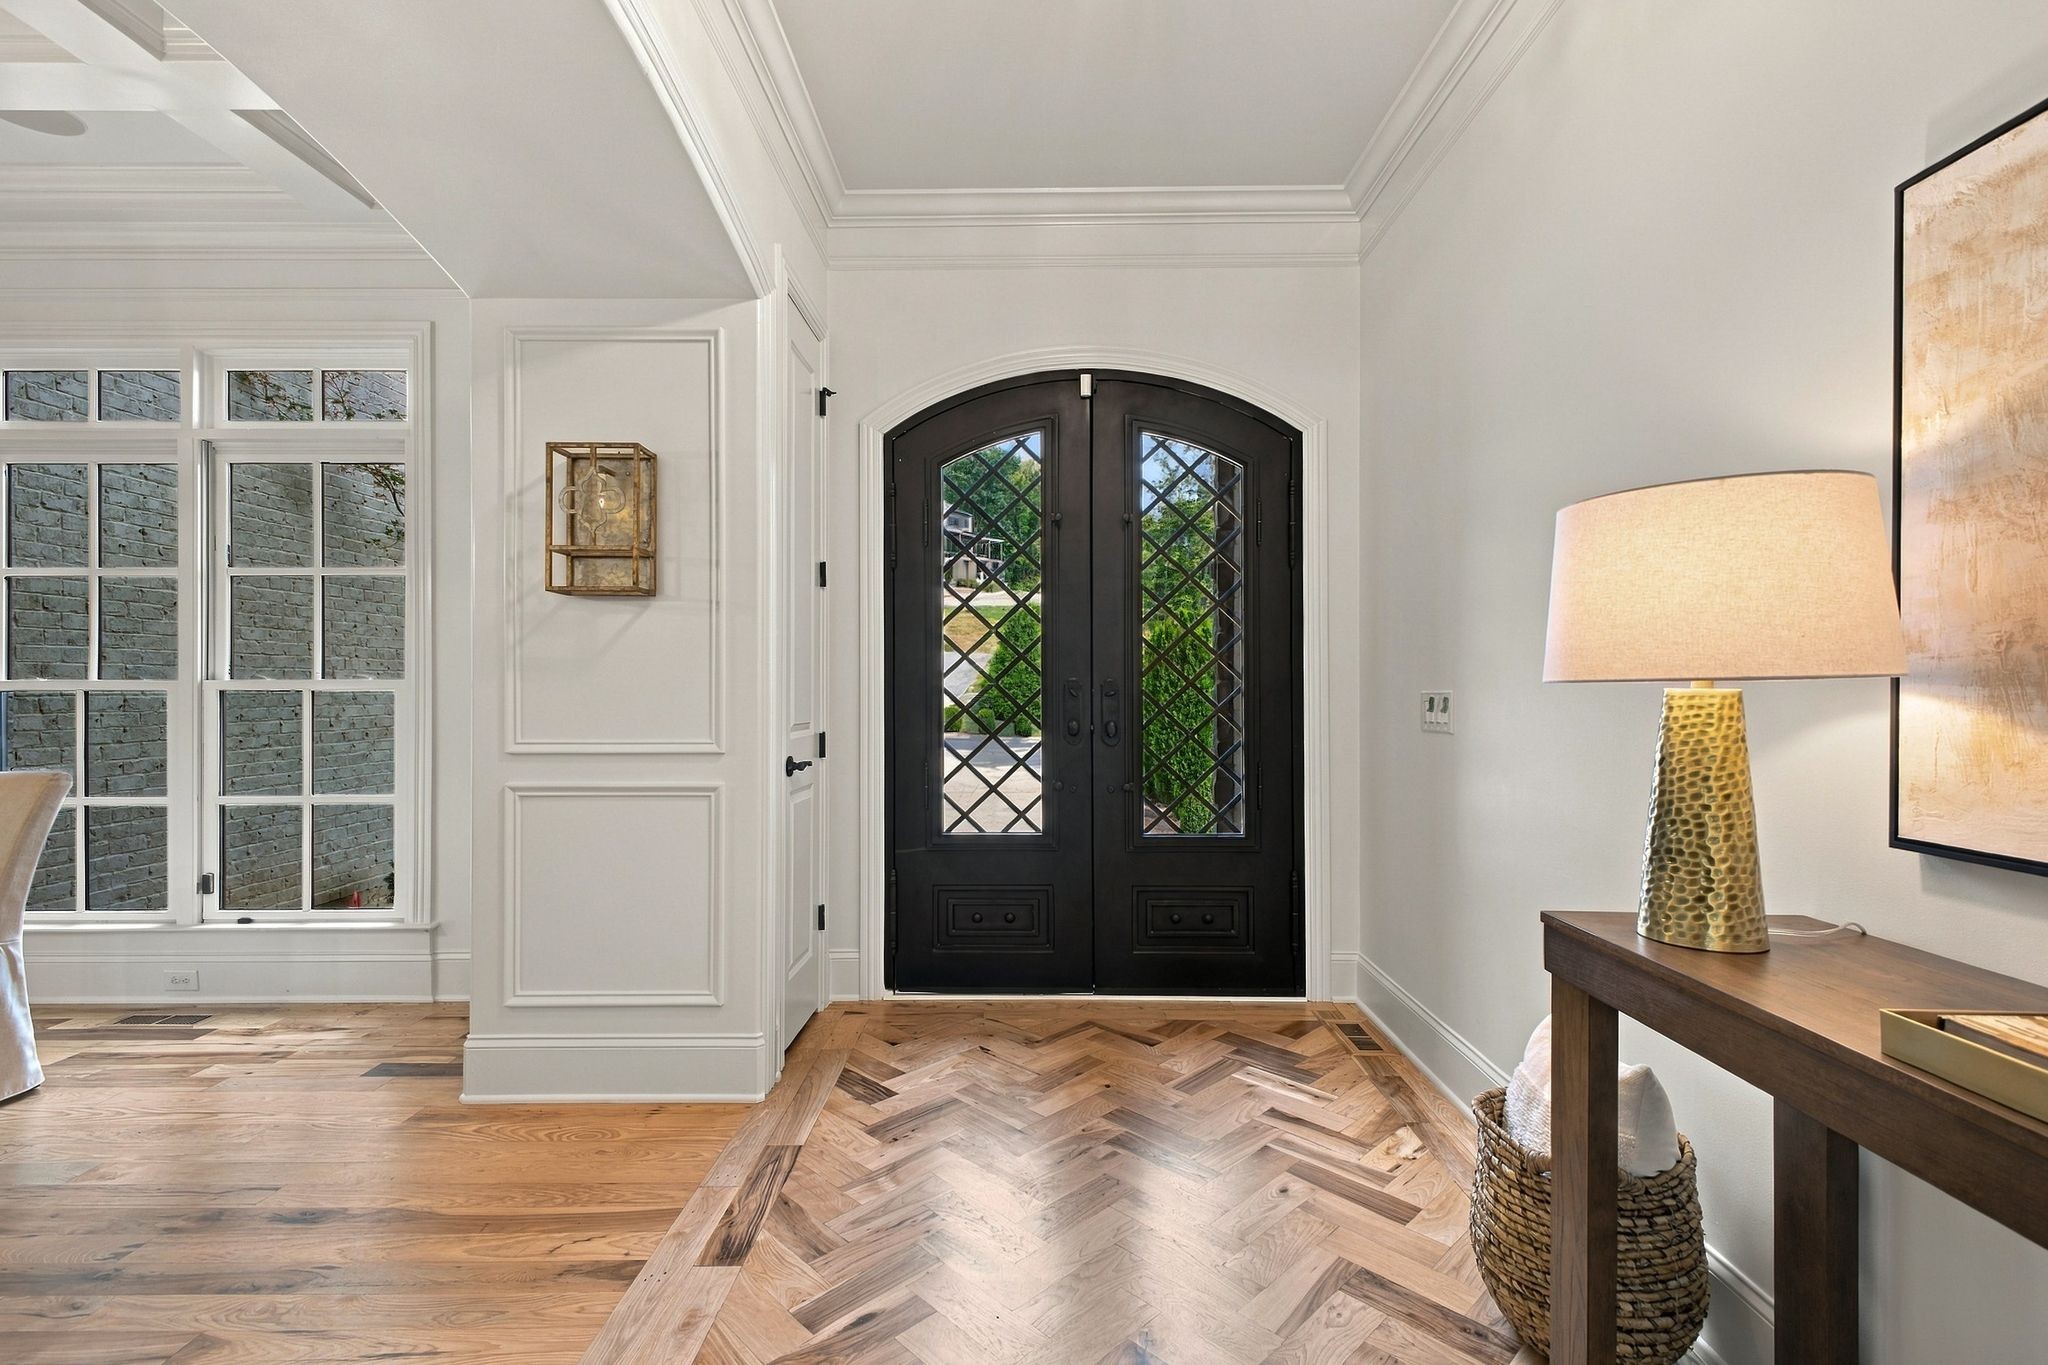
Furnished entryway with arched black glass-paneled doors and herringbone wood flooring.
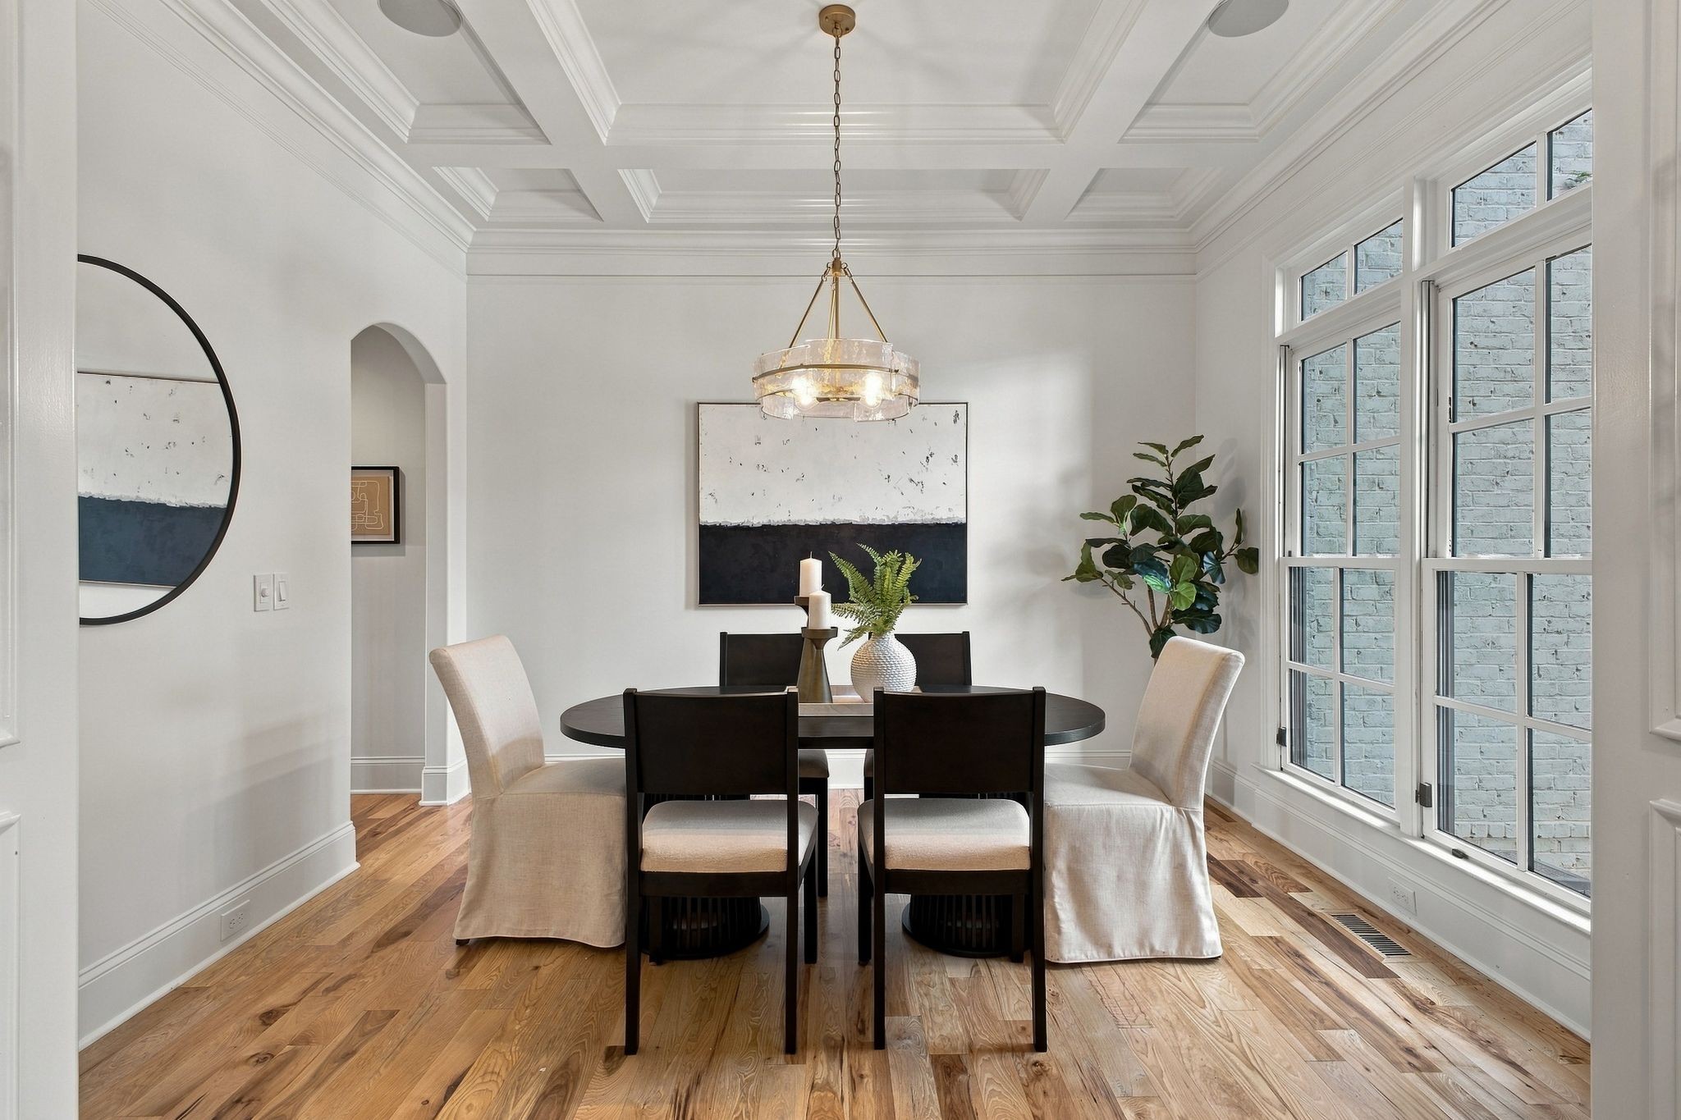
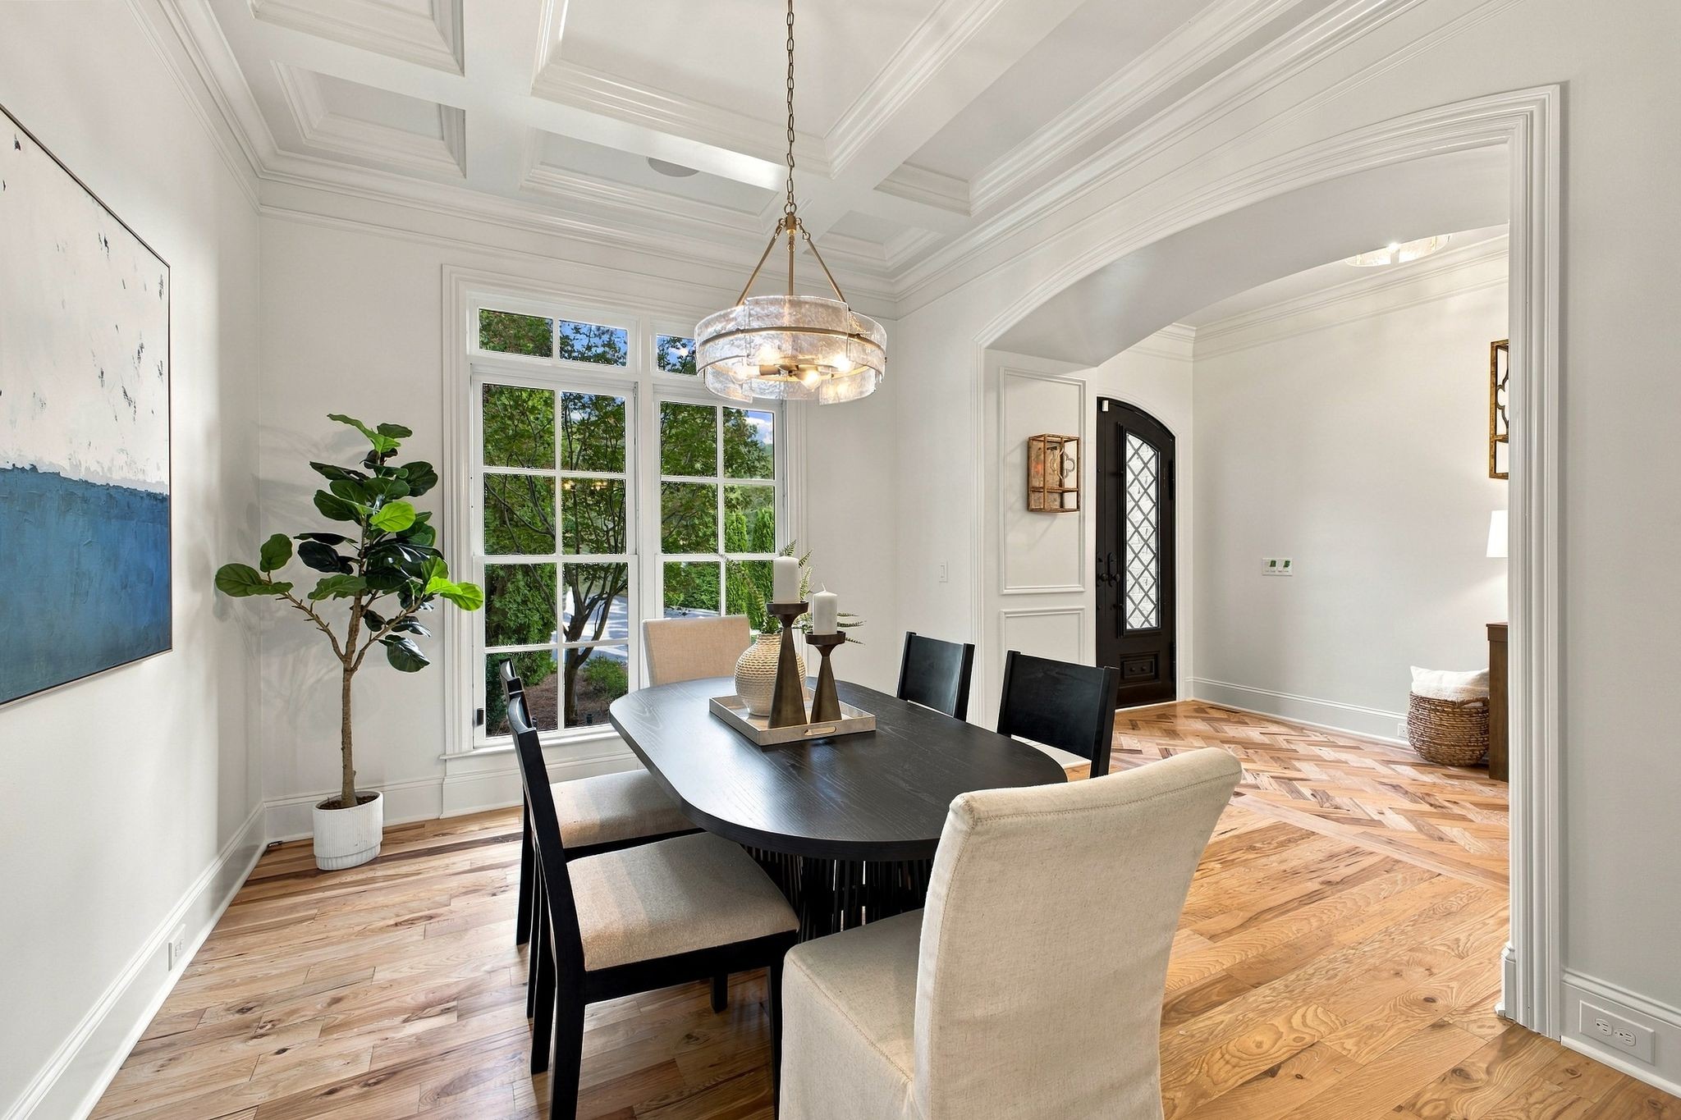
Dining room with a coffered ceiling, oval table, brass chandelier, and tall windows.
Dining room with a dark oval table, glass chandelier, tall windows, and light wood floors.
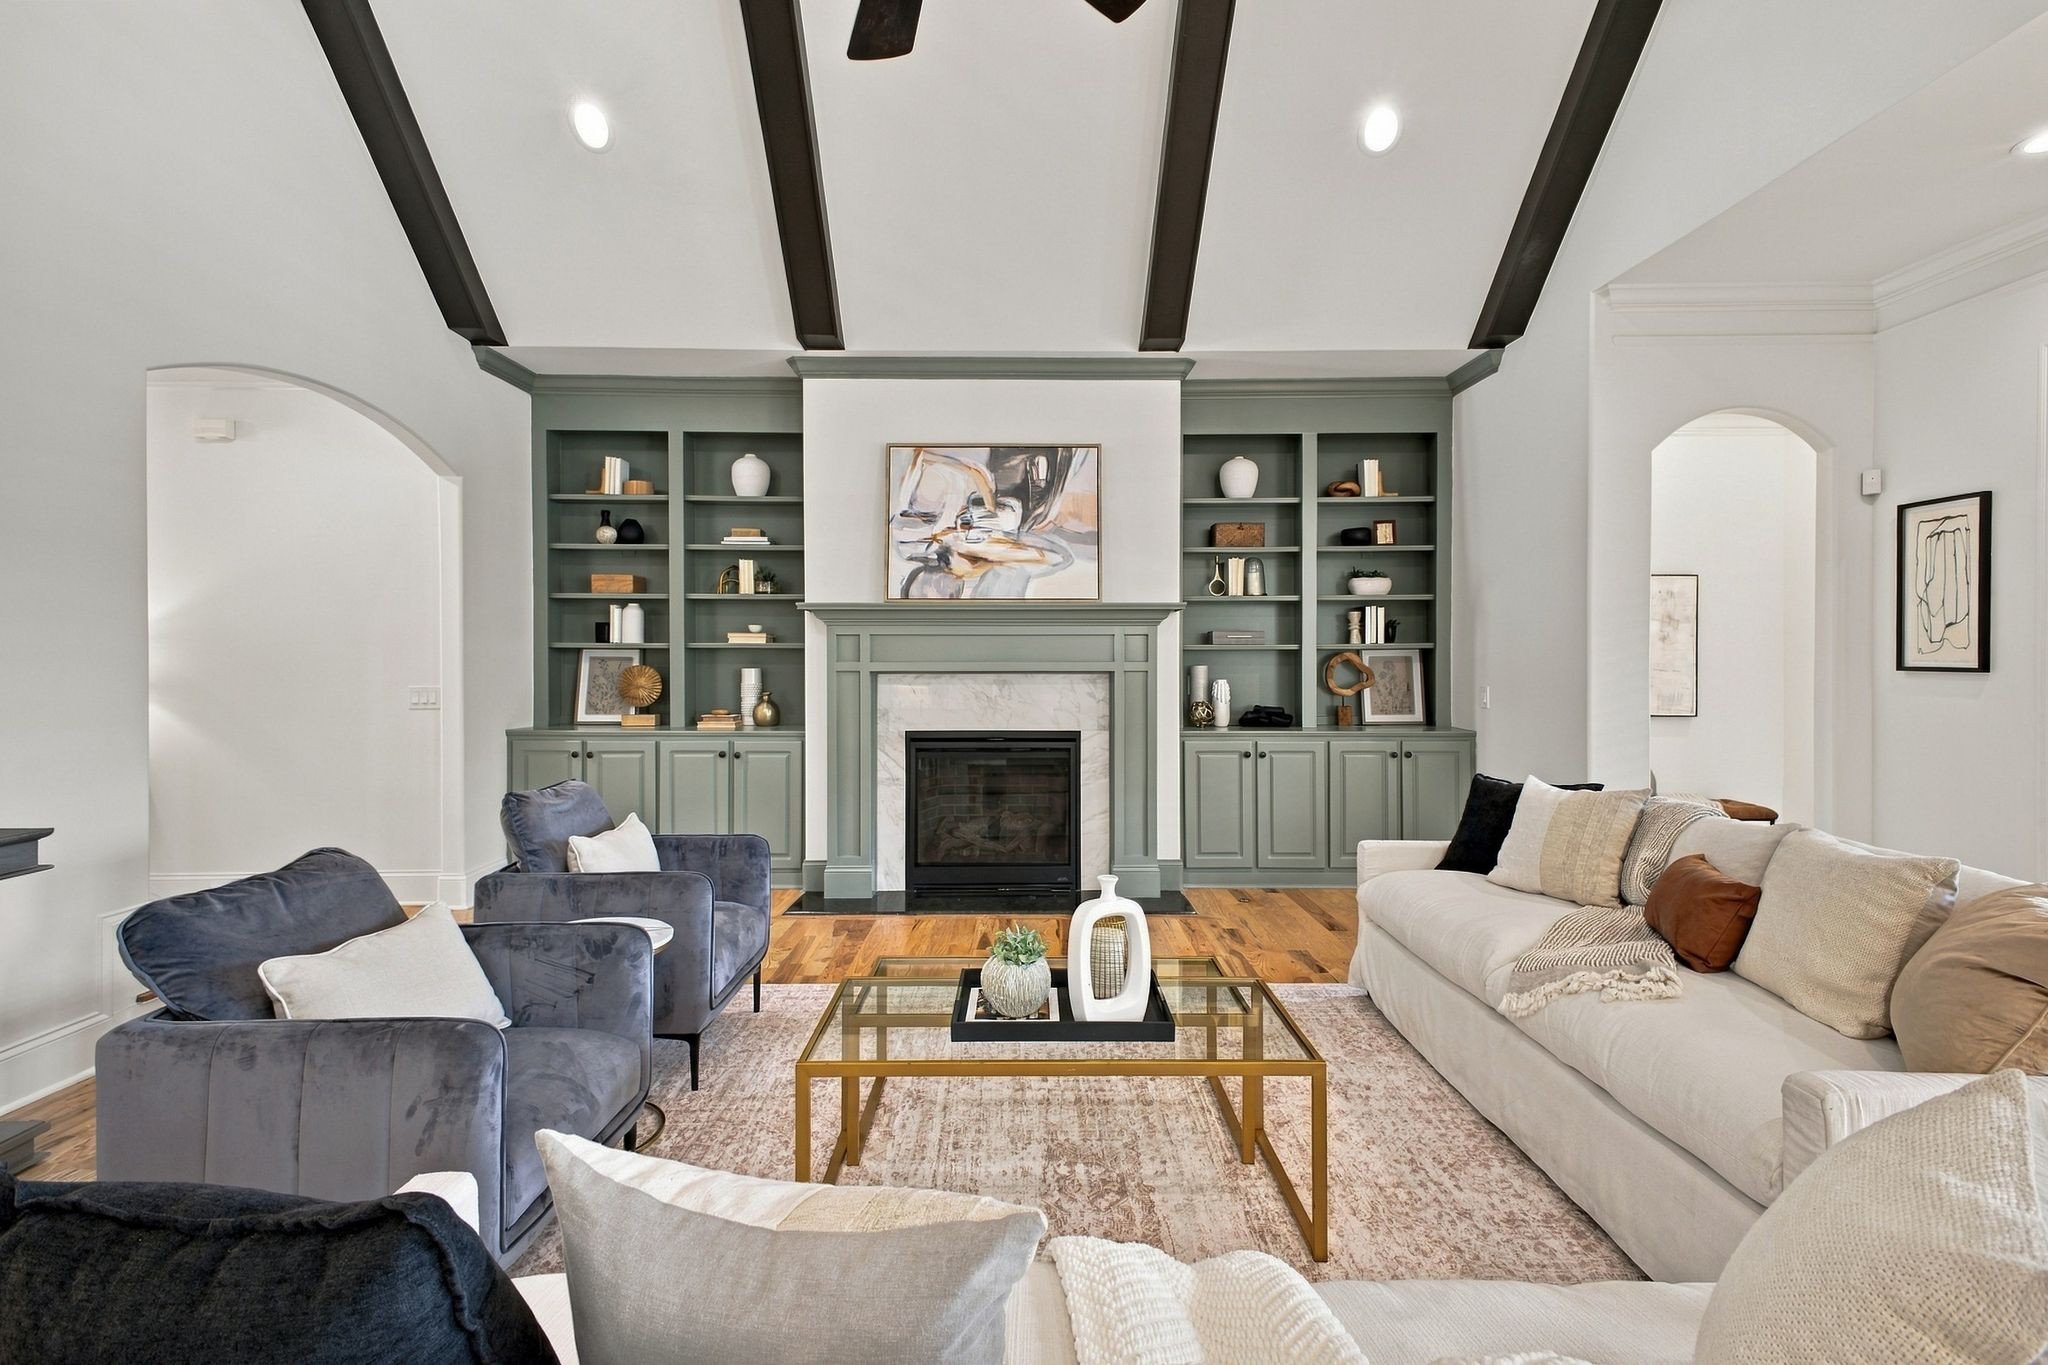
Living room with sage-green built-ins, a central fireplace, dark ceiling beams, and upholstered seating.
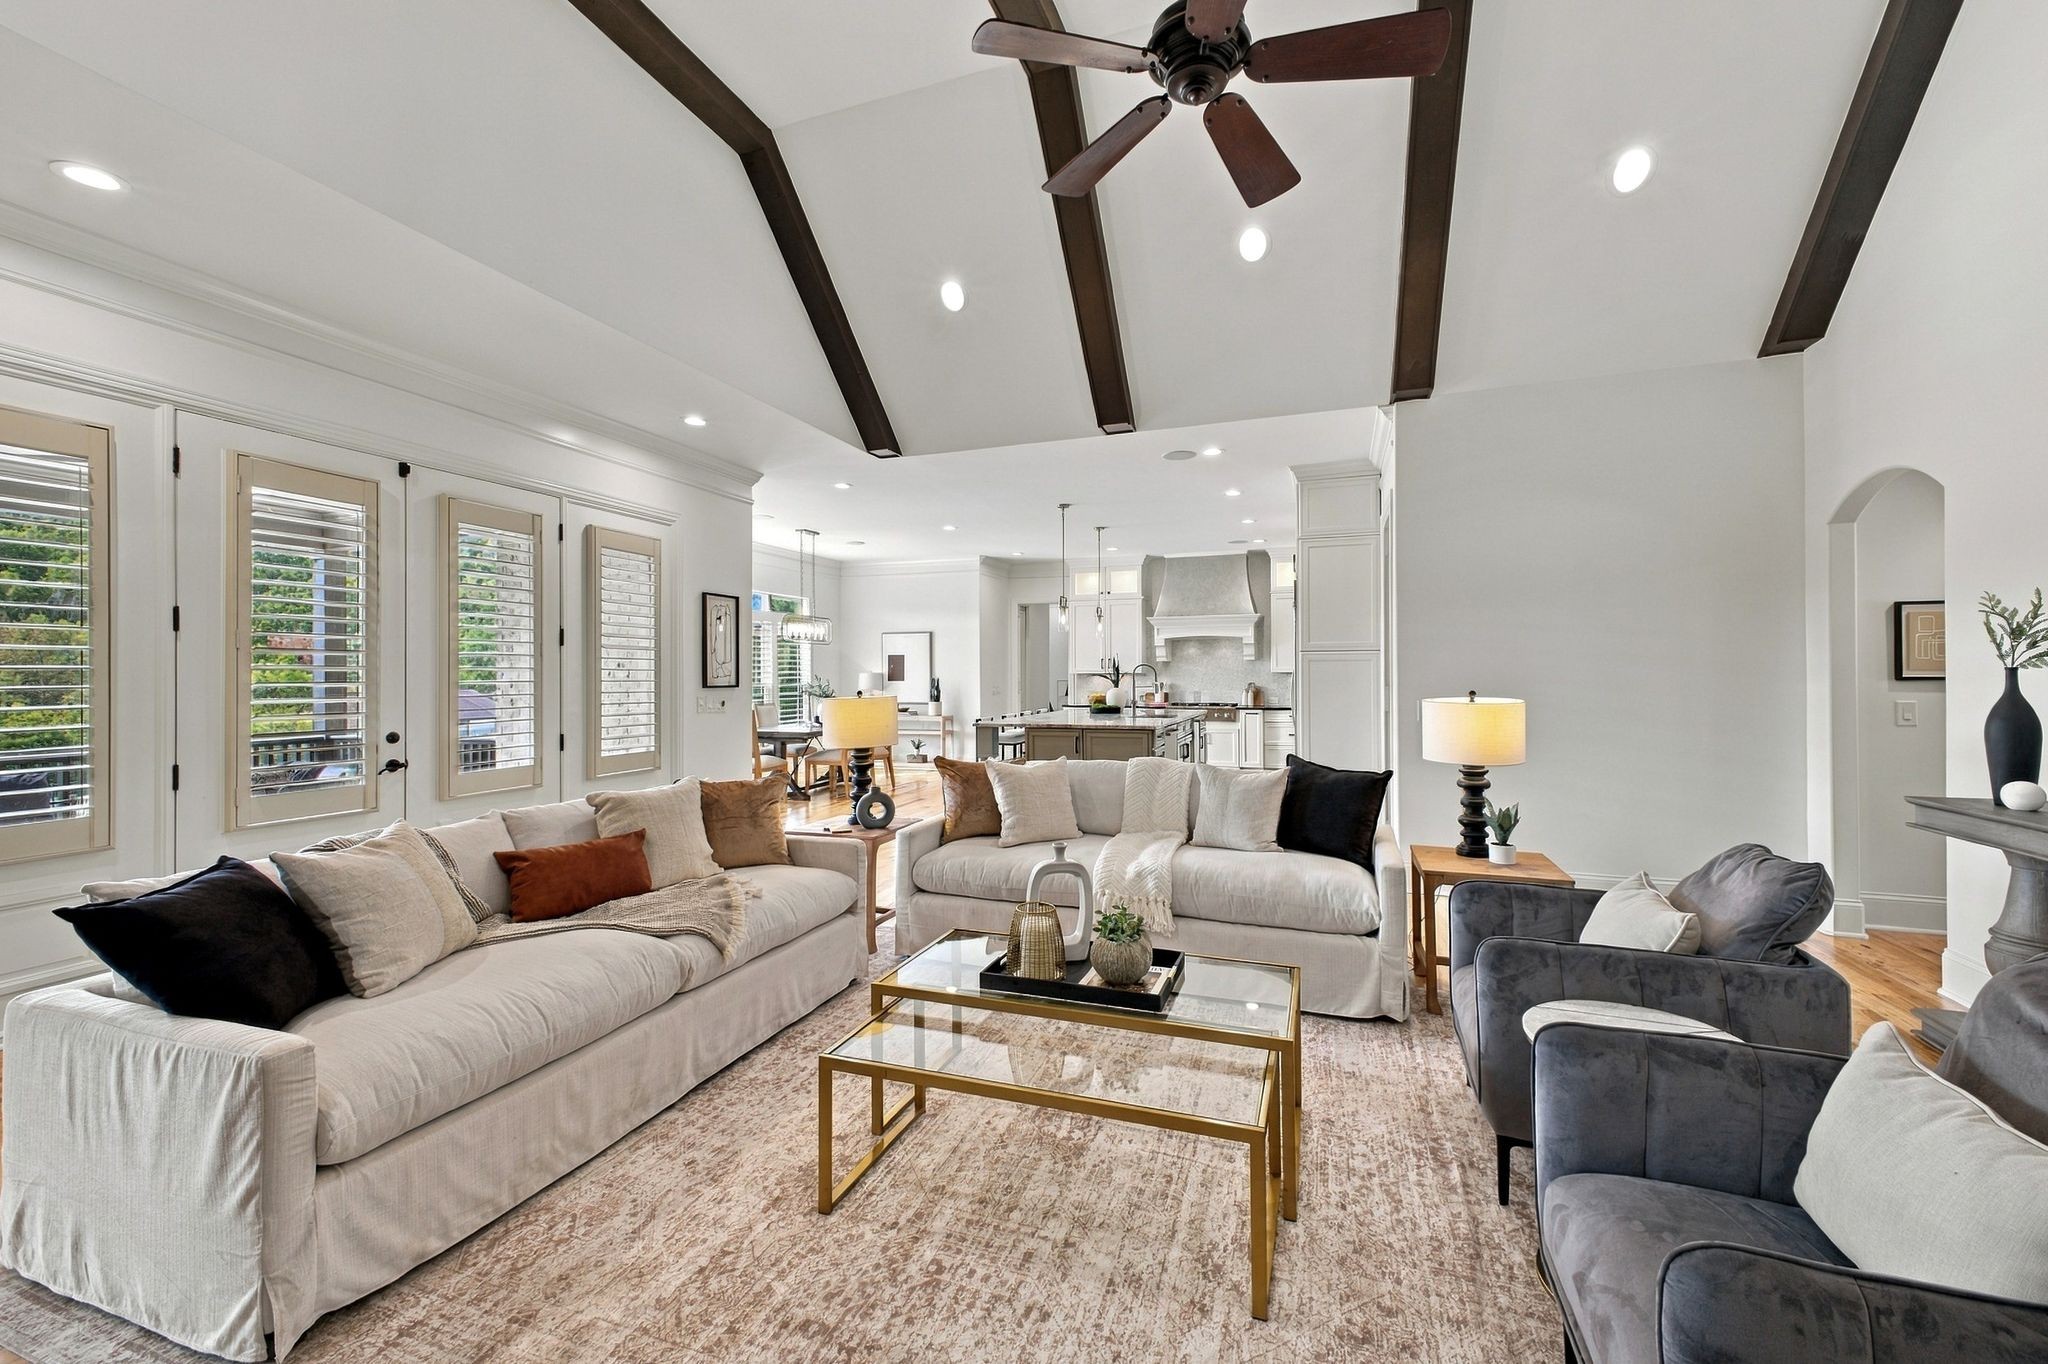
Open-plan living room with light sofas, gray armchairs, dark ceiling beams, and a ceiling fan.
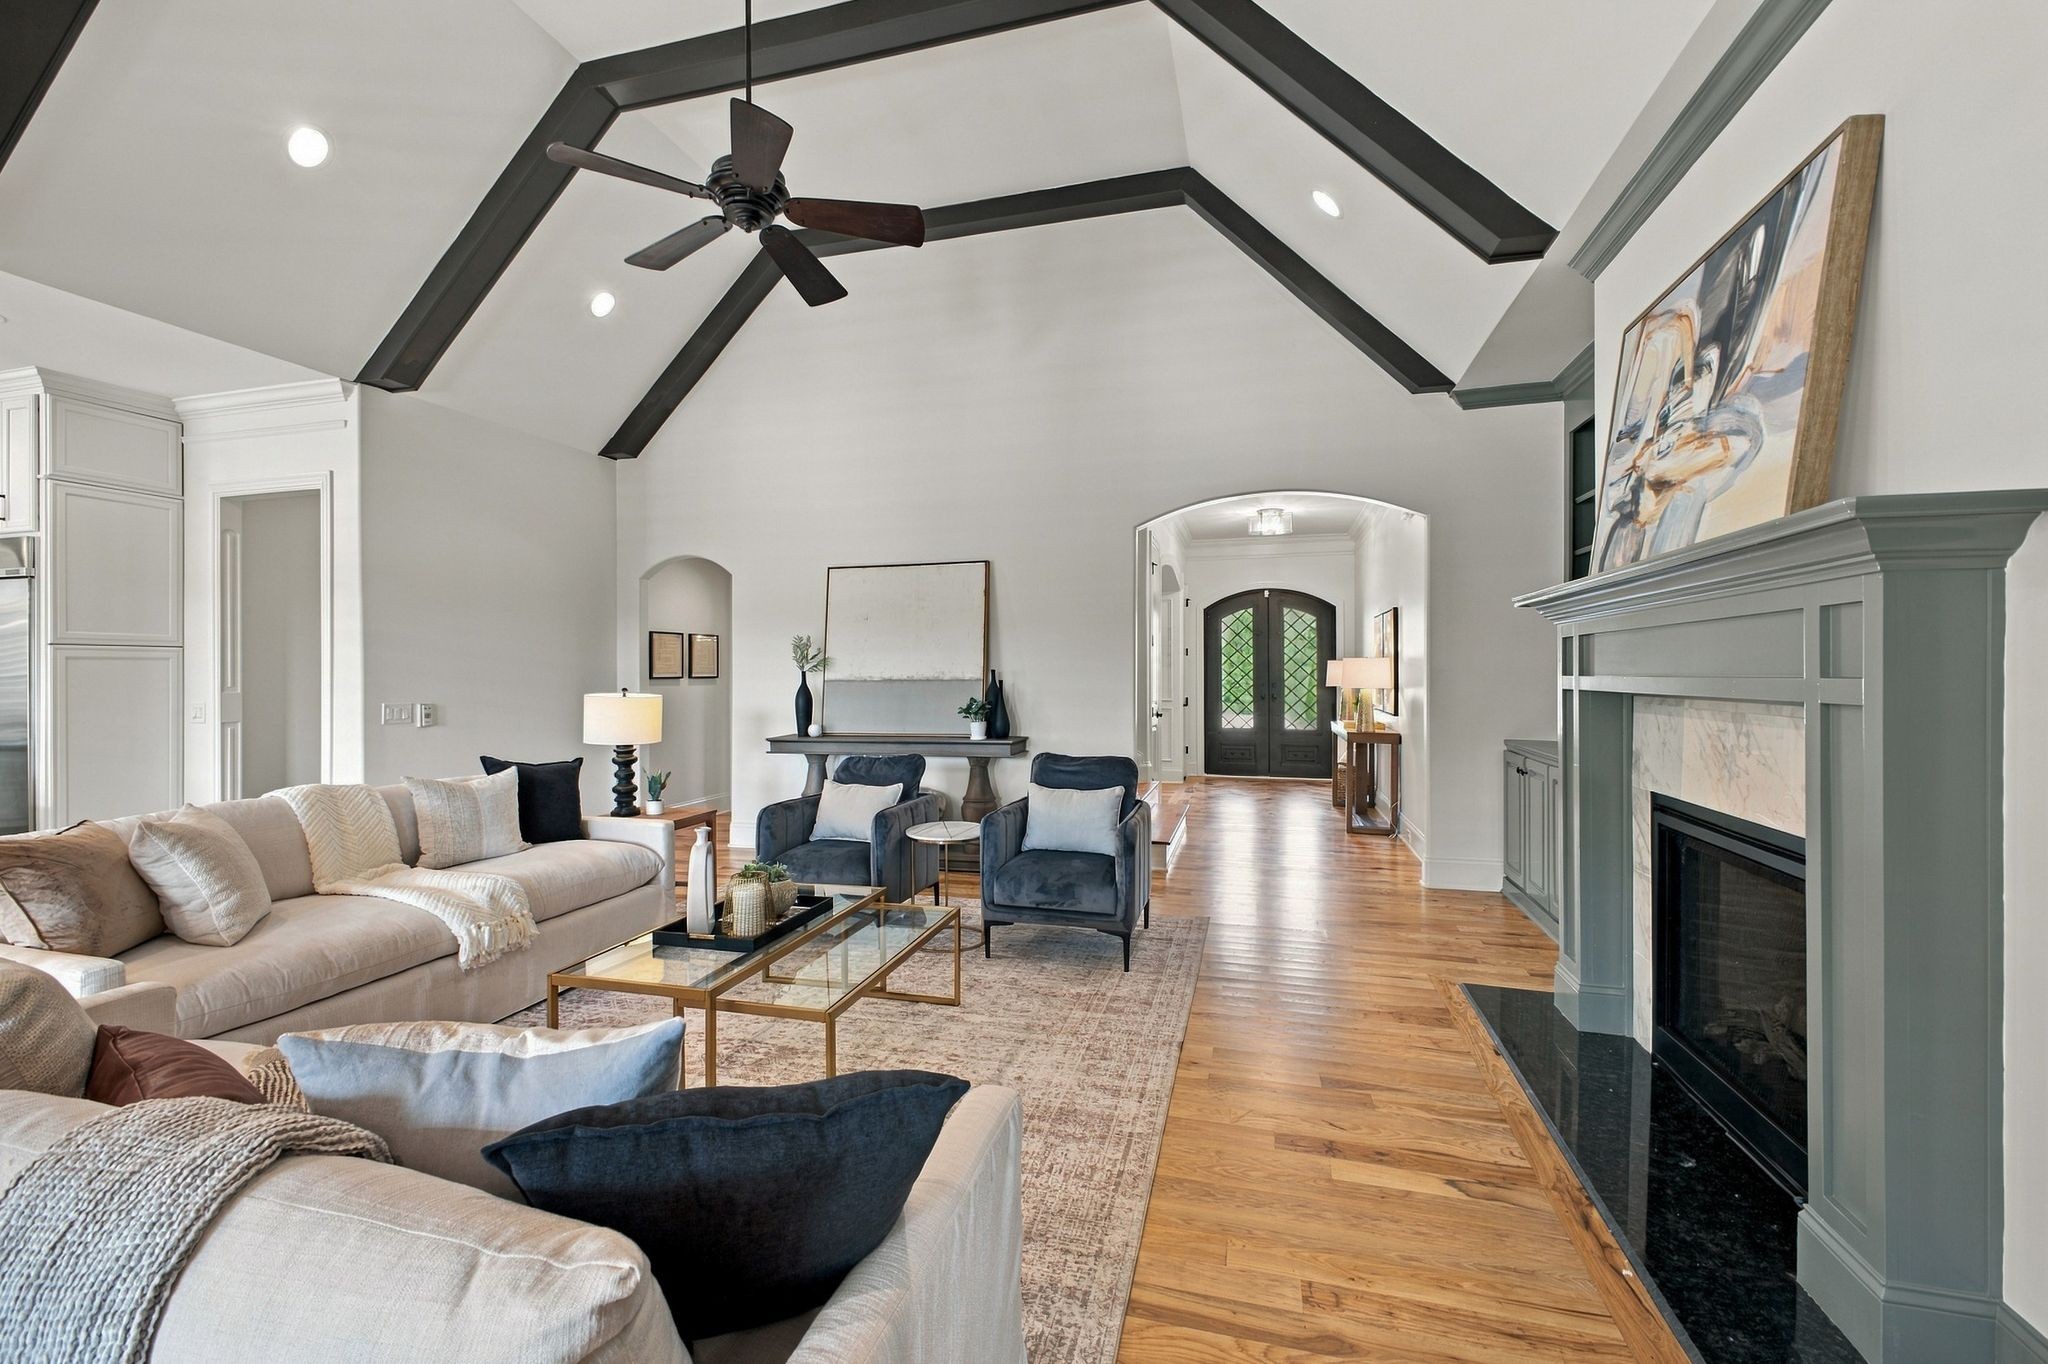
Staged living room with vaulted beamed ceiling, hardwood floors, and a fireplace.
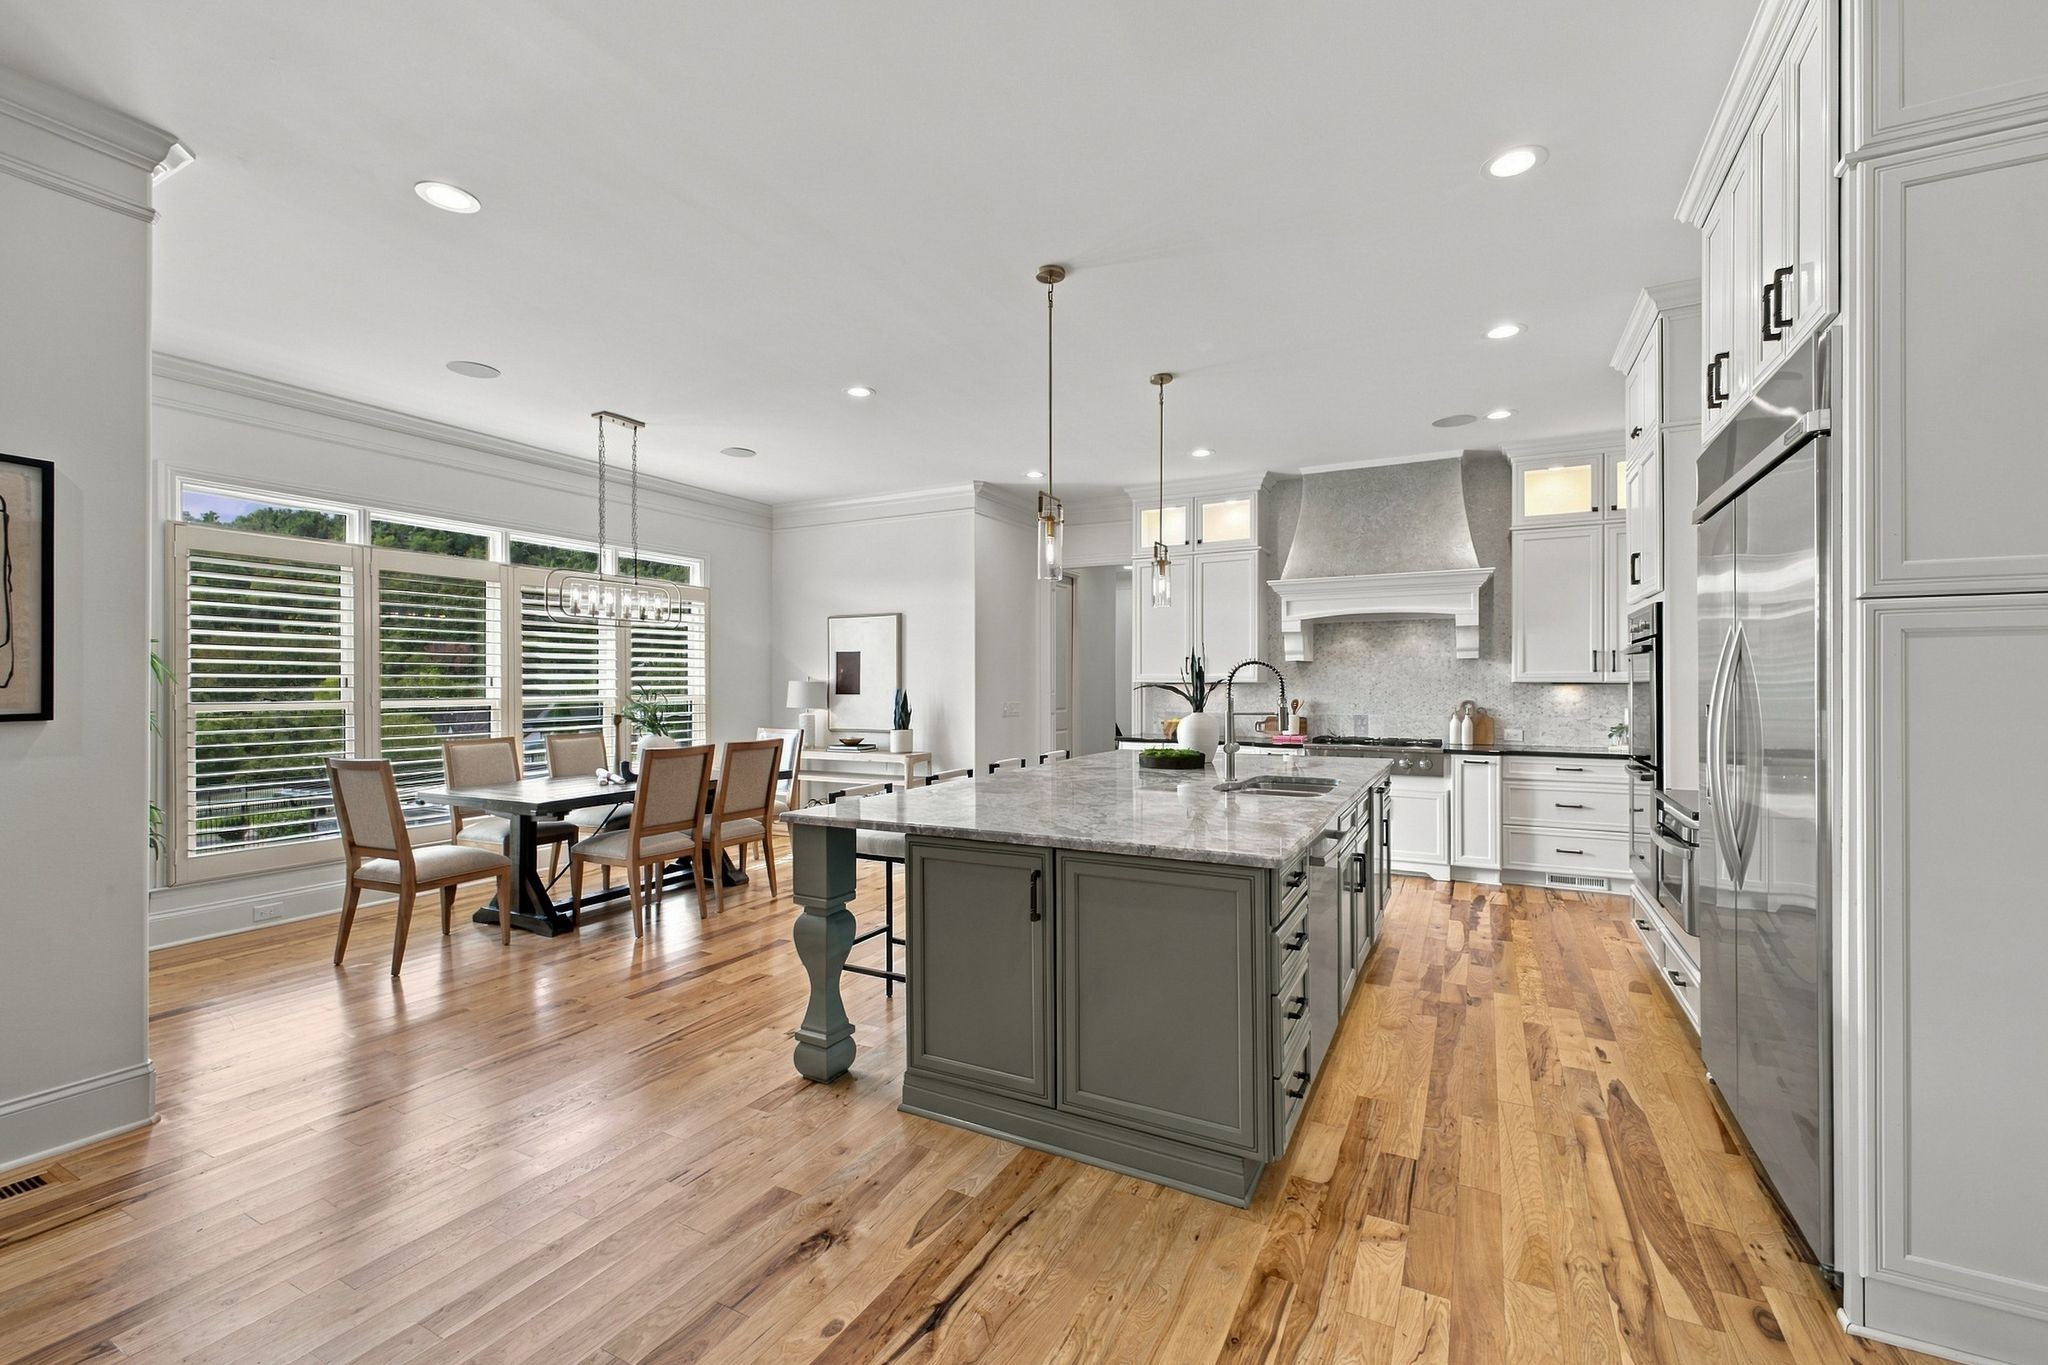
Kitchen with a large marble island, white cabinets, stainless appliances, and an adjoining dining area.
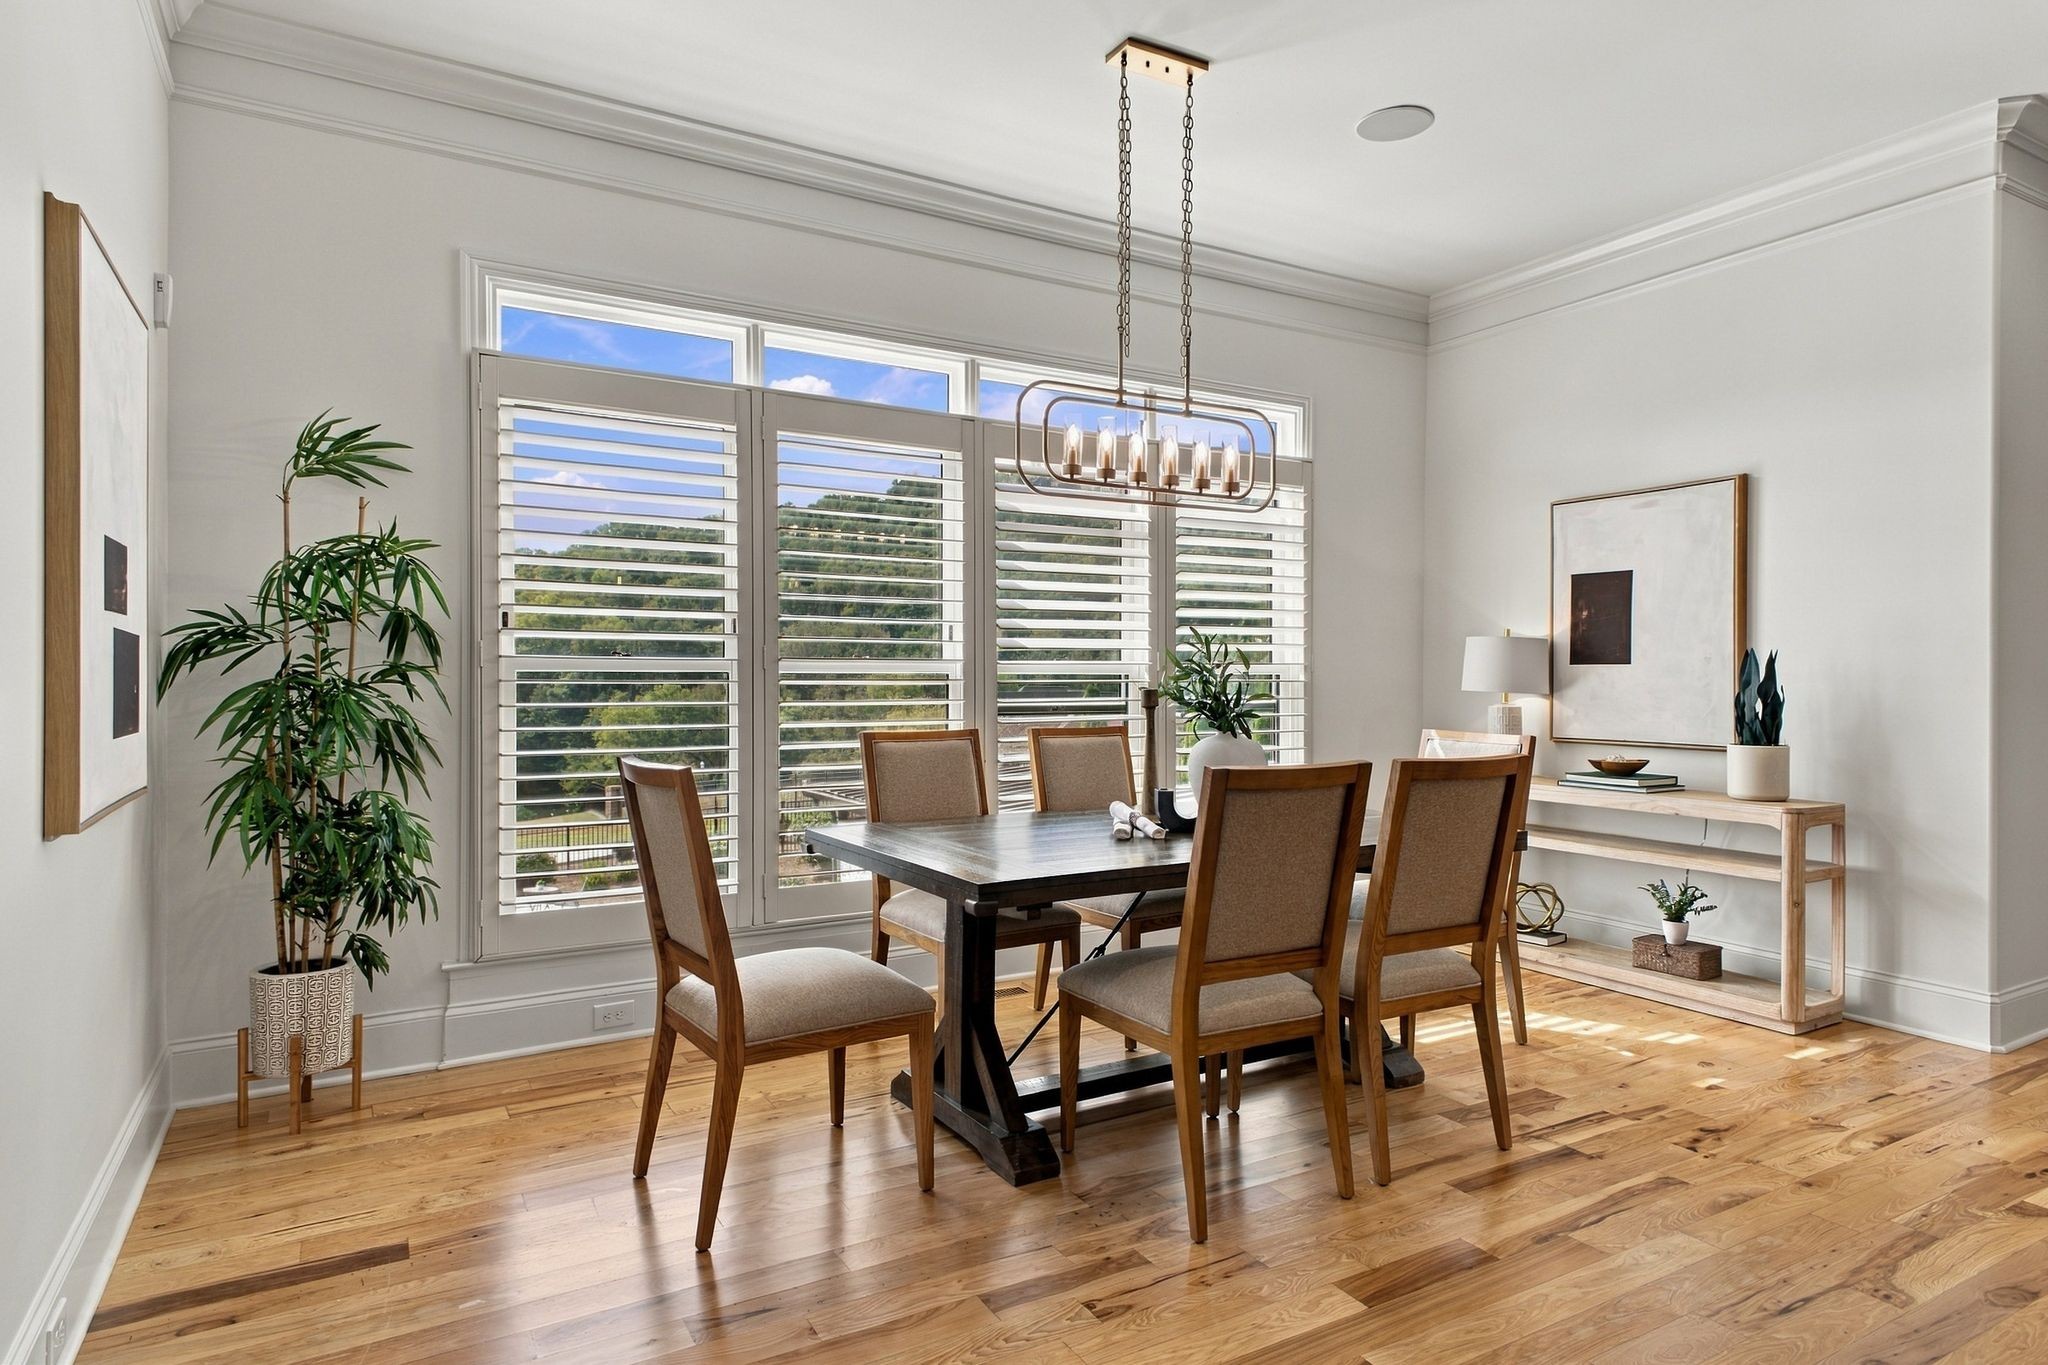
Dining room with a dark wood table, plantation-shuttered windows, and hardwood floors.
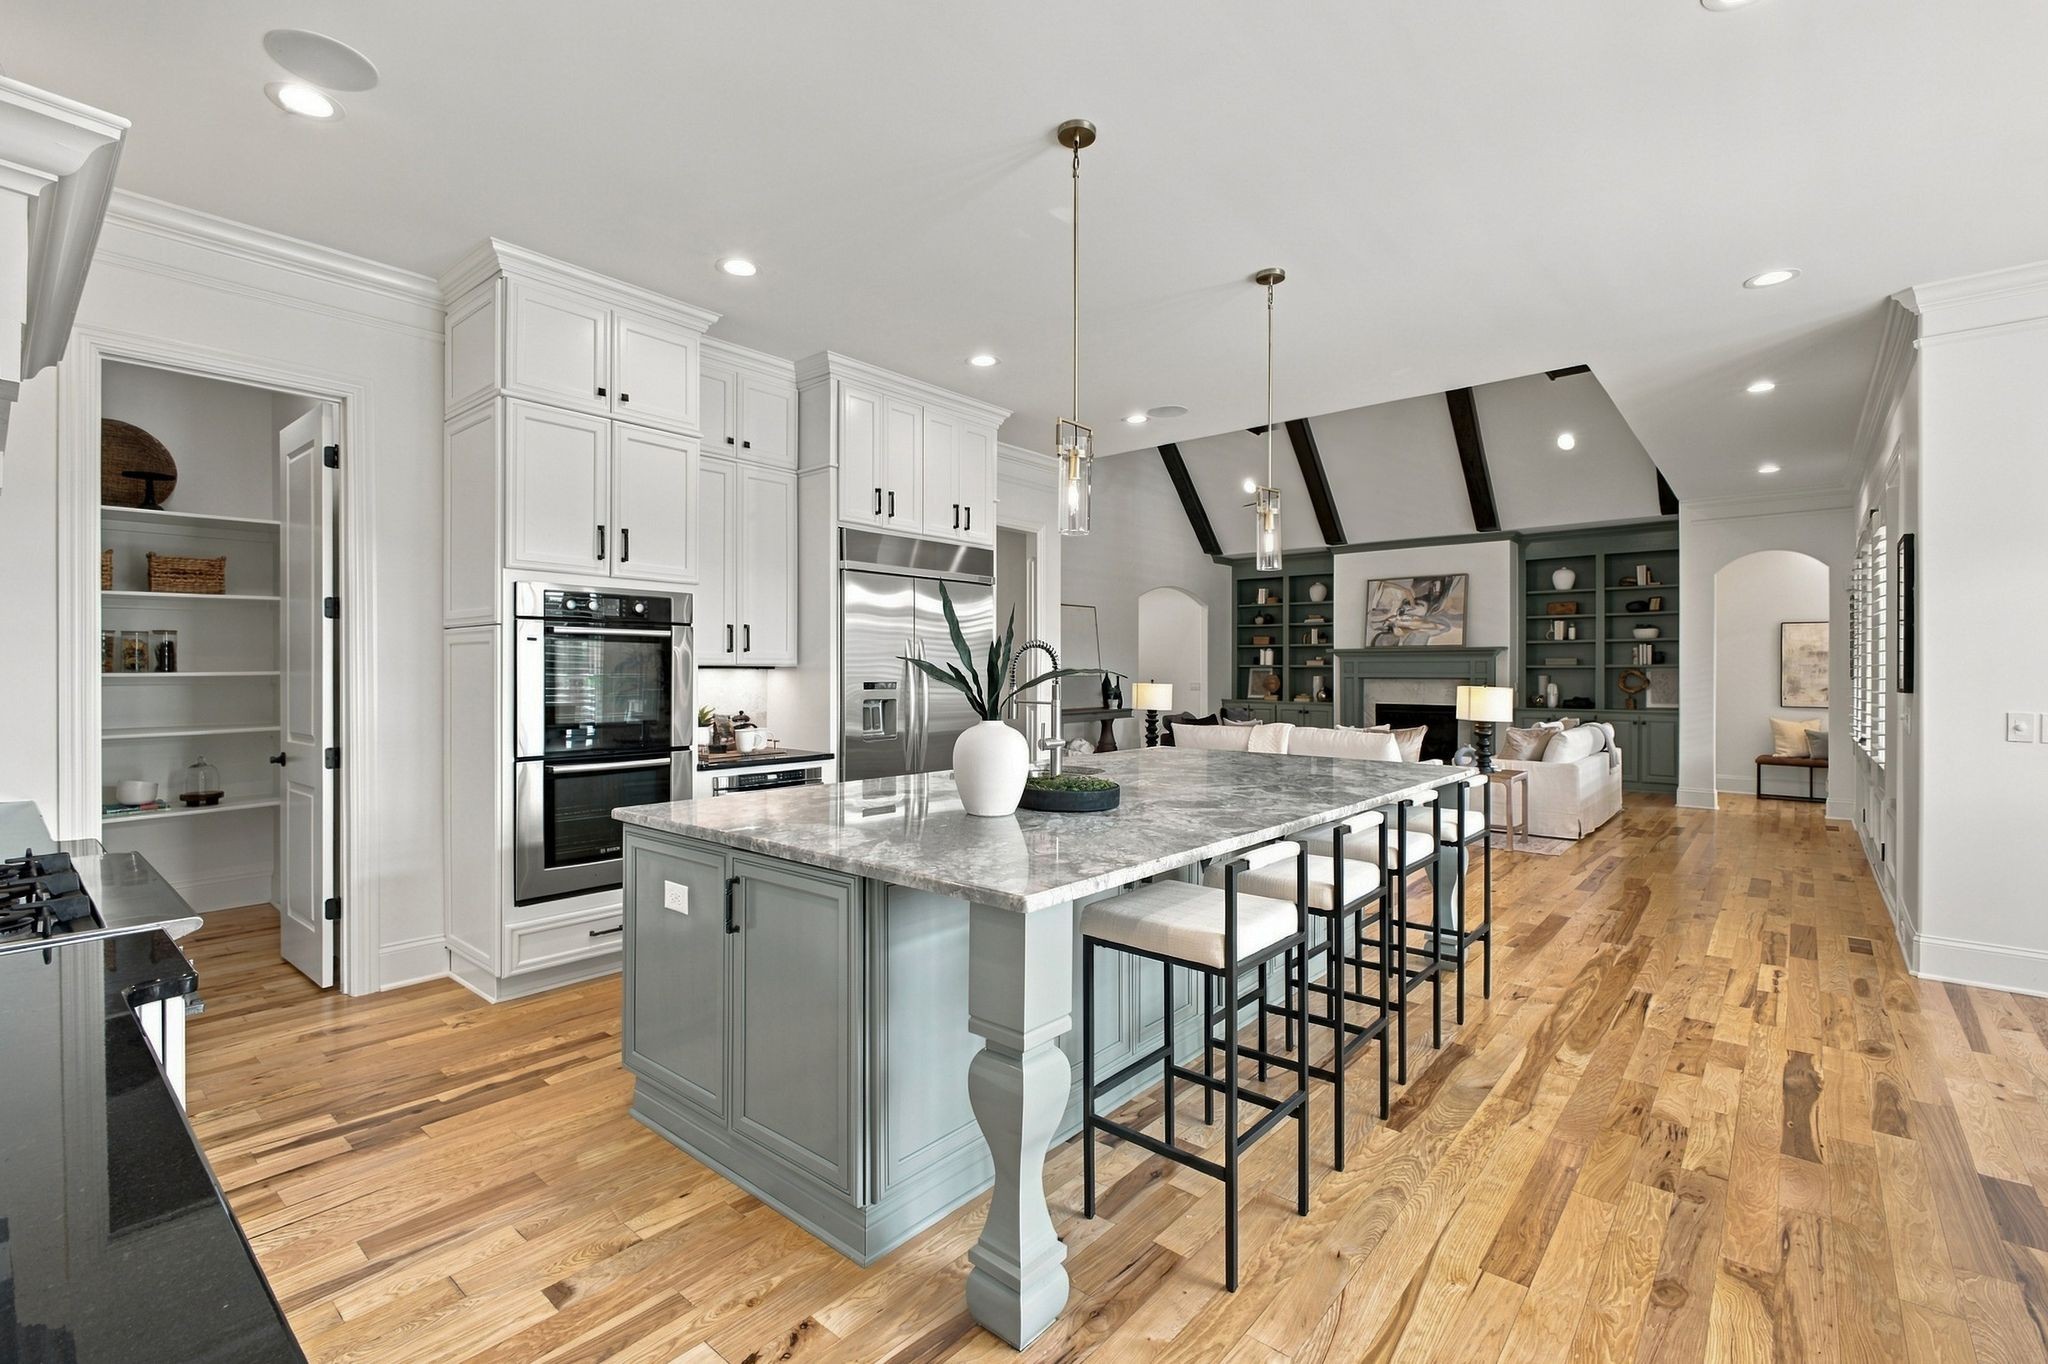
Open-plan kitchen with a large stone island, bar stools, white cabinets, and wood floors.
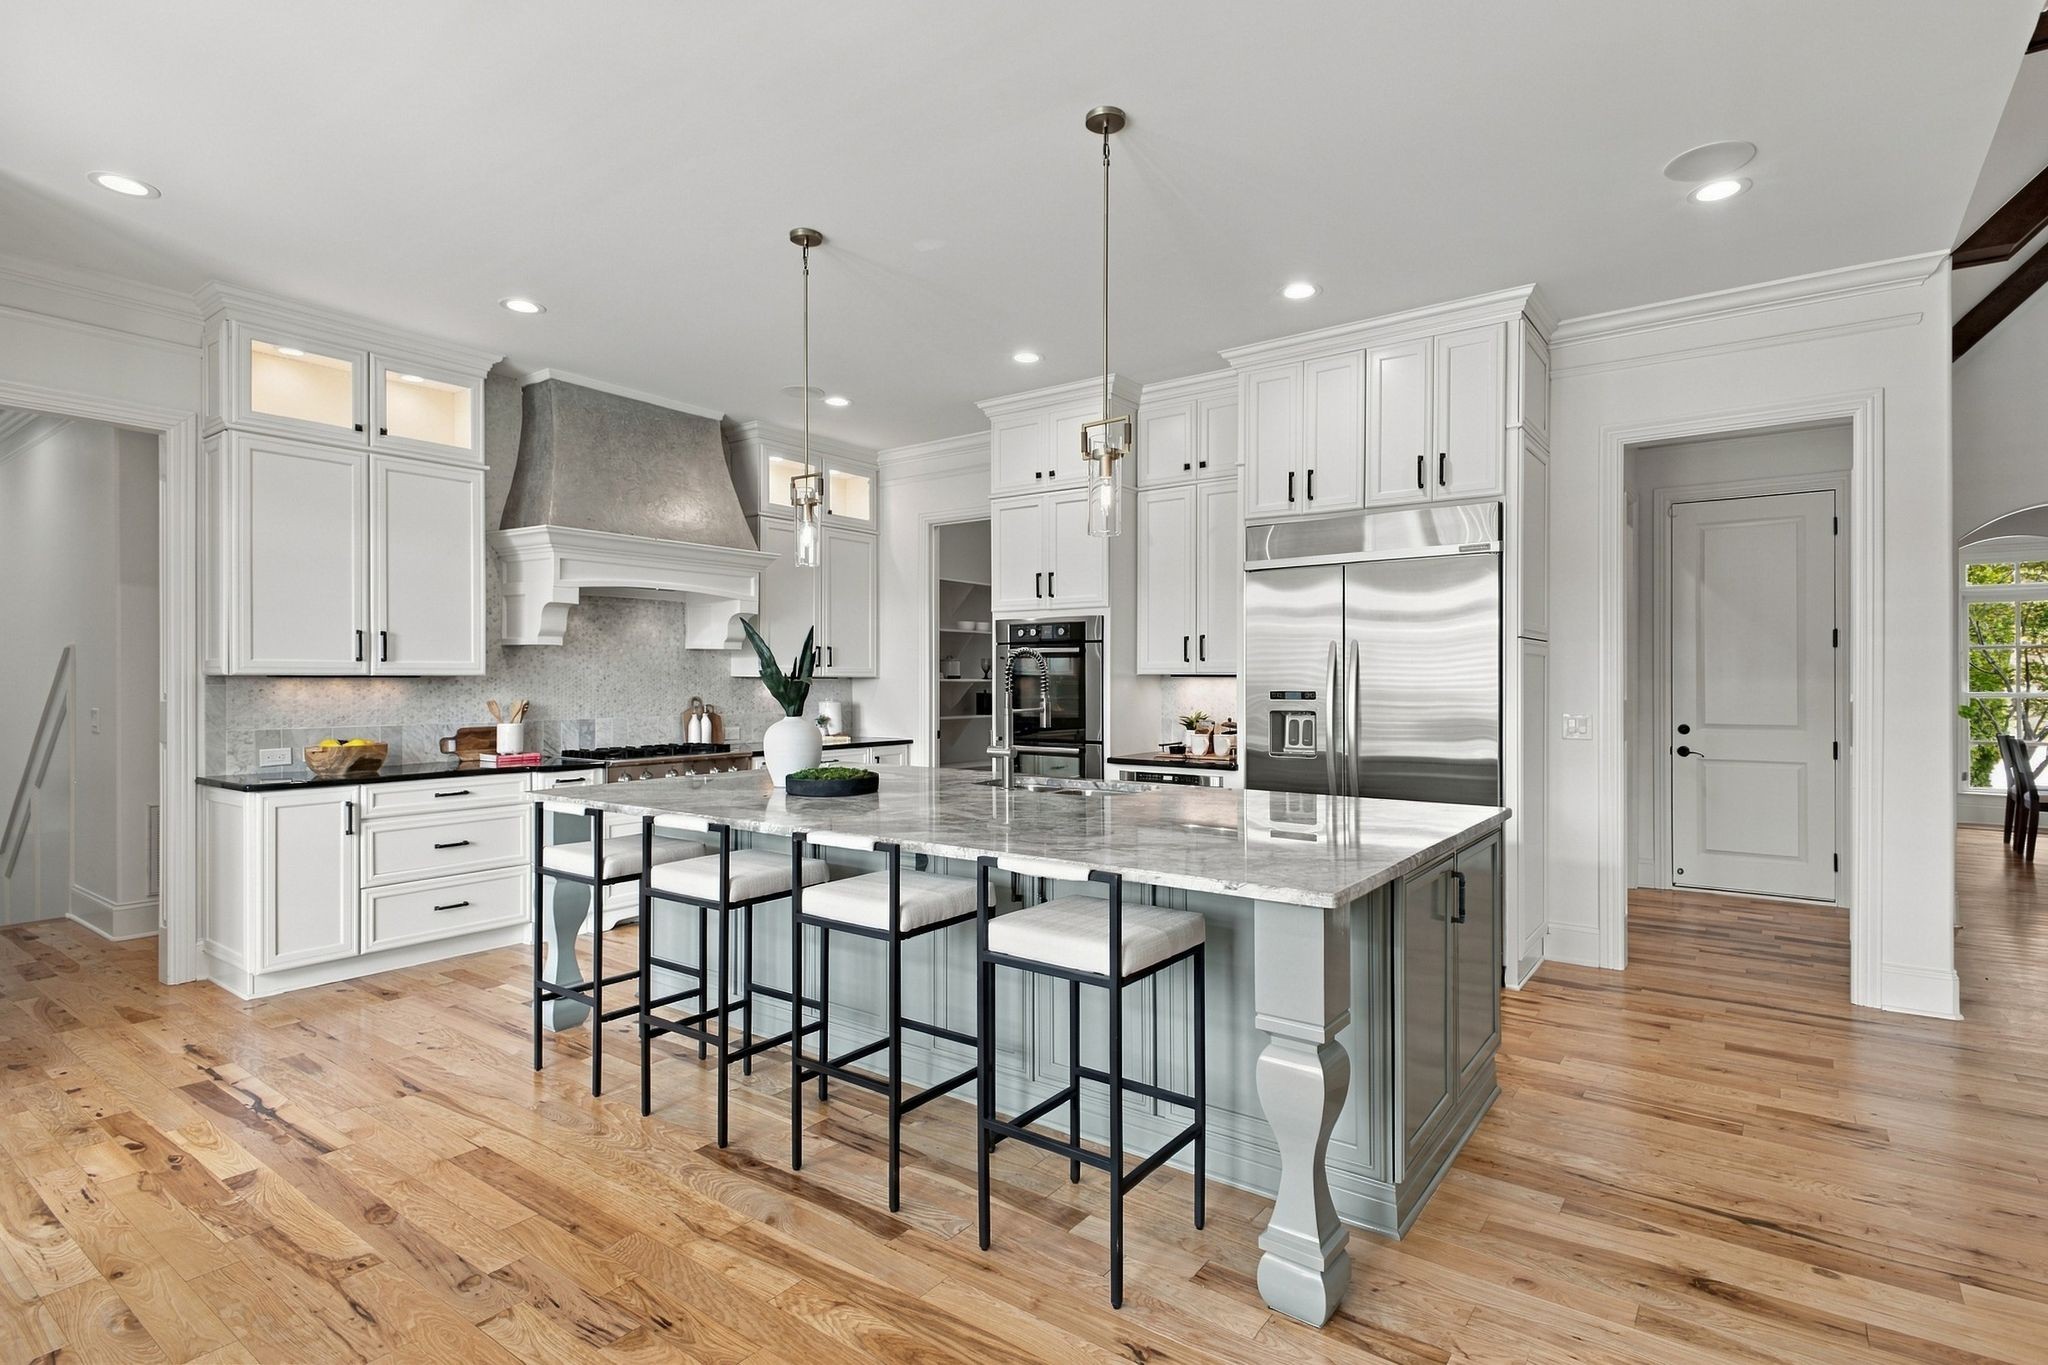
Kitchen with a large stone island, white cabinetry, stainless steel appliances, and wood floors.
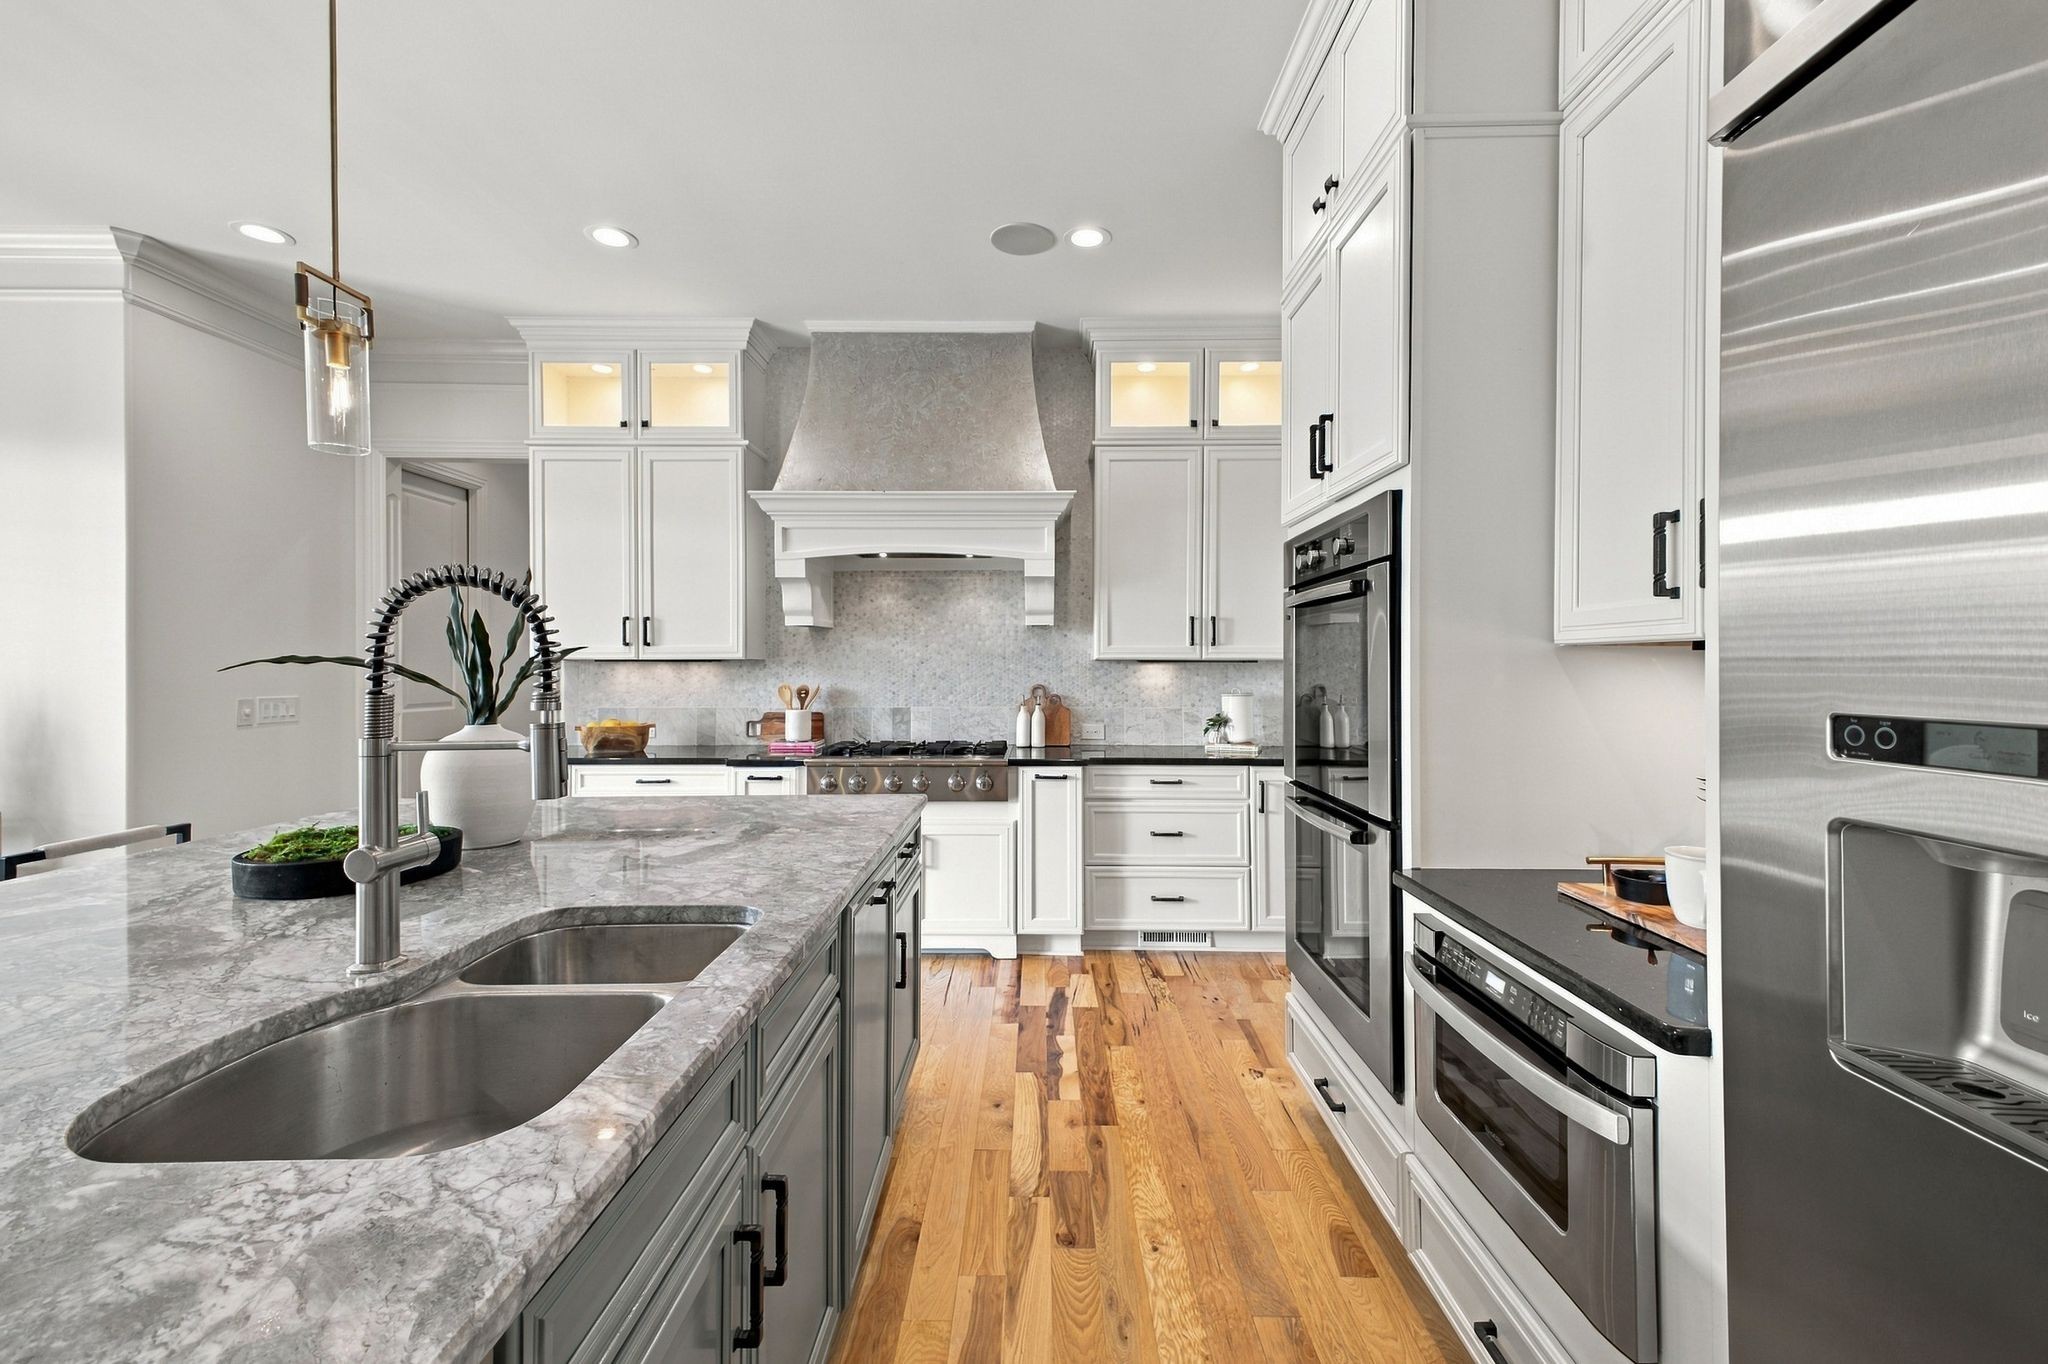
Kitchen with a marble island and double sink, white cabinets, stainless steel appliances, and hardwood floors.
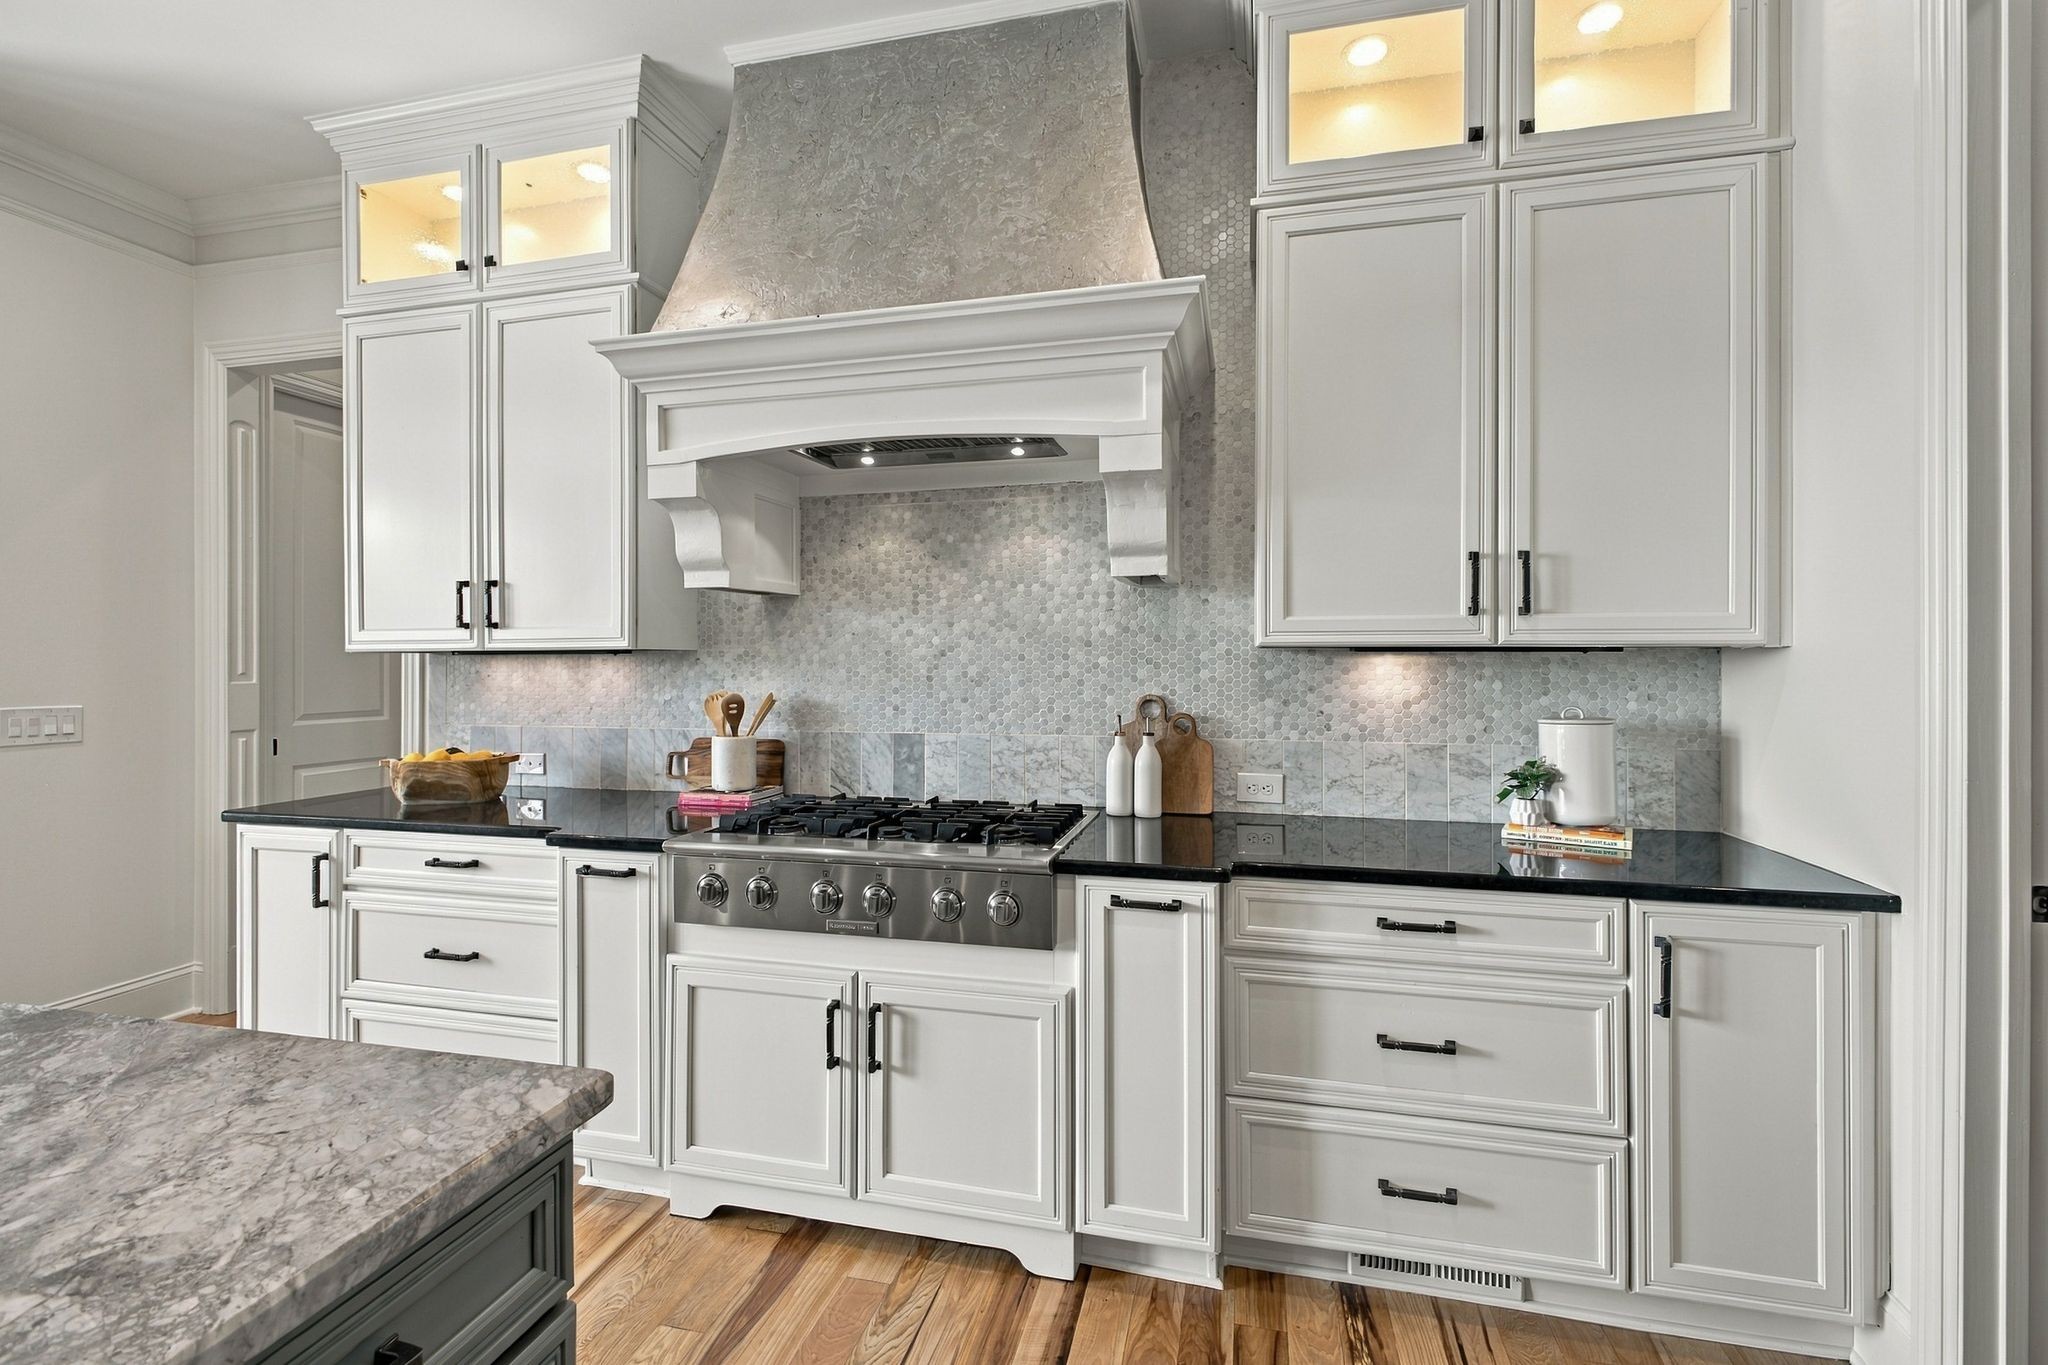
Kitchen with white cabinets, a stainless-steel gas range, gray mosaic backsplash, and stone-topped island.
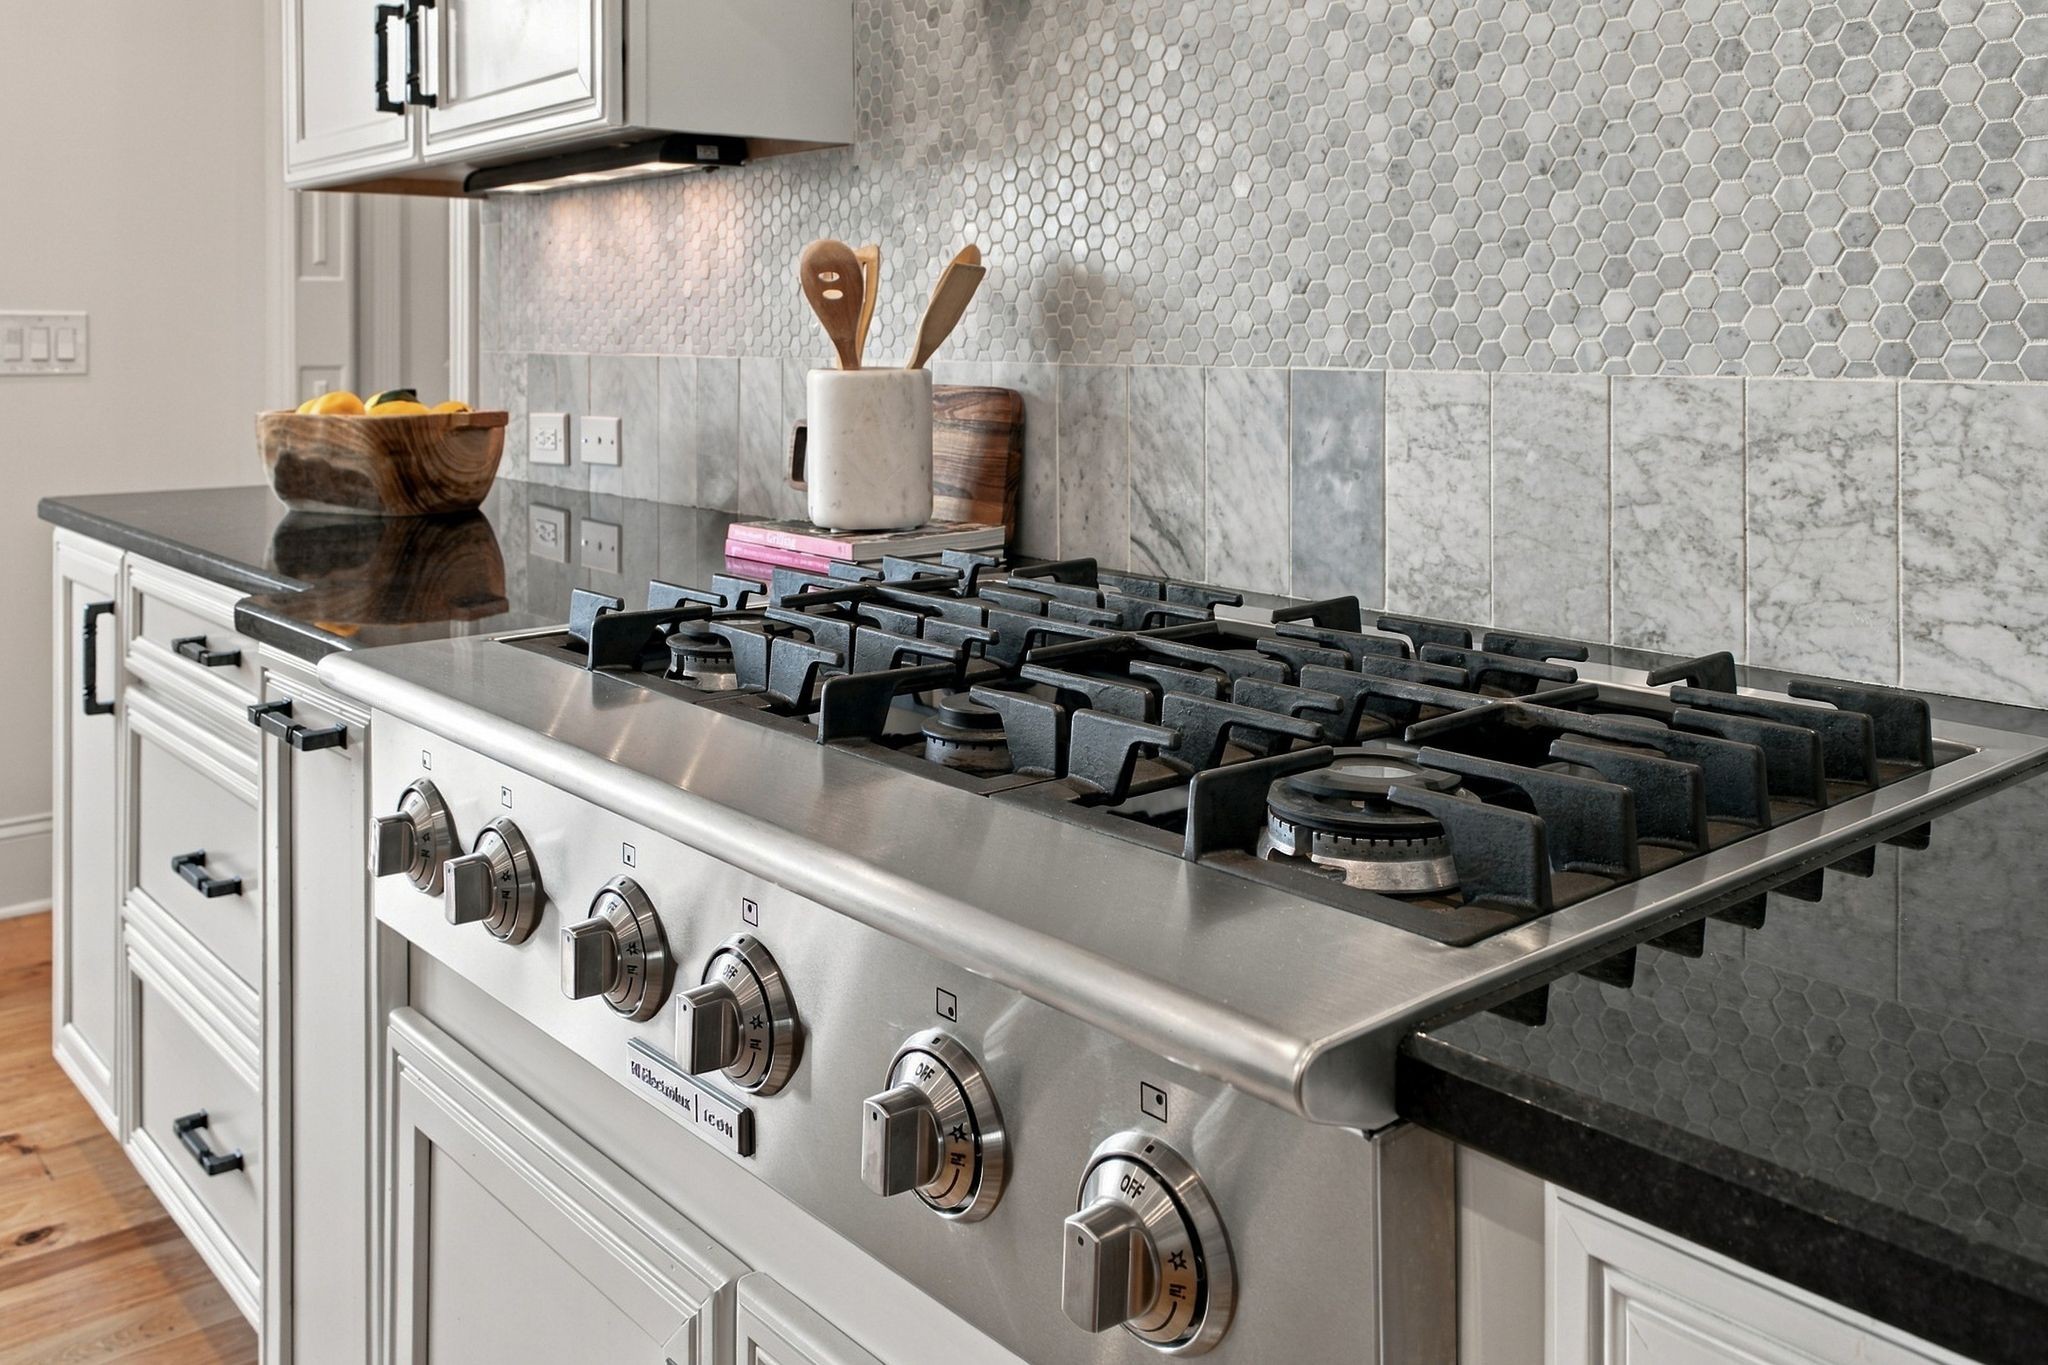
Kitchen with a large stainless steel gas range and gray stone and hexagonal tile backsplash.
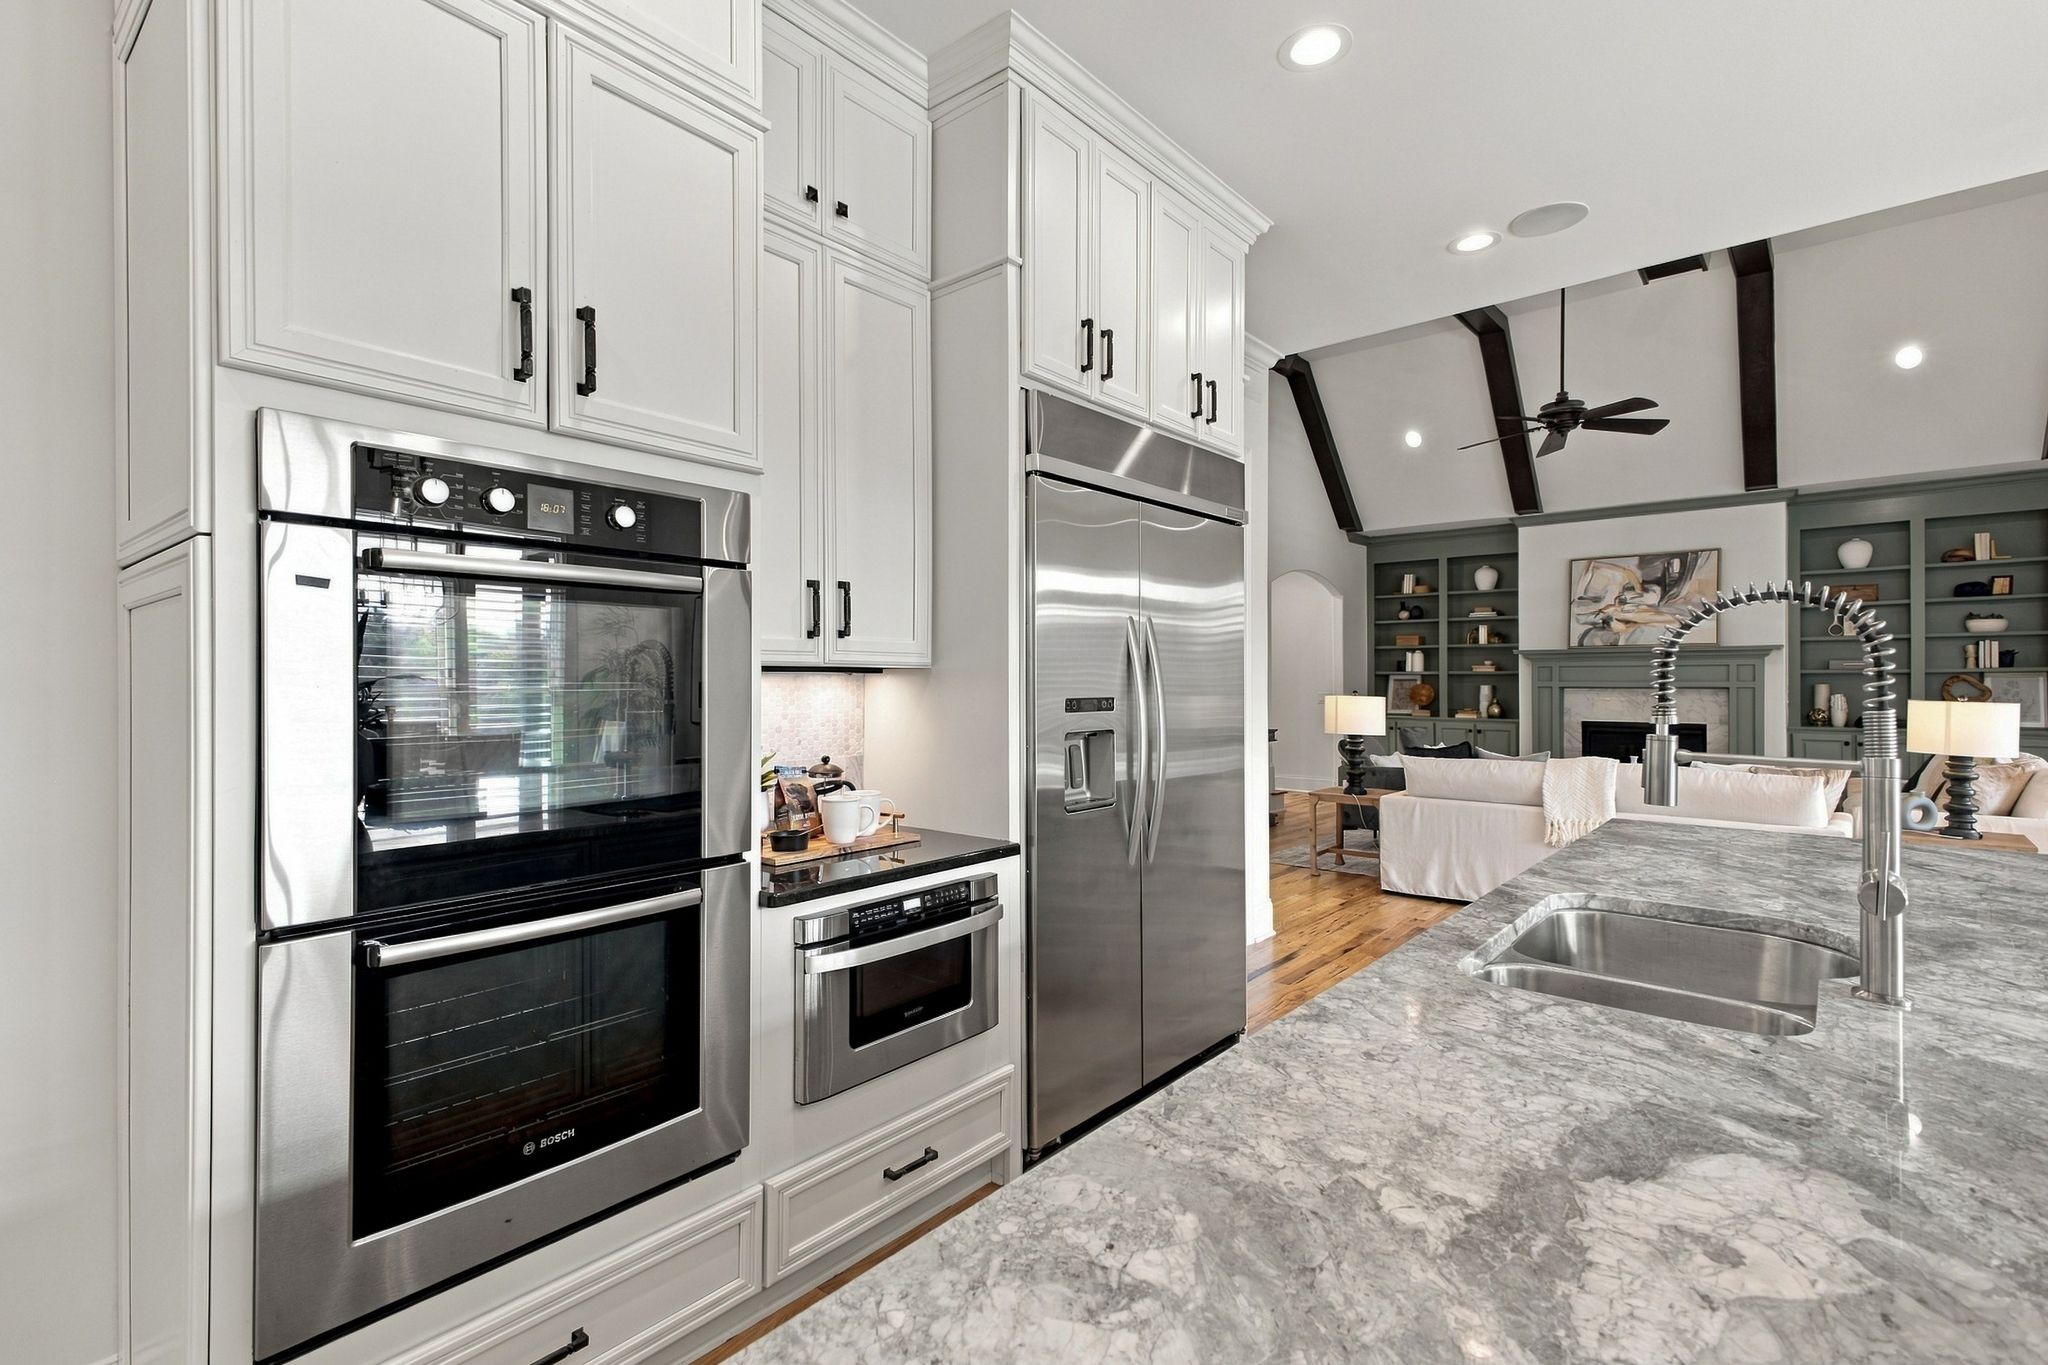
Kitchen with white cabinetry, stainless steel appliances, and a marble island overlooking a living room with built-in shelves.
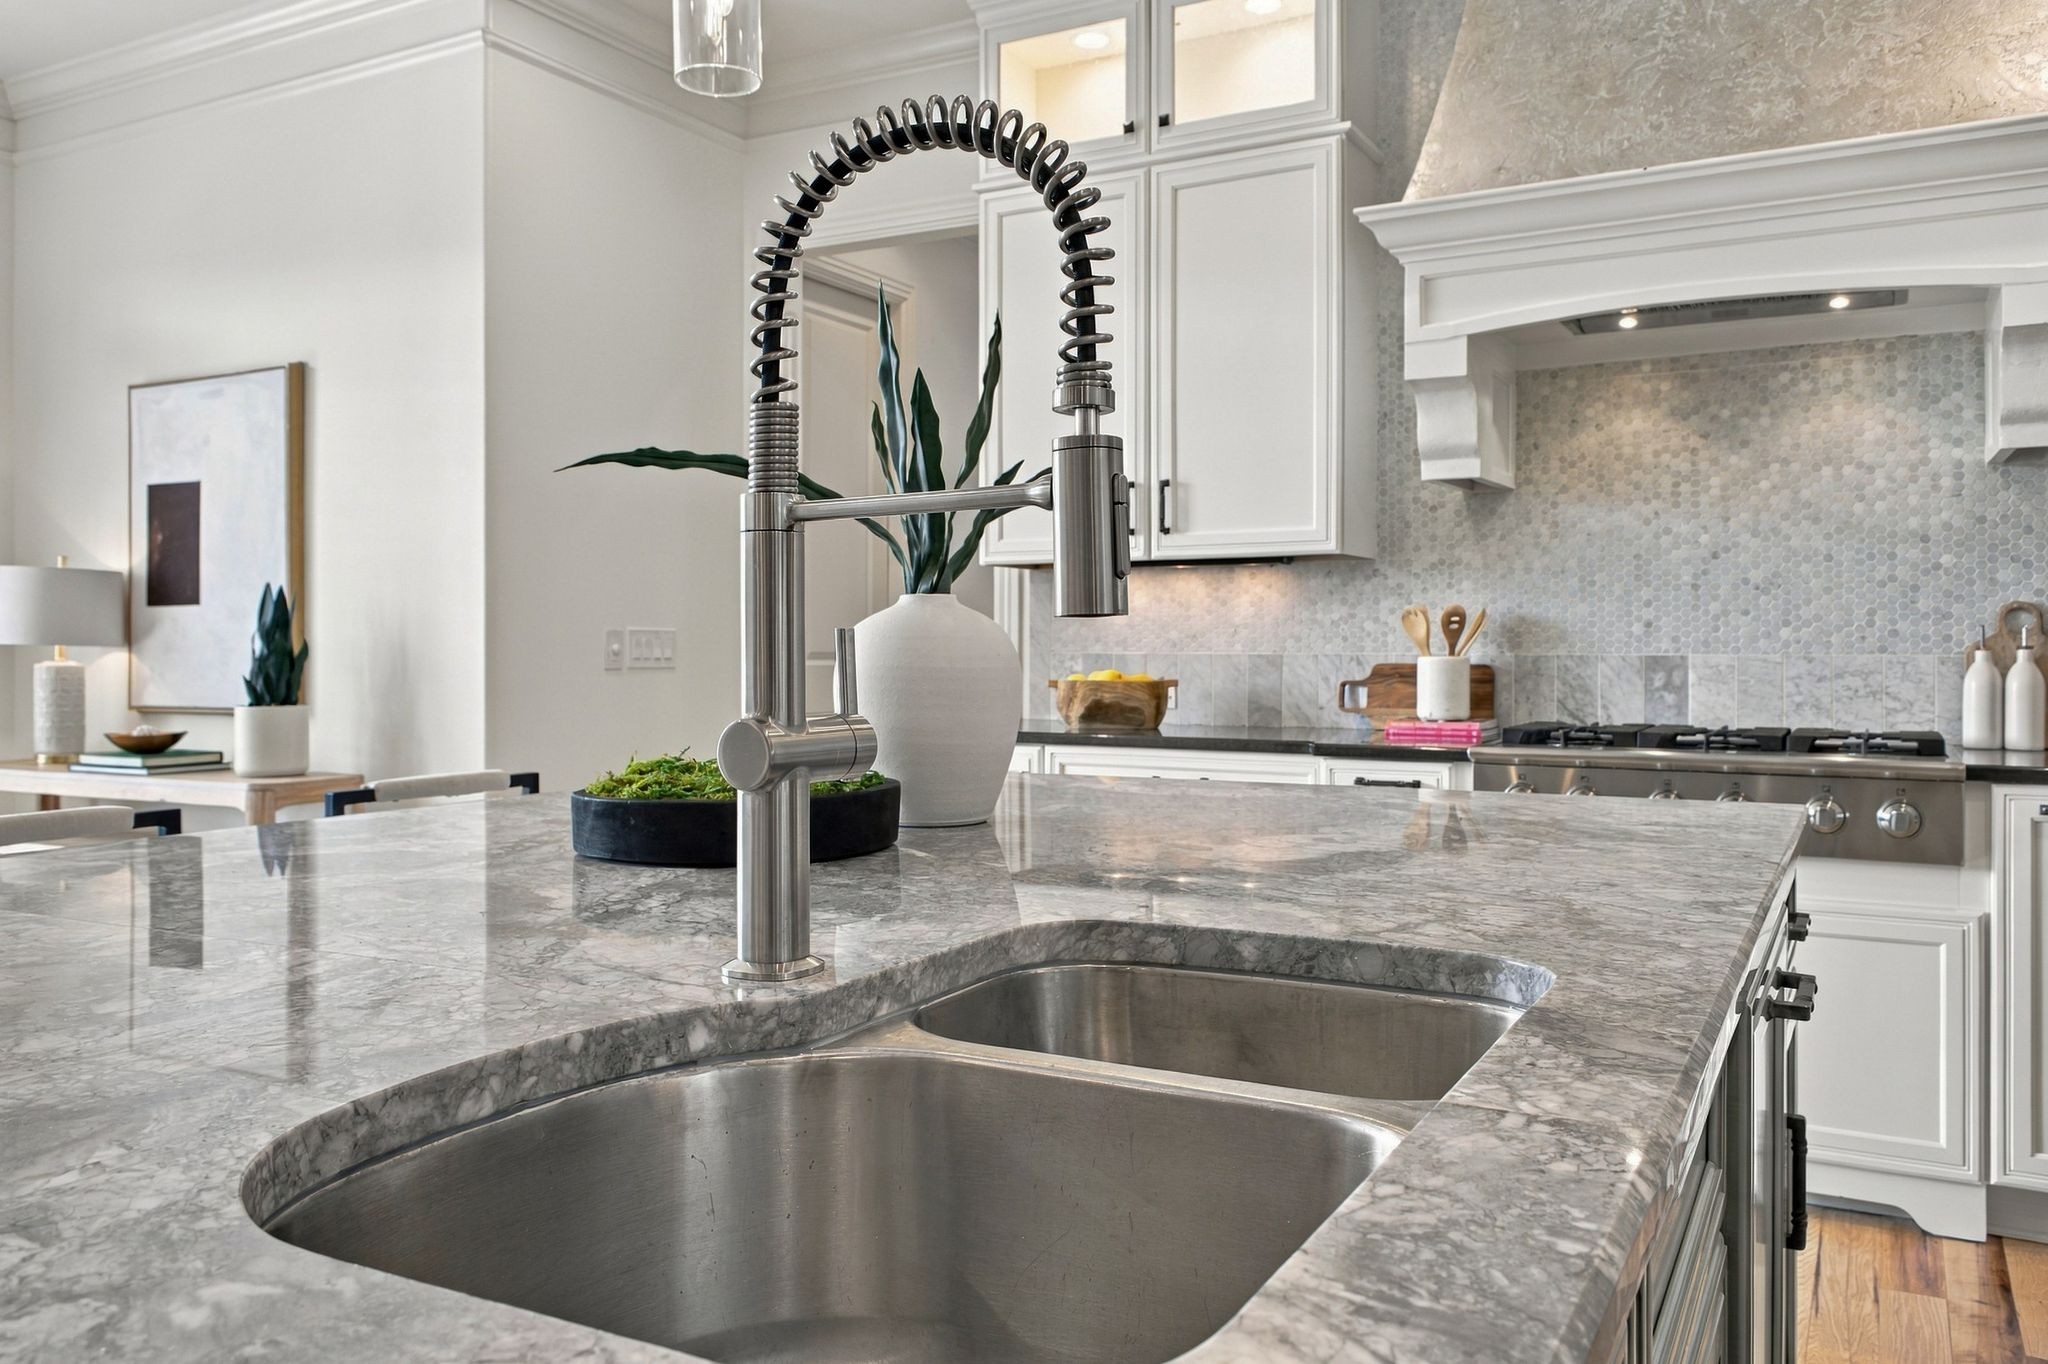
Kitchen with a marble island, deep stainless-steel sink, spring-coil faucet, and white cabinetry.
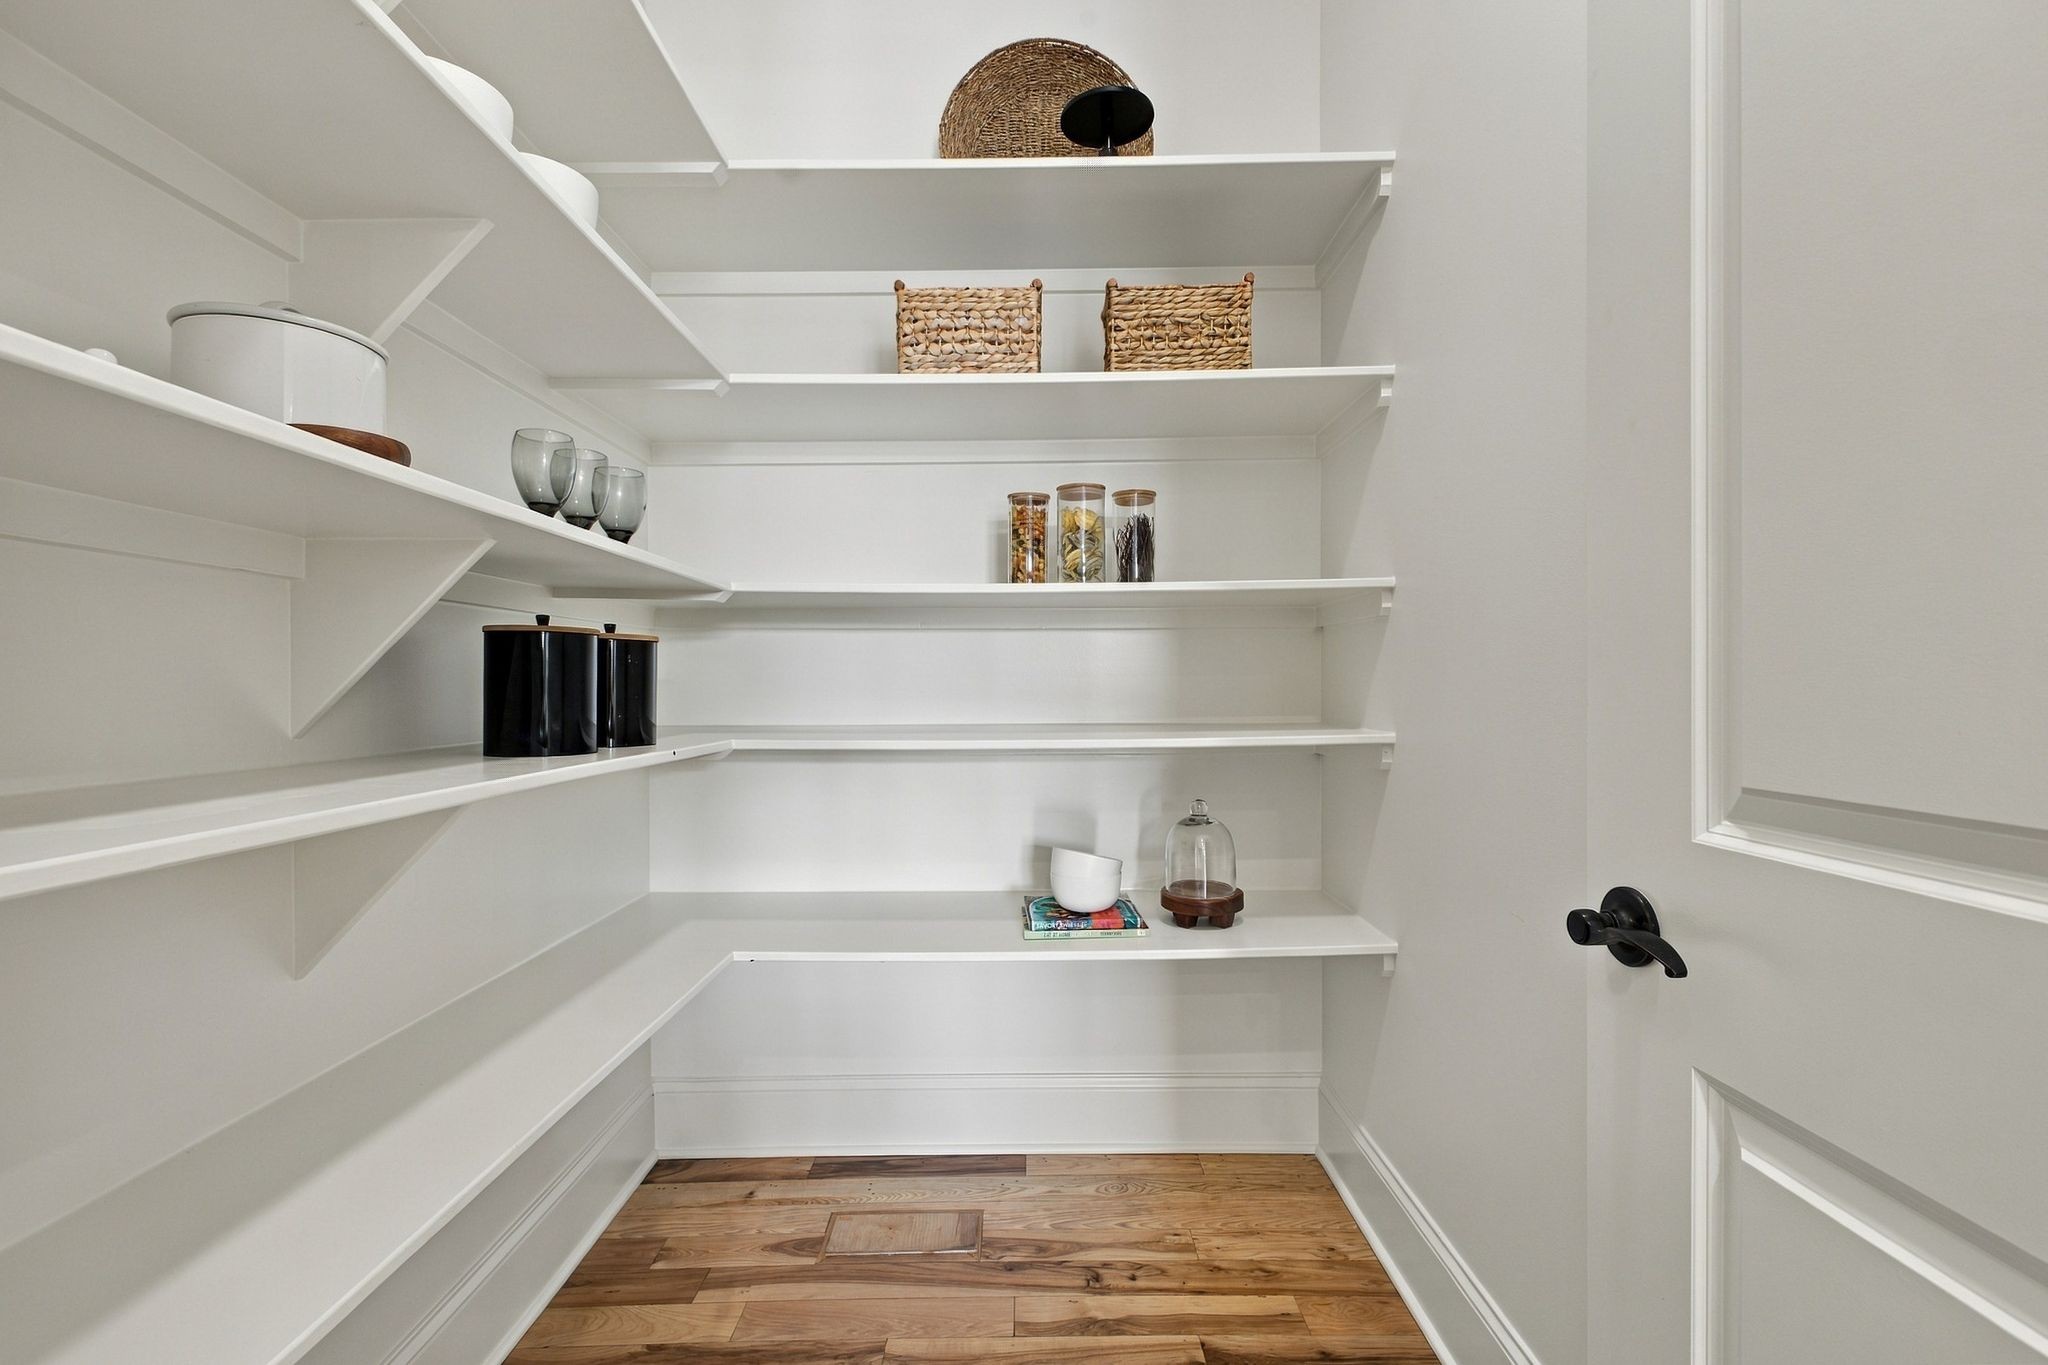
Walk-in pantry with white built-in shelves, woven baskets, and warm wood flooring
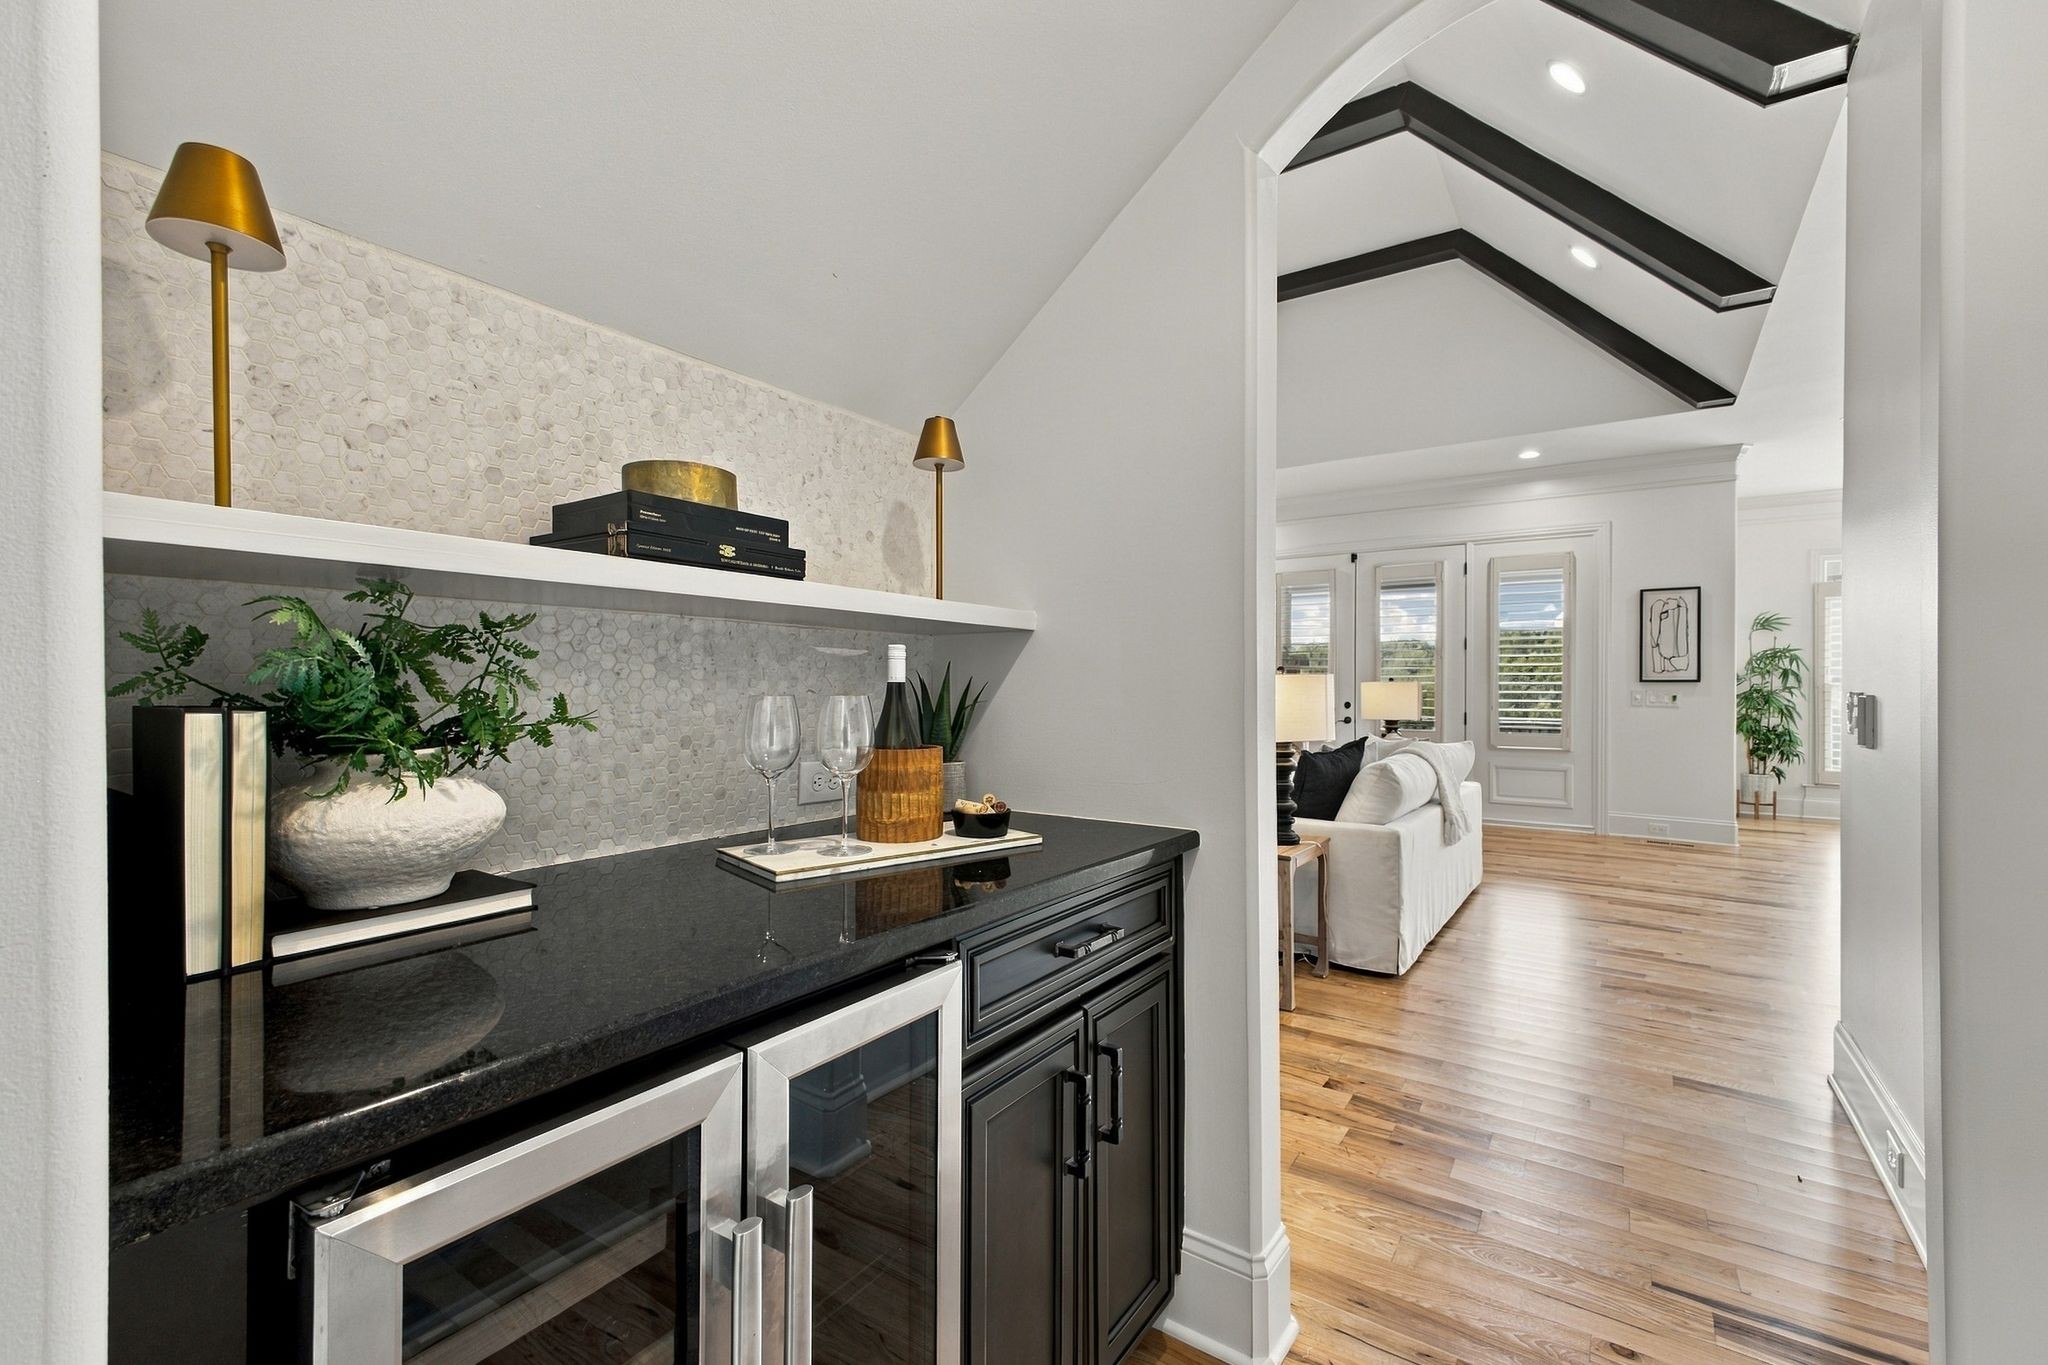
Wet bar with black stone counter and hexagonal tile backsplash opening to a vaulted living room.
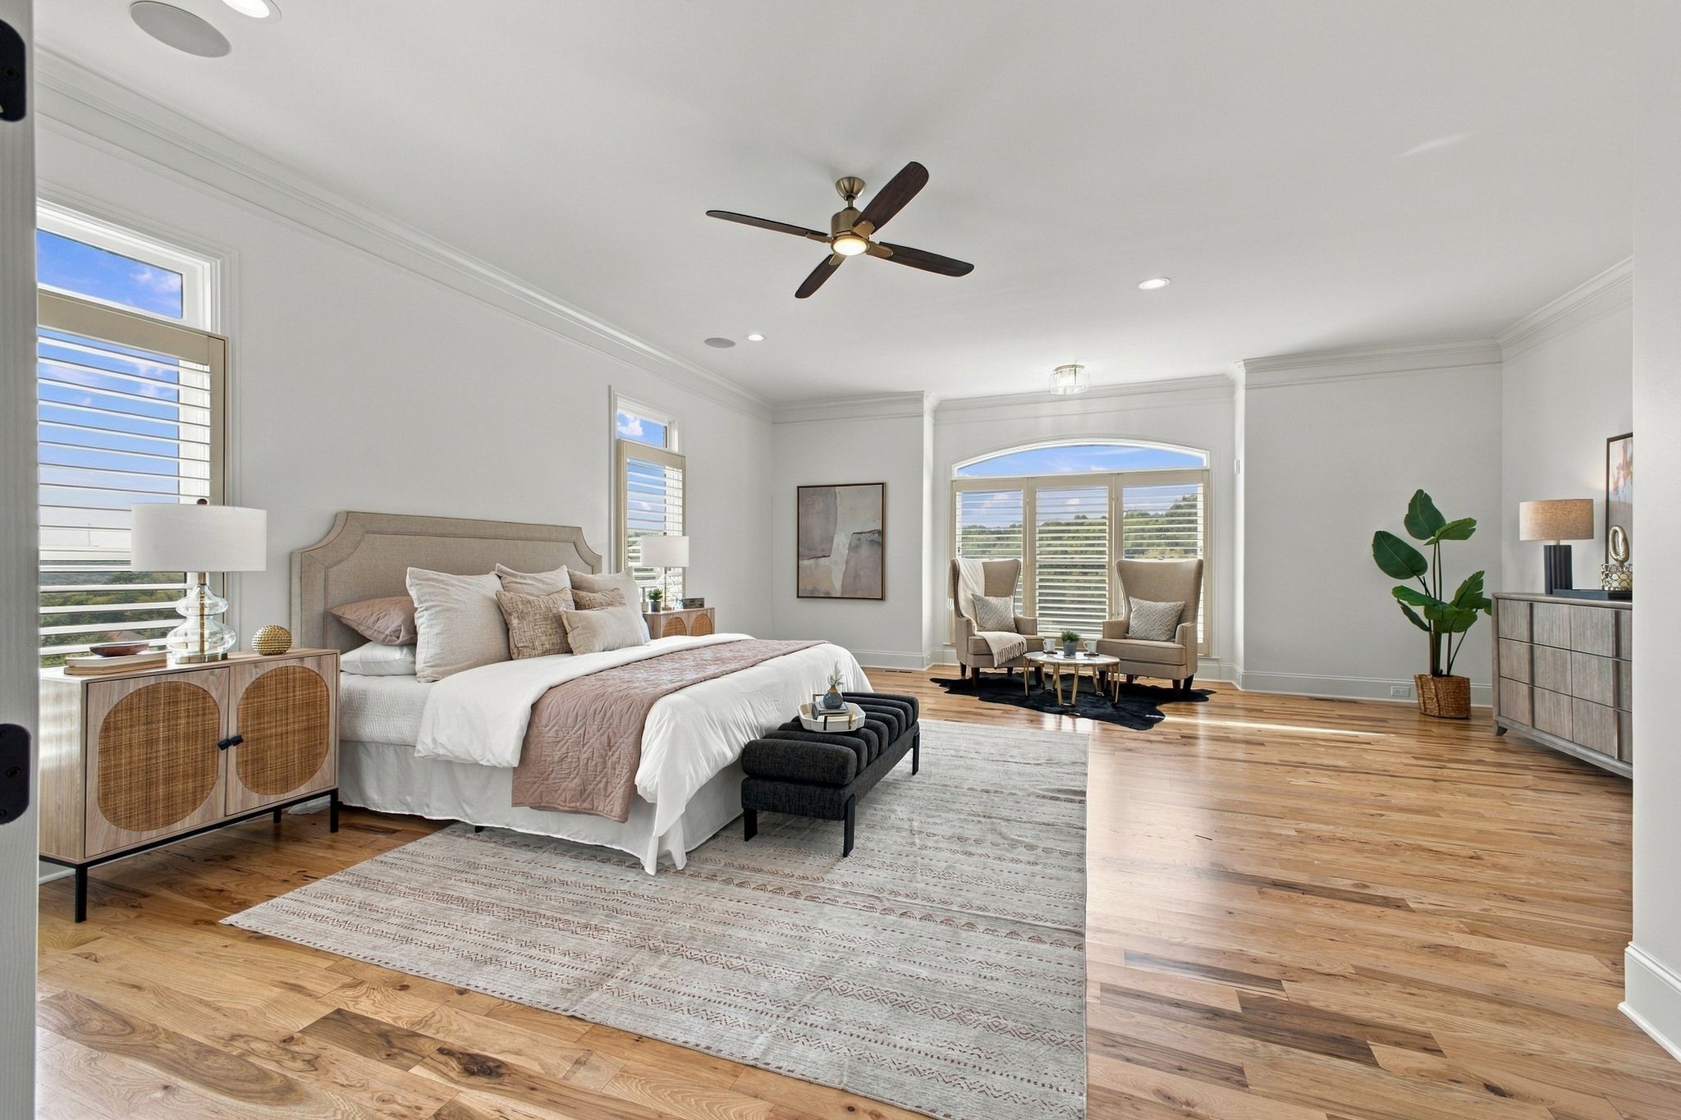
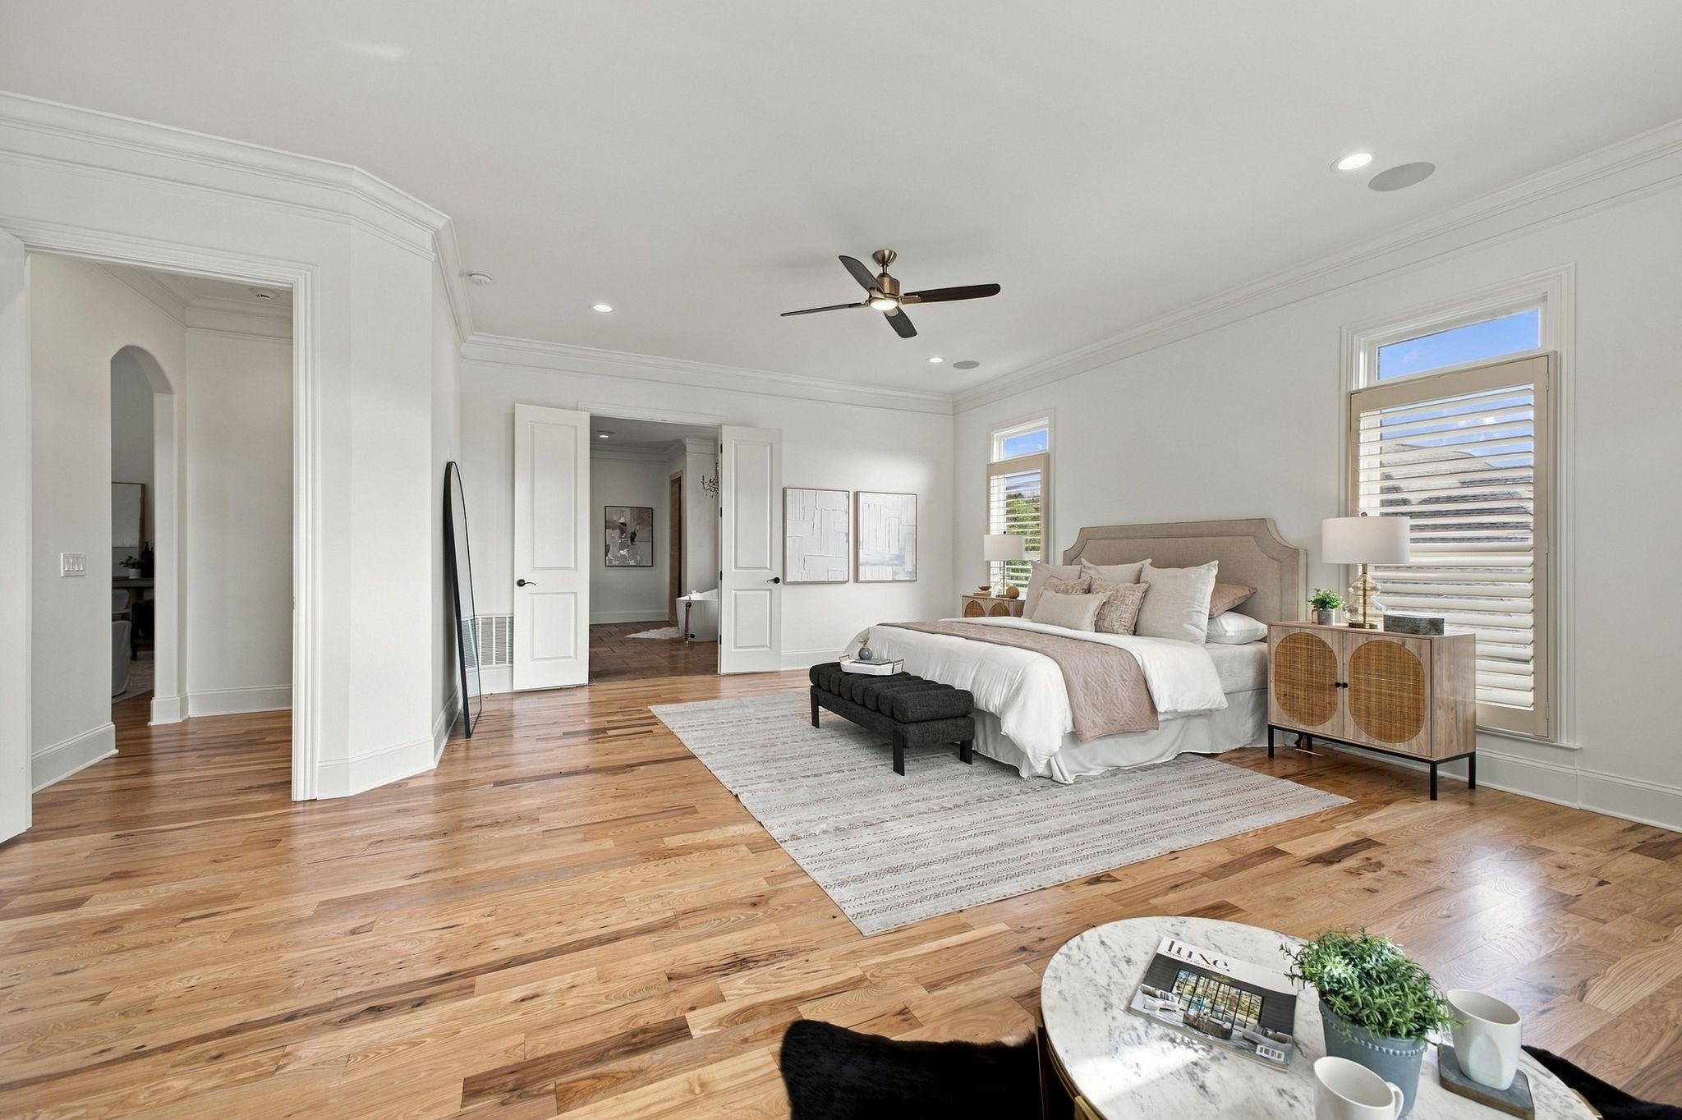
Spacious staged bedroom with a king bed, wood floors, and a sitting area by shuttered windows.
Staged primary bedroom with white bedding, hardwood floors, and plantation shutters.
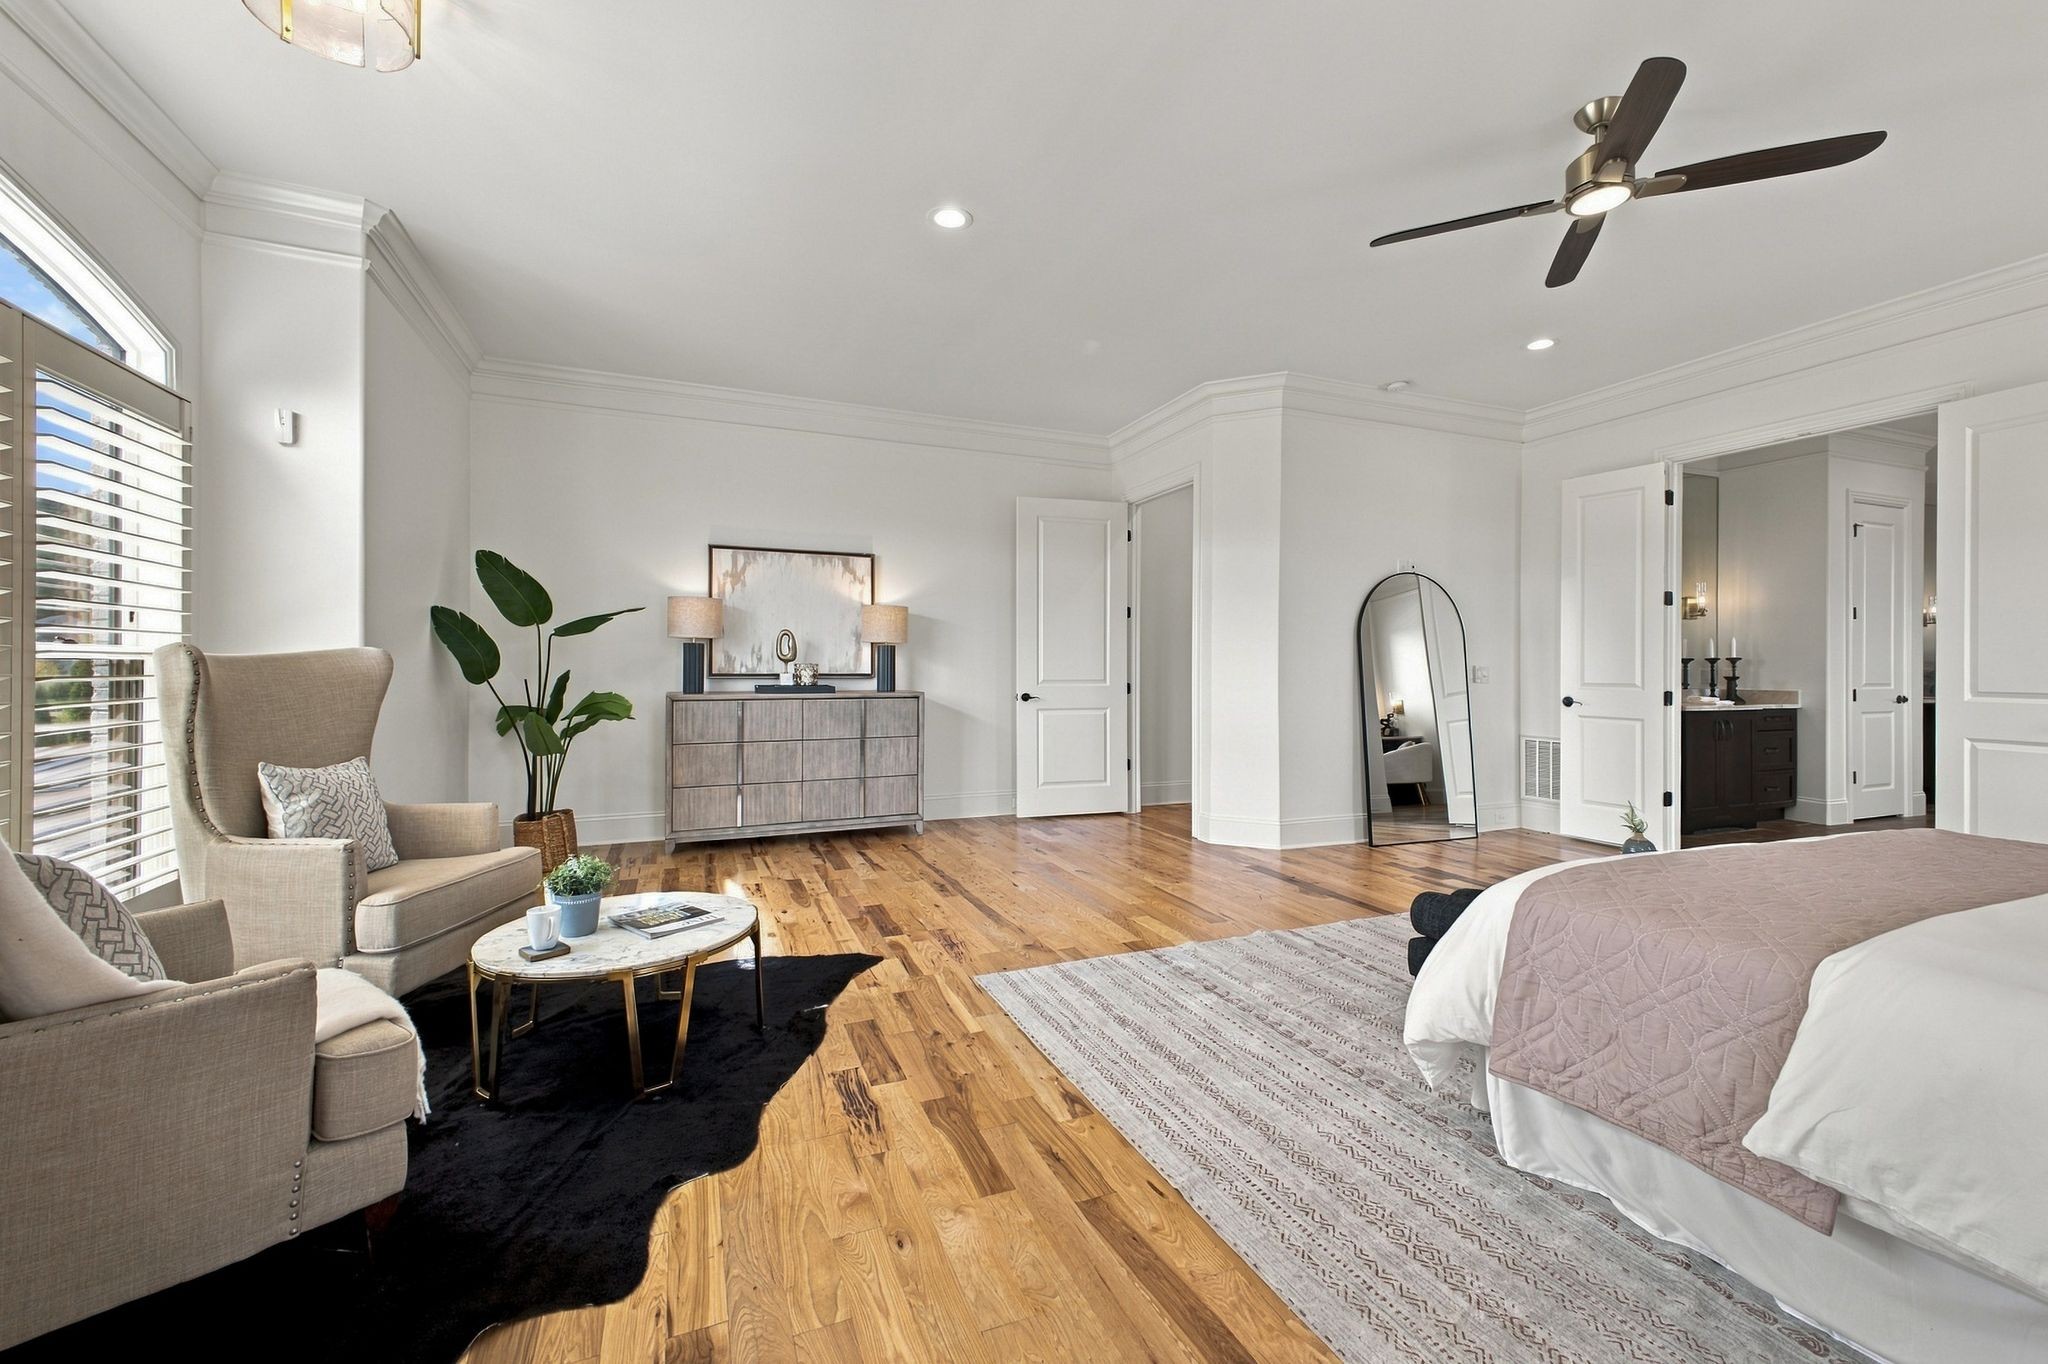
Staged bedroom with hardwood floors, plantation-shuttered windows, and a sitting area.
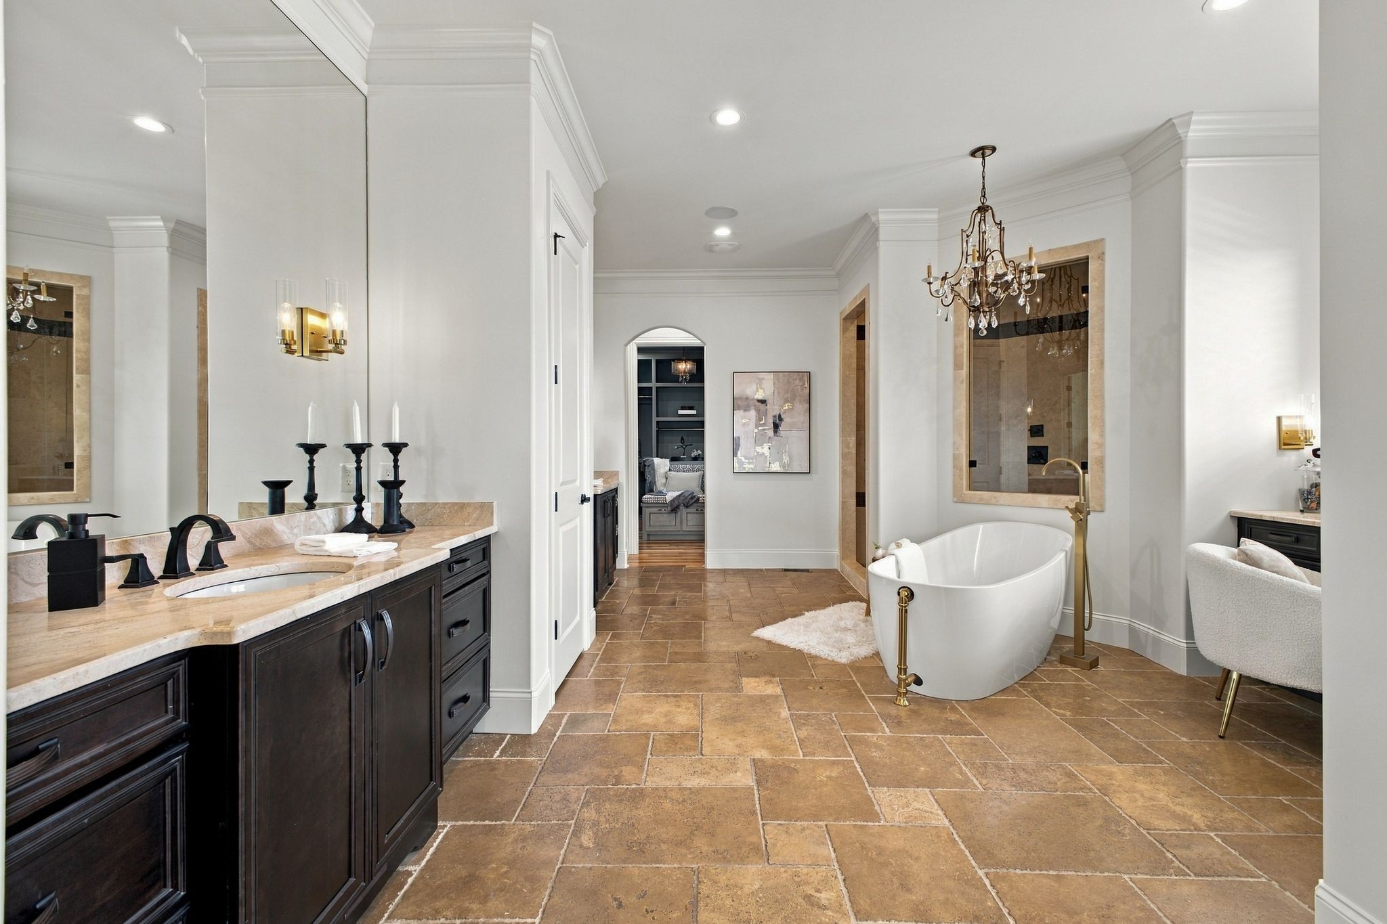
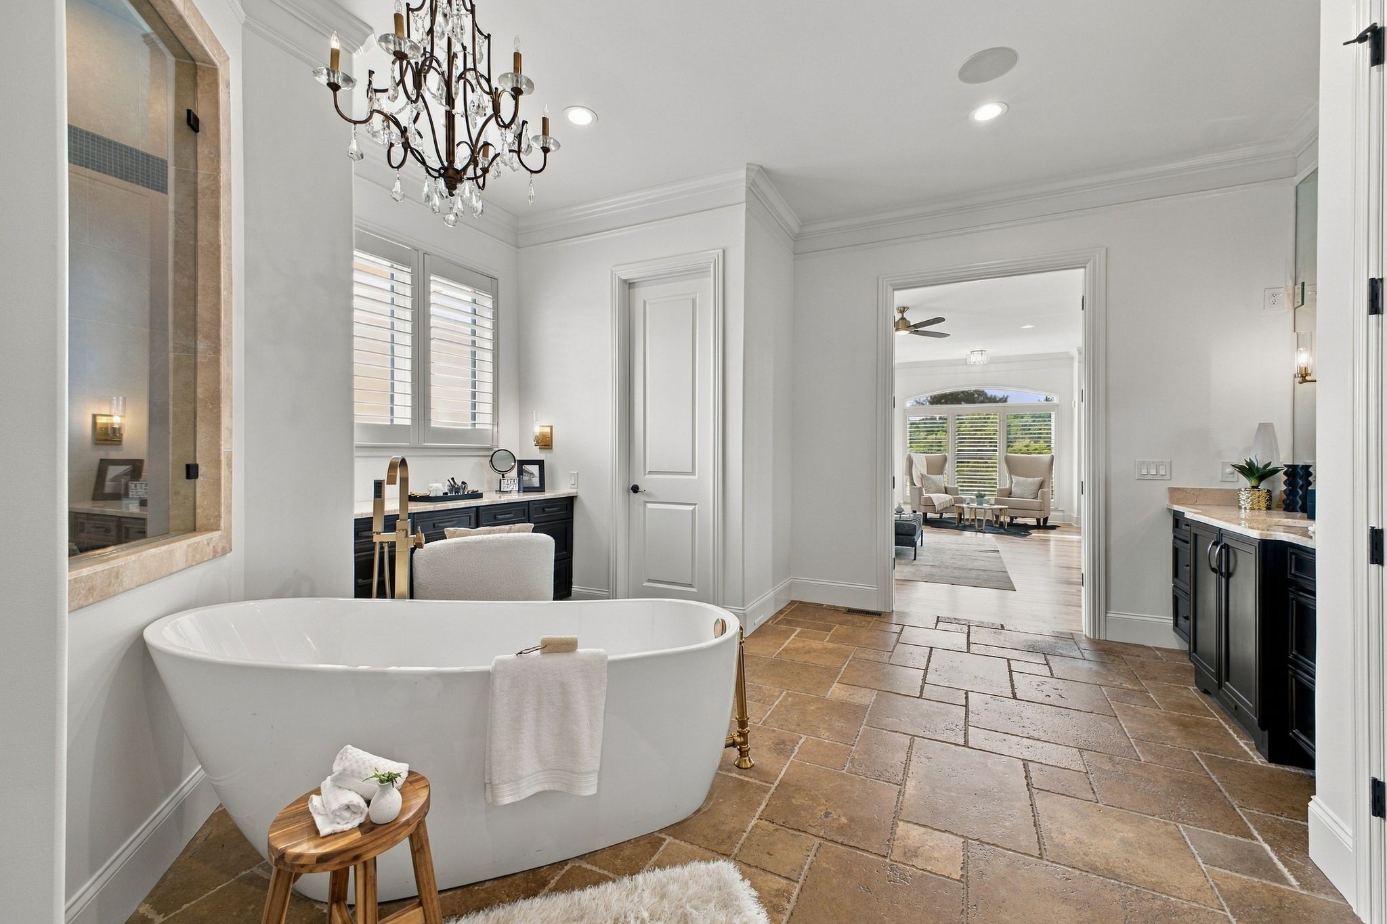
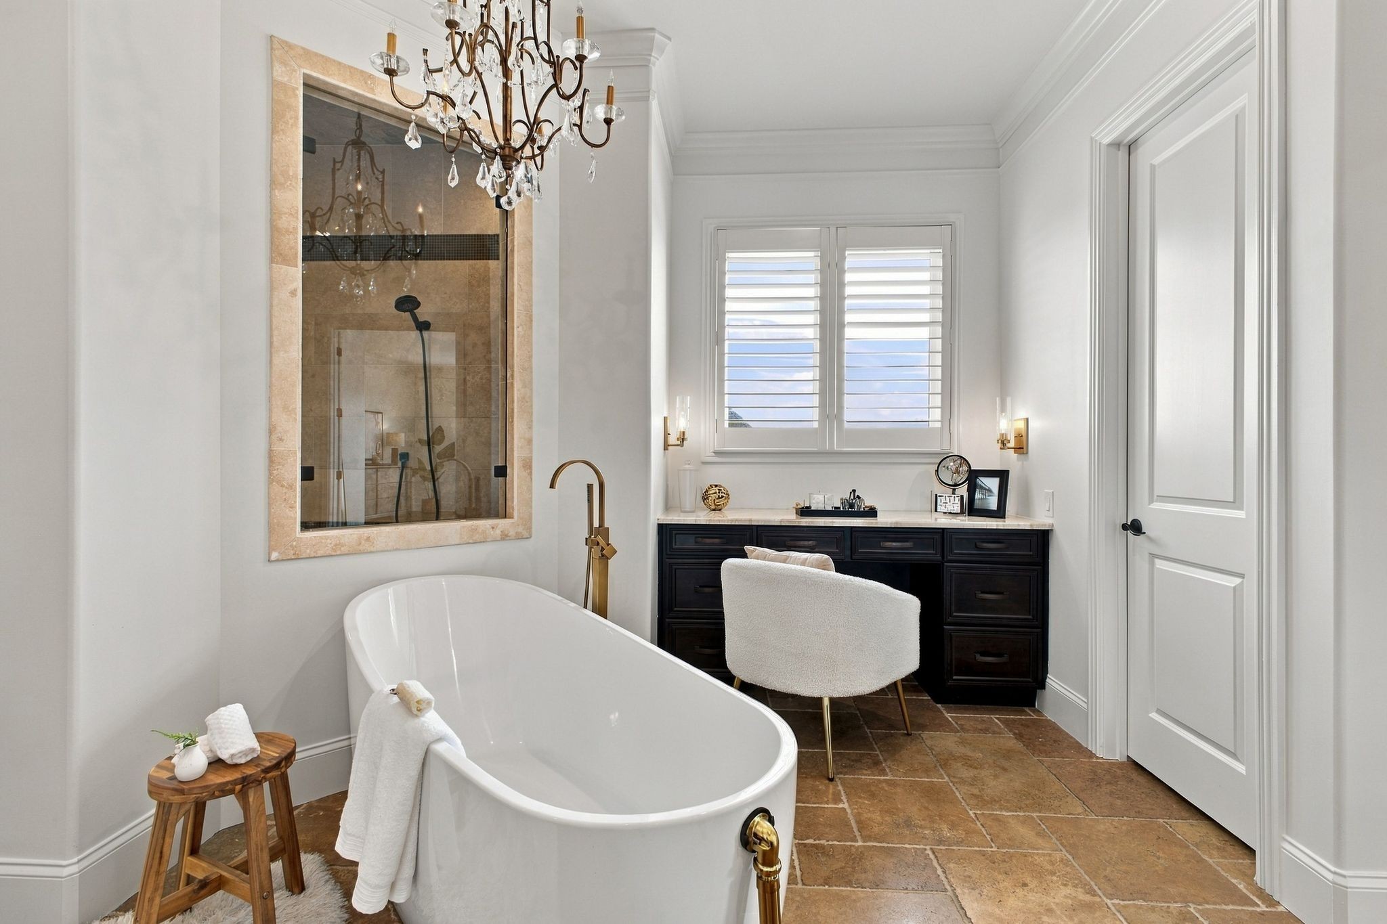
Primary bathroom with a freestanding soaking tub, gold fixtures, dark double vanity, and warm stone tile floors.
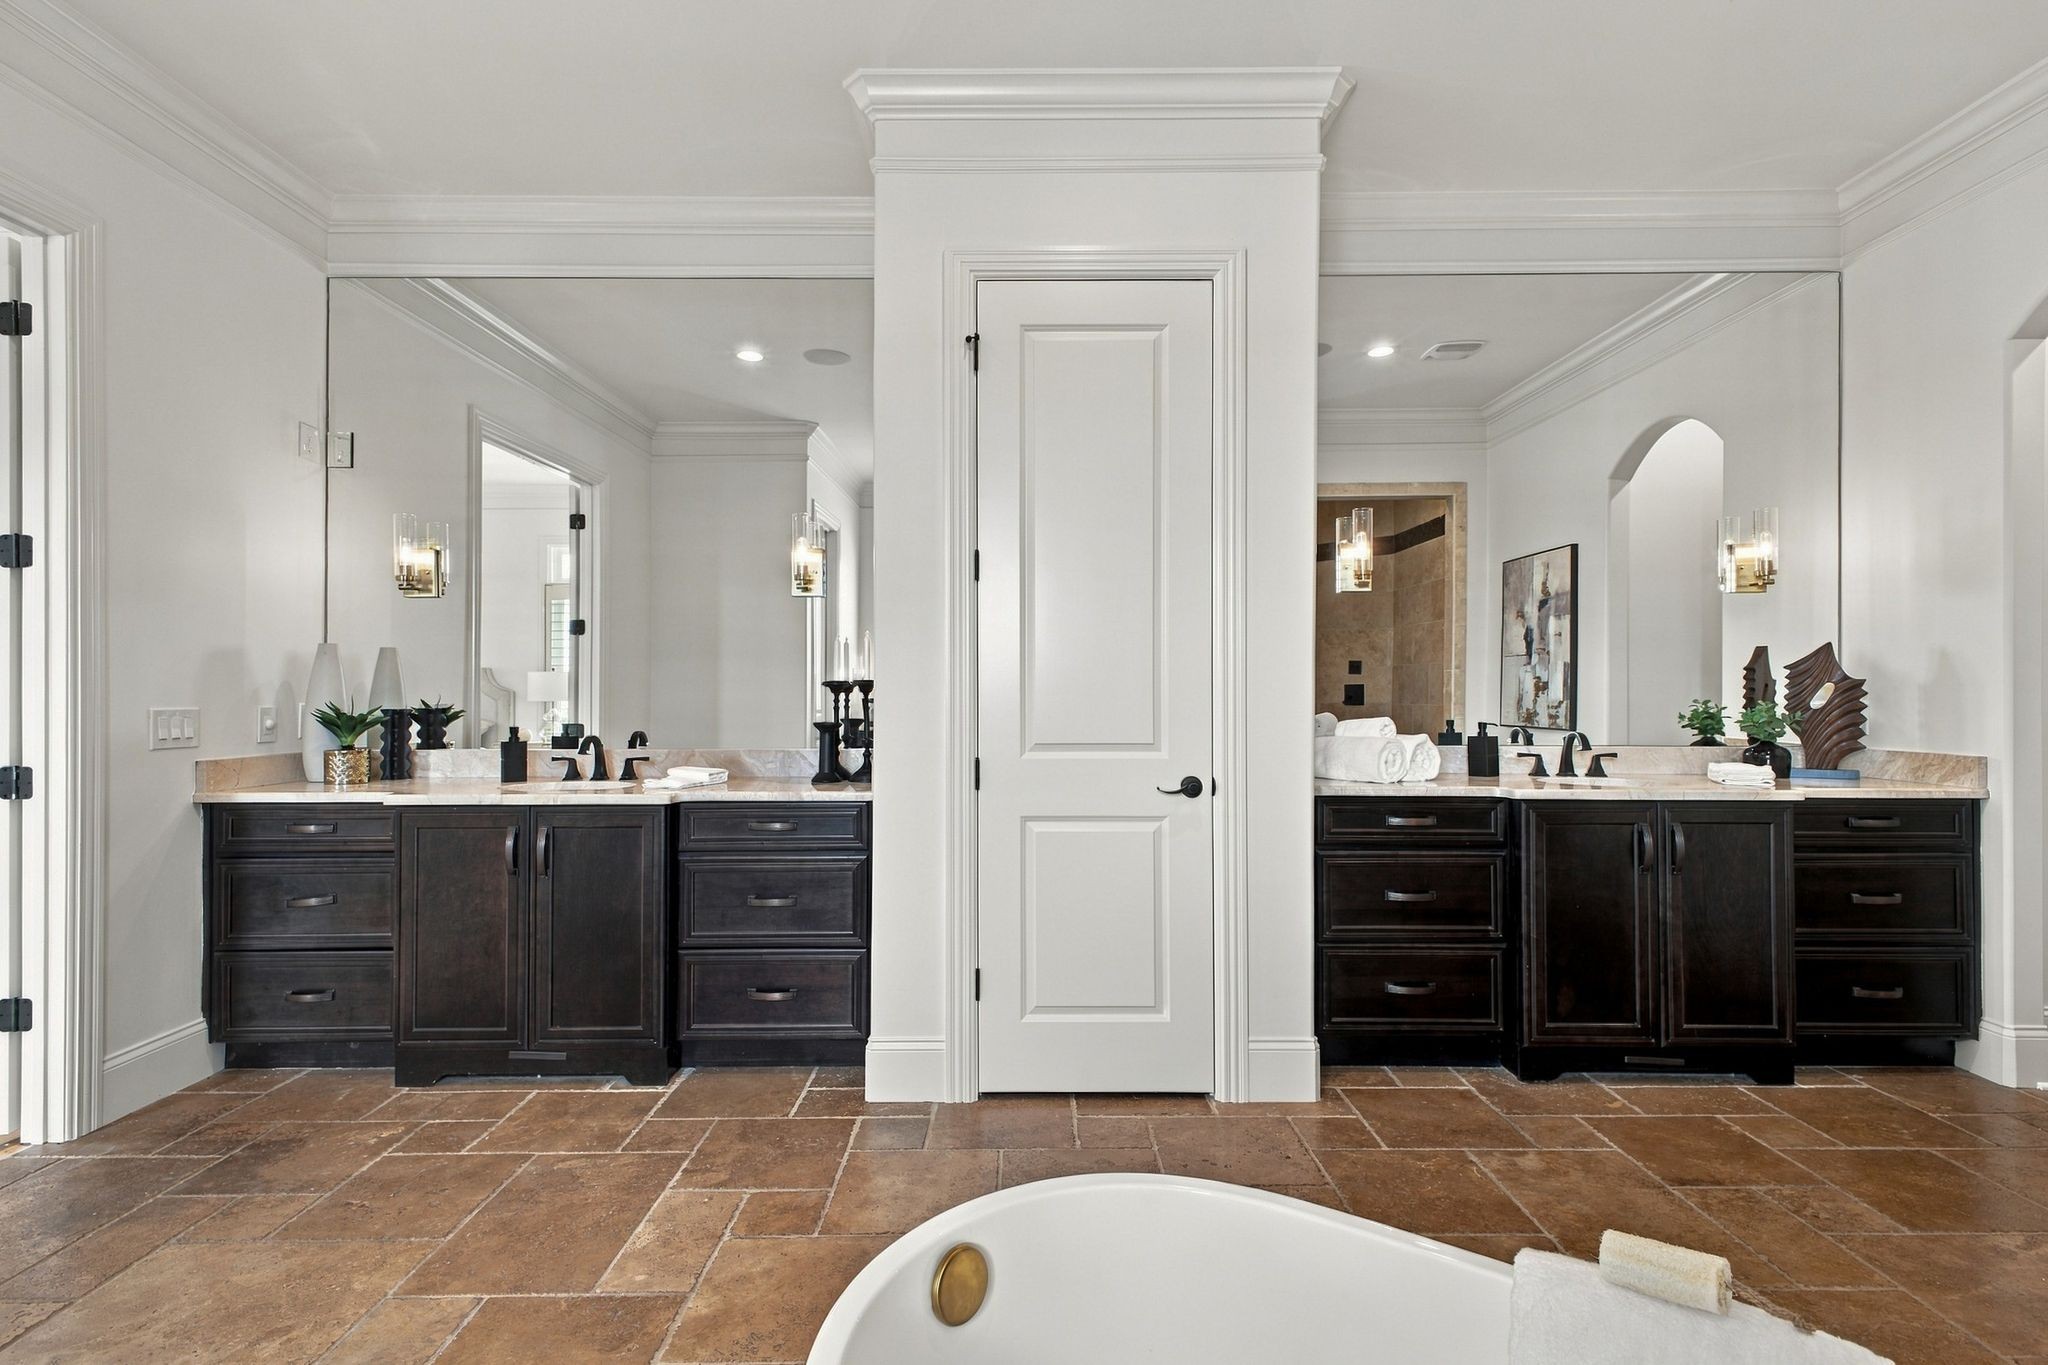
Bathroom with a freestanding tub, dark double vanities, large mirrors, and warm tile floors.
Bathroom with a freestanding soaking tub, chandelier, and warm stone tile floor.
Bathroom with a freestanding soaking tub, glass shower, dark vanity, and chandelier.
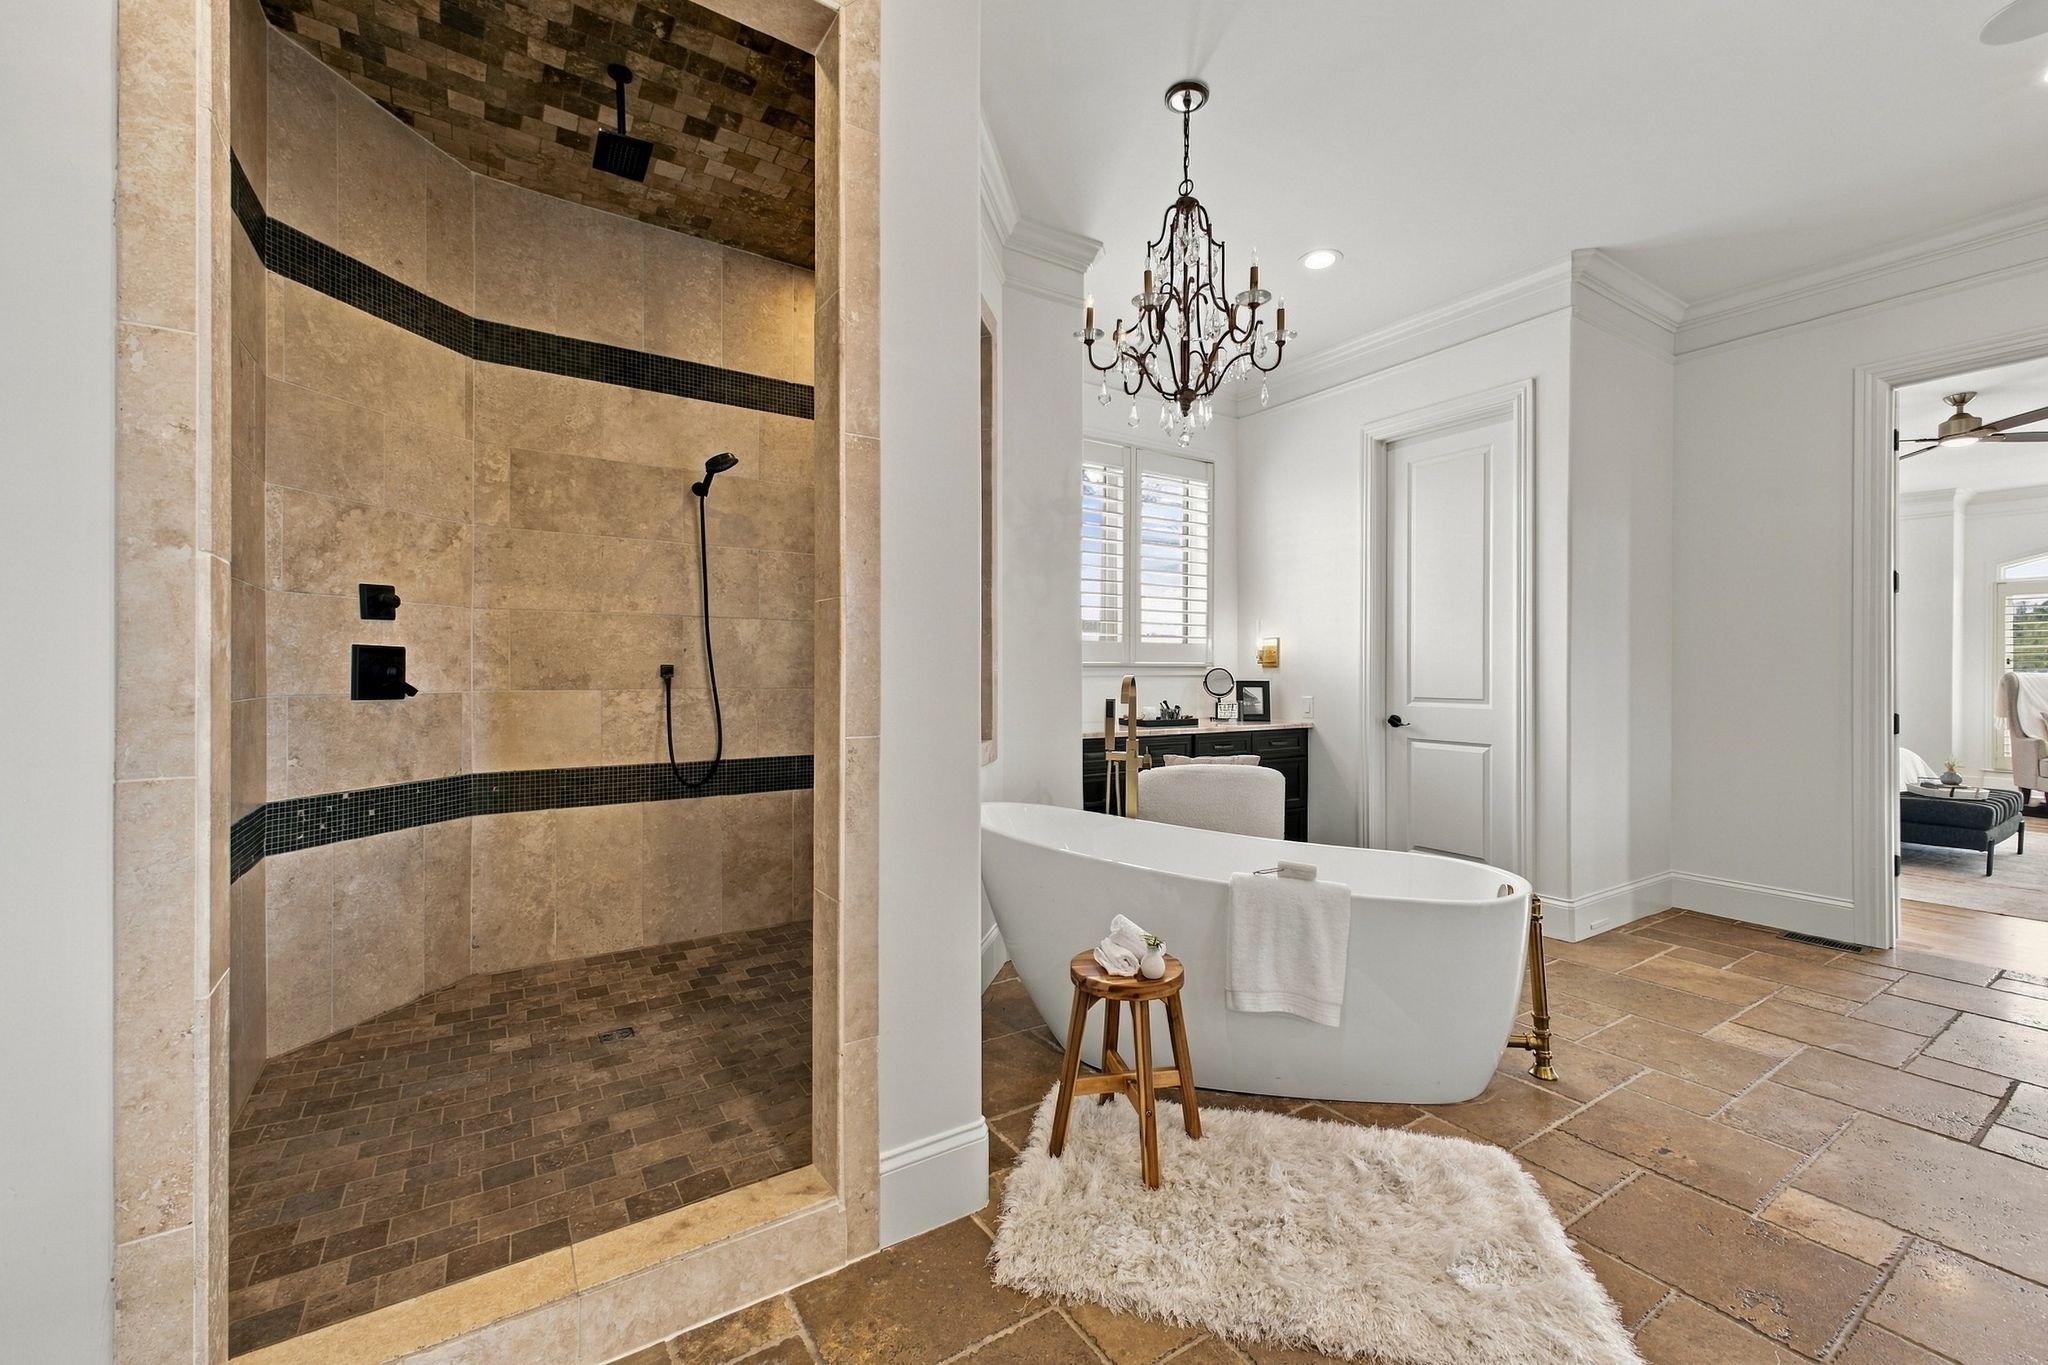
Primary bathroom with a stone walk-in shower and freestanding soaking tub beneath a chandelier.
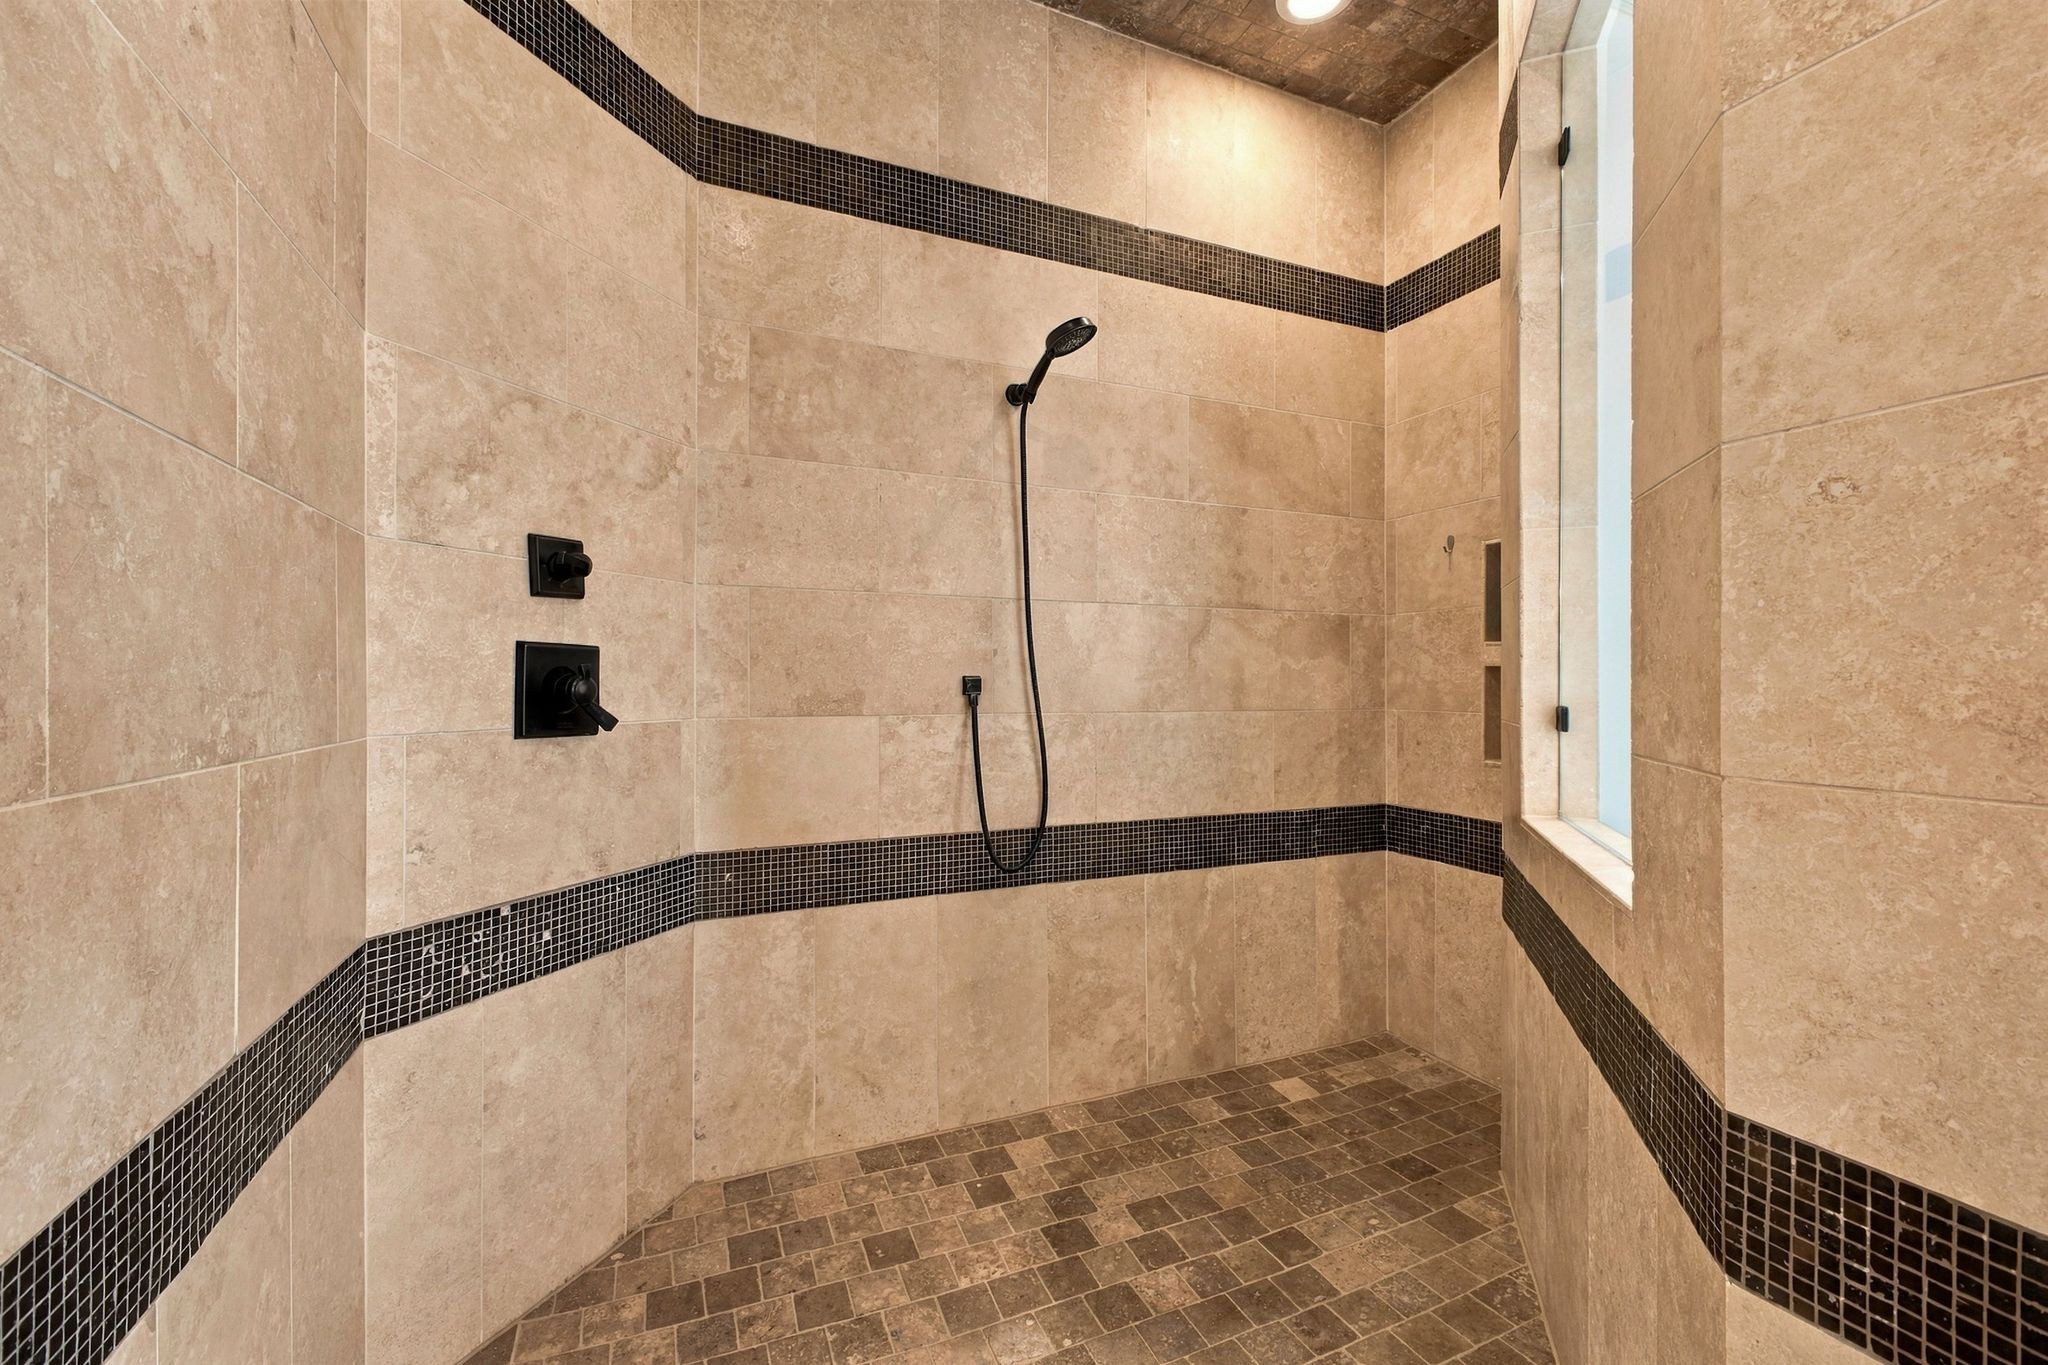
Walk-in shower with beige tile, dark mosaic bands, and black fixtures beside a window.
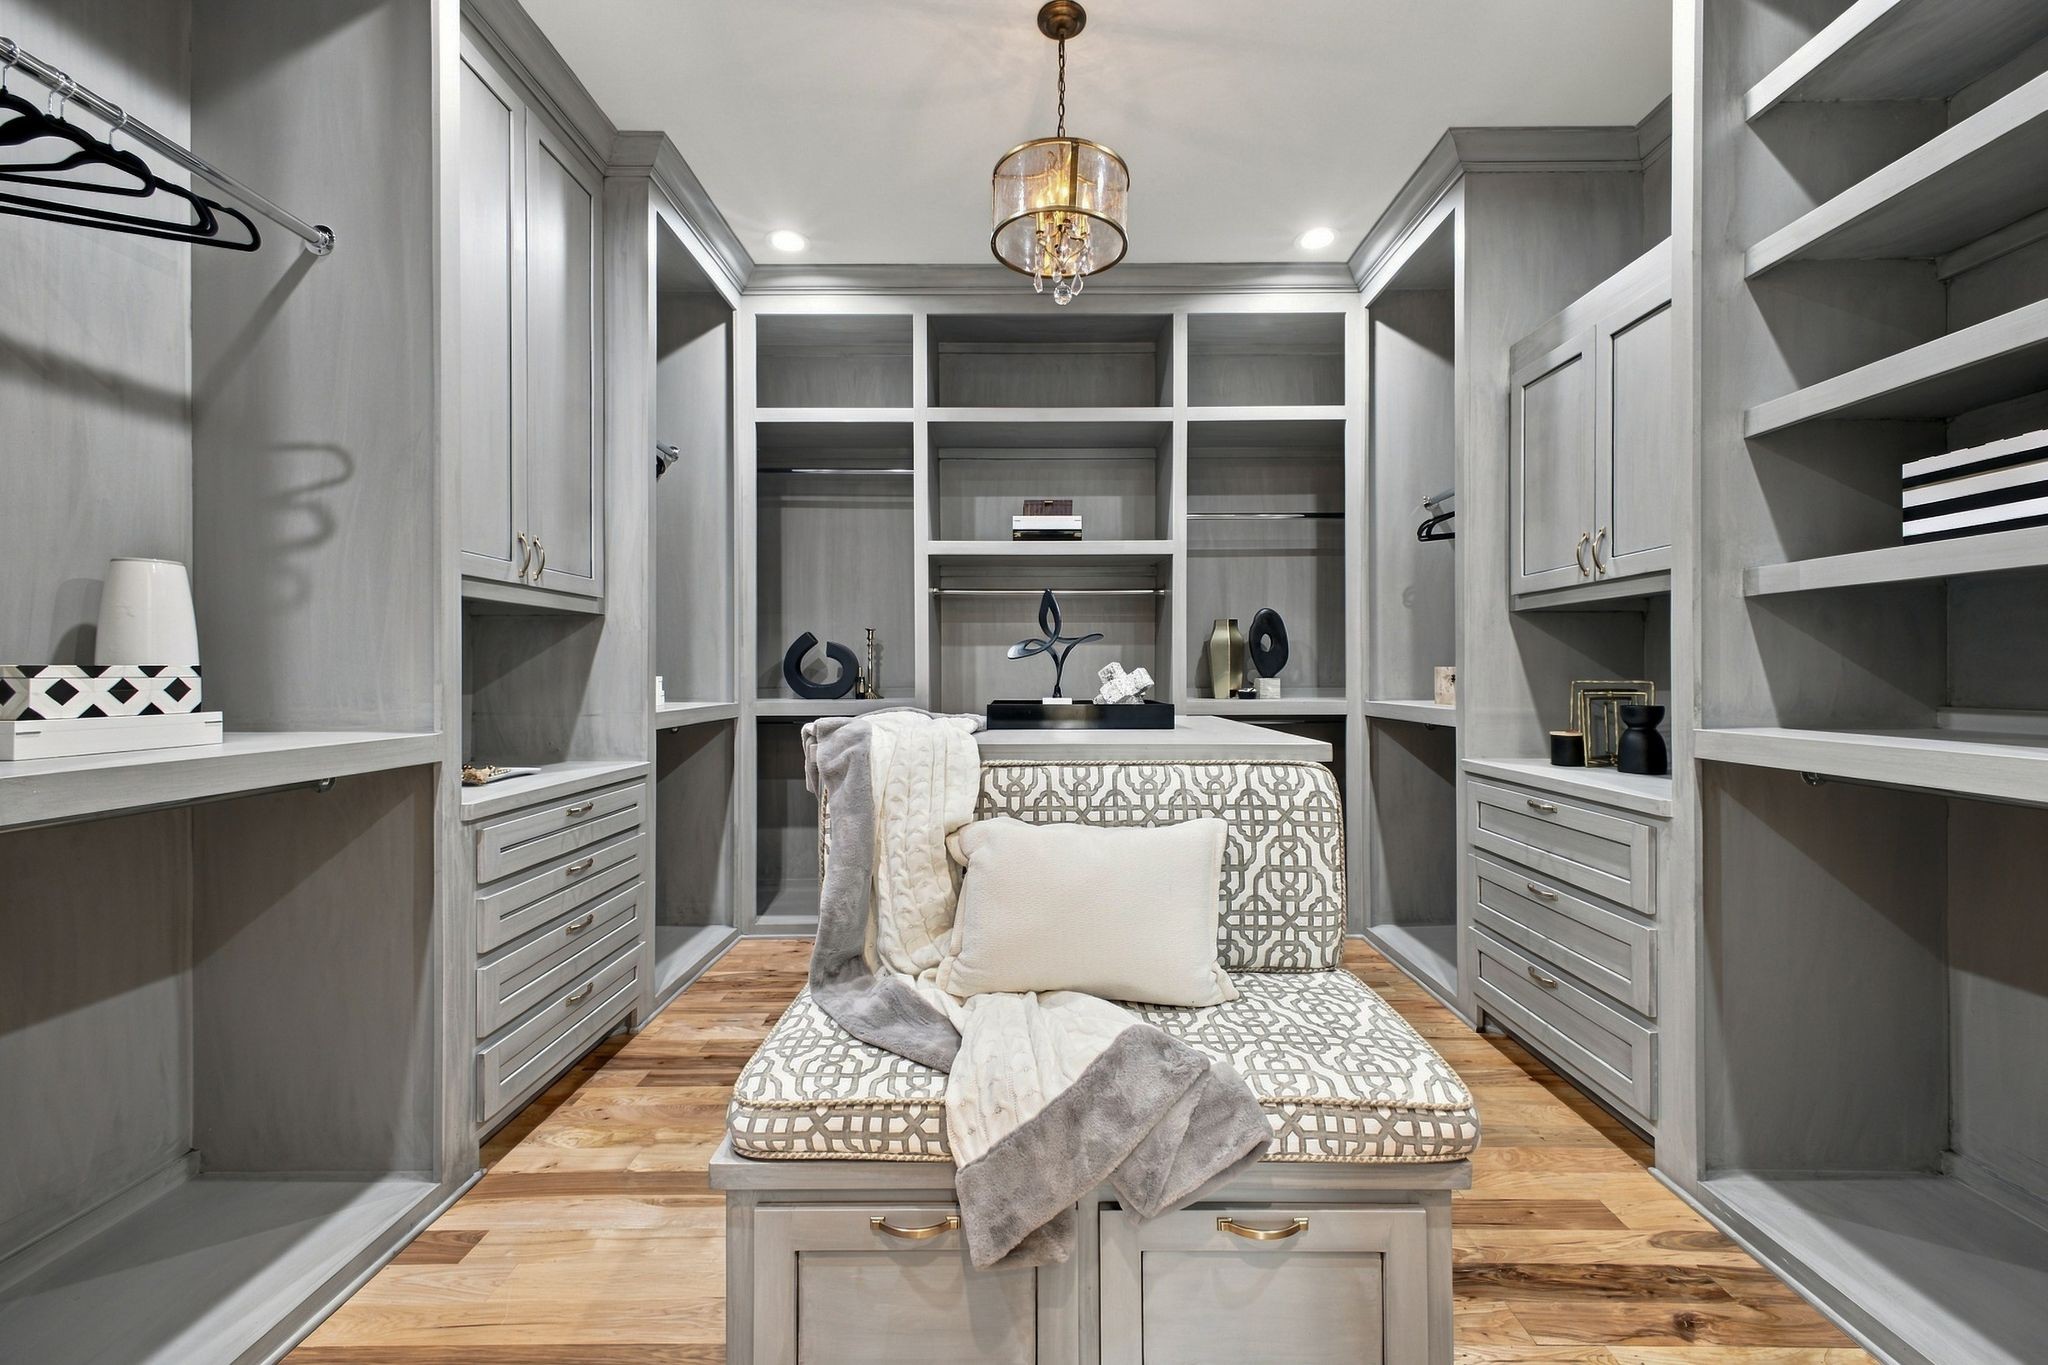
Walk-in closet with gray built-ins and a cushioned bench beneath a chandelier.
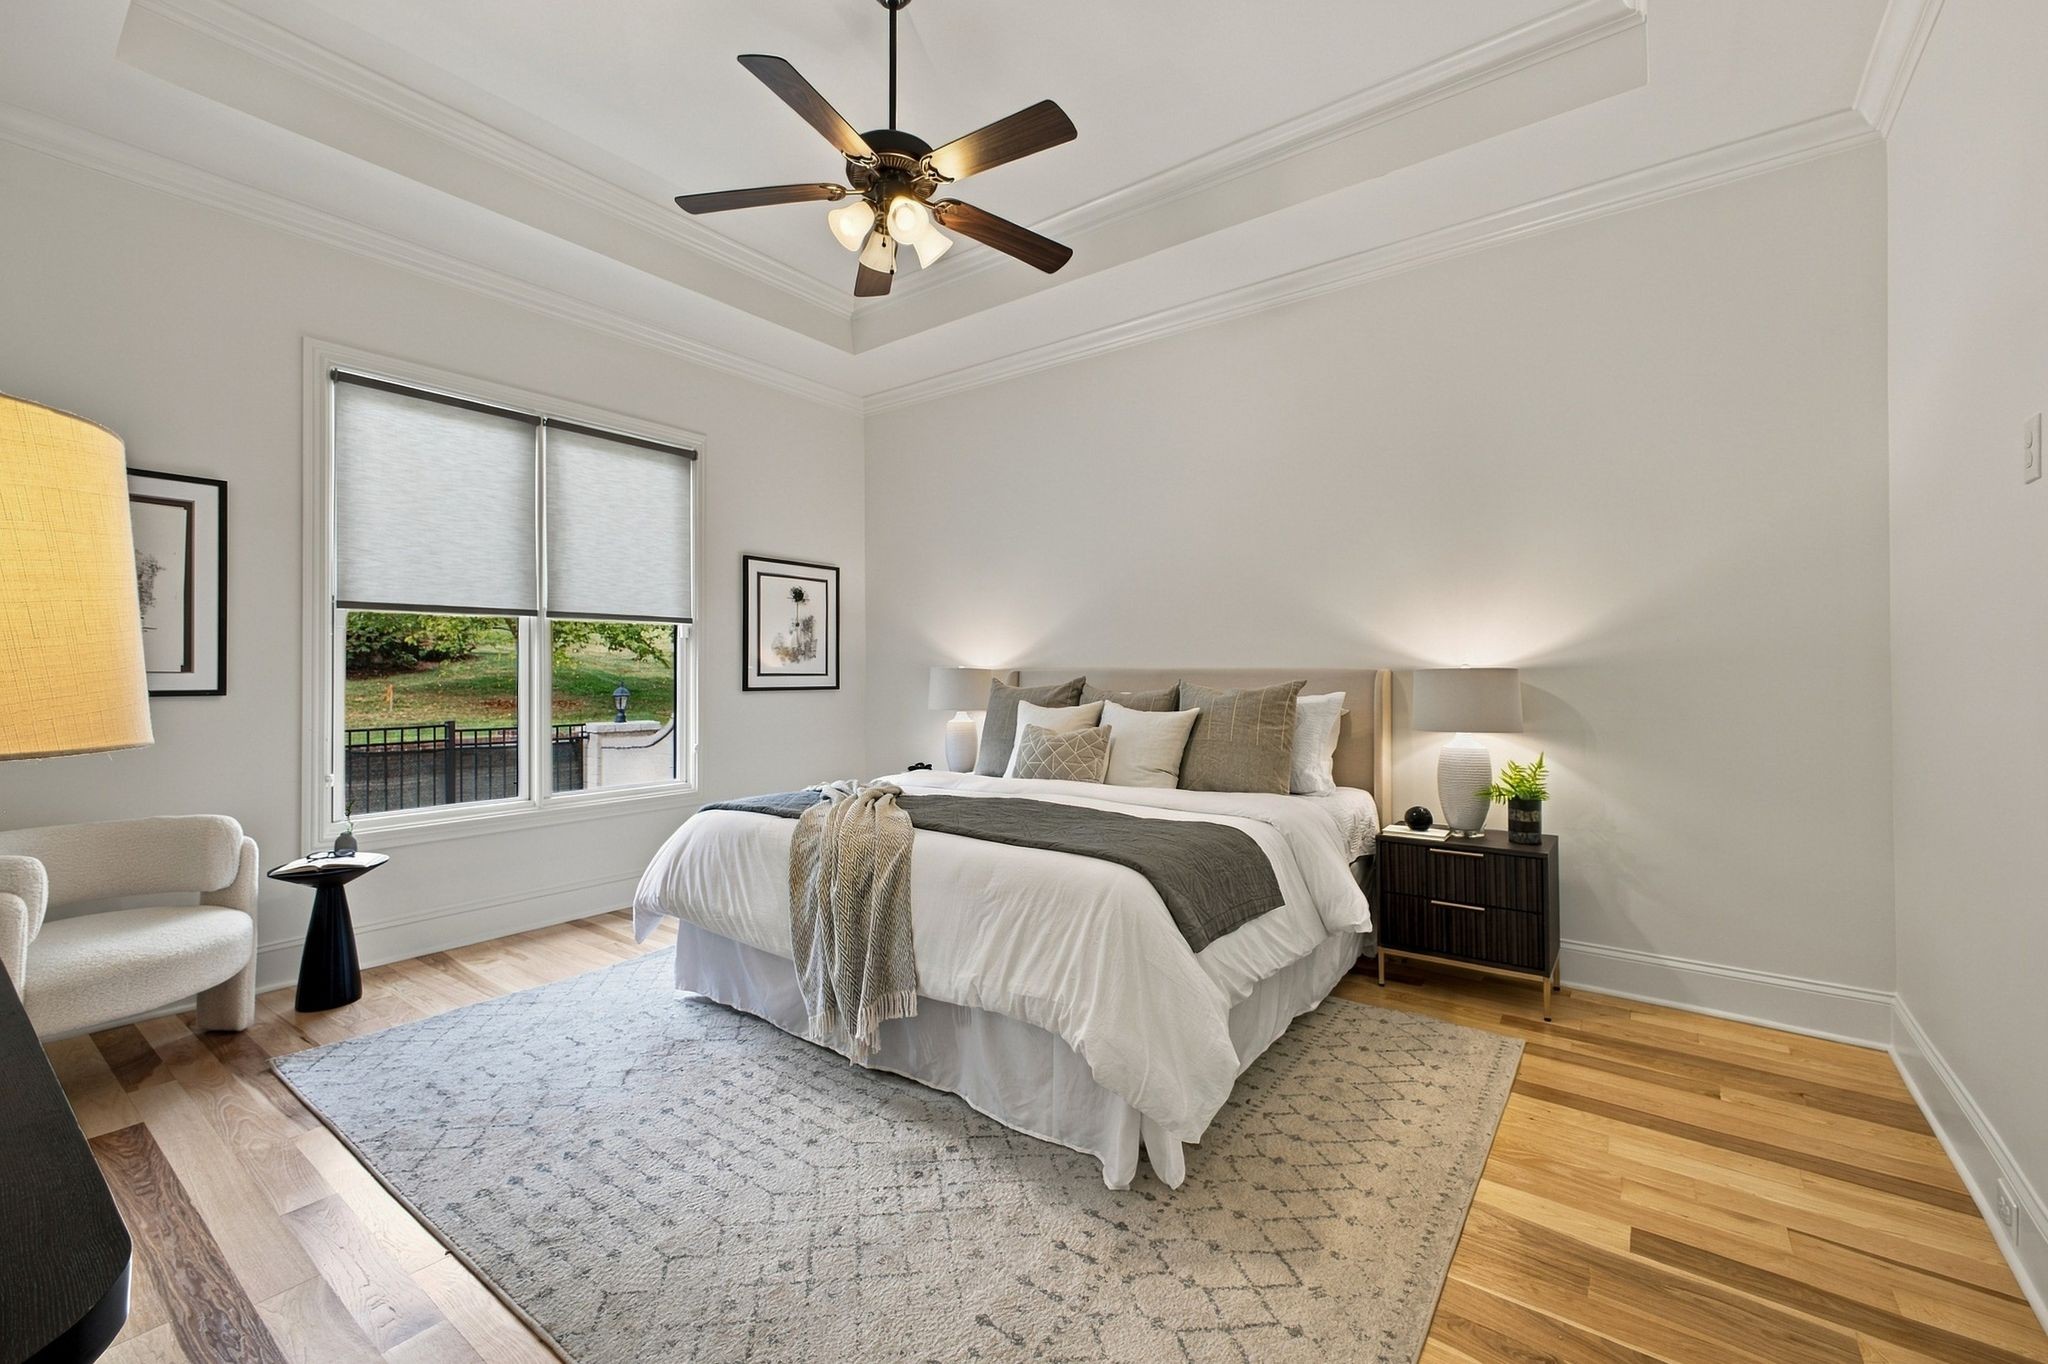
Furnished bedroom with a white bed, tray ceiling, ceiling fan, and hardwood floors.
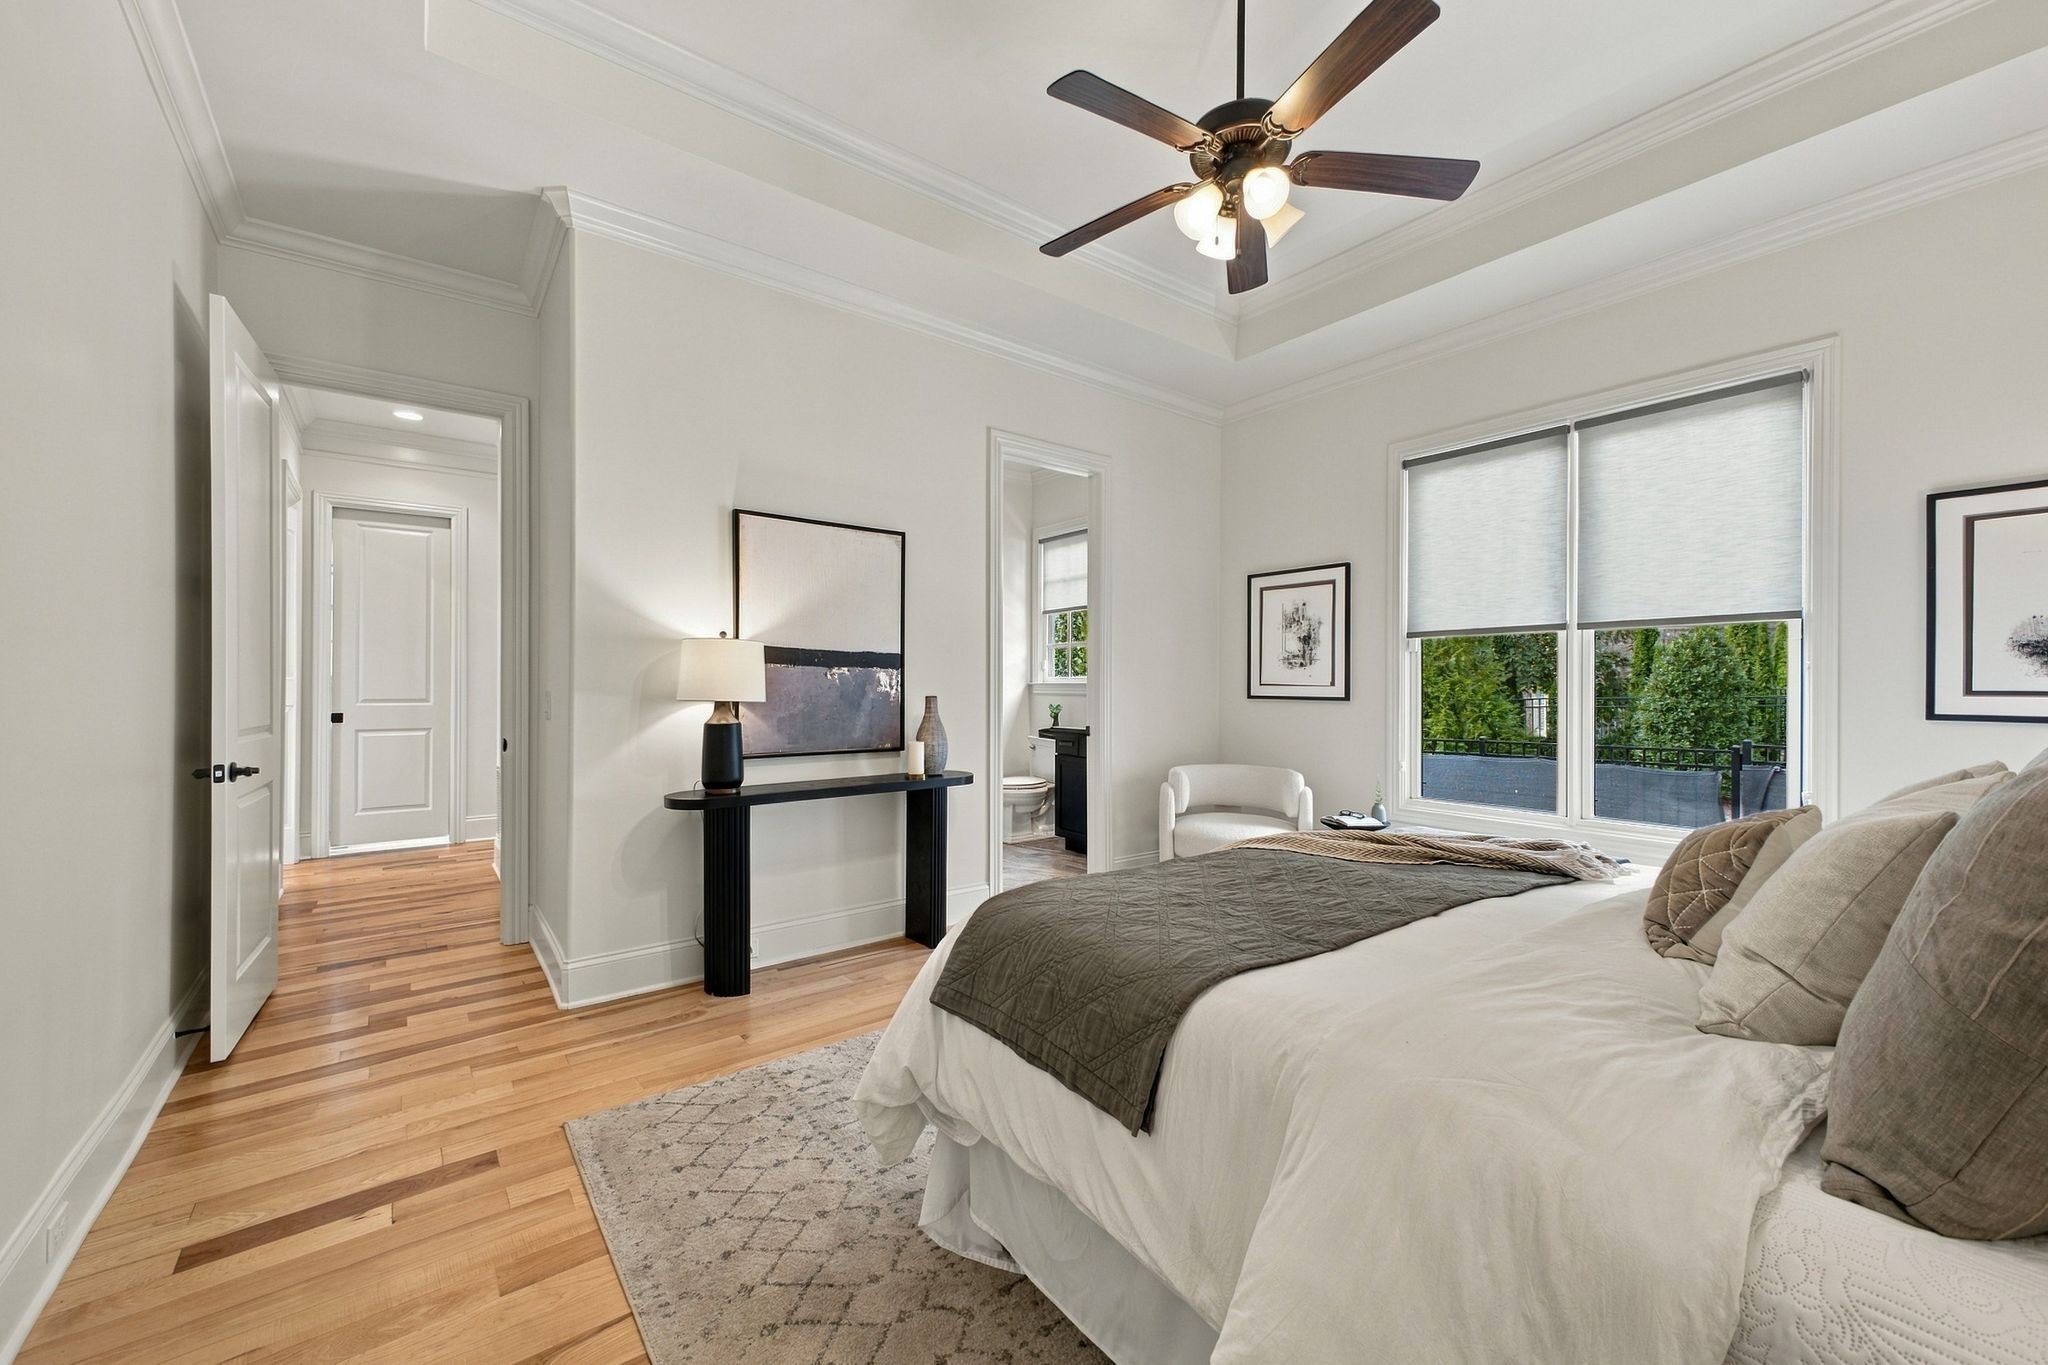
Staged bedroom with hardwood floors, a tray ceiling, and windows overlooking greenery.
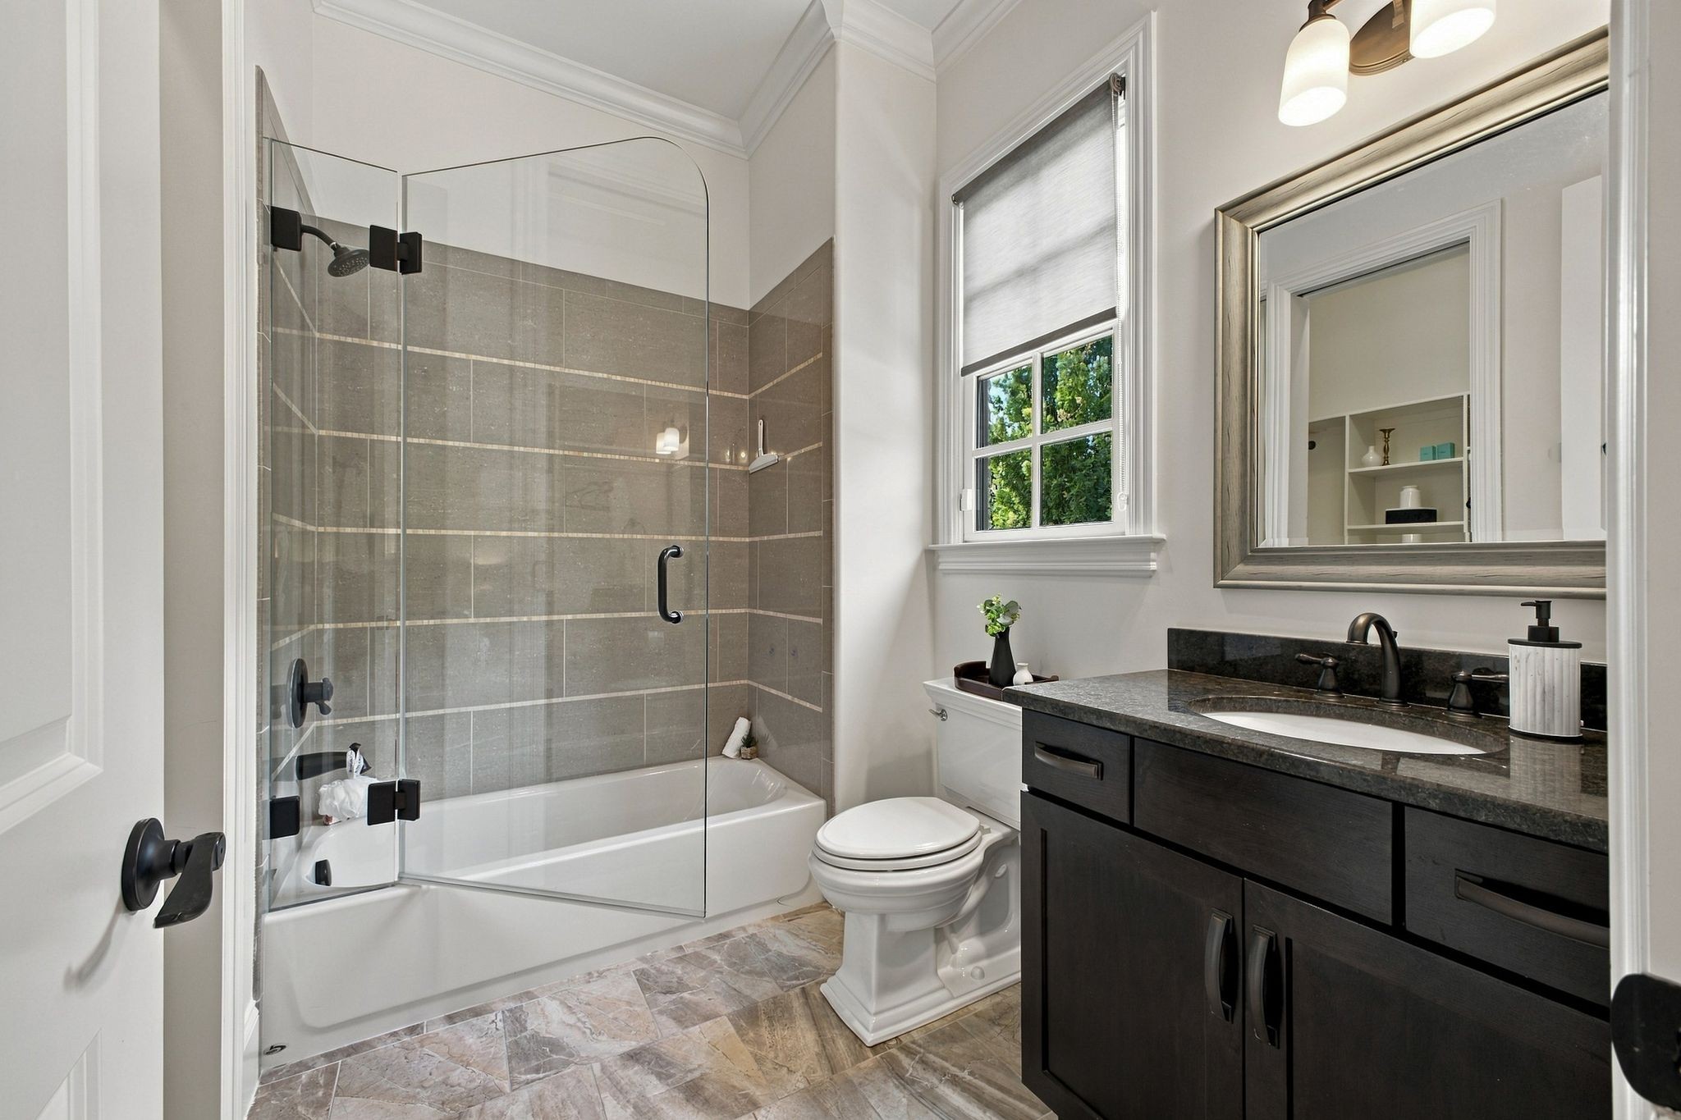
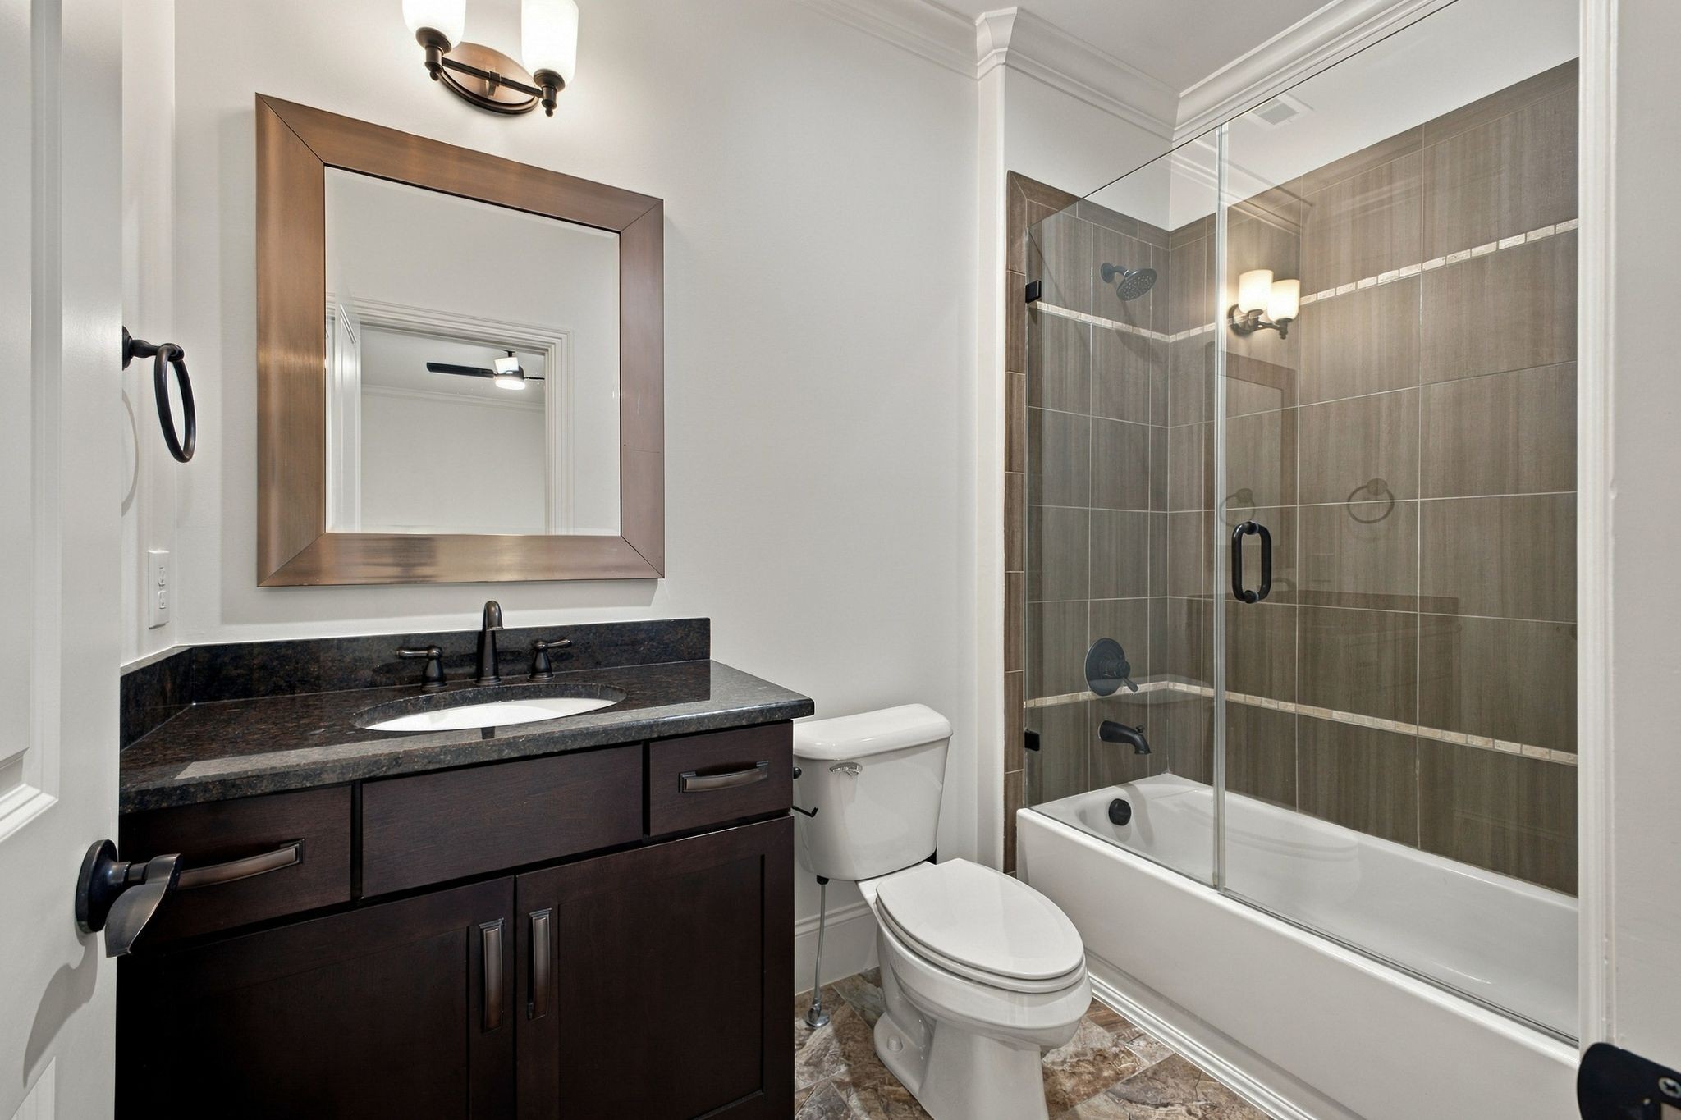
Bathroom with a glass-enclosed tub and shower, dark vanity, and window.
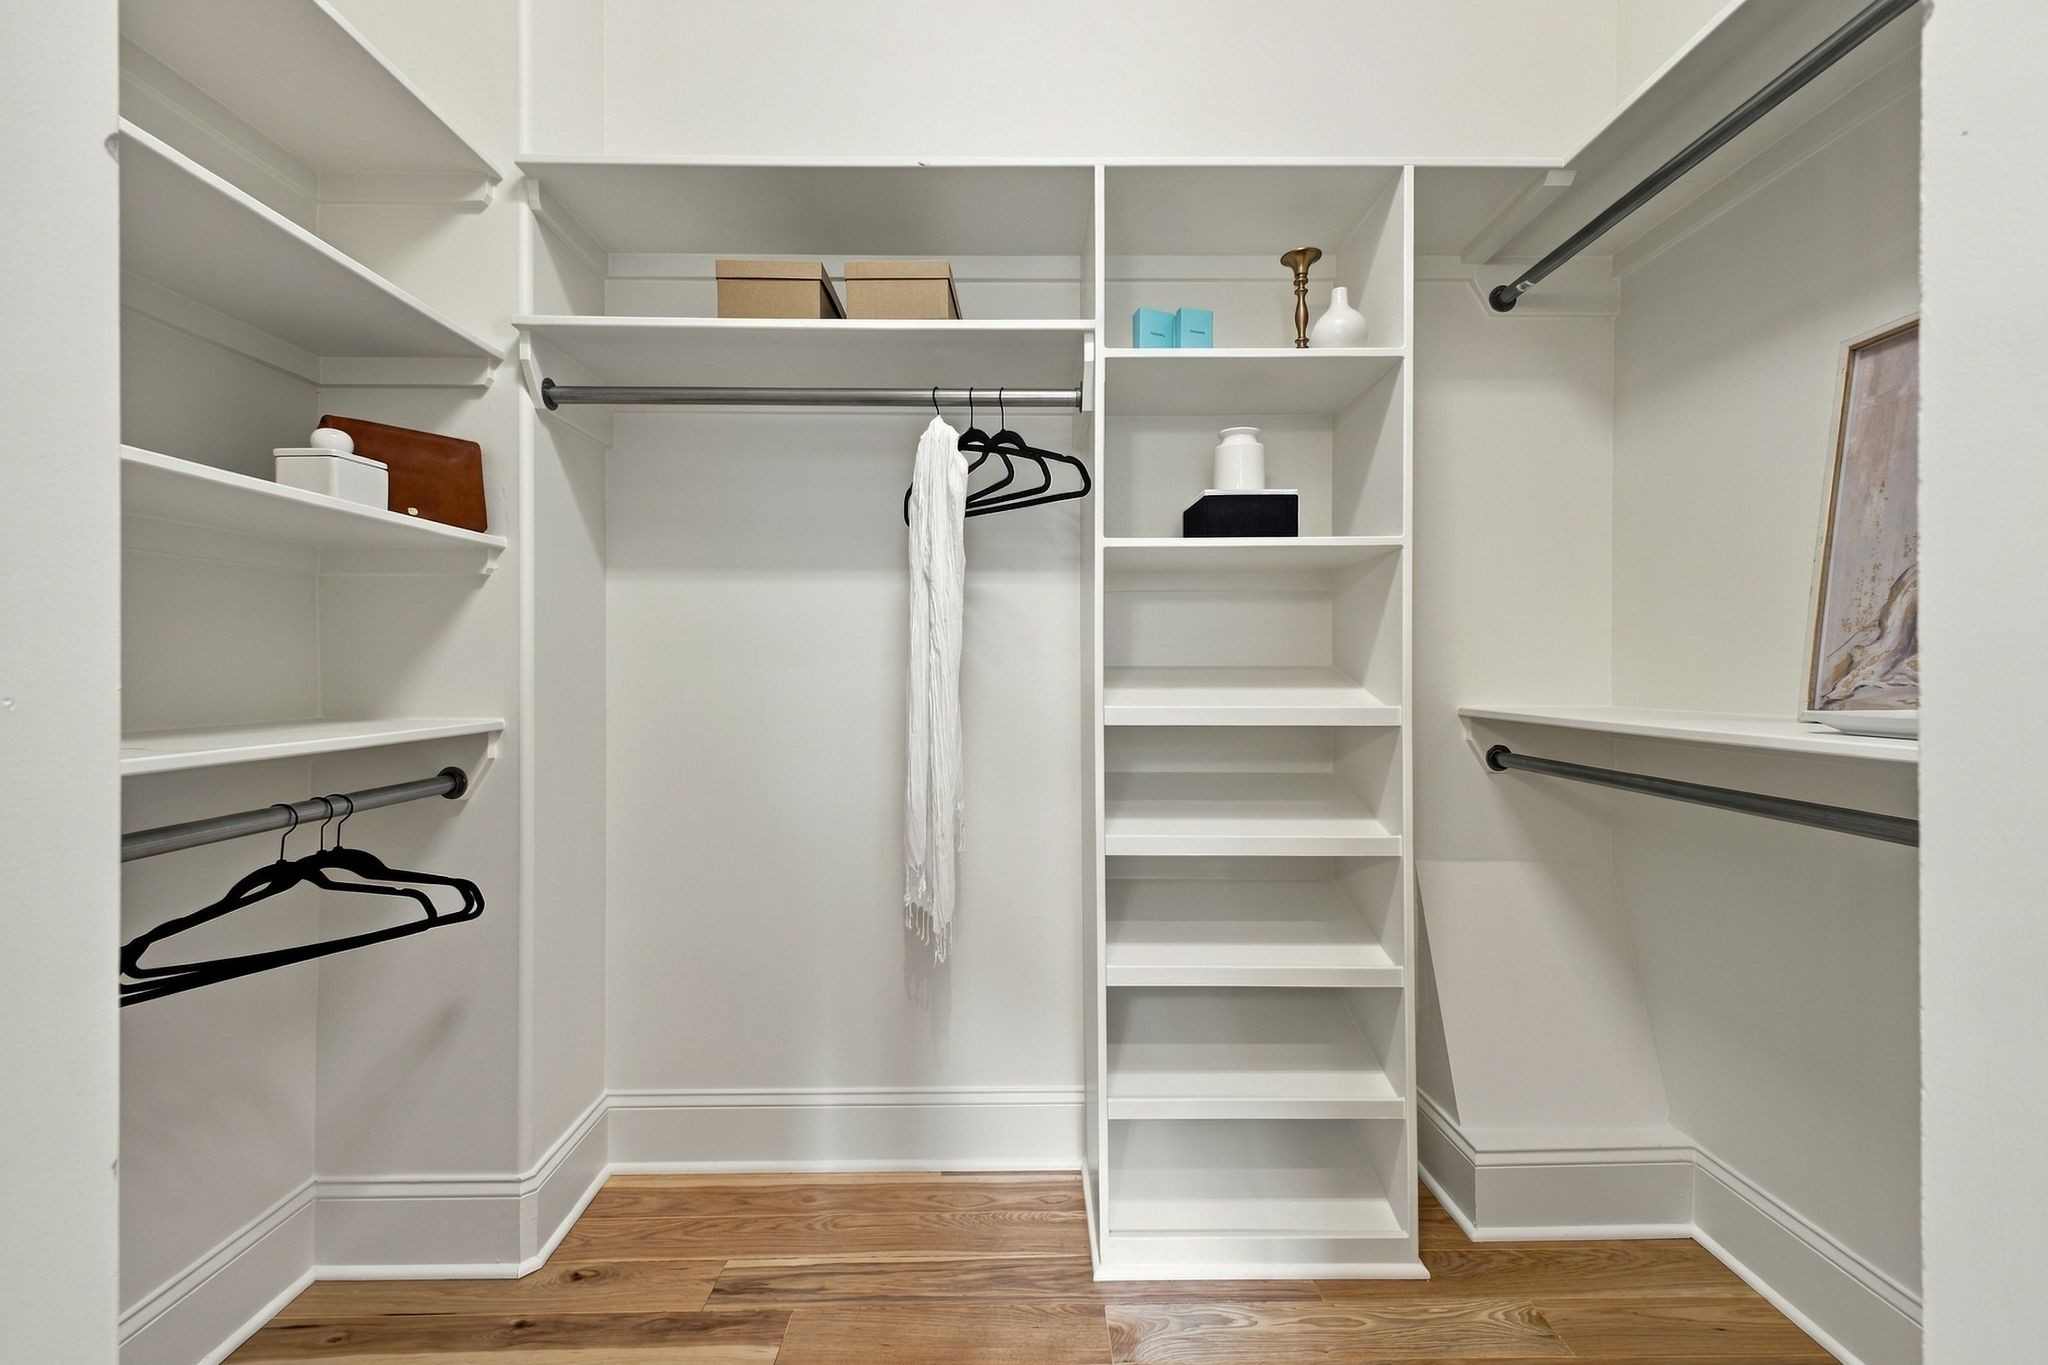
Walk-in closet with white built-in shelving, hanging rods, and a central shelf tower over a wood floor.
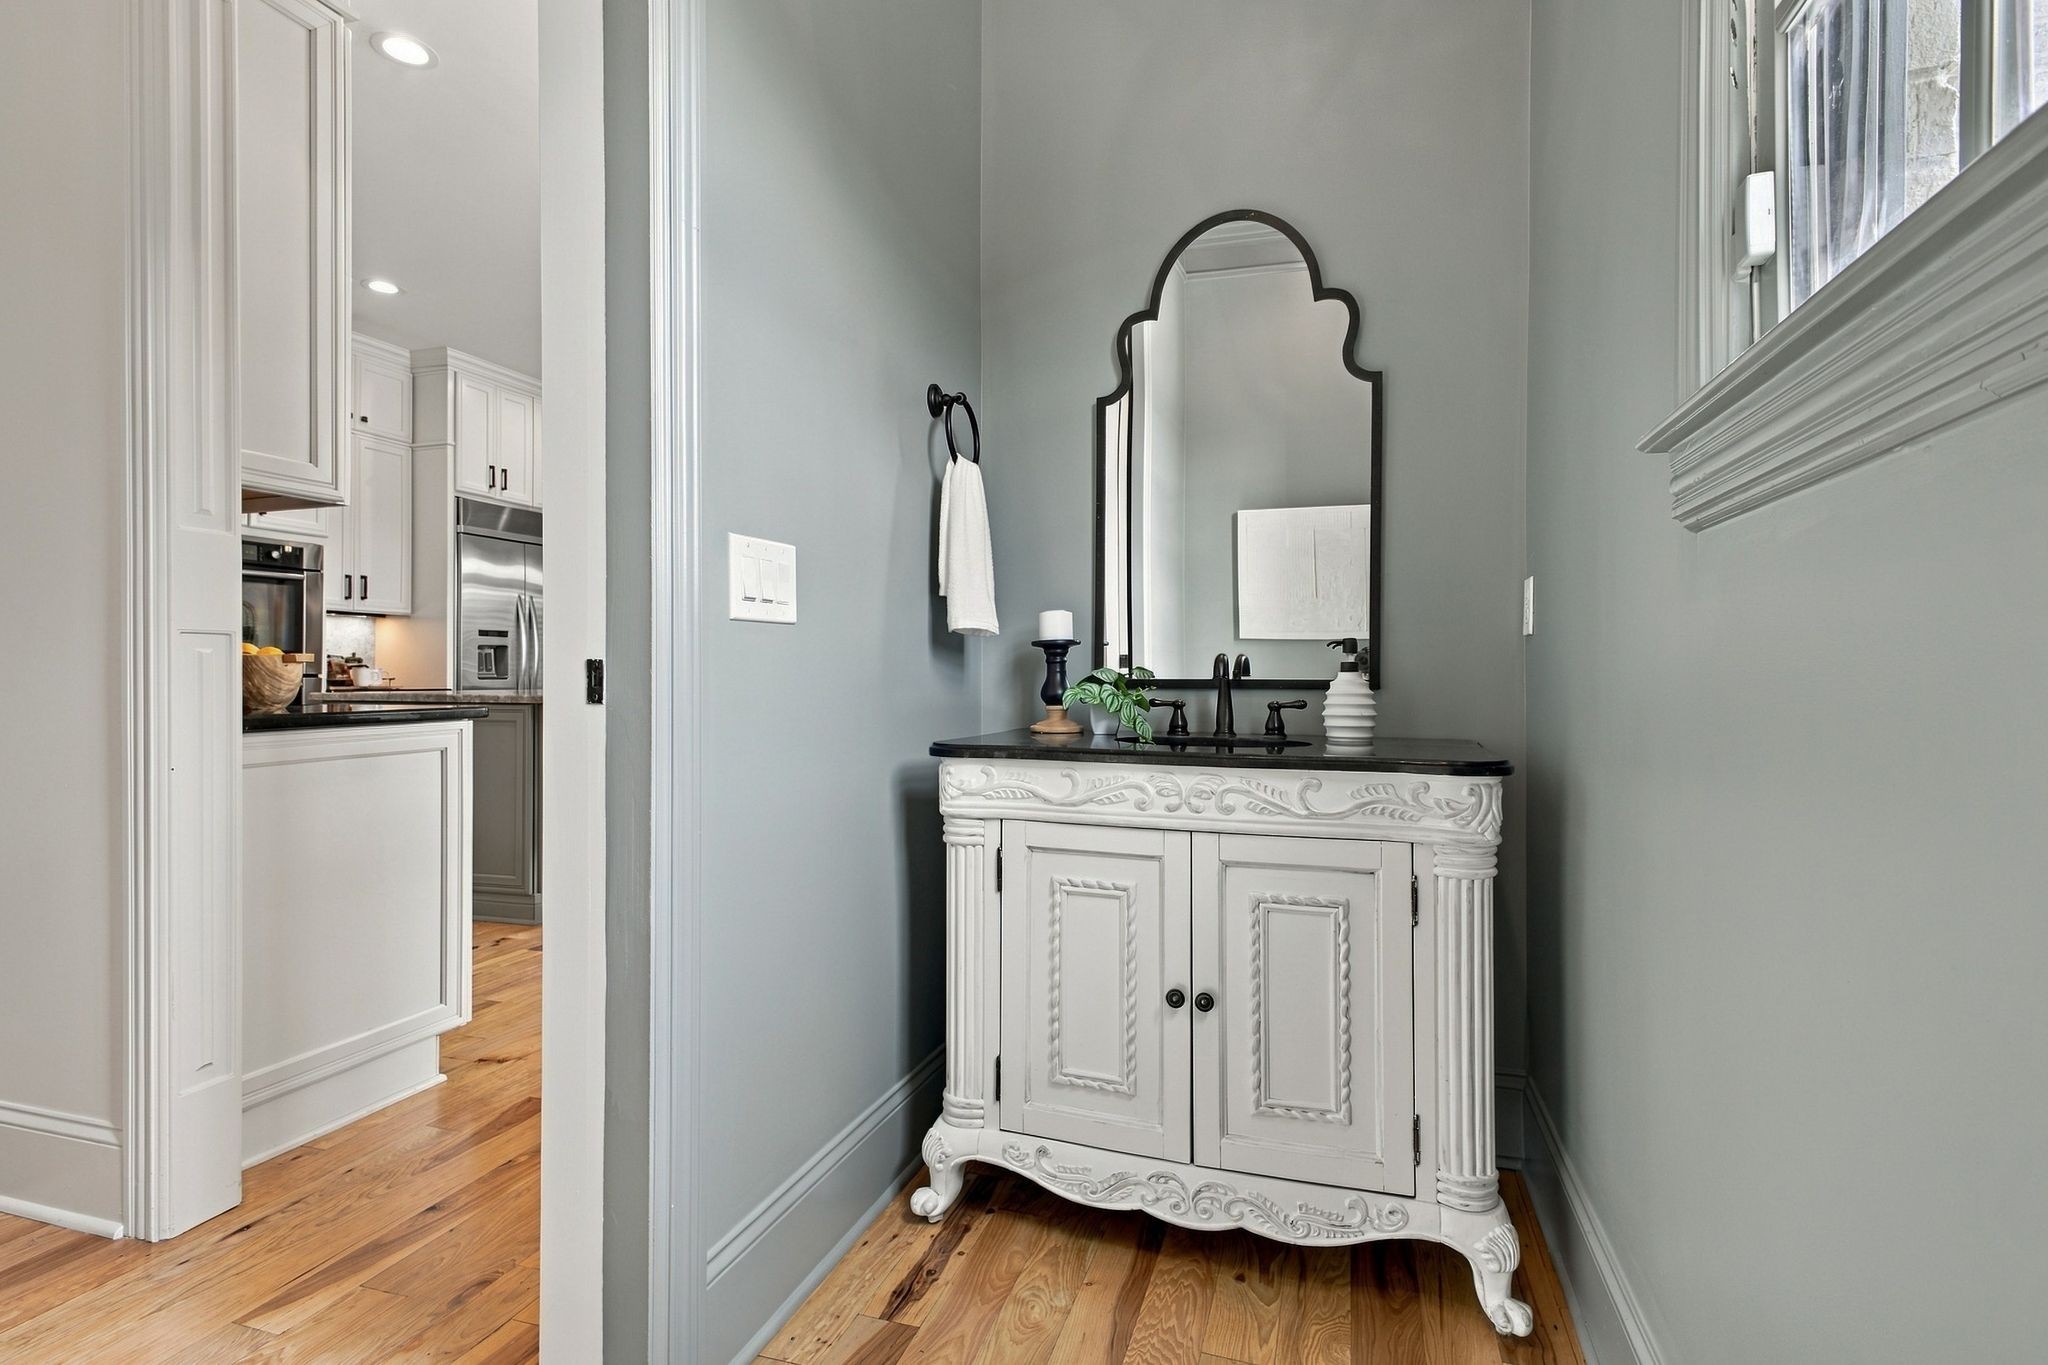
Bathroom with an ornate white vanity and black countertop; a white kitchen is visible through the doorway.
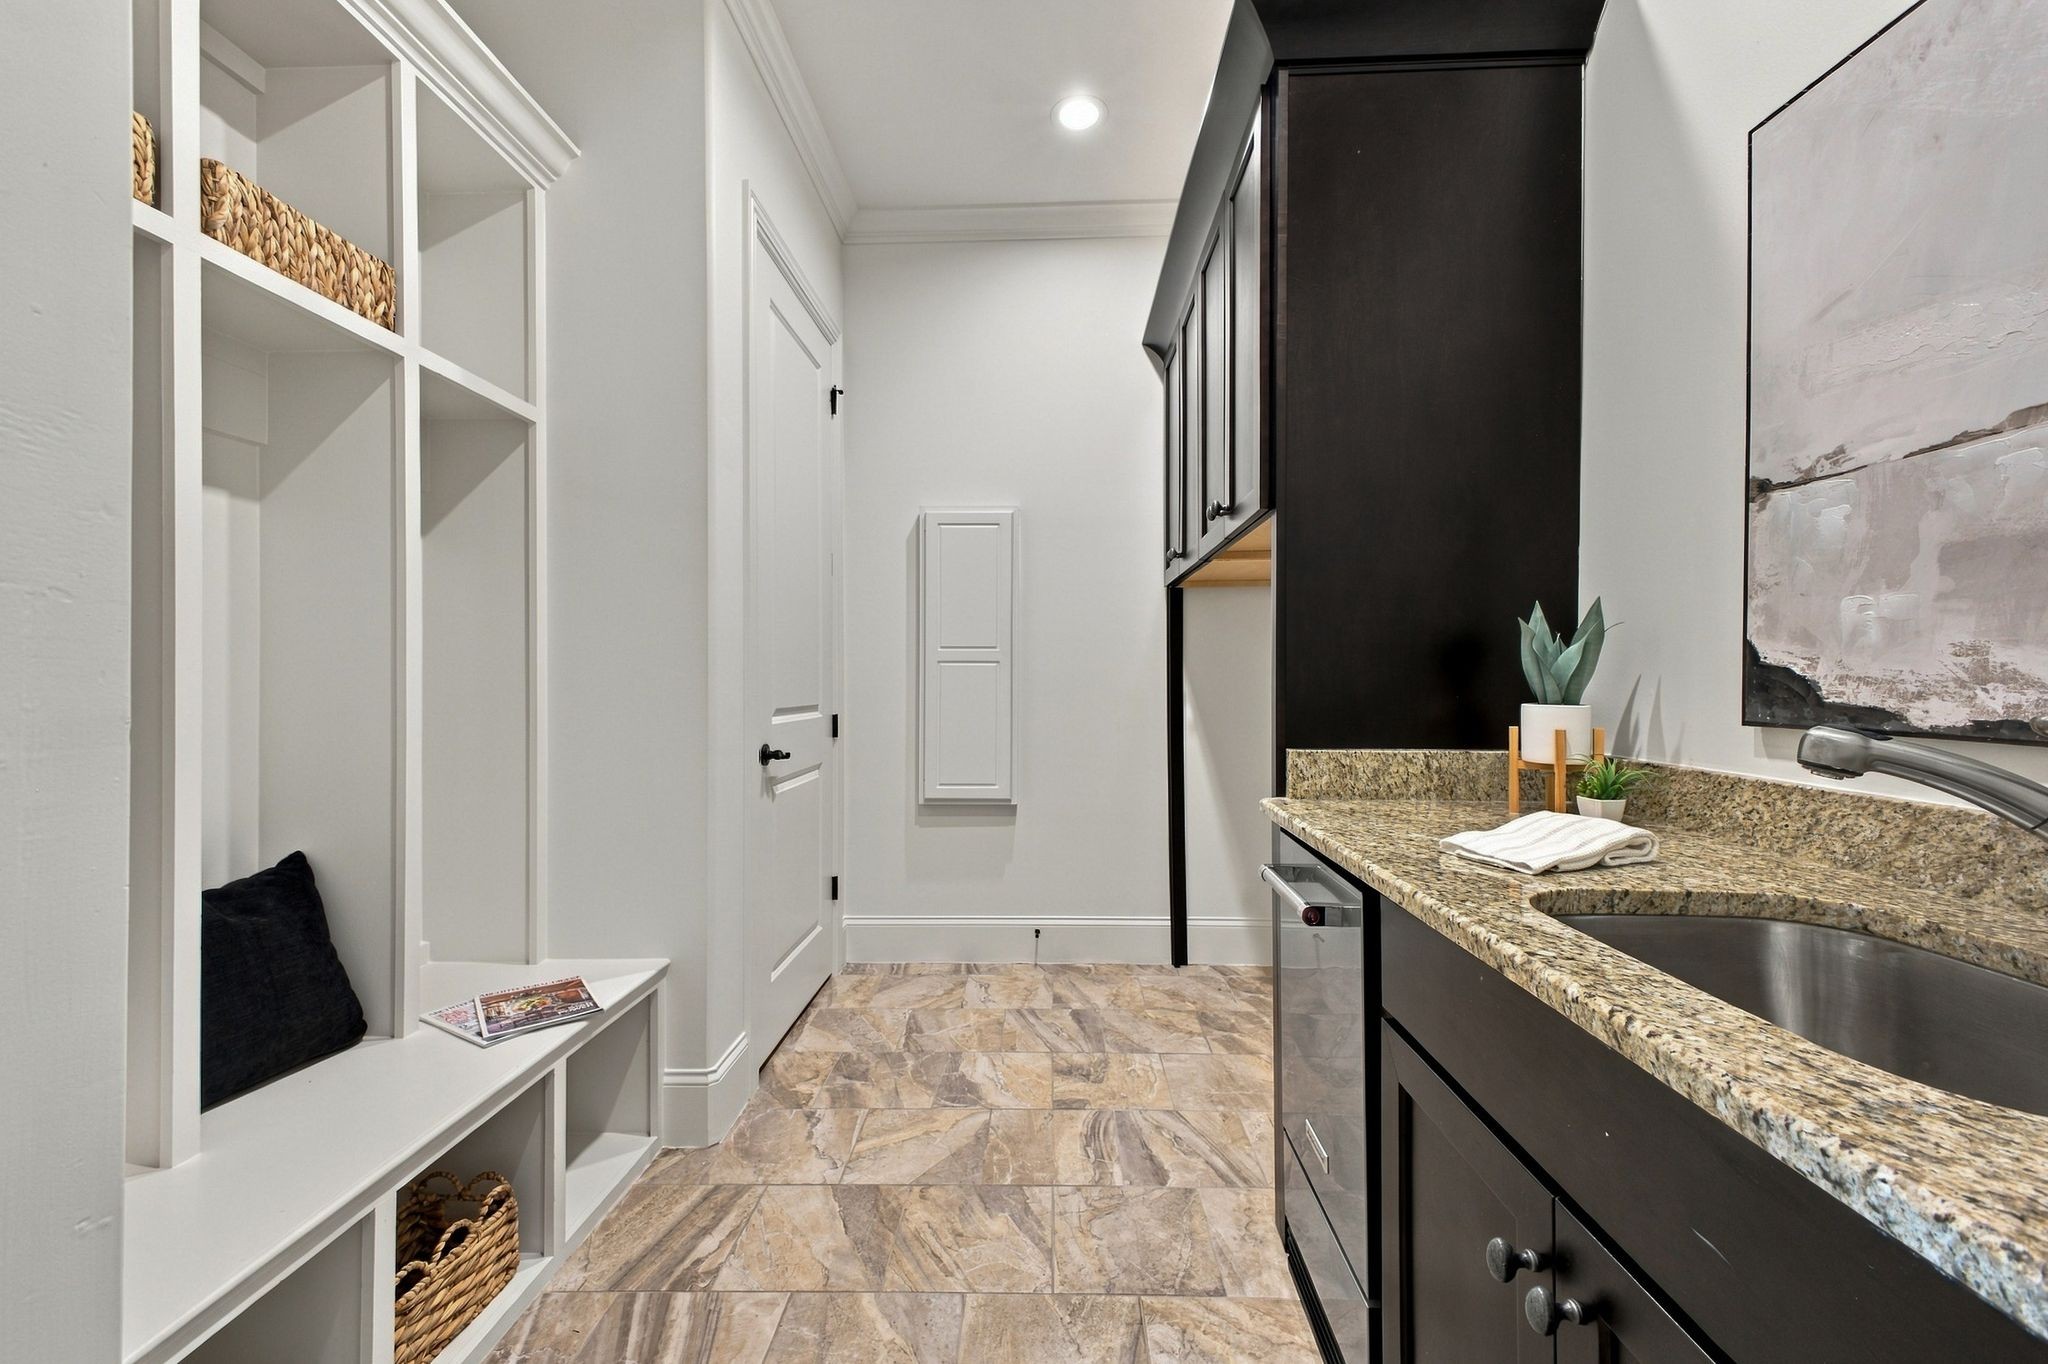
Laundry room with dark cabinets, granite sink counter, and built-in cubbies with a bench.
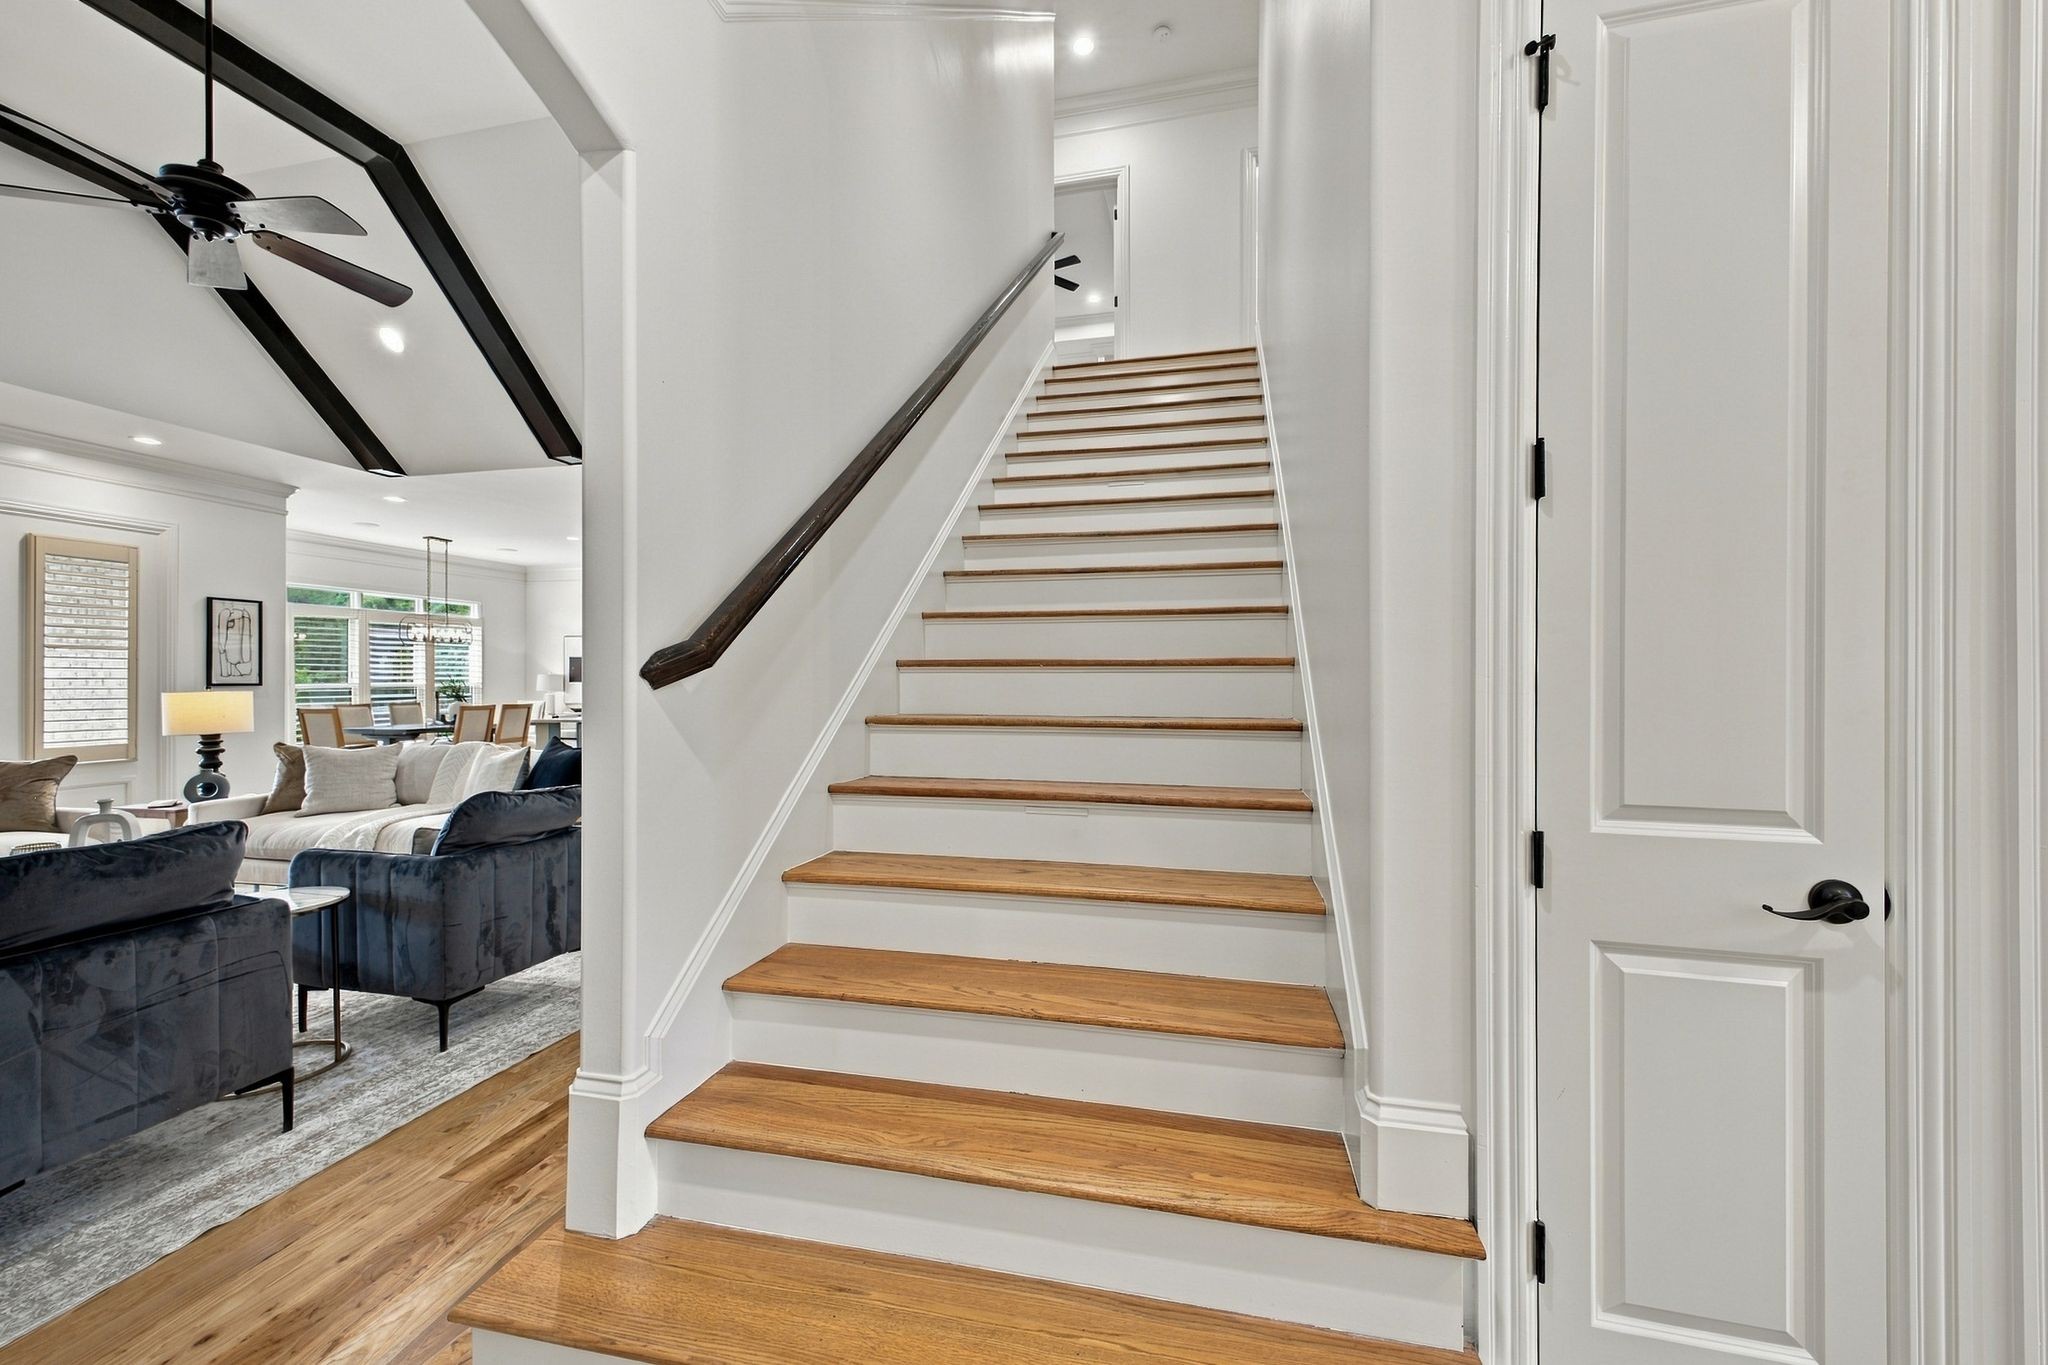
Wood-tread staircase with dark handrail beside a living room with blue sofas and dark ceiling beams.
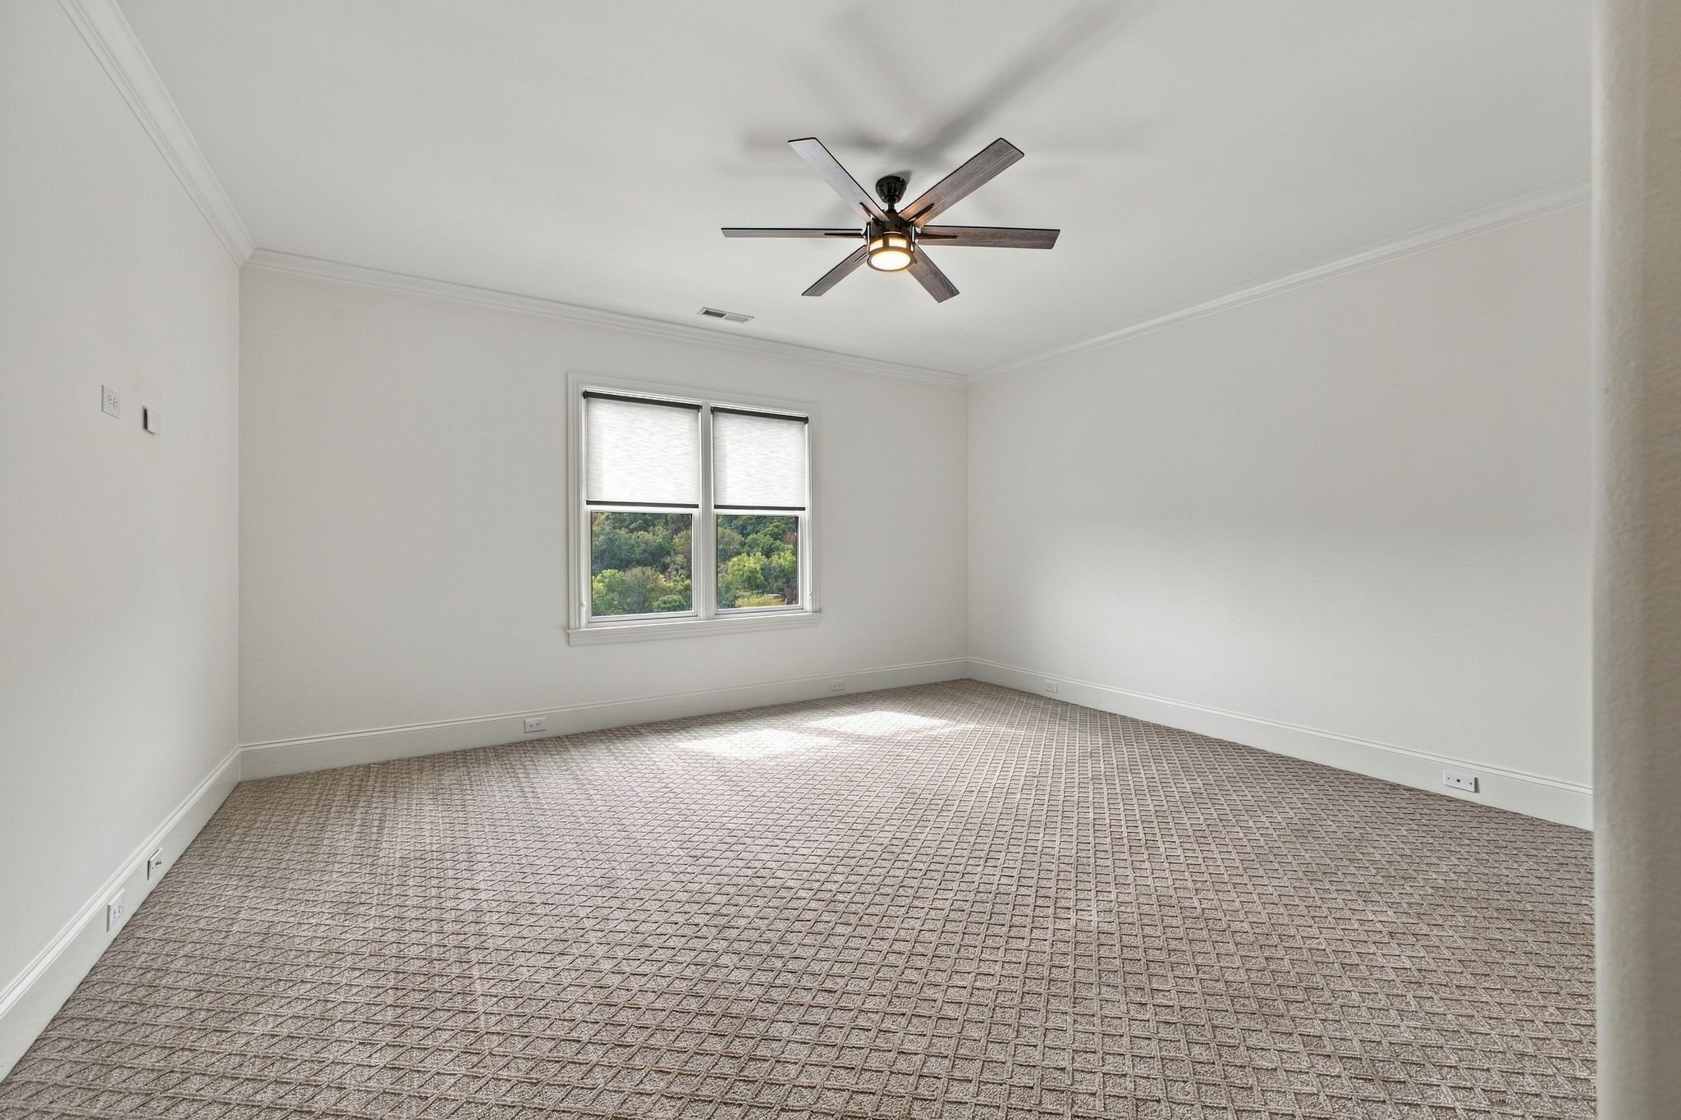
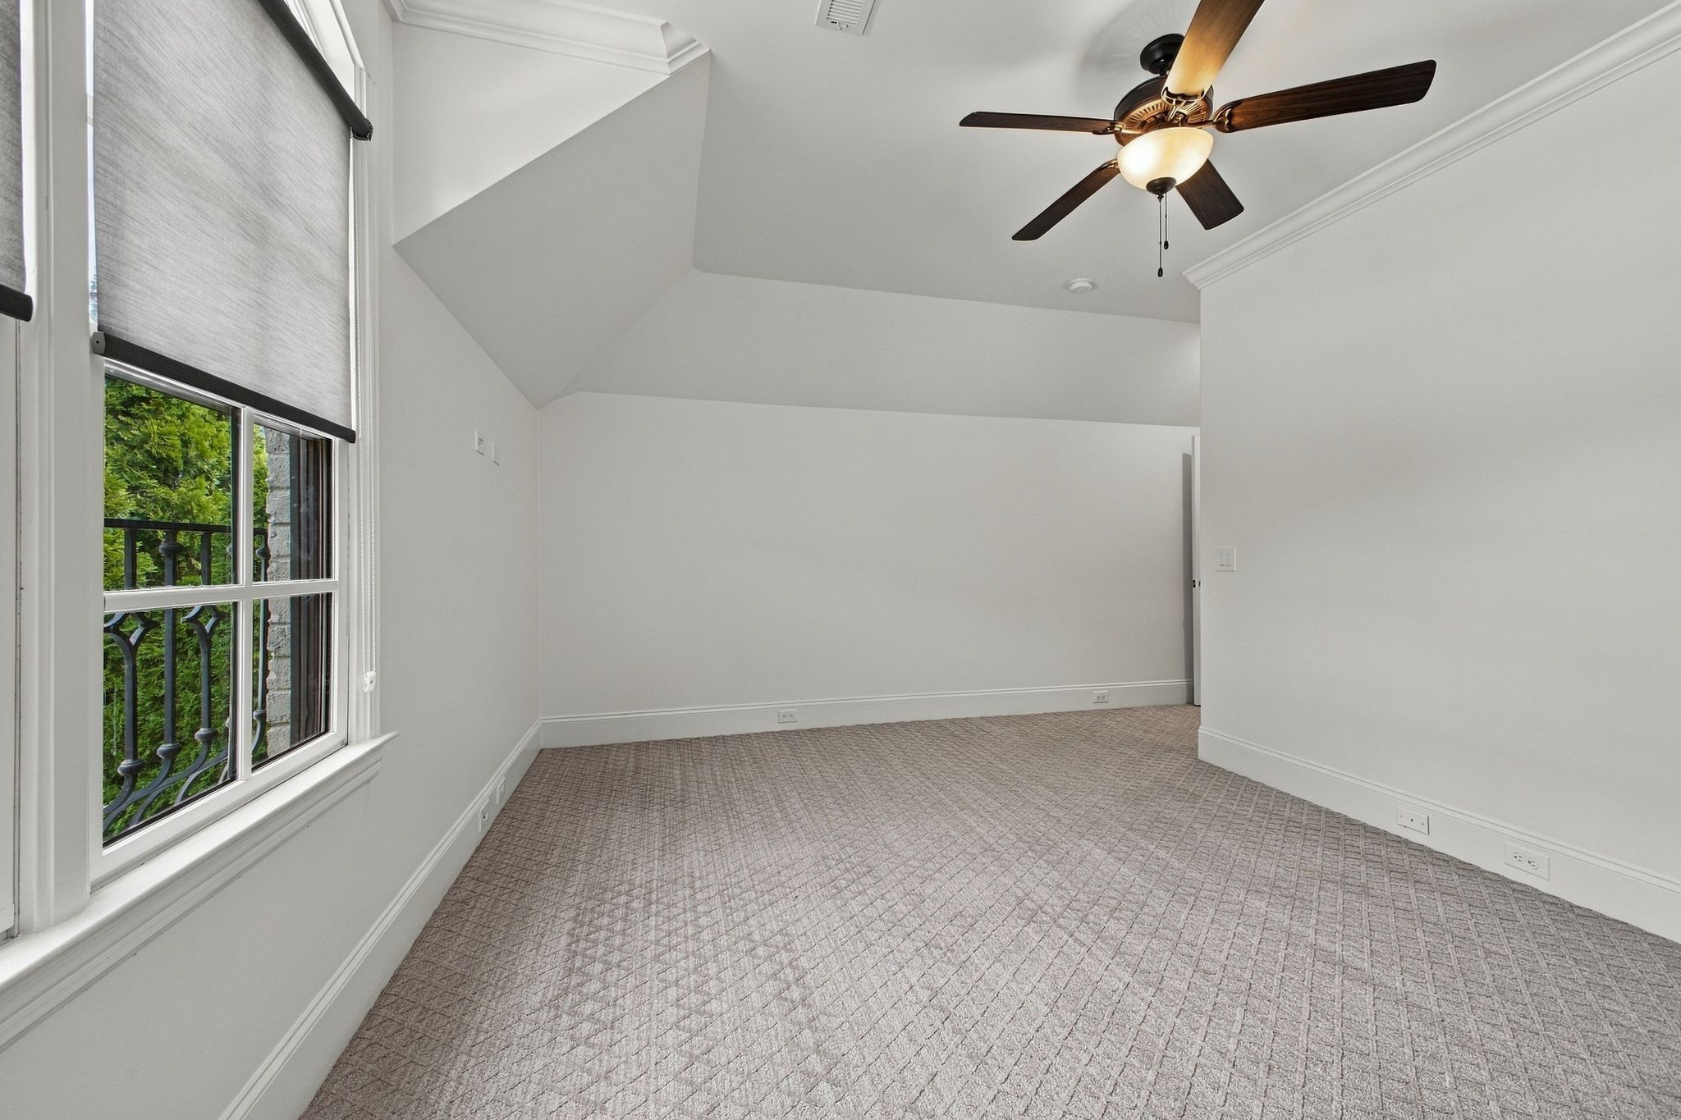
Empty bedroom with patterned carpet, ceiling fan, and a window overlooking trees.
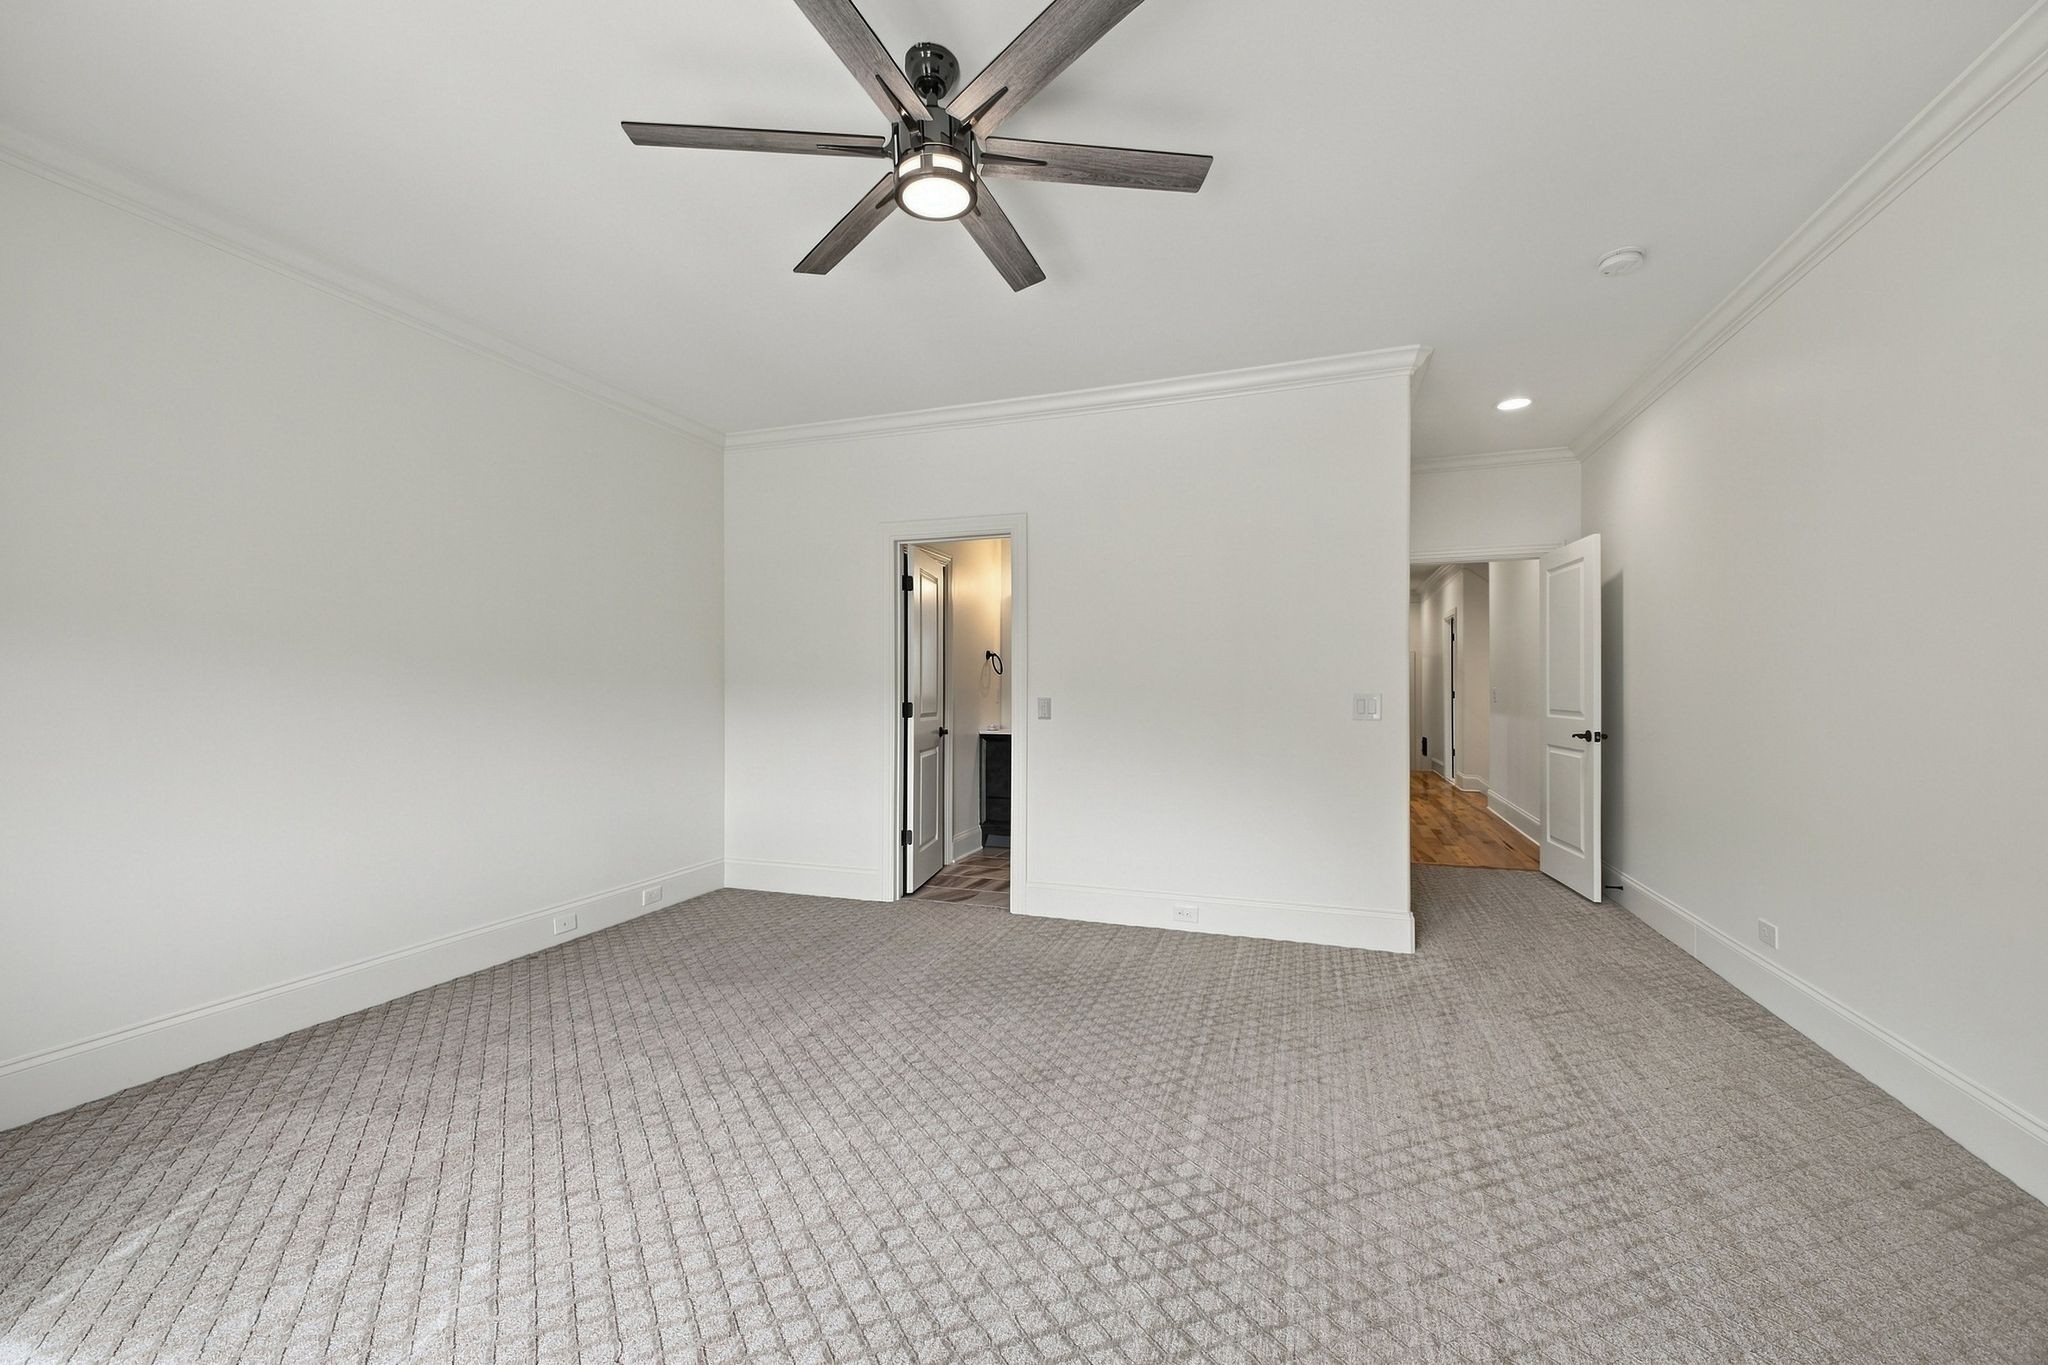
Empty carpeted bedroom with a ceiling fan and open doors to a bathroom and hallway.
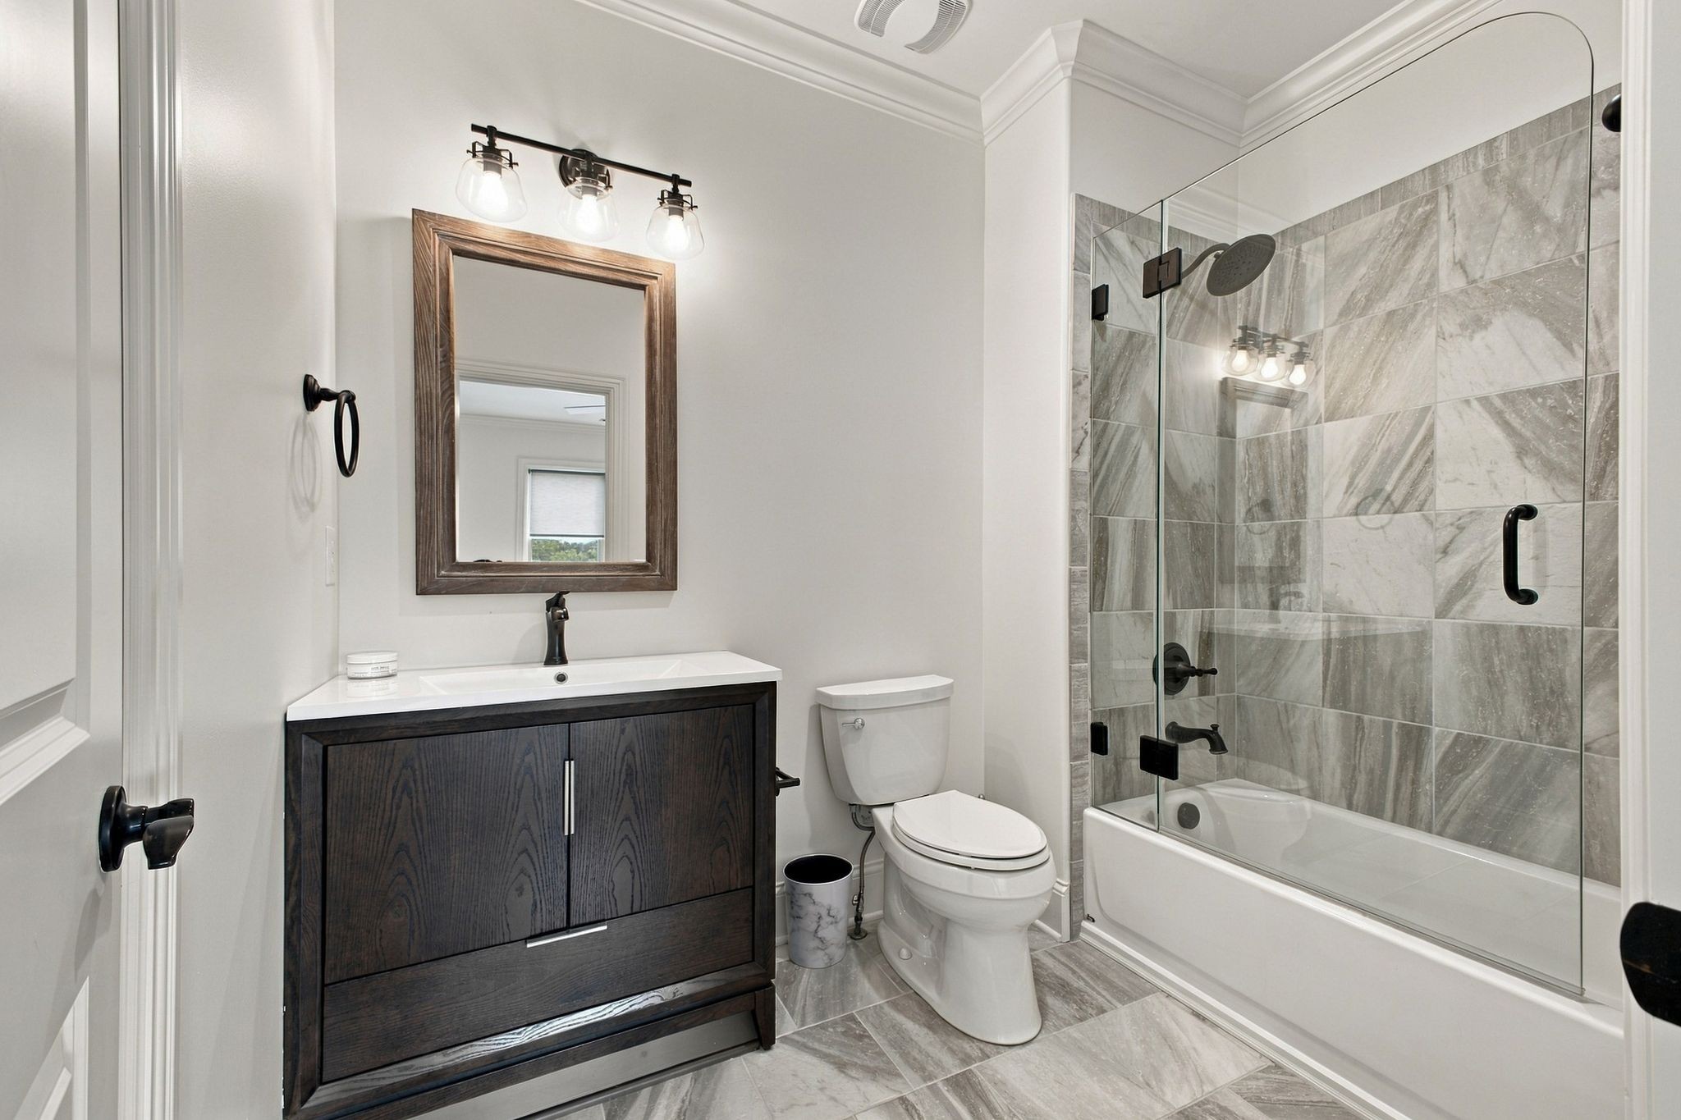
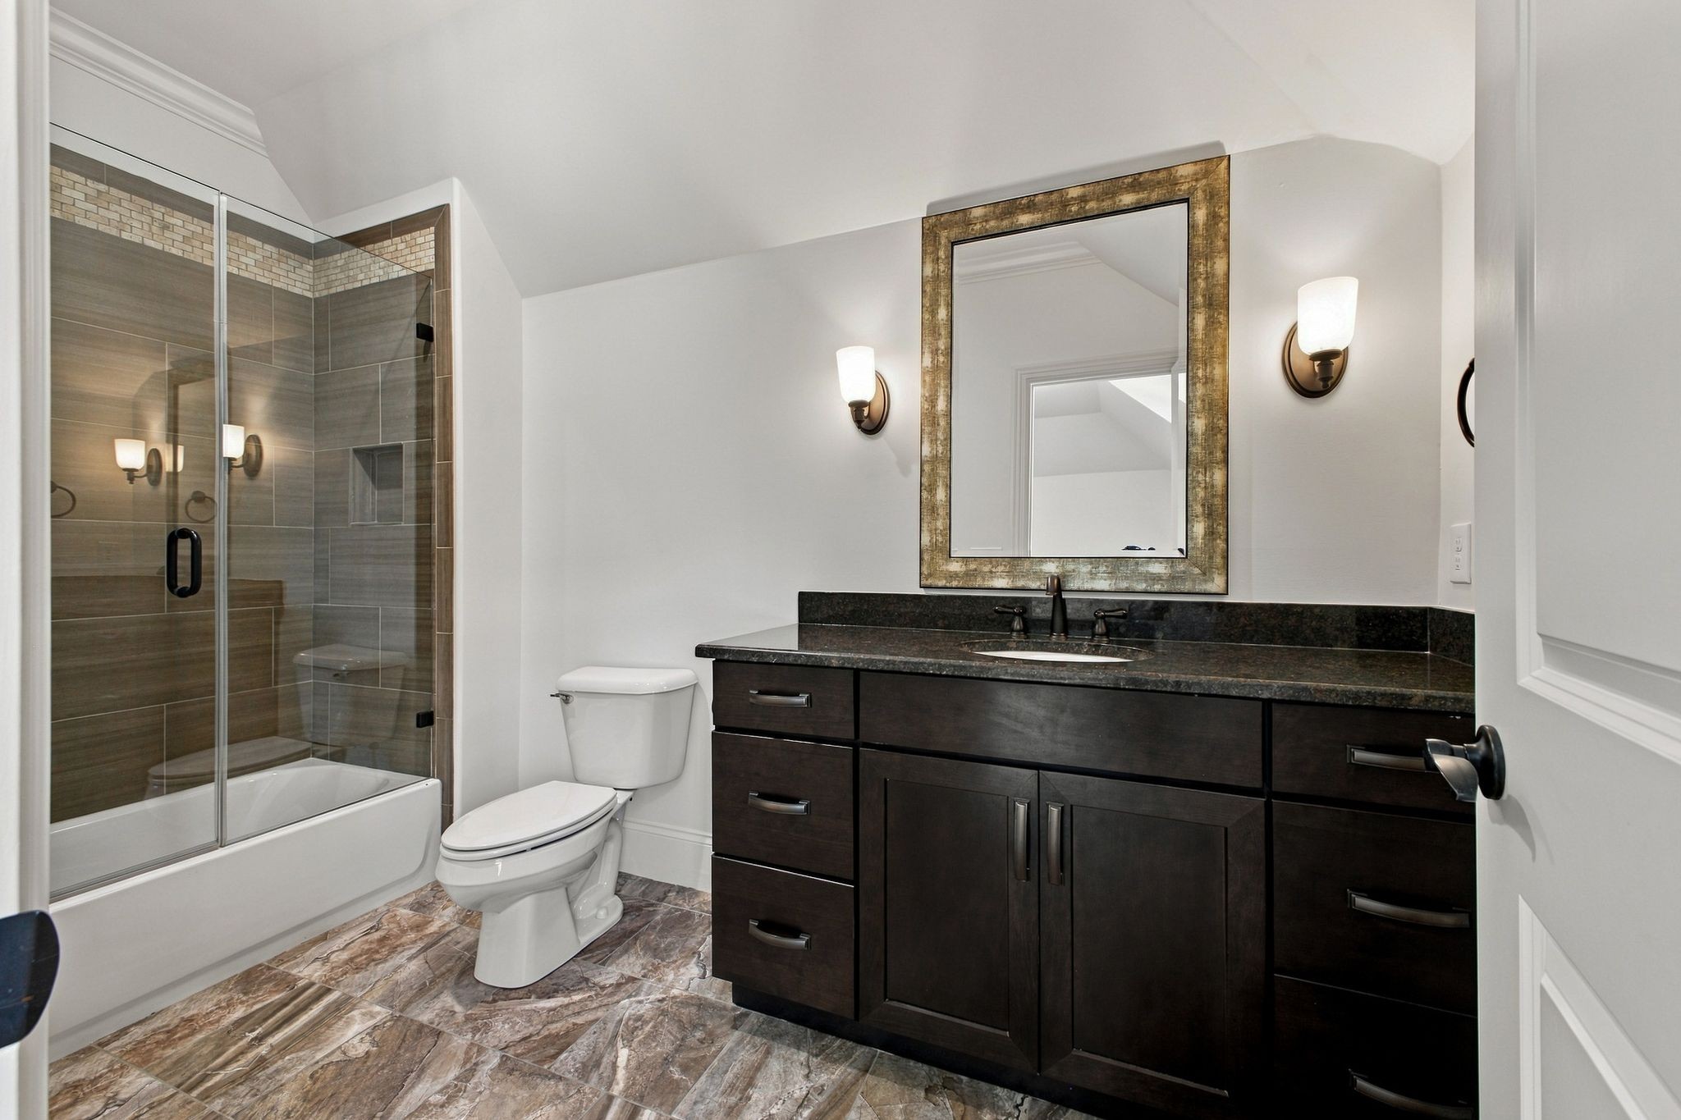
Bathroom with a dark wood vanity and glass-enclosed tub and shower with gray tile.
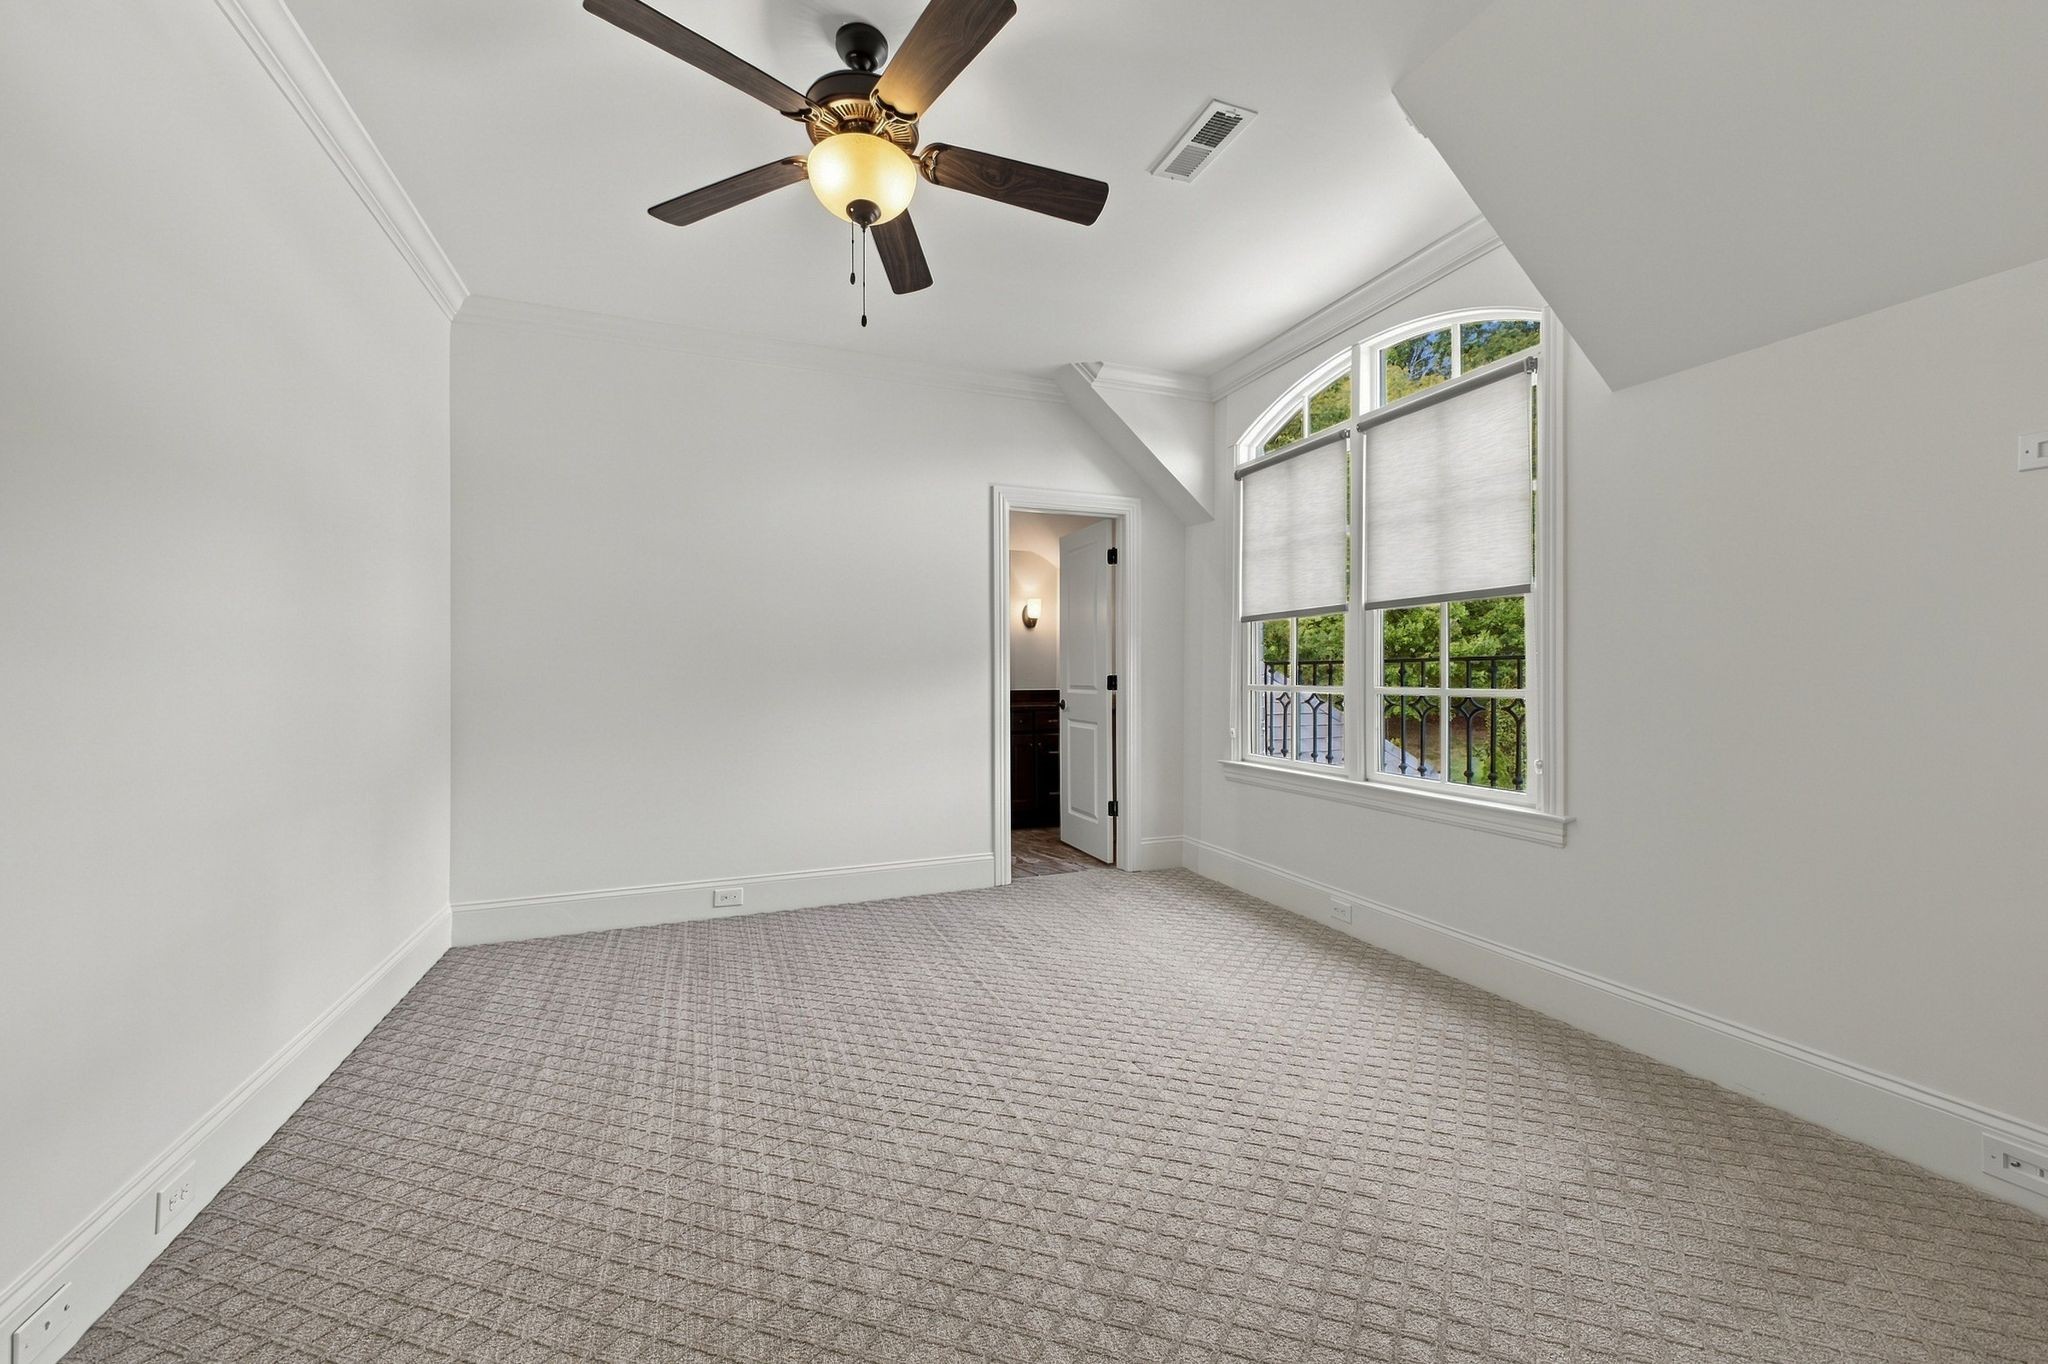
Empty bedroom with patterned carpet, ceiling fan, and large arched window.
Empty bedroom with vaulted ceiling, patterned carpet, ceiling fan, and window overlooking greenery.
Bathroom with a glass-enclosed tiled tub and shower beside a dark wood vanity with a large framed mirror.
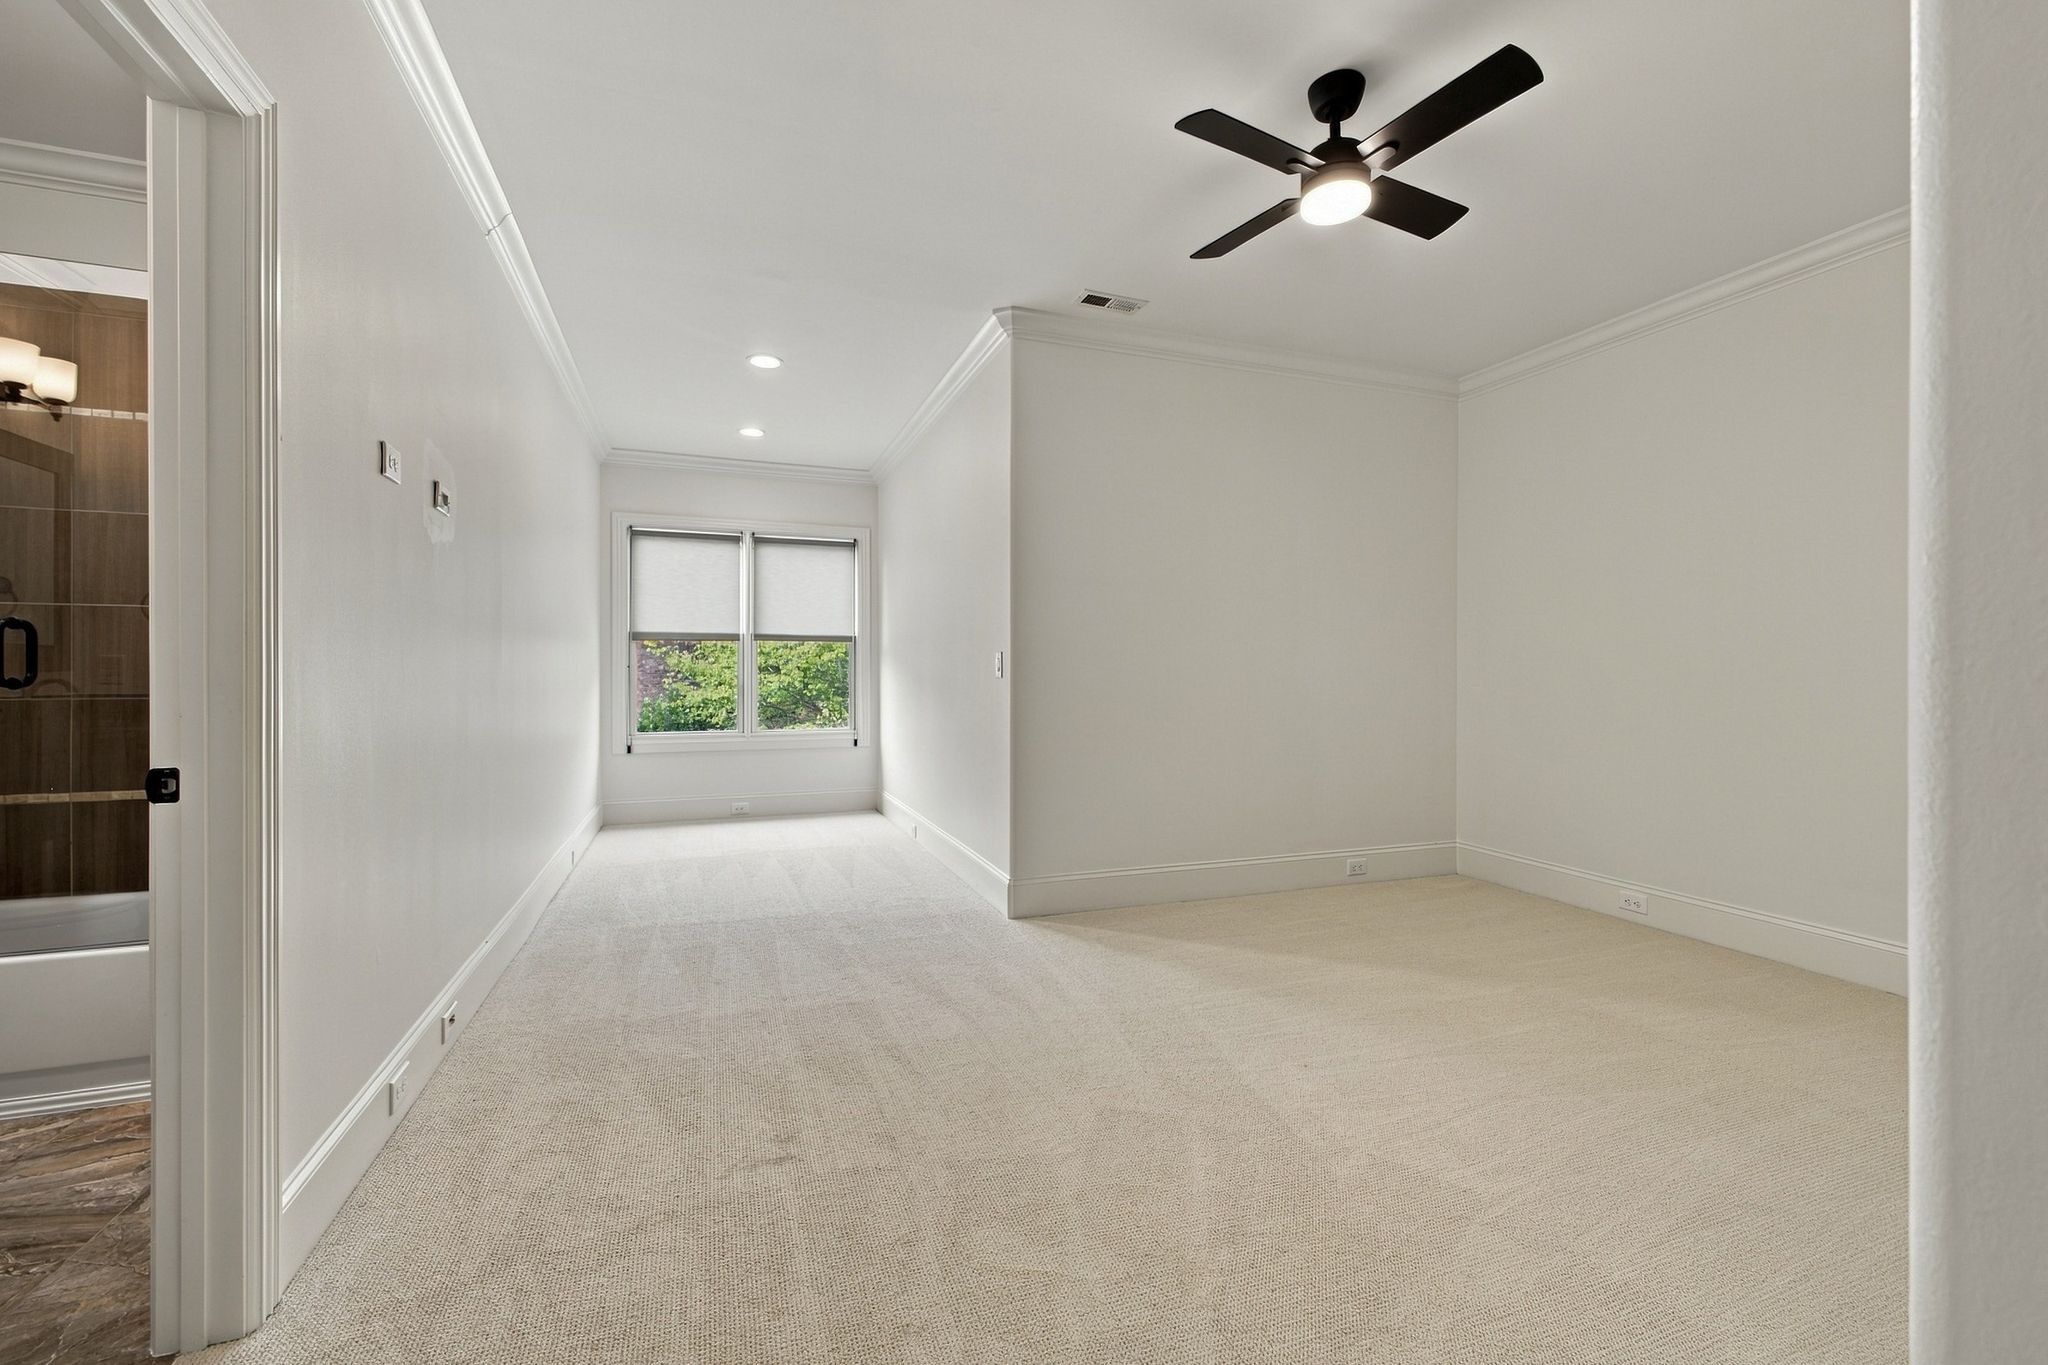
Empty carpeted bedroom with a black ceiling fan, shaded window, and adjoining bathroom doorway.
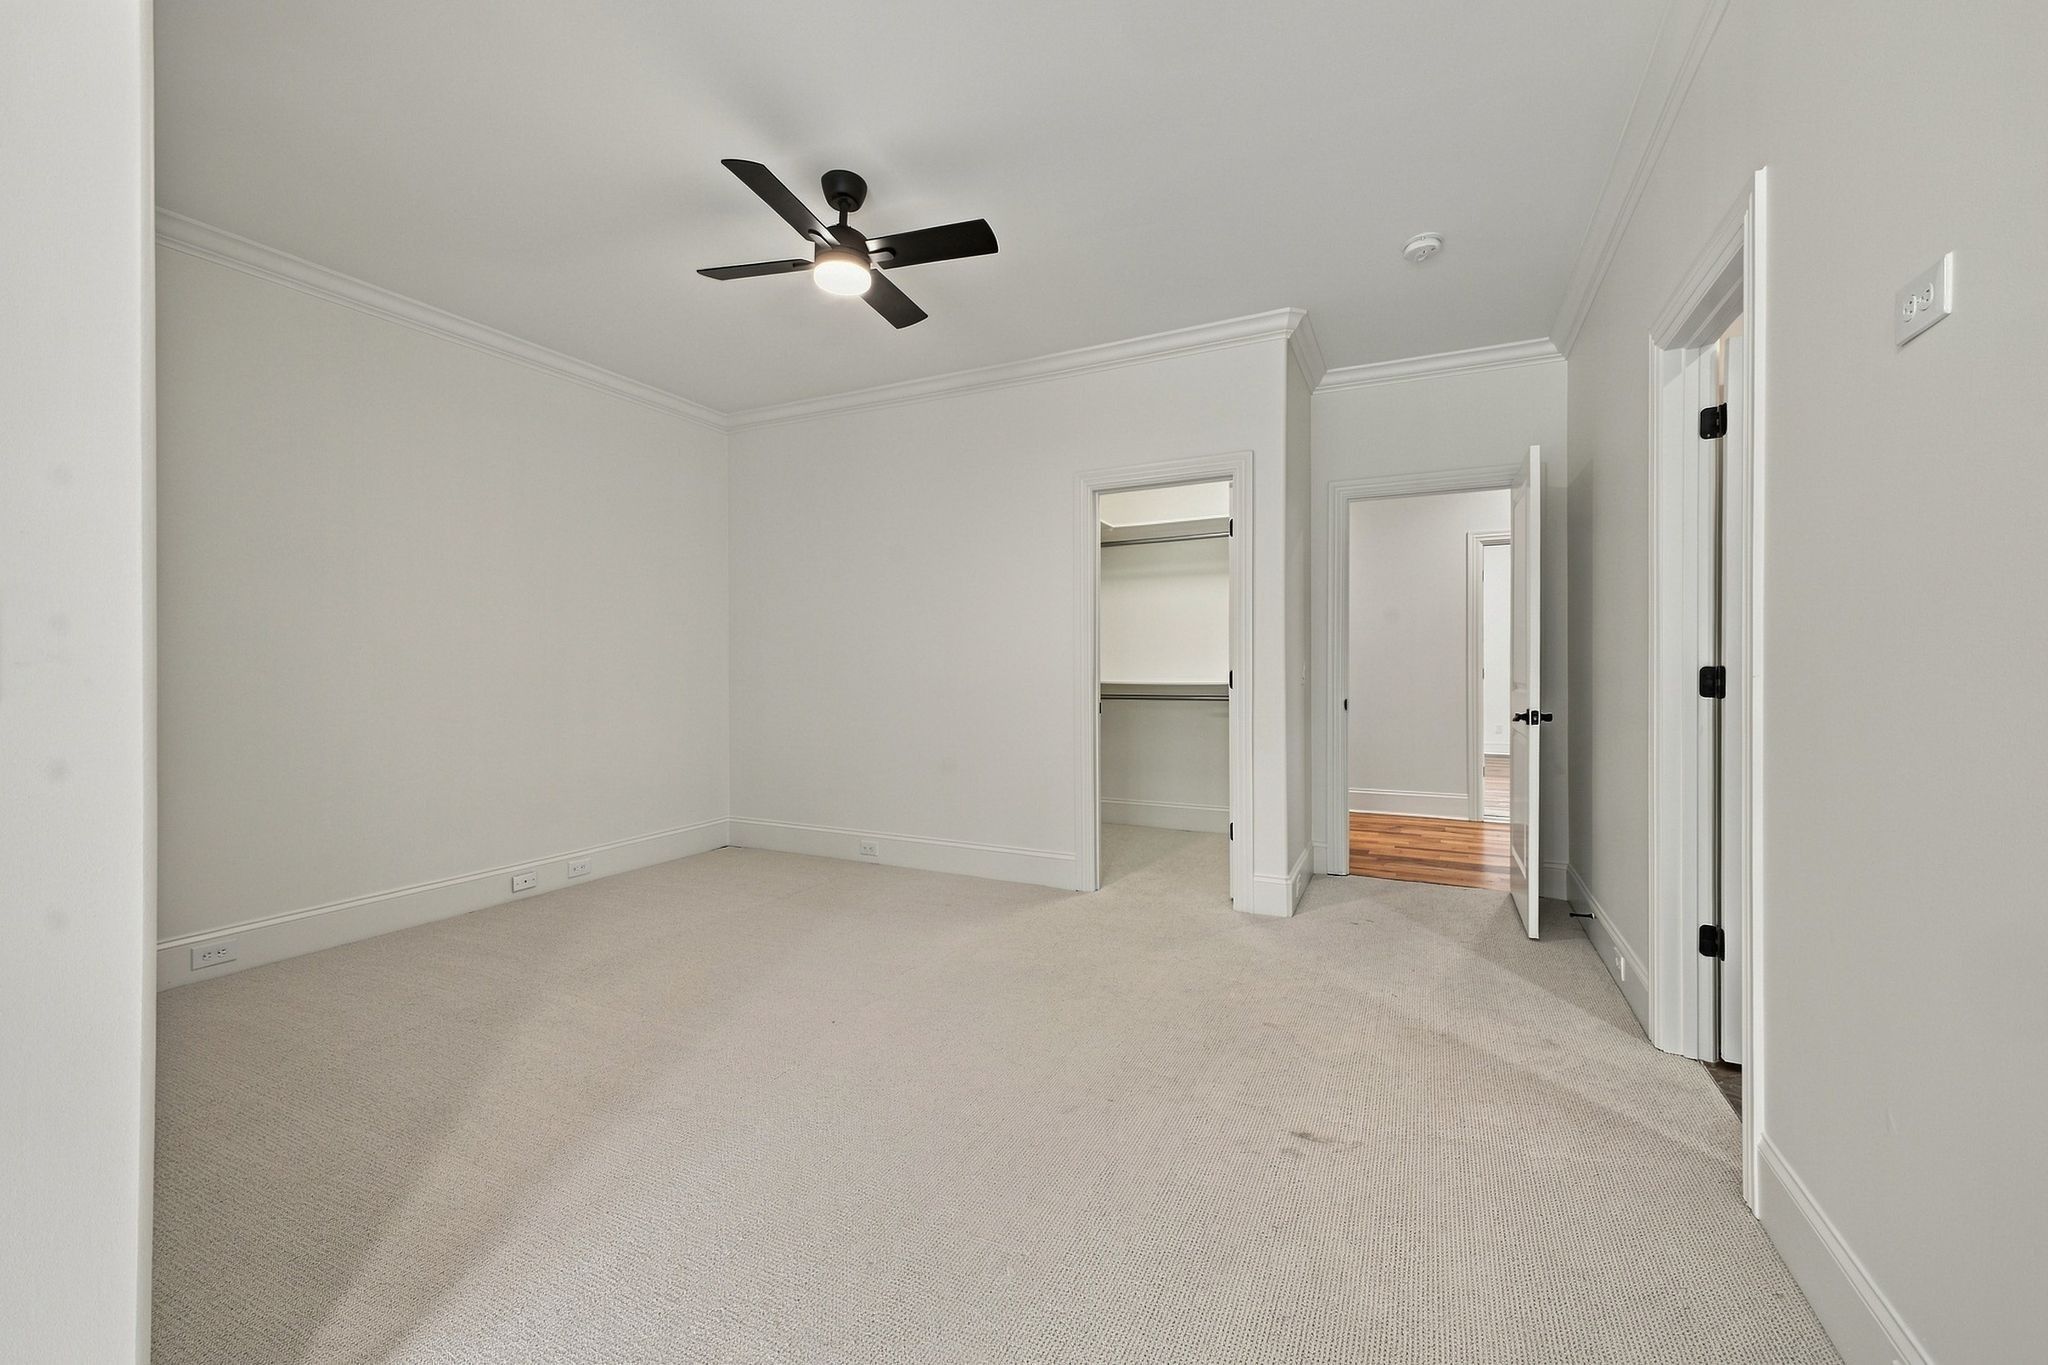
Empty carpeted bedroom with a ceiling fan, open closet, and doorways to the hall.
Bathroom with a dark wood vanity and a glass-enclosed bathtub with gray tile.
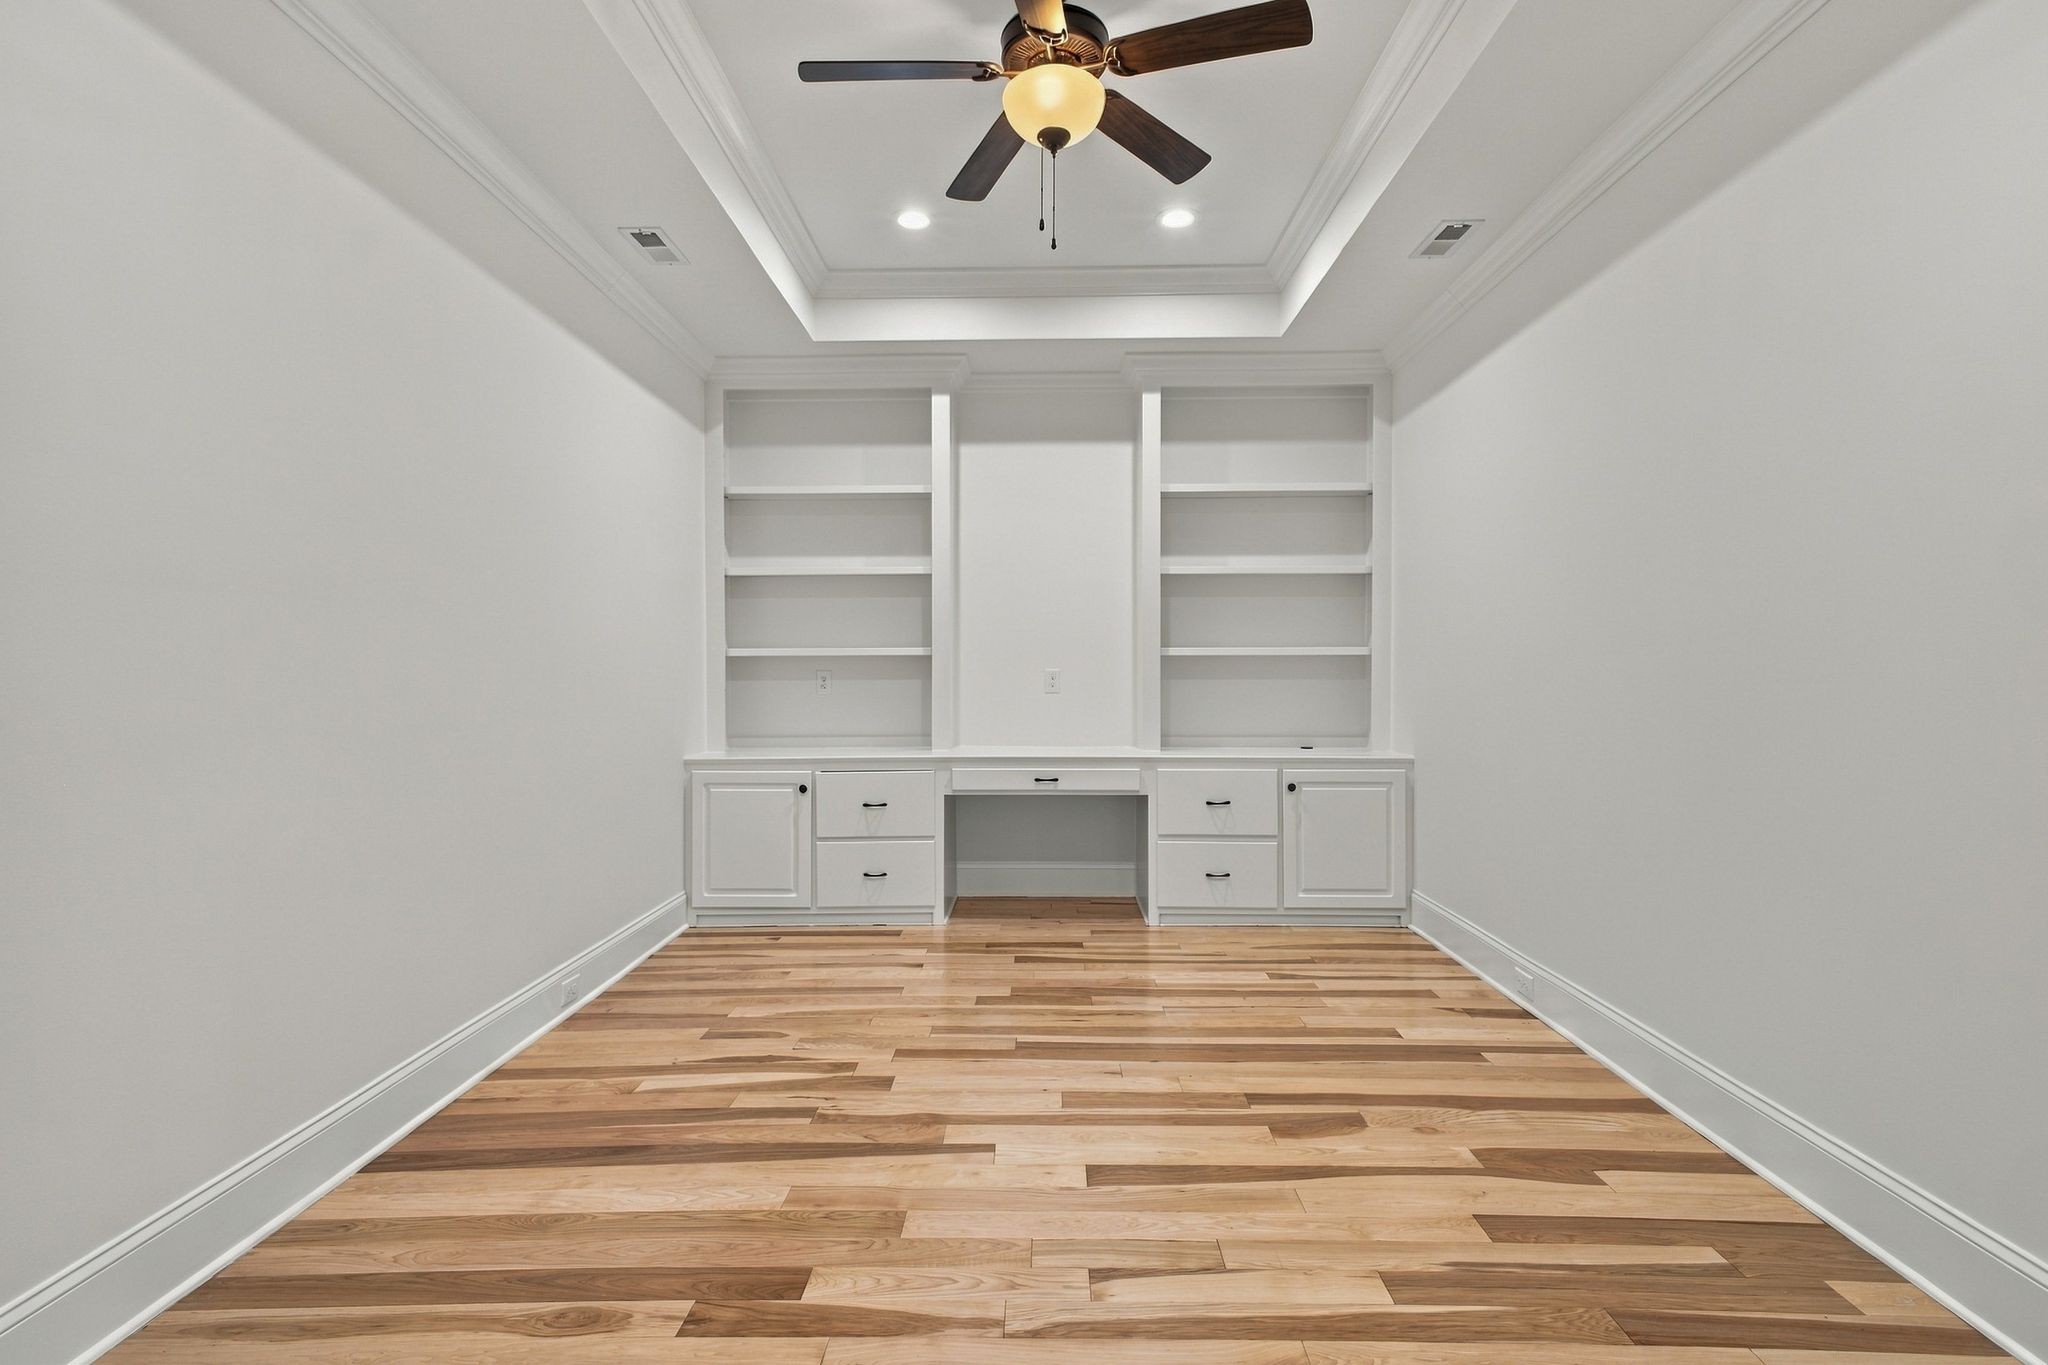
Empty home office with built-in white desk and shelves, tray ceiling, and hardwood flooring.
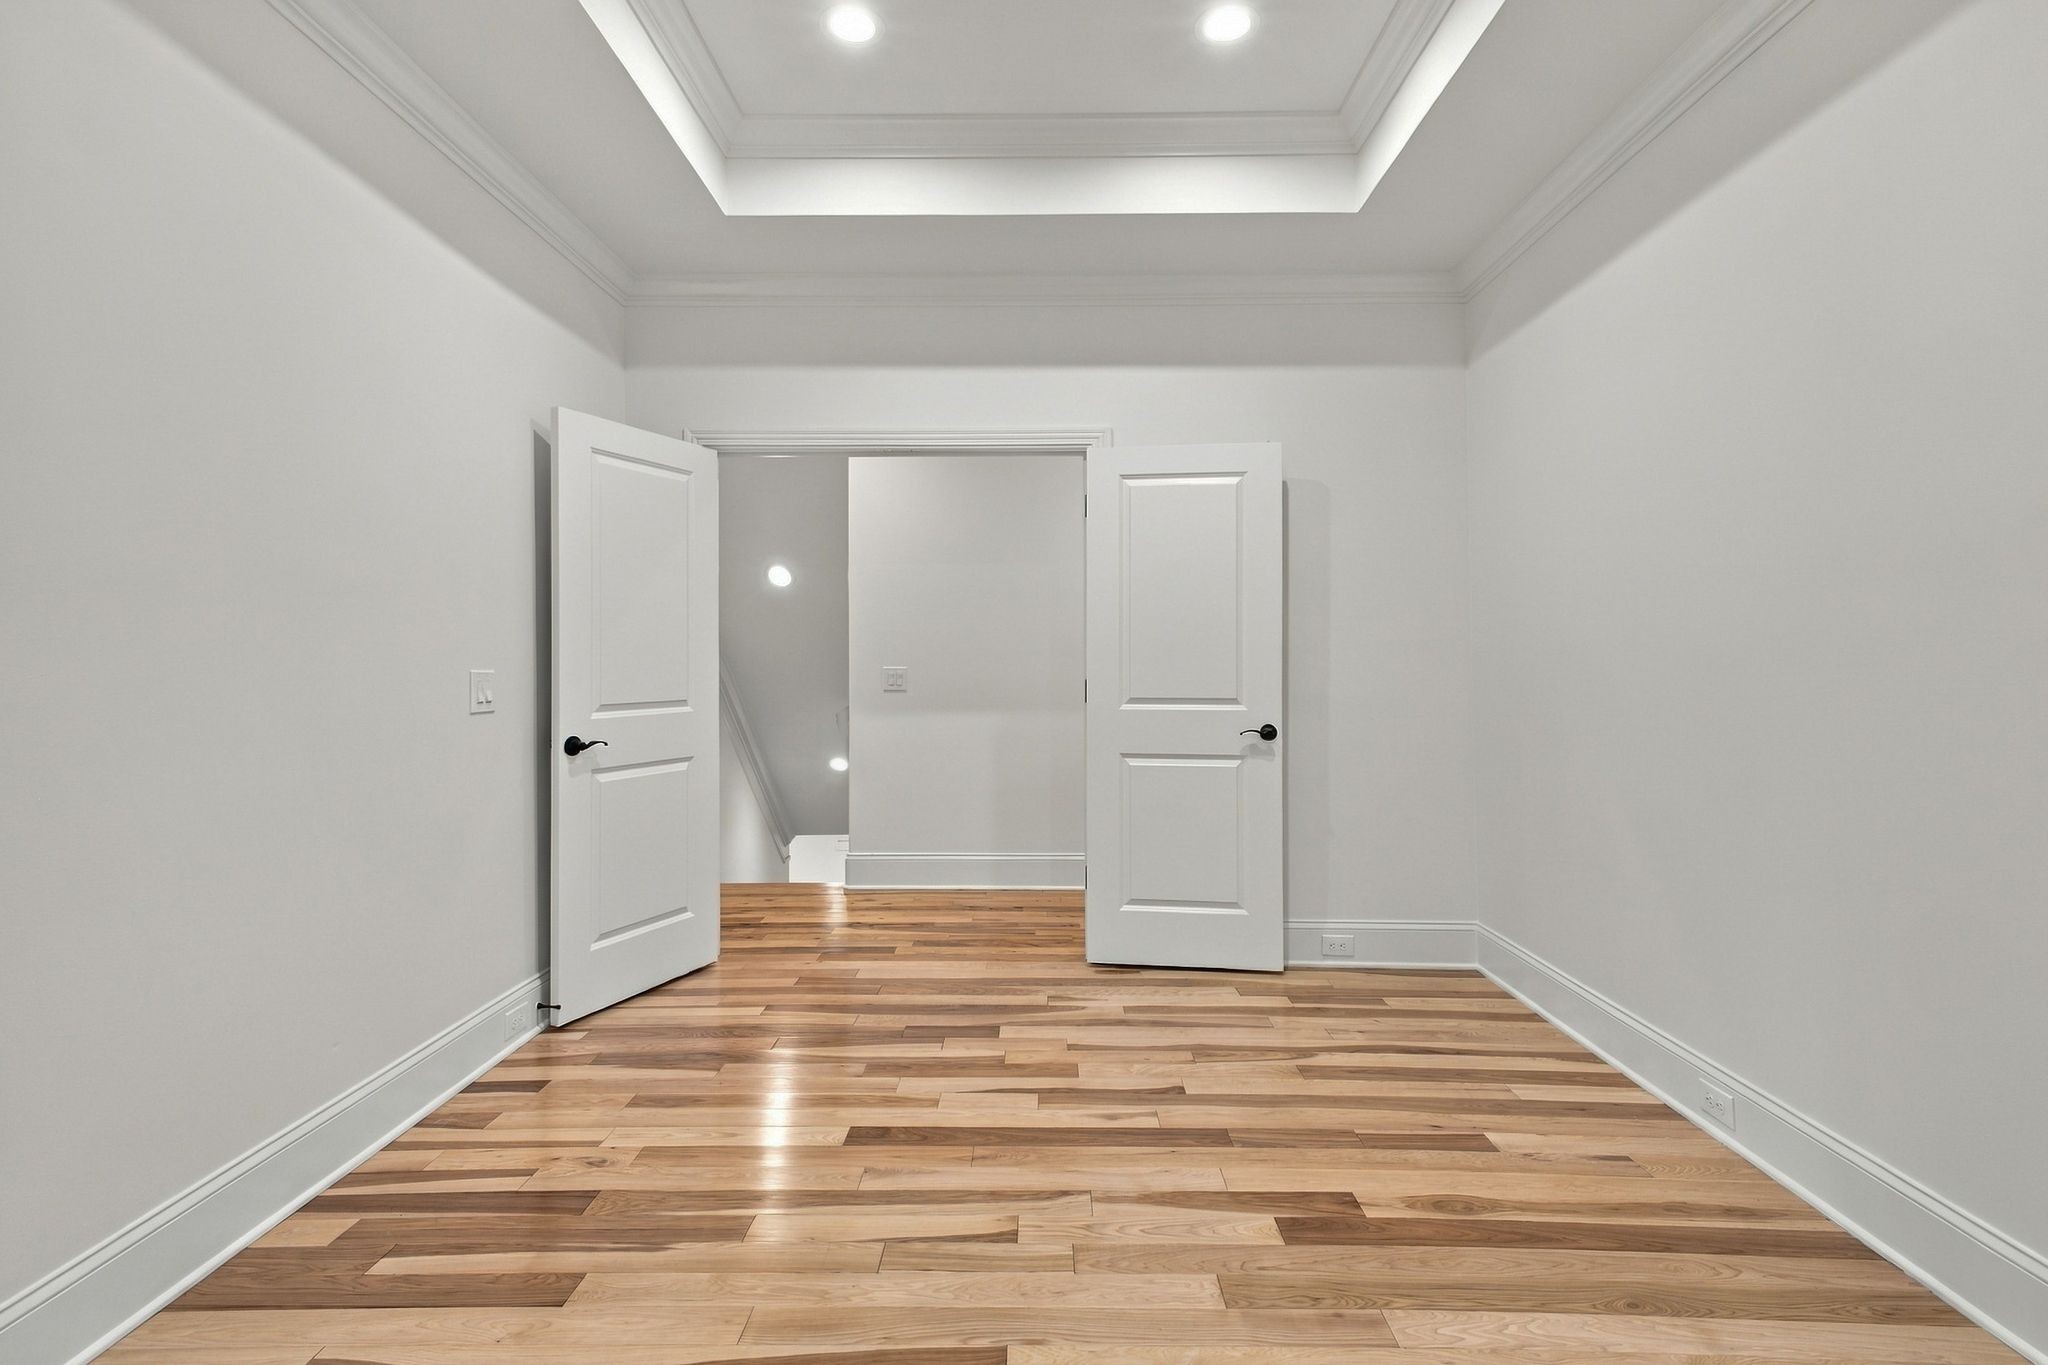
Empty room with hardwood floors, a tray ceiling, and open double doors.
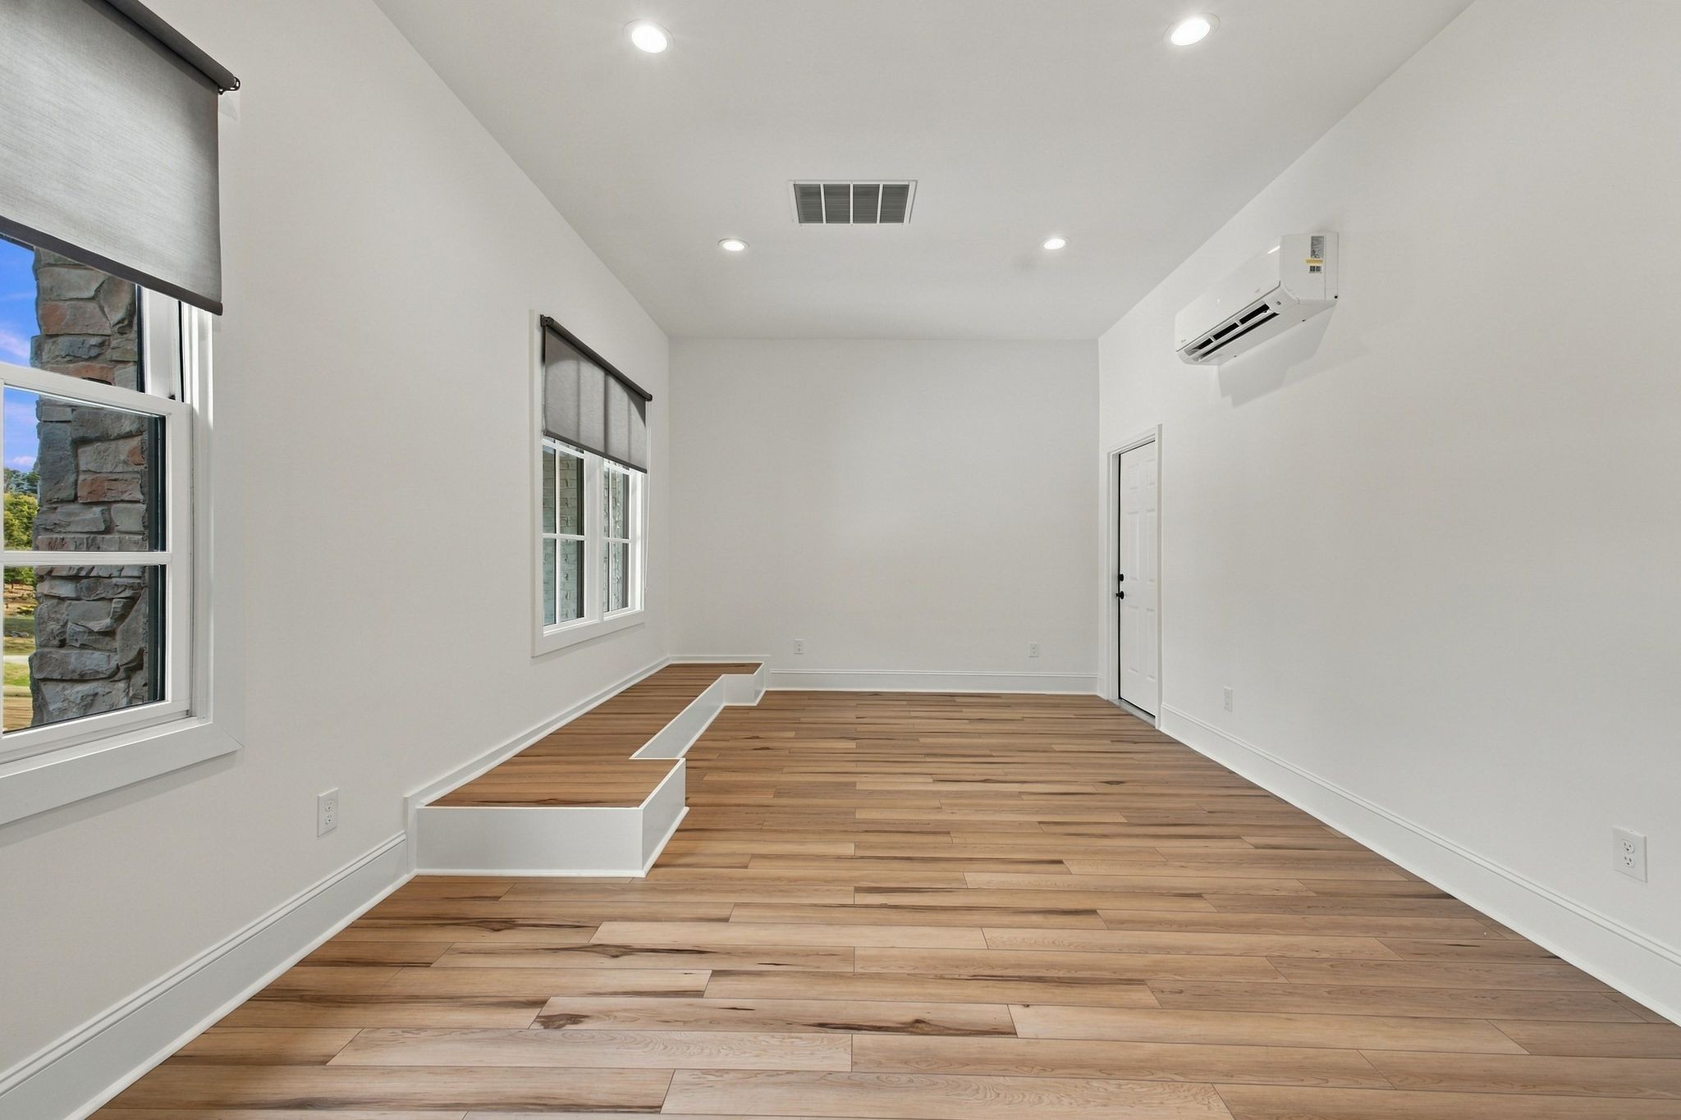
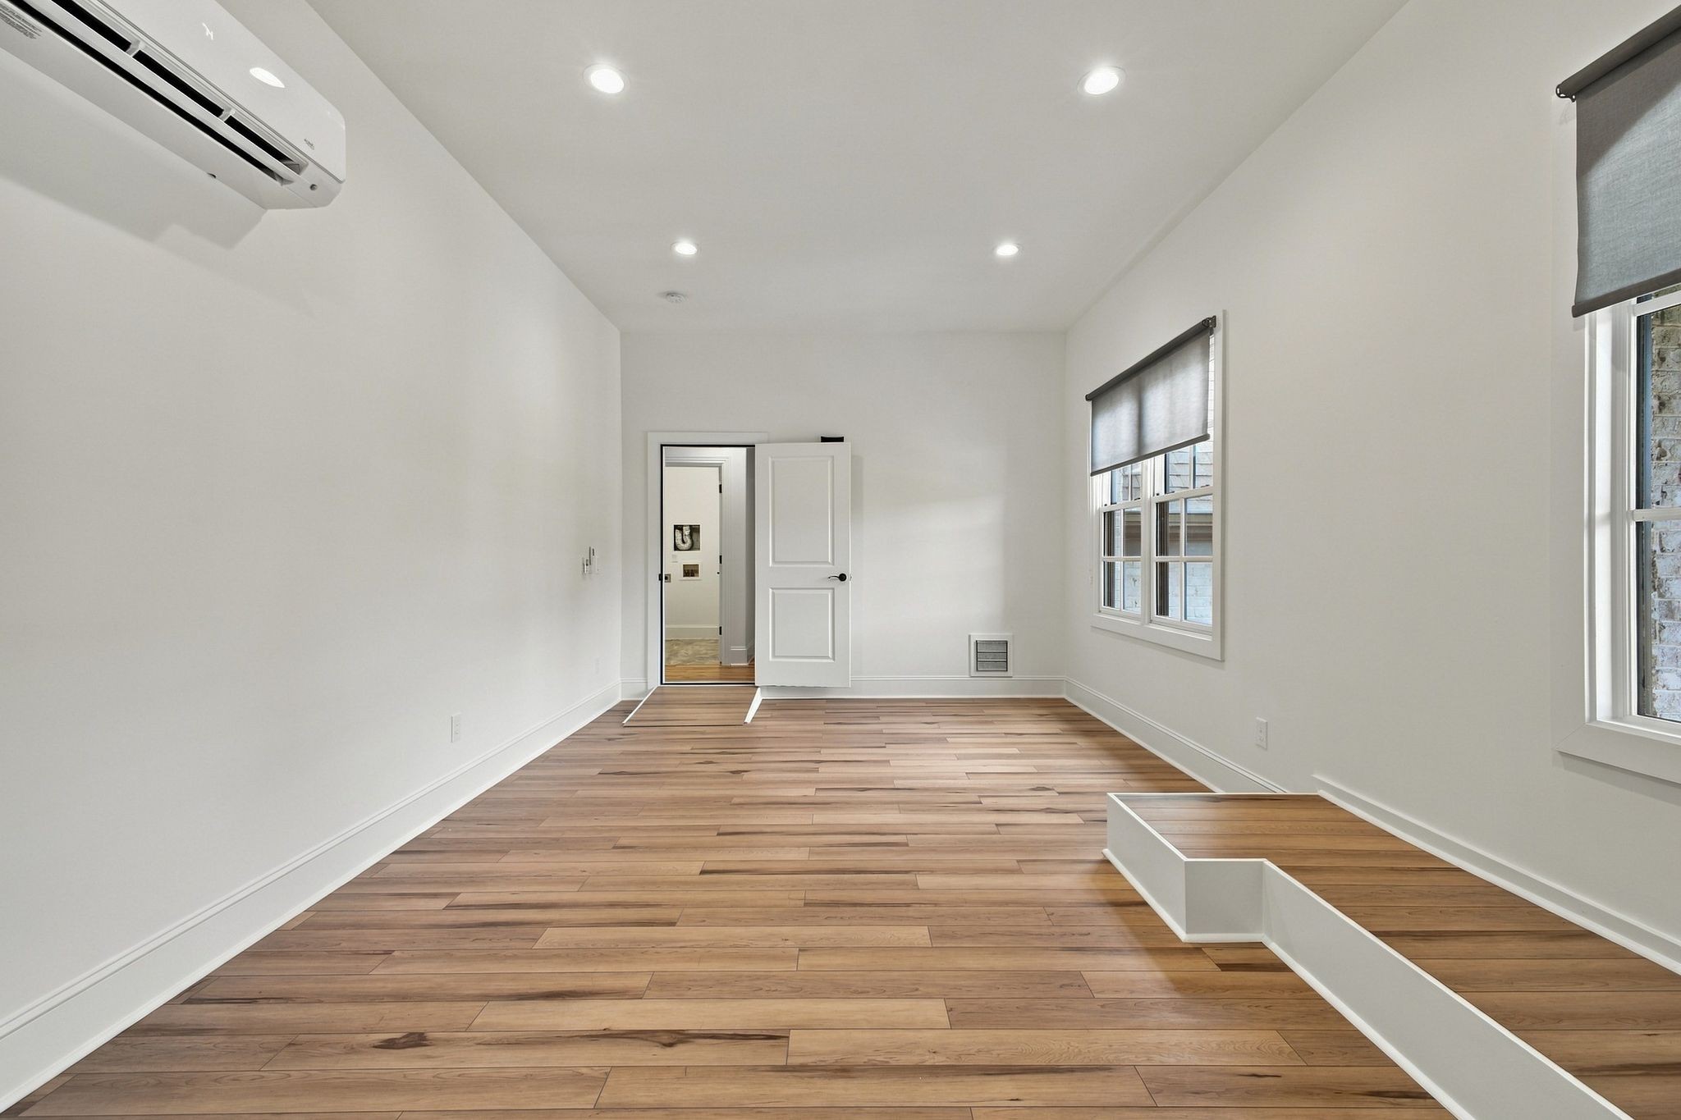
Empty room with wood-plank floors, a raised platform, shaded windows, and a wall-mounted mini-split.
Empty room with wood-look floors, a wall-mounted air conditioner, shaded windows, and a raised platform.
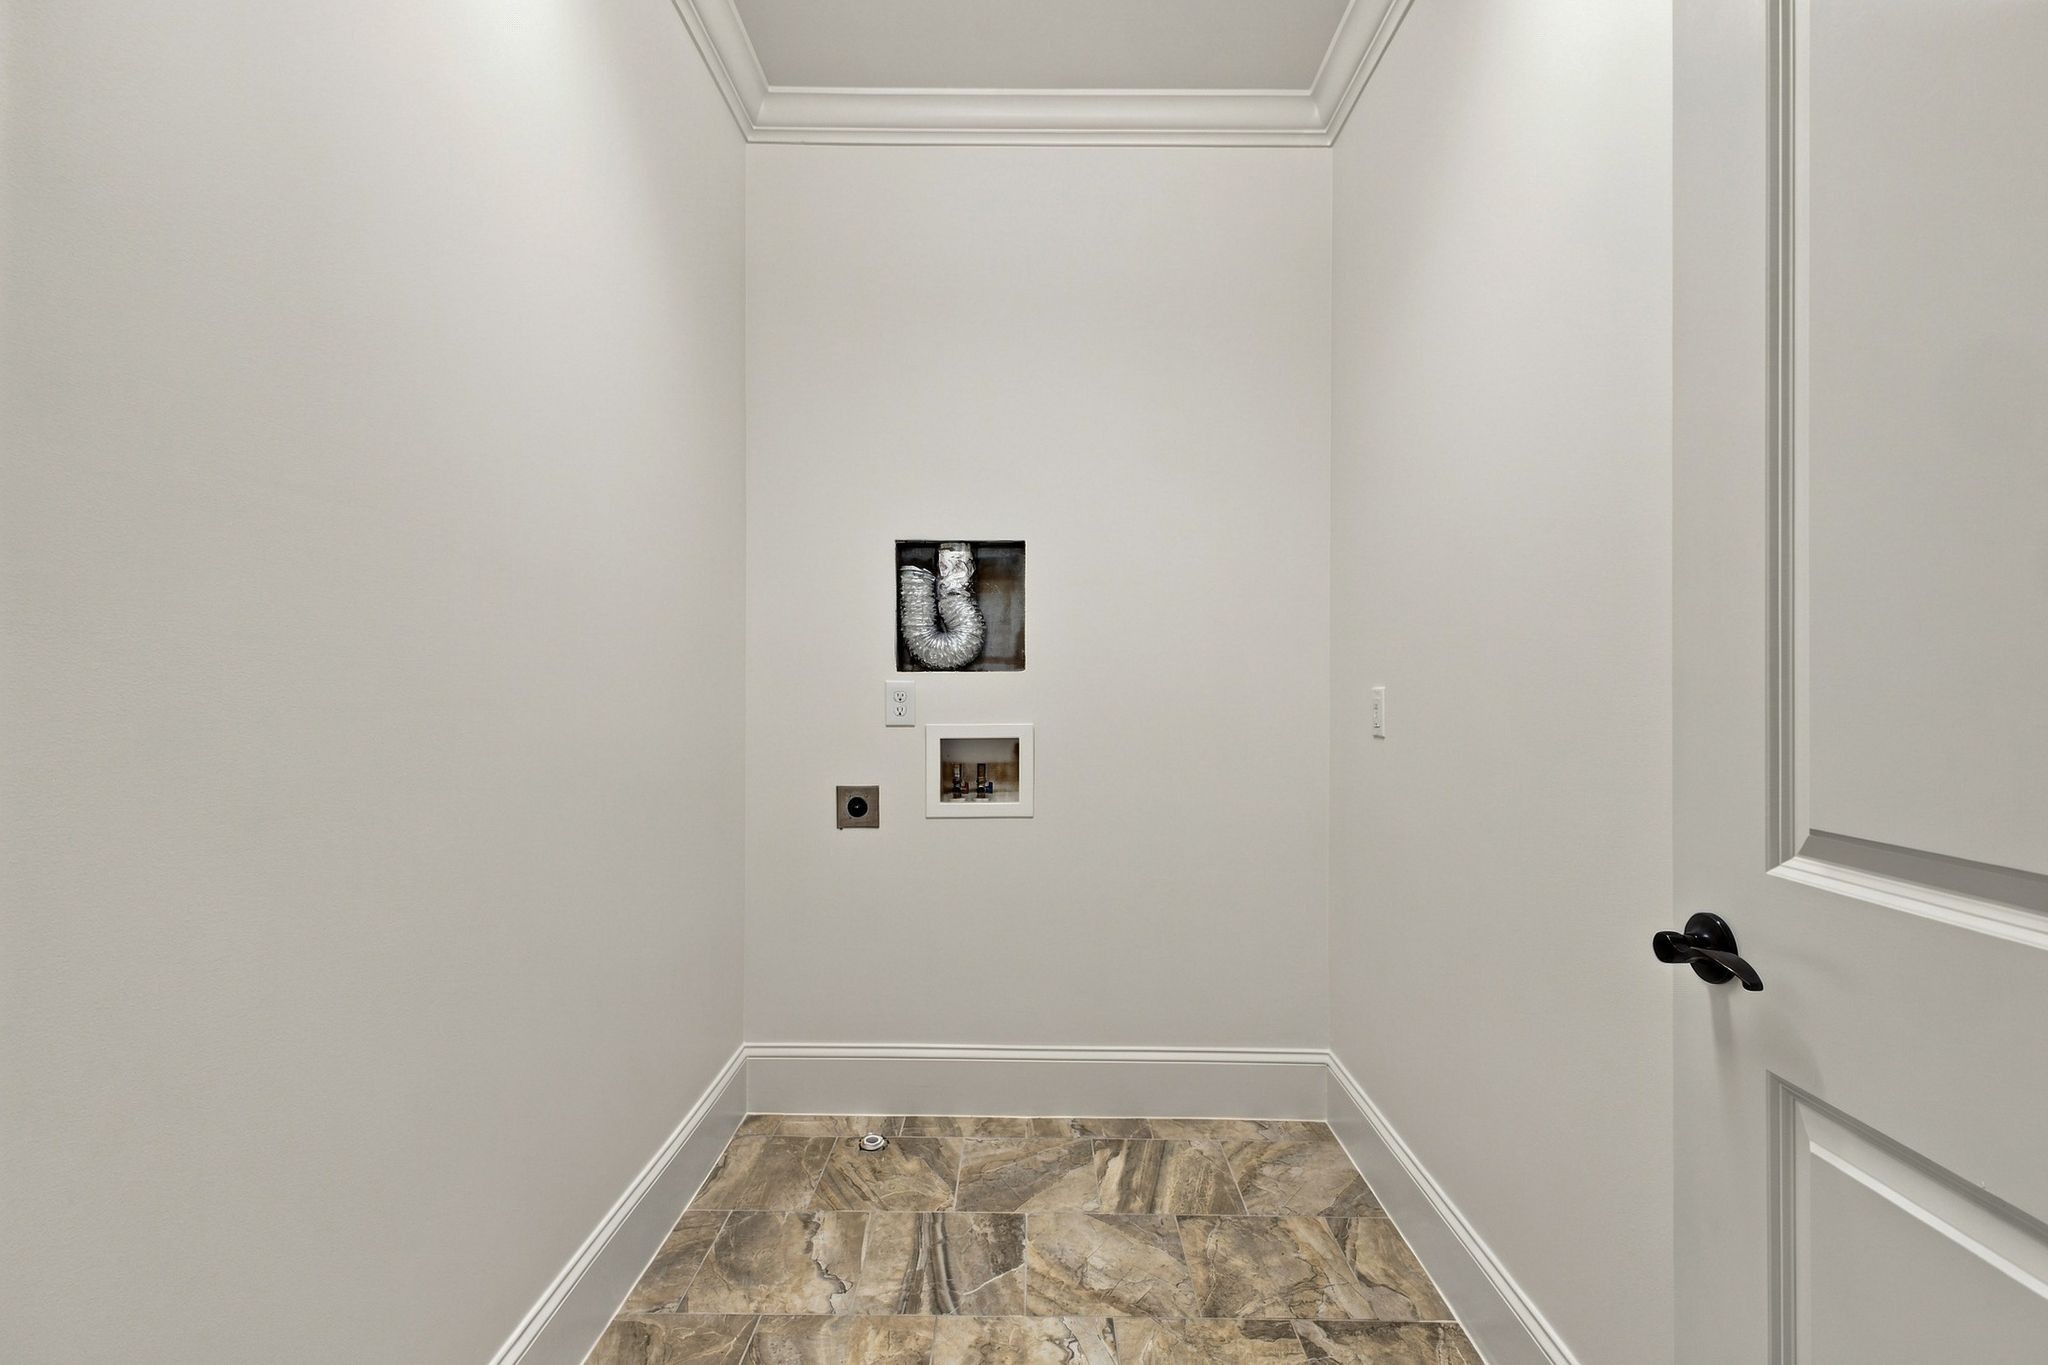
Empty laundry room with washer and dryer hookups and marble-look tile flooring.
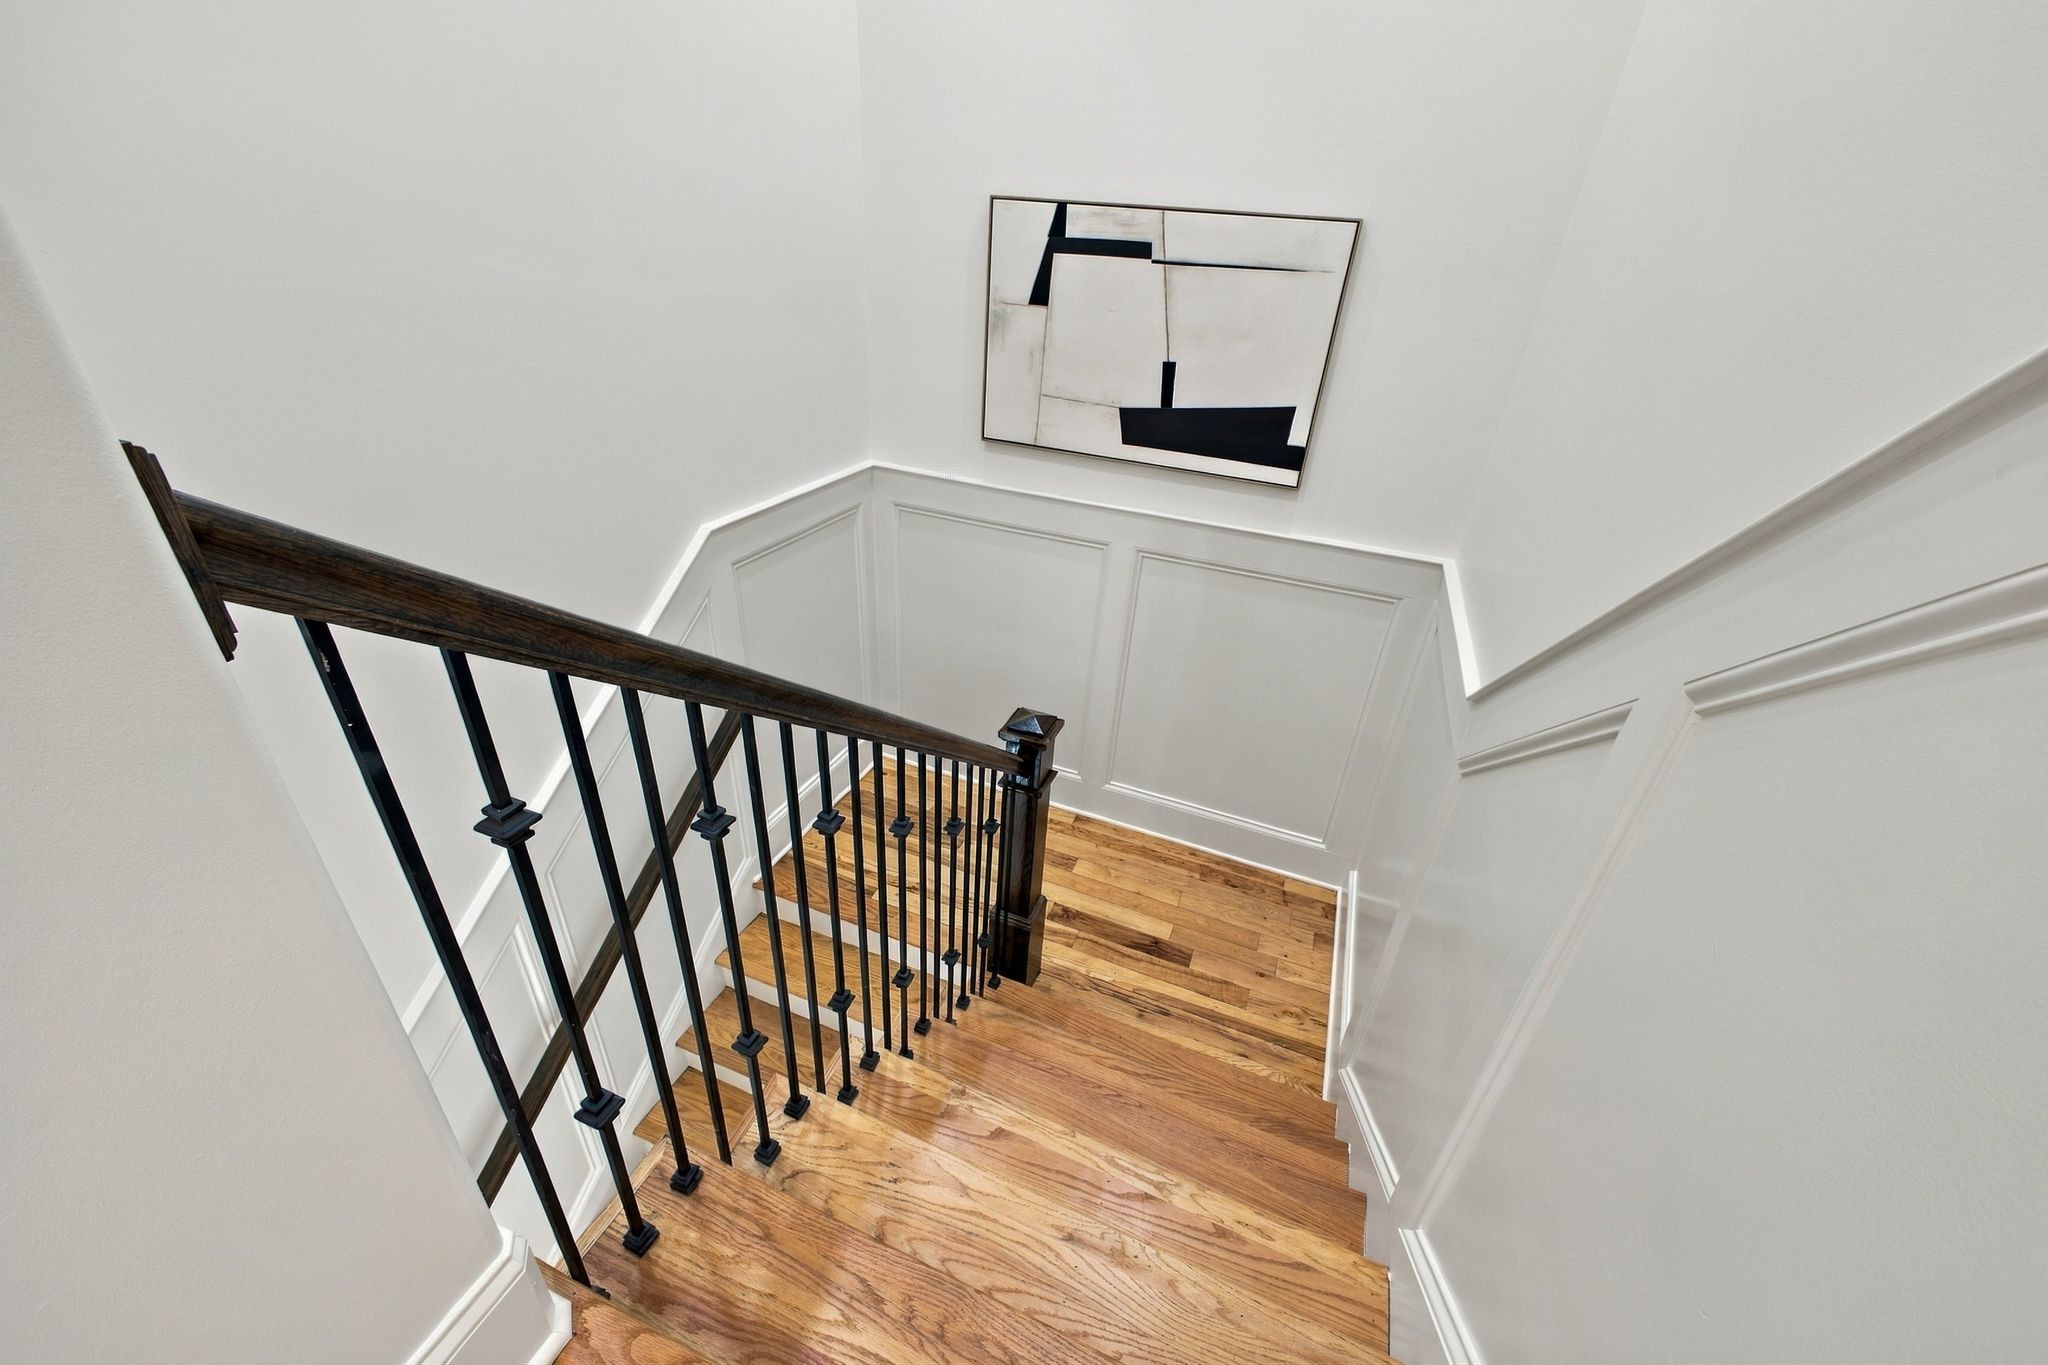
Wood staircase with a dark metal railing and white paneled walls.
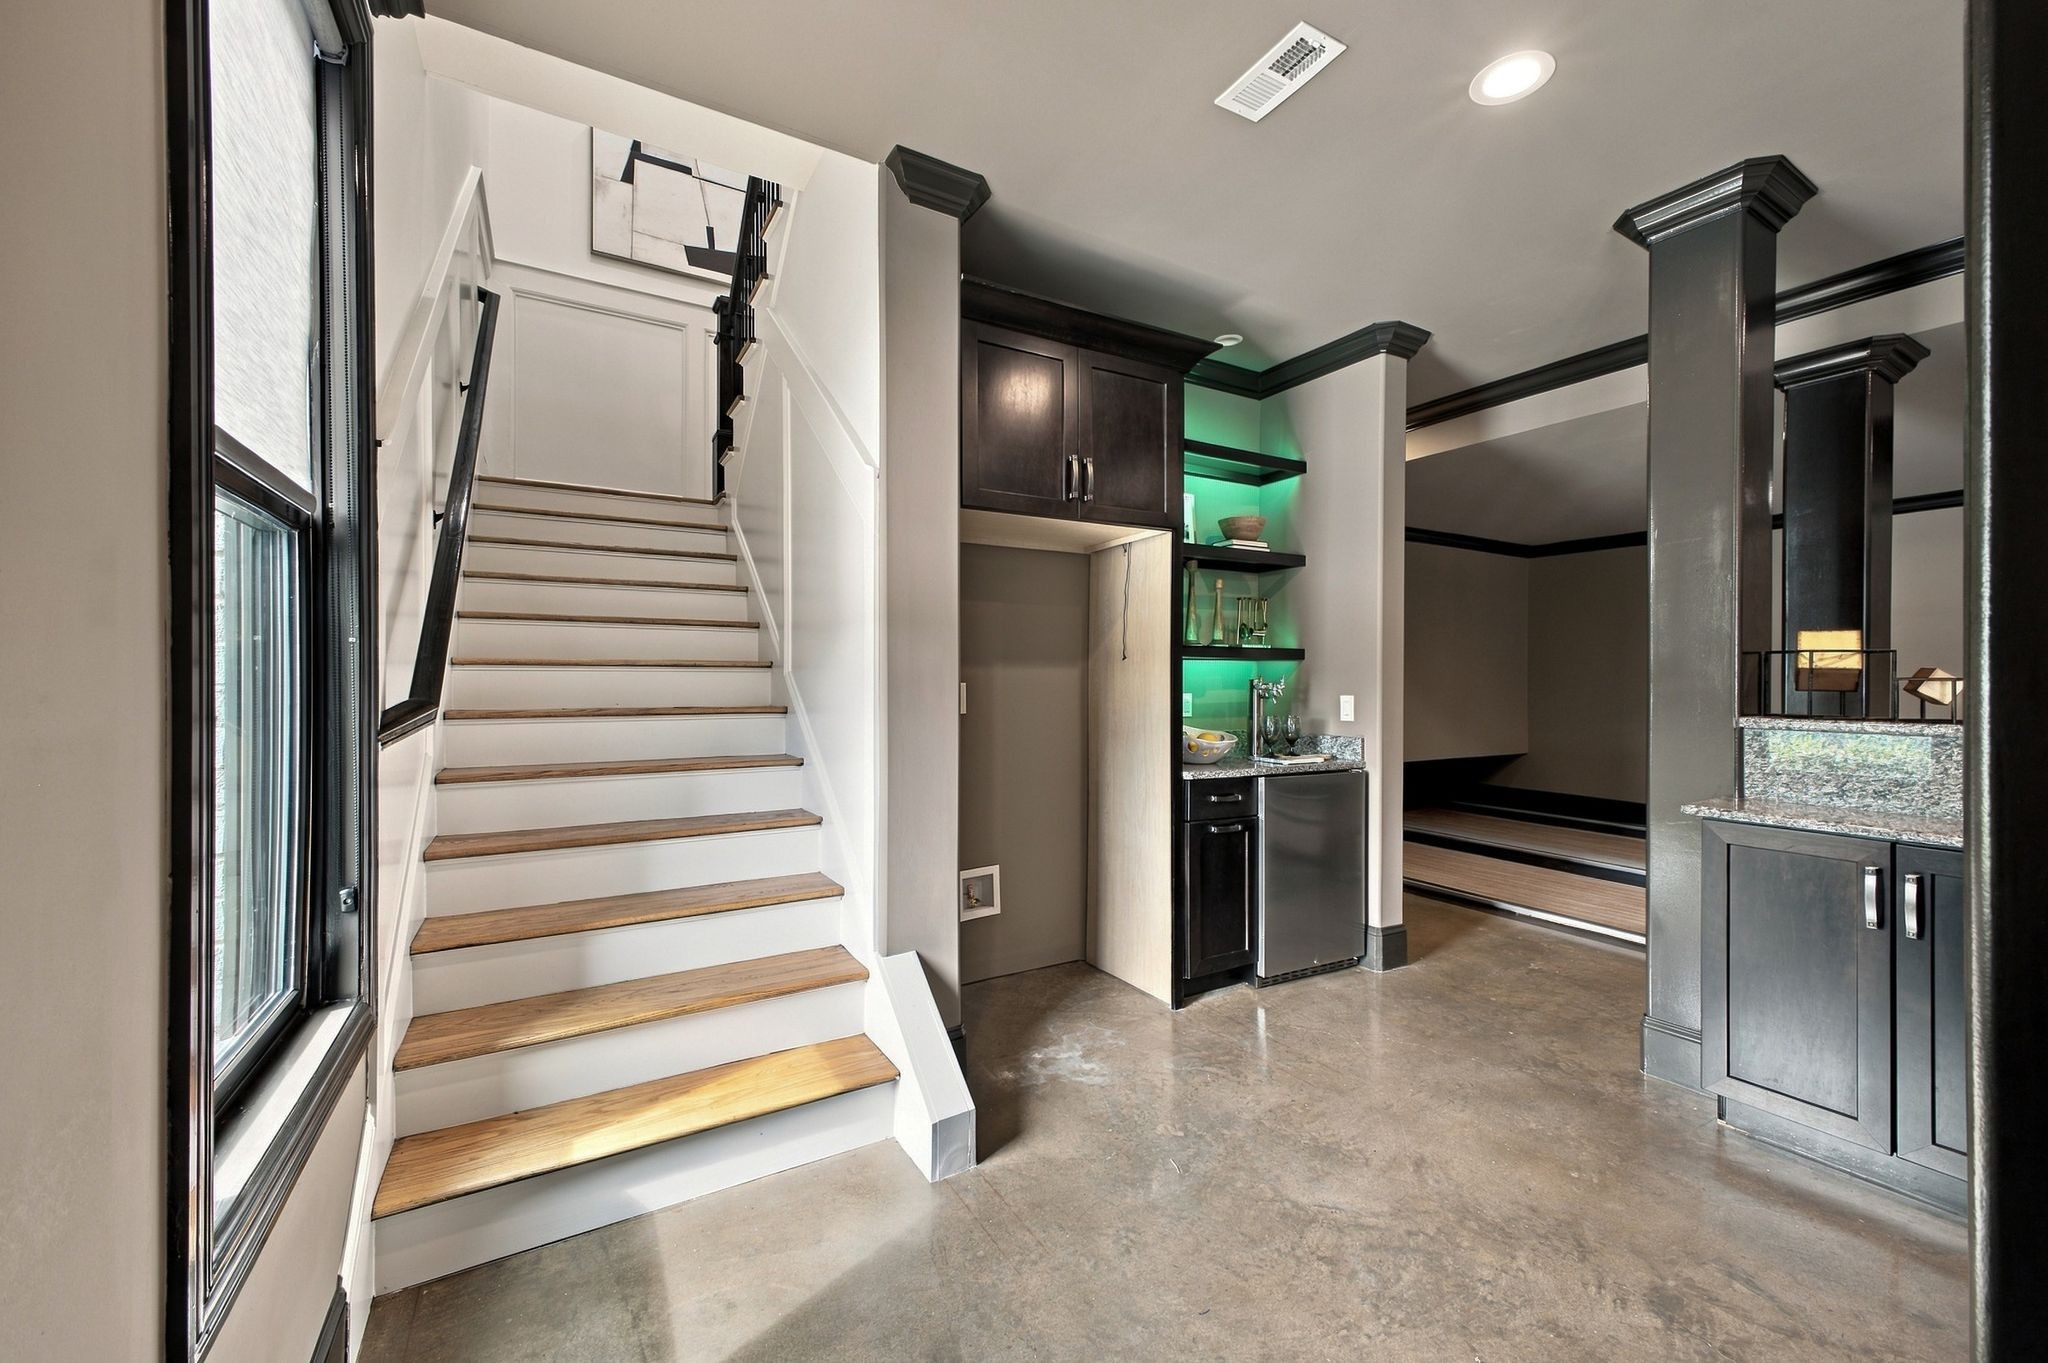
Interior with a wood-tread staircase and a dark built-in beverage bar with green-lit shelves.
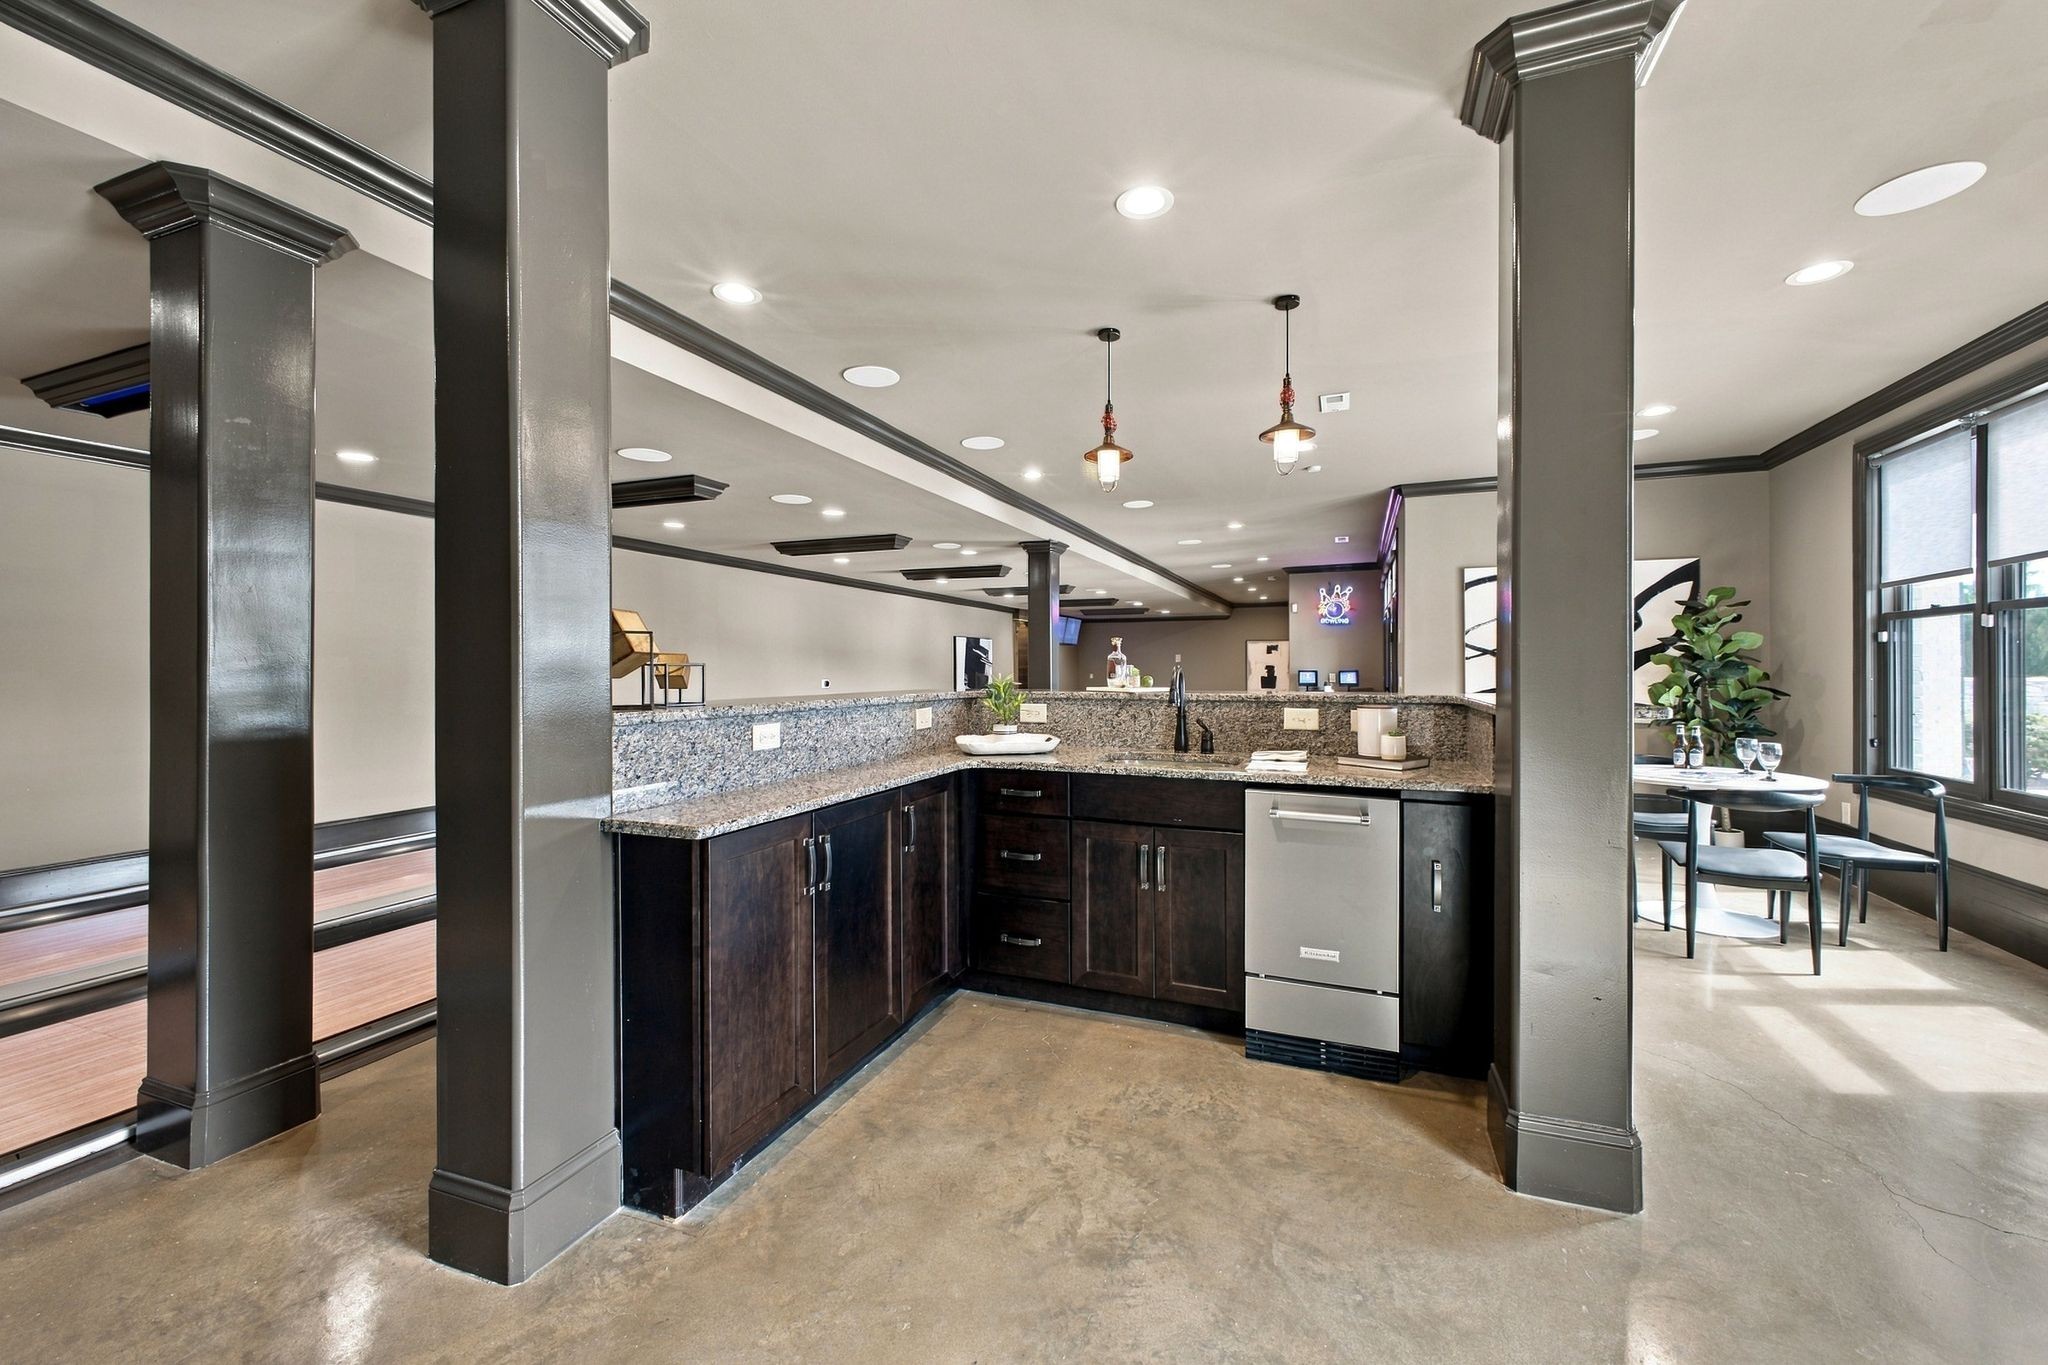
Wet bar with dark cabinetry and granite counters beside a bowling lane and dining area.
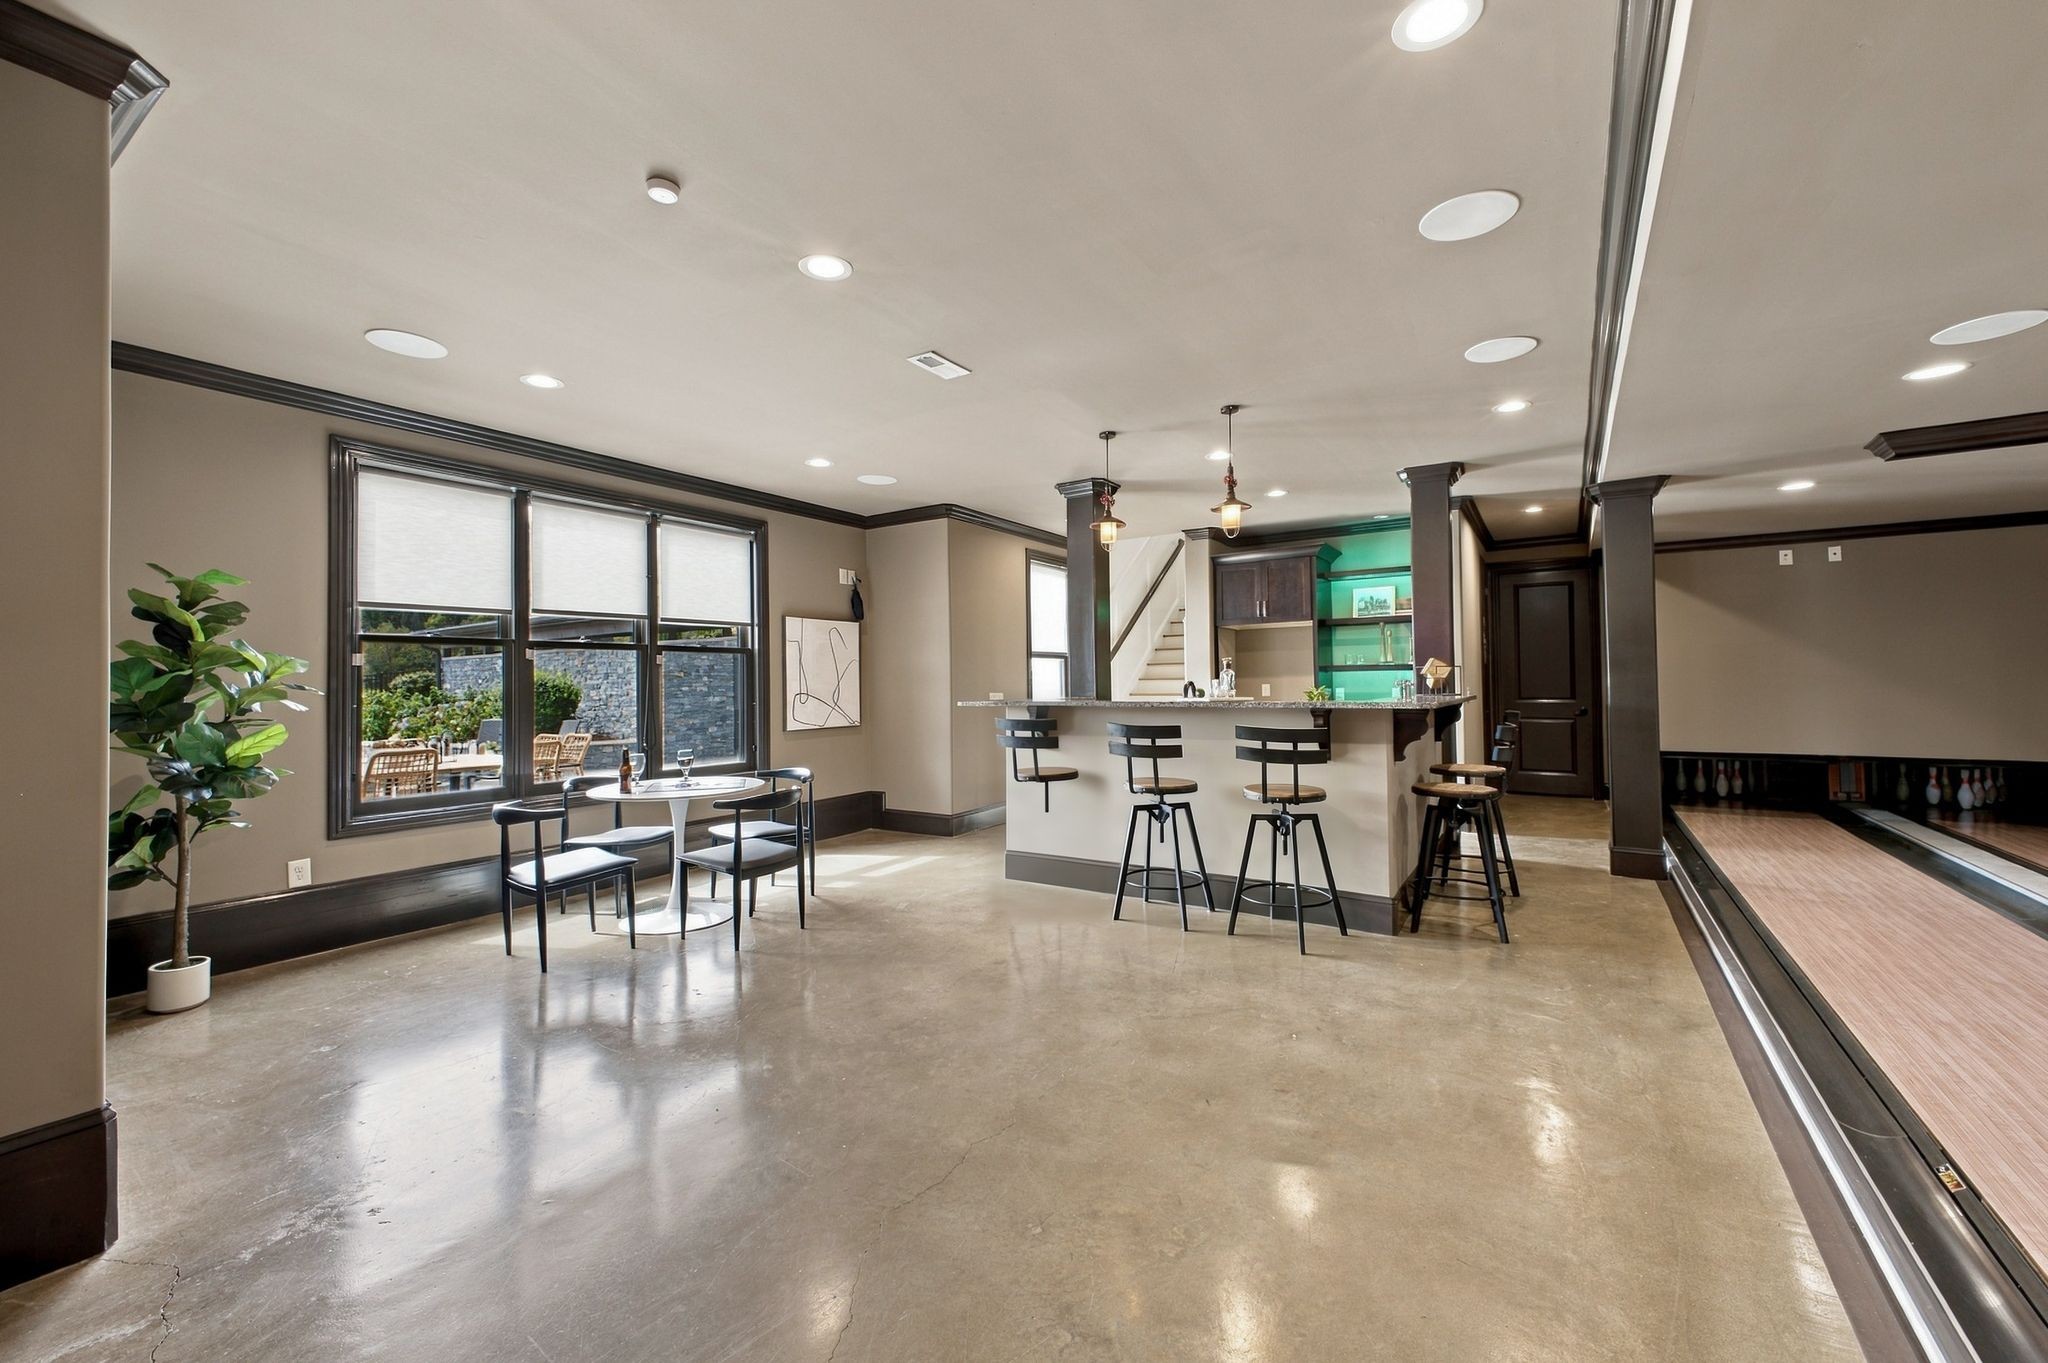
Recreation room with a bowling lane, bar counter, and dining table.
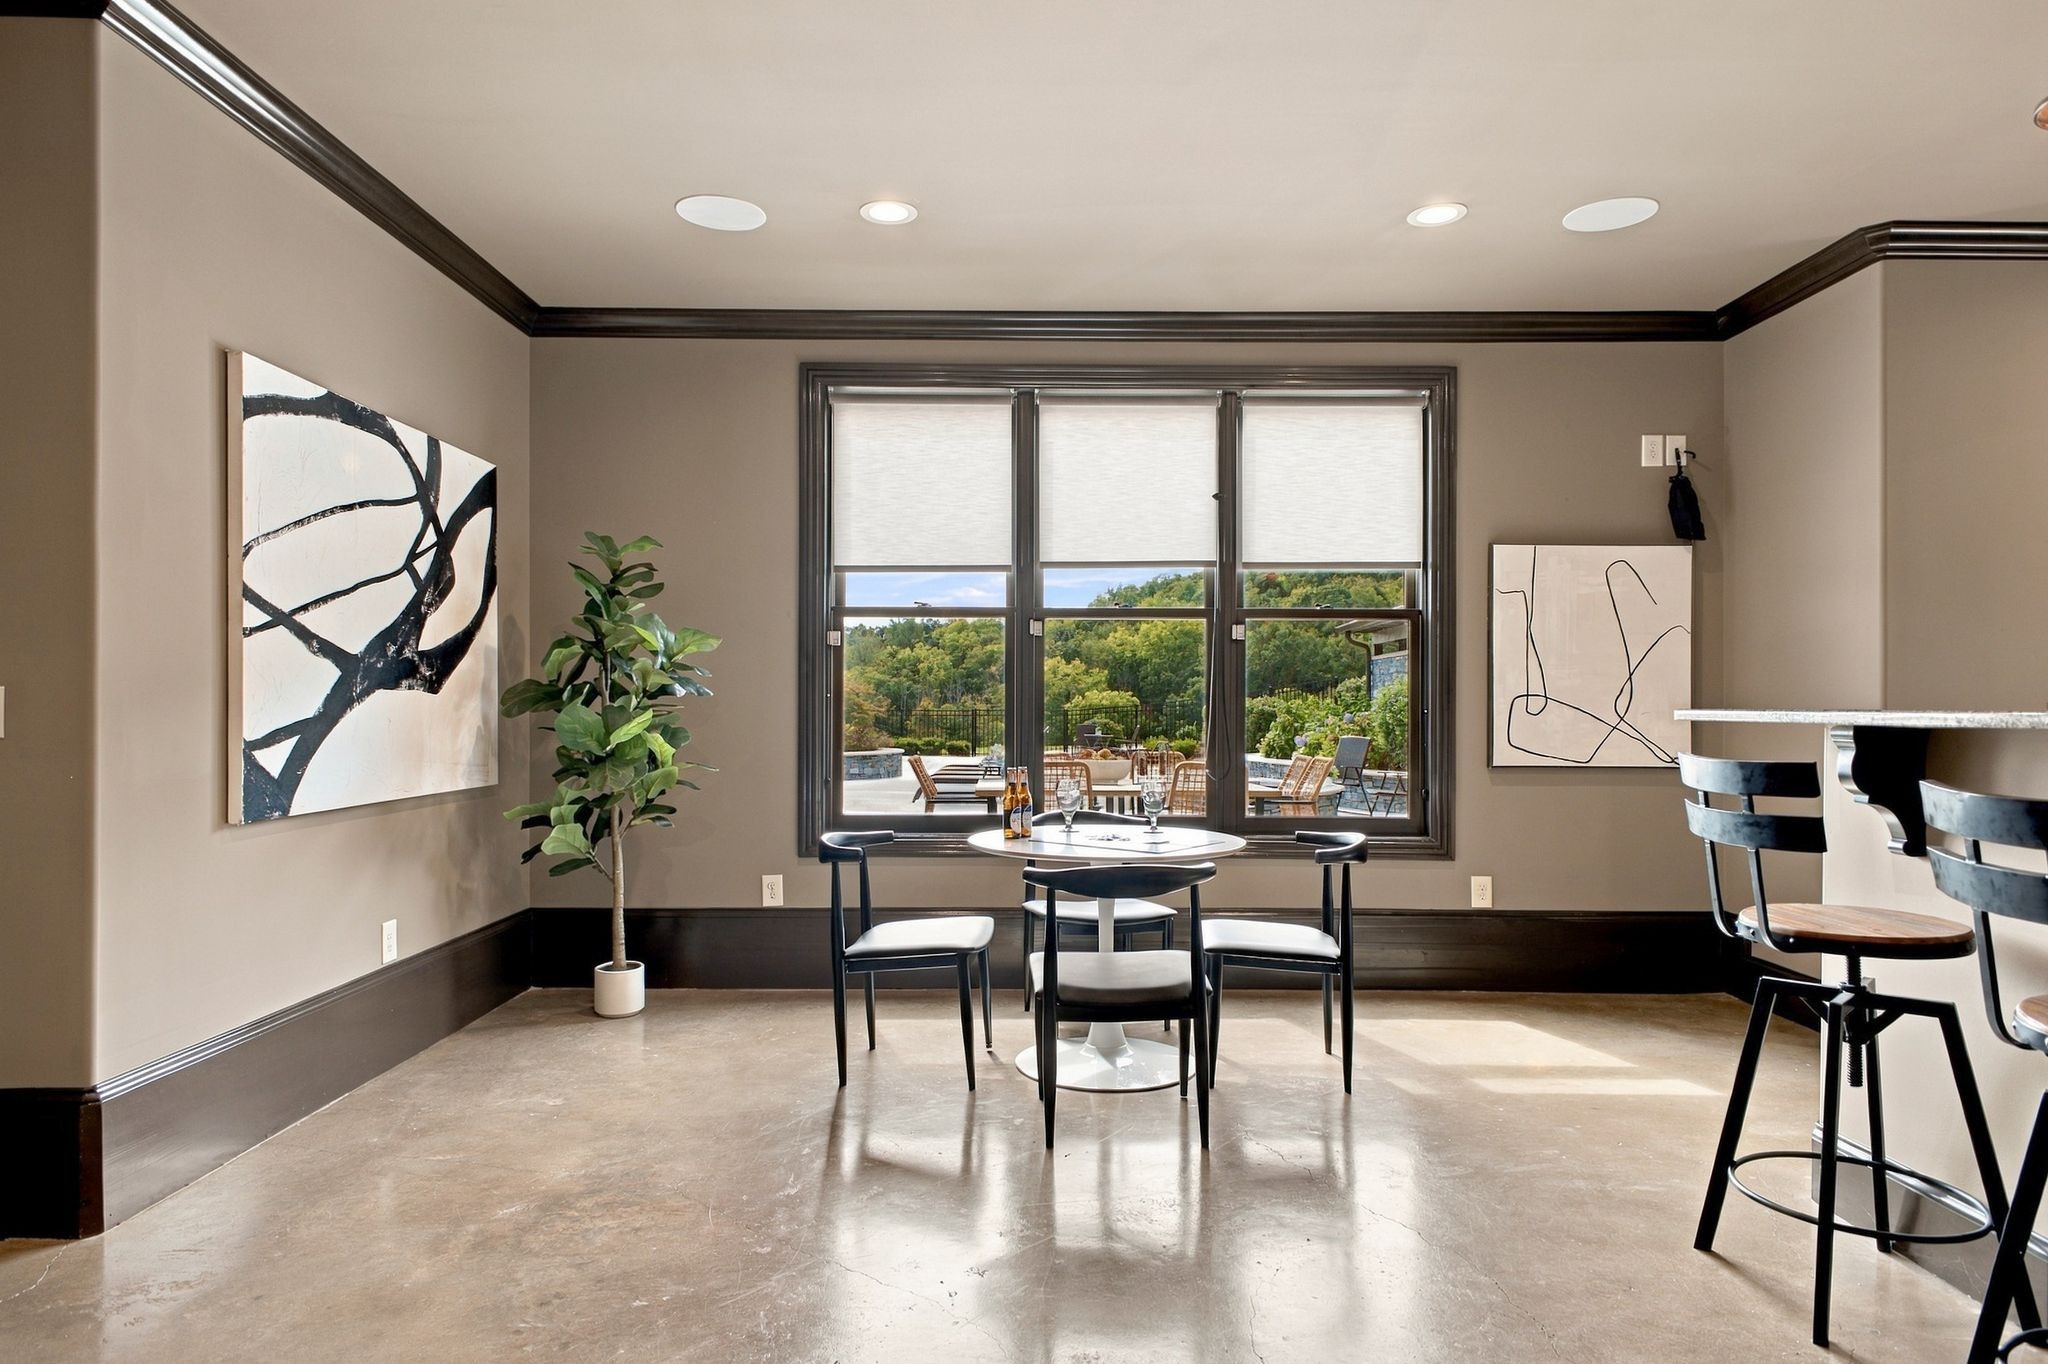
Dining area with a round table beside large windows overlooking a wooded patio.
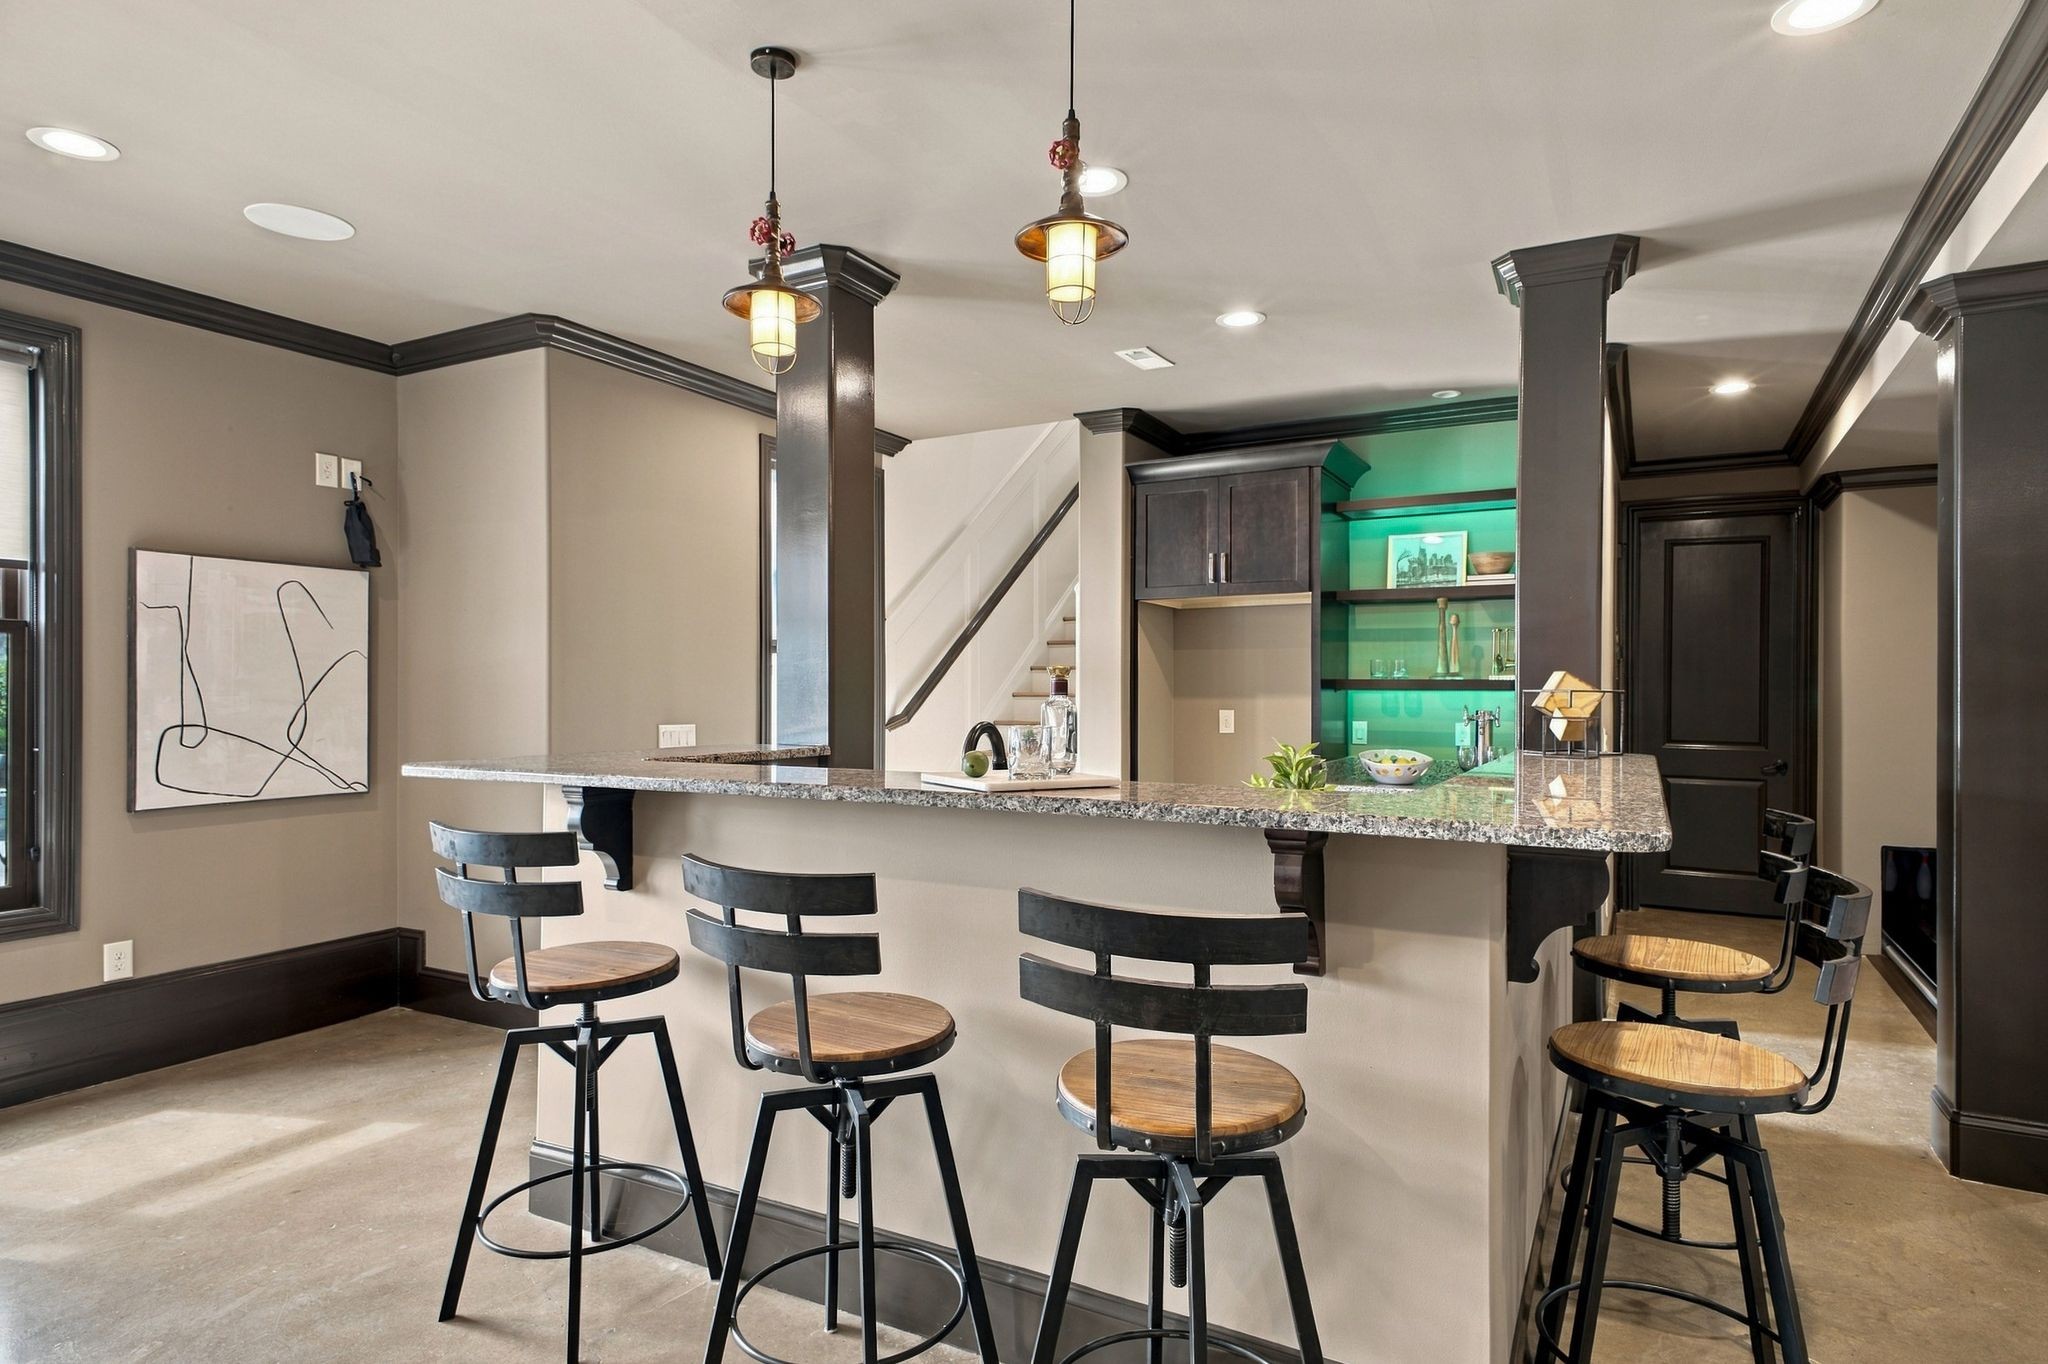
Kitchen bar with granite counter, wood-seat stools, and turquoise-lit display shelves.
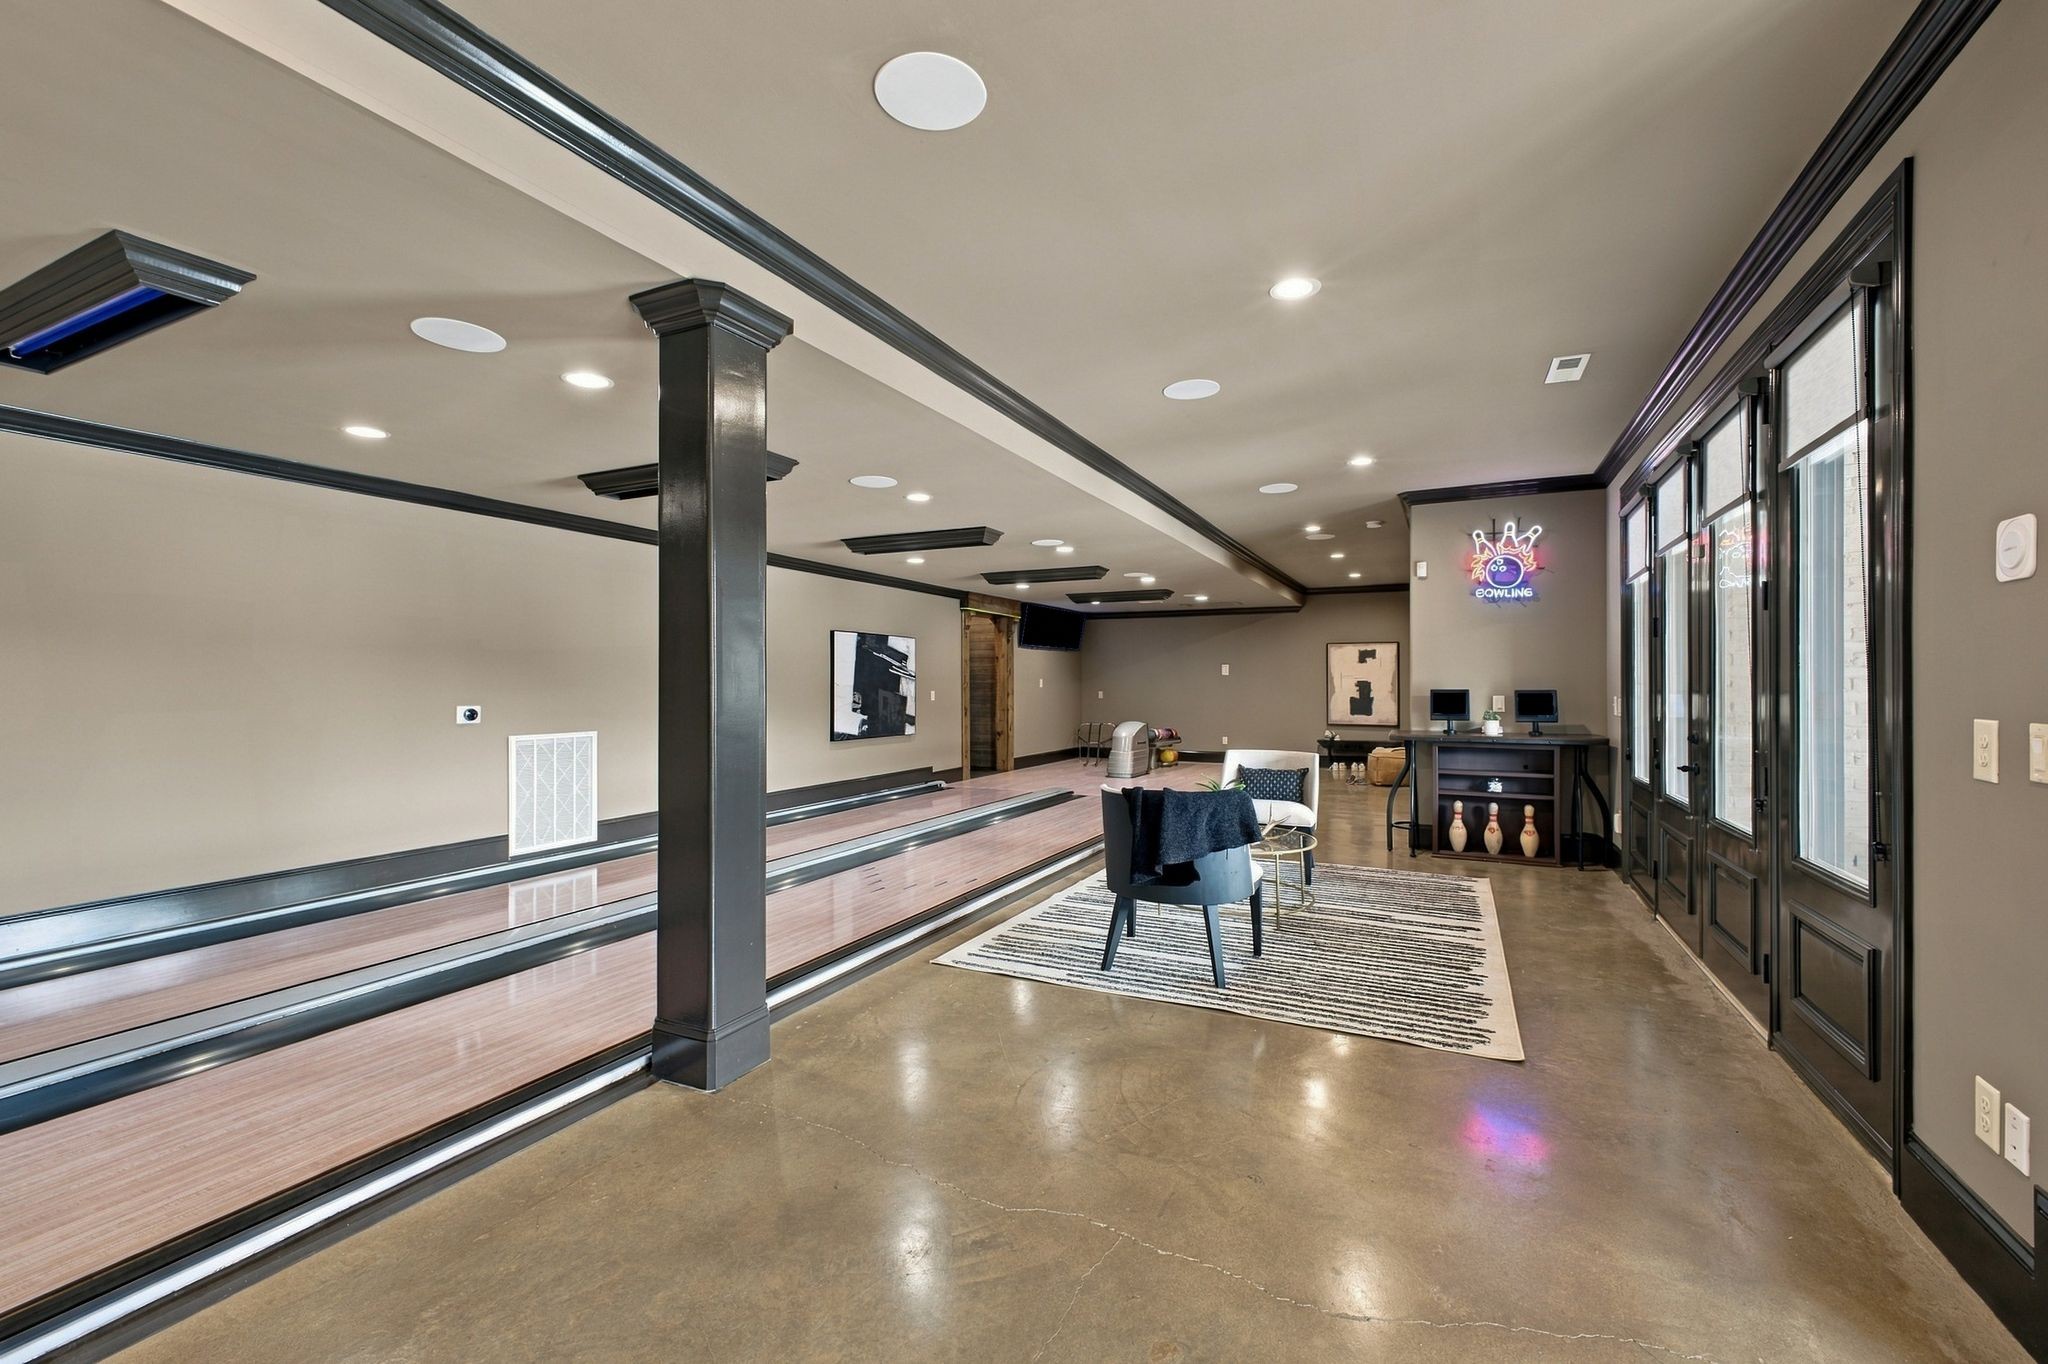
Home bowling alley with two lanes, a seating area, and a neon bowling sign.
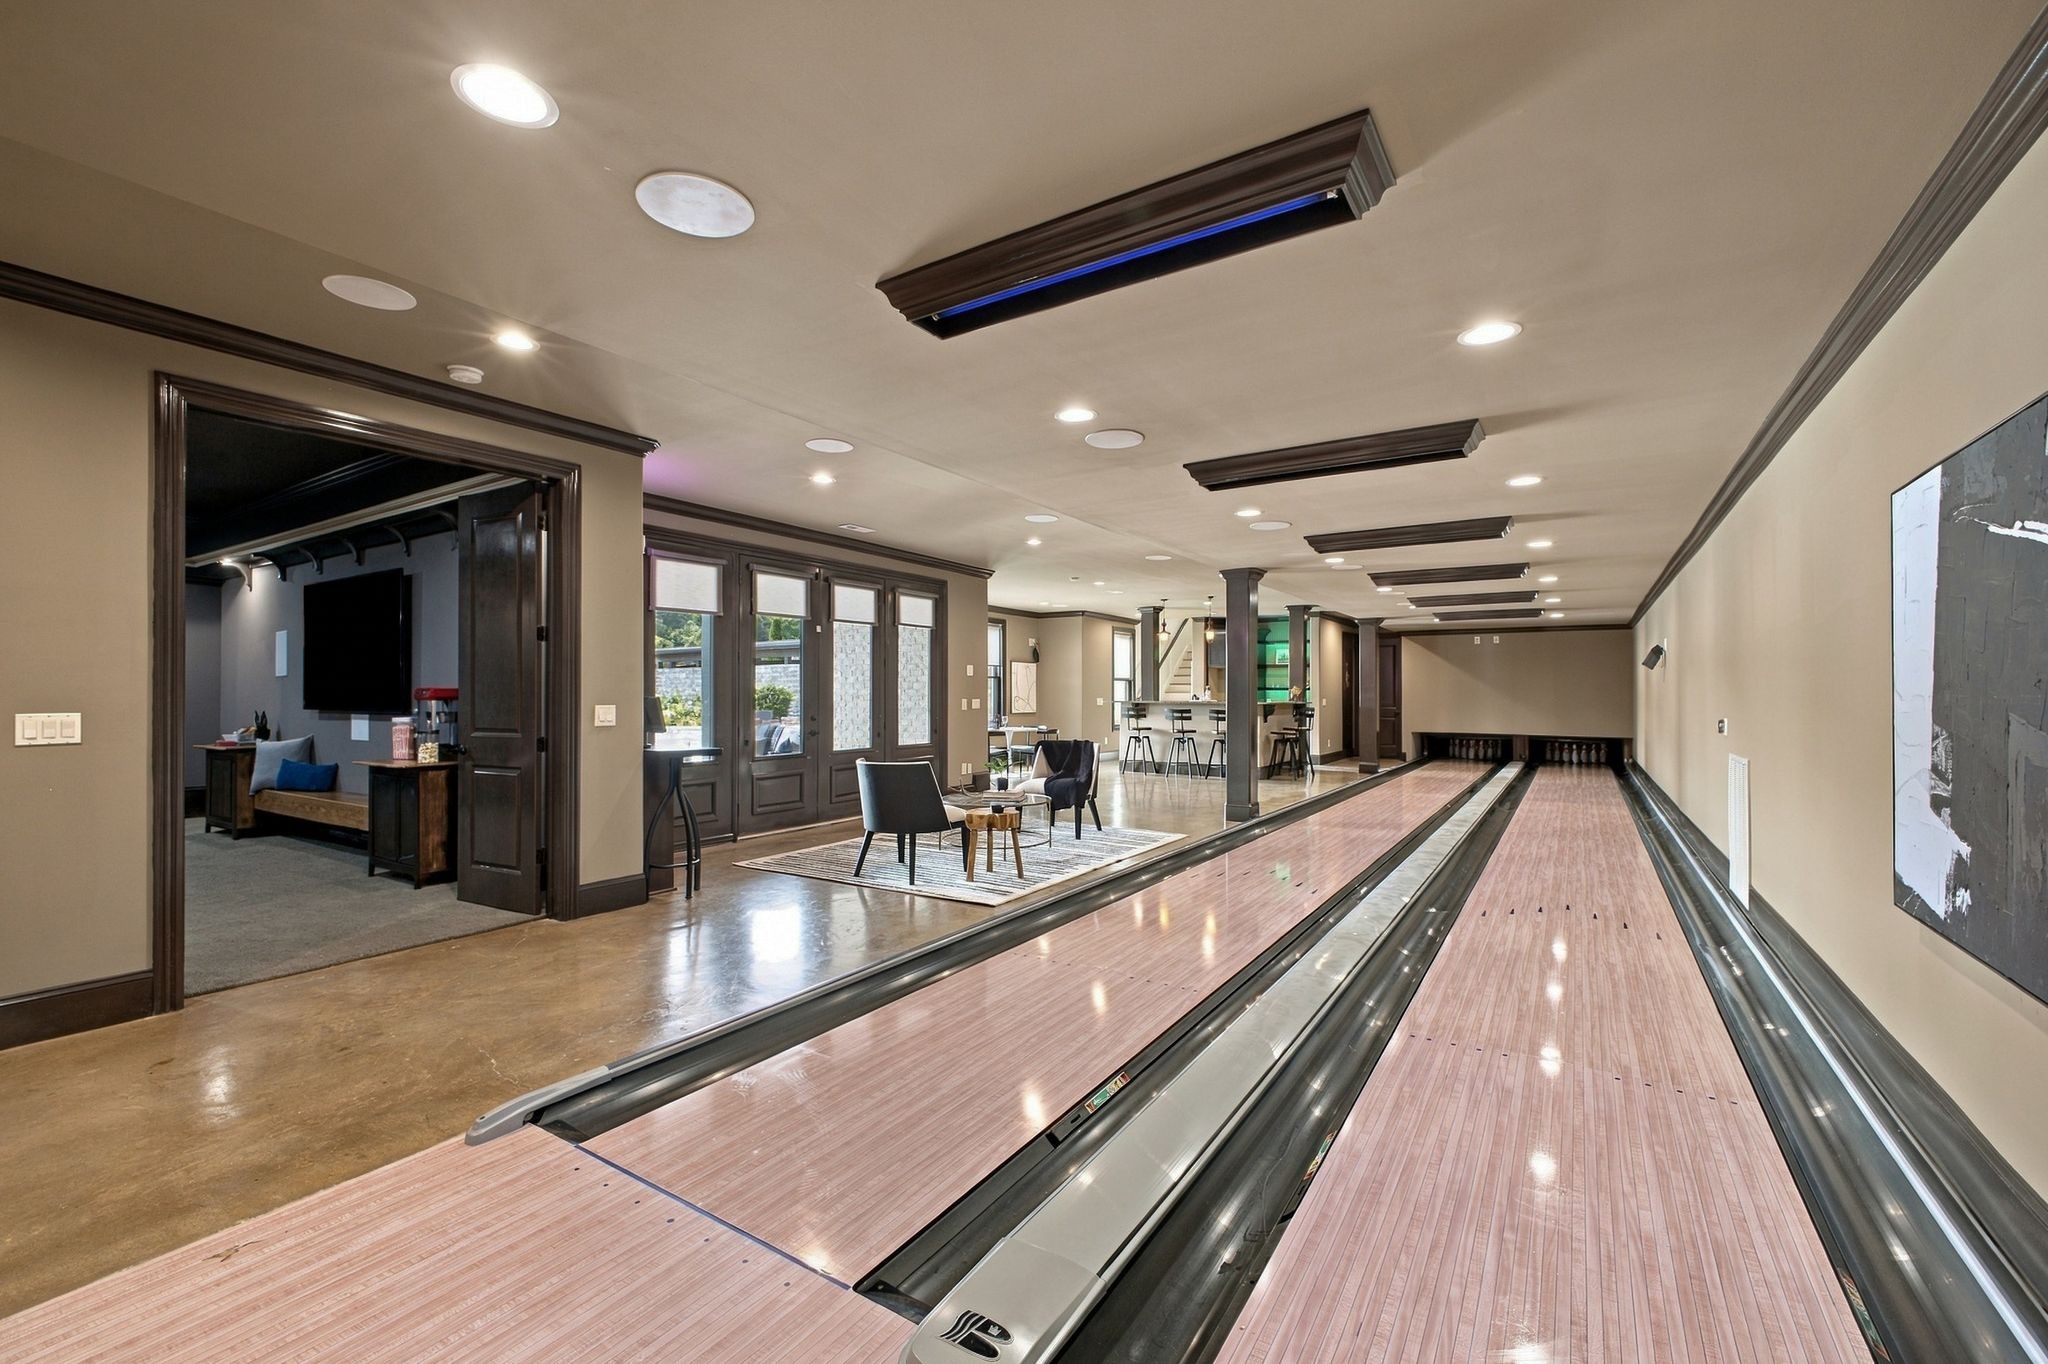
Indoor bowling lanes in a furnished recreation room, with a seating area and adjoining media room.
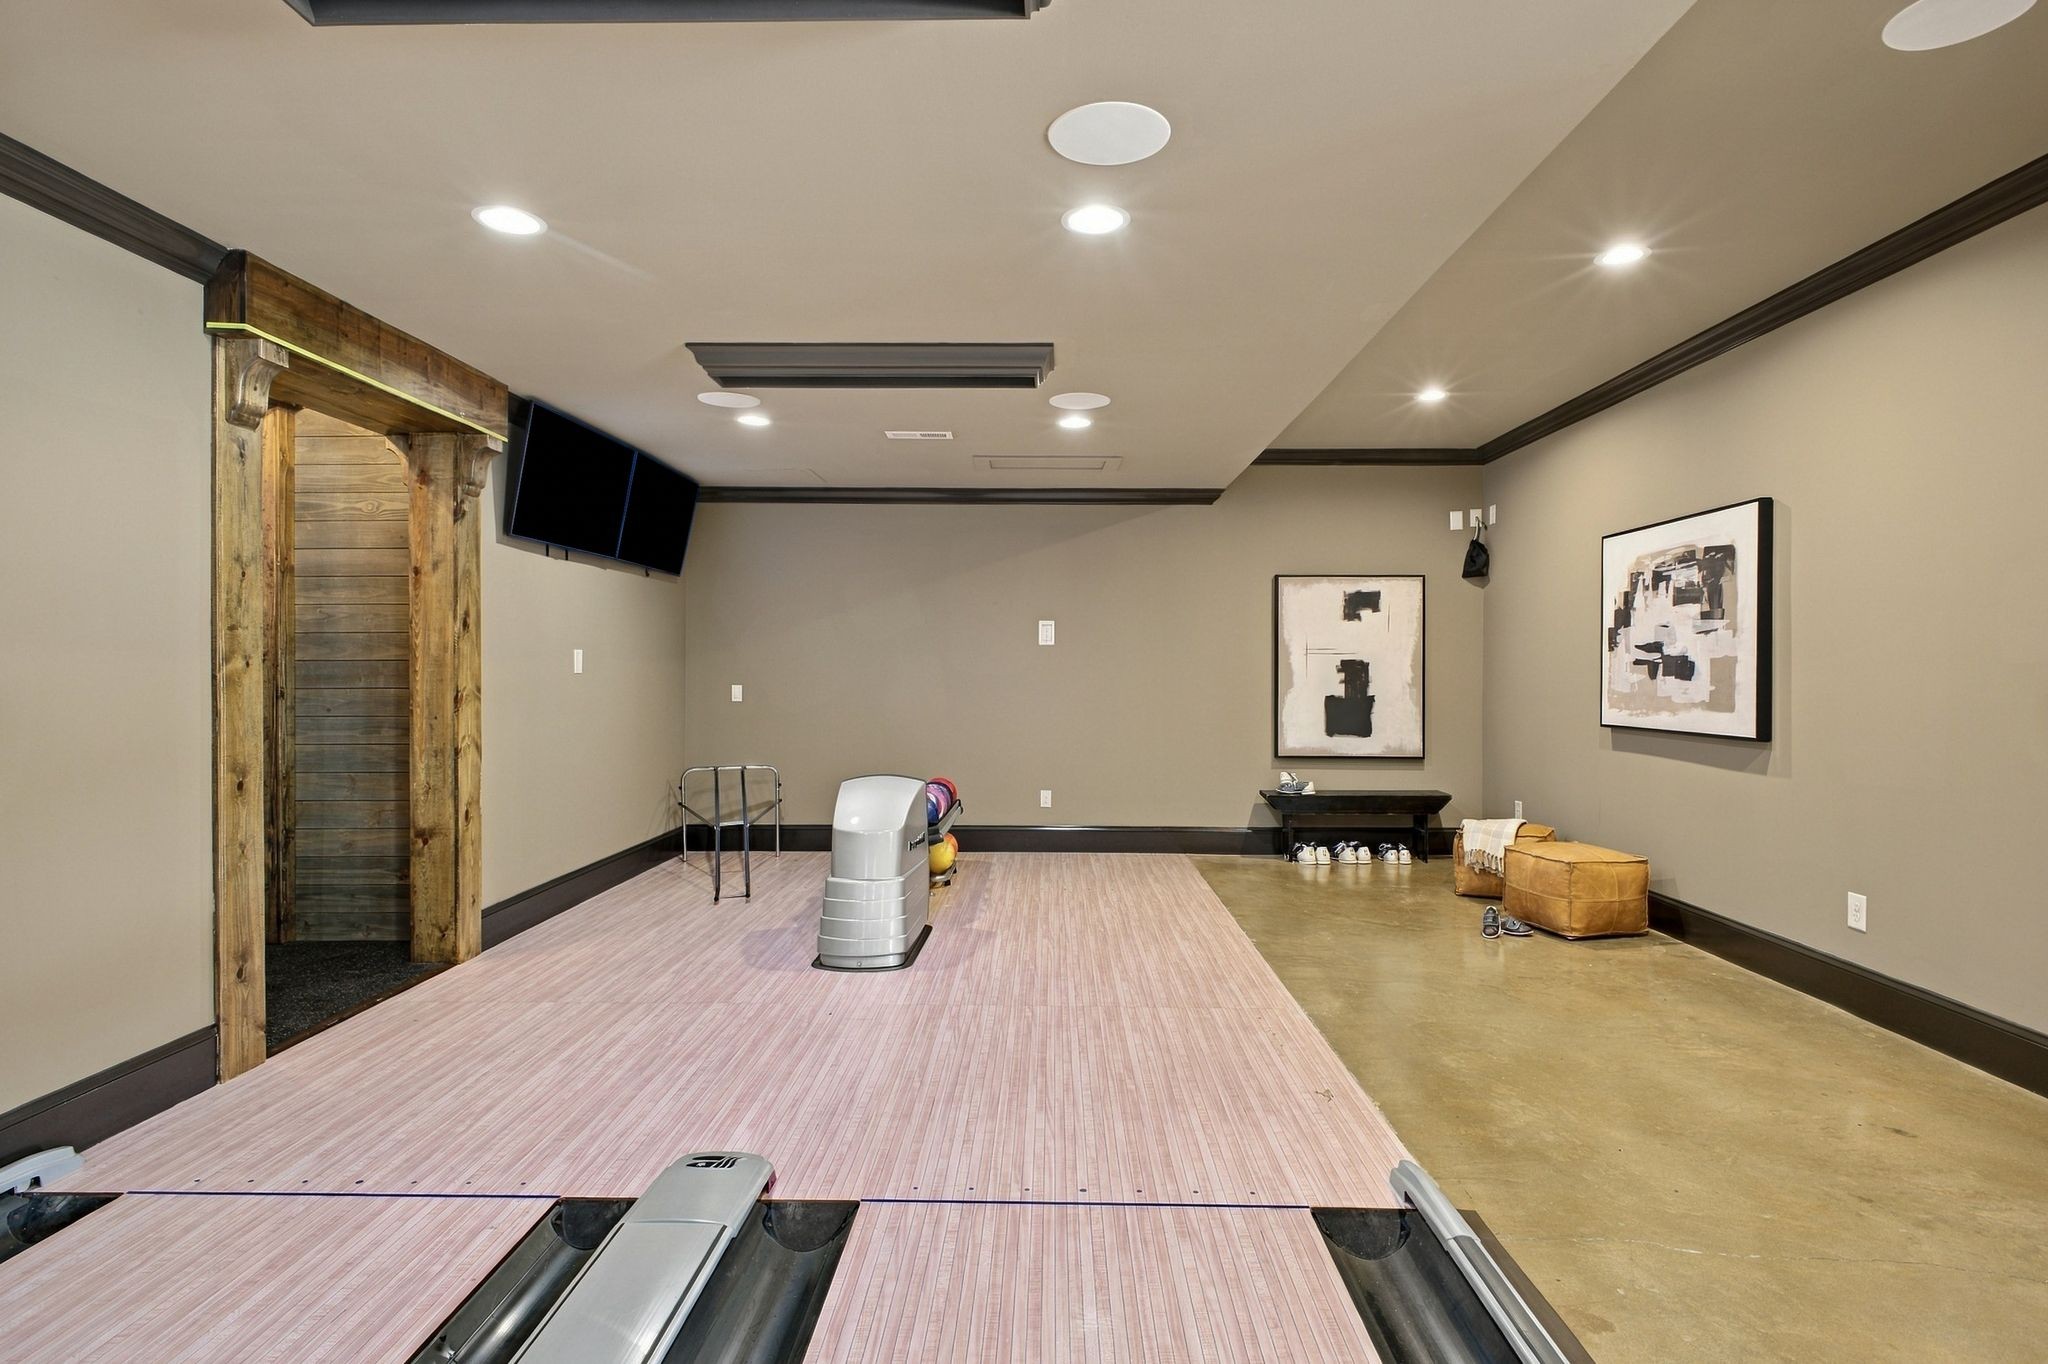
Recreation room with a bowling lane, ball return, rustic timber doorway, and casual seating.
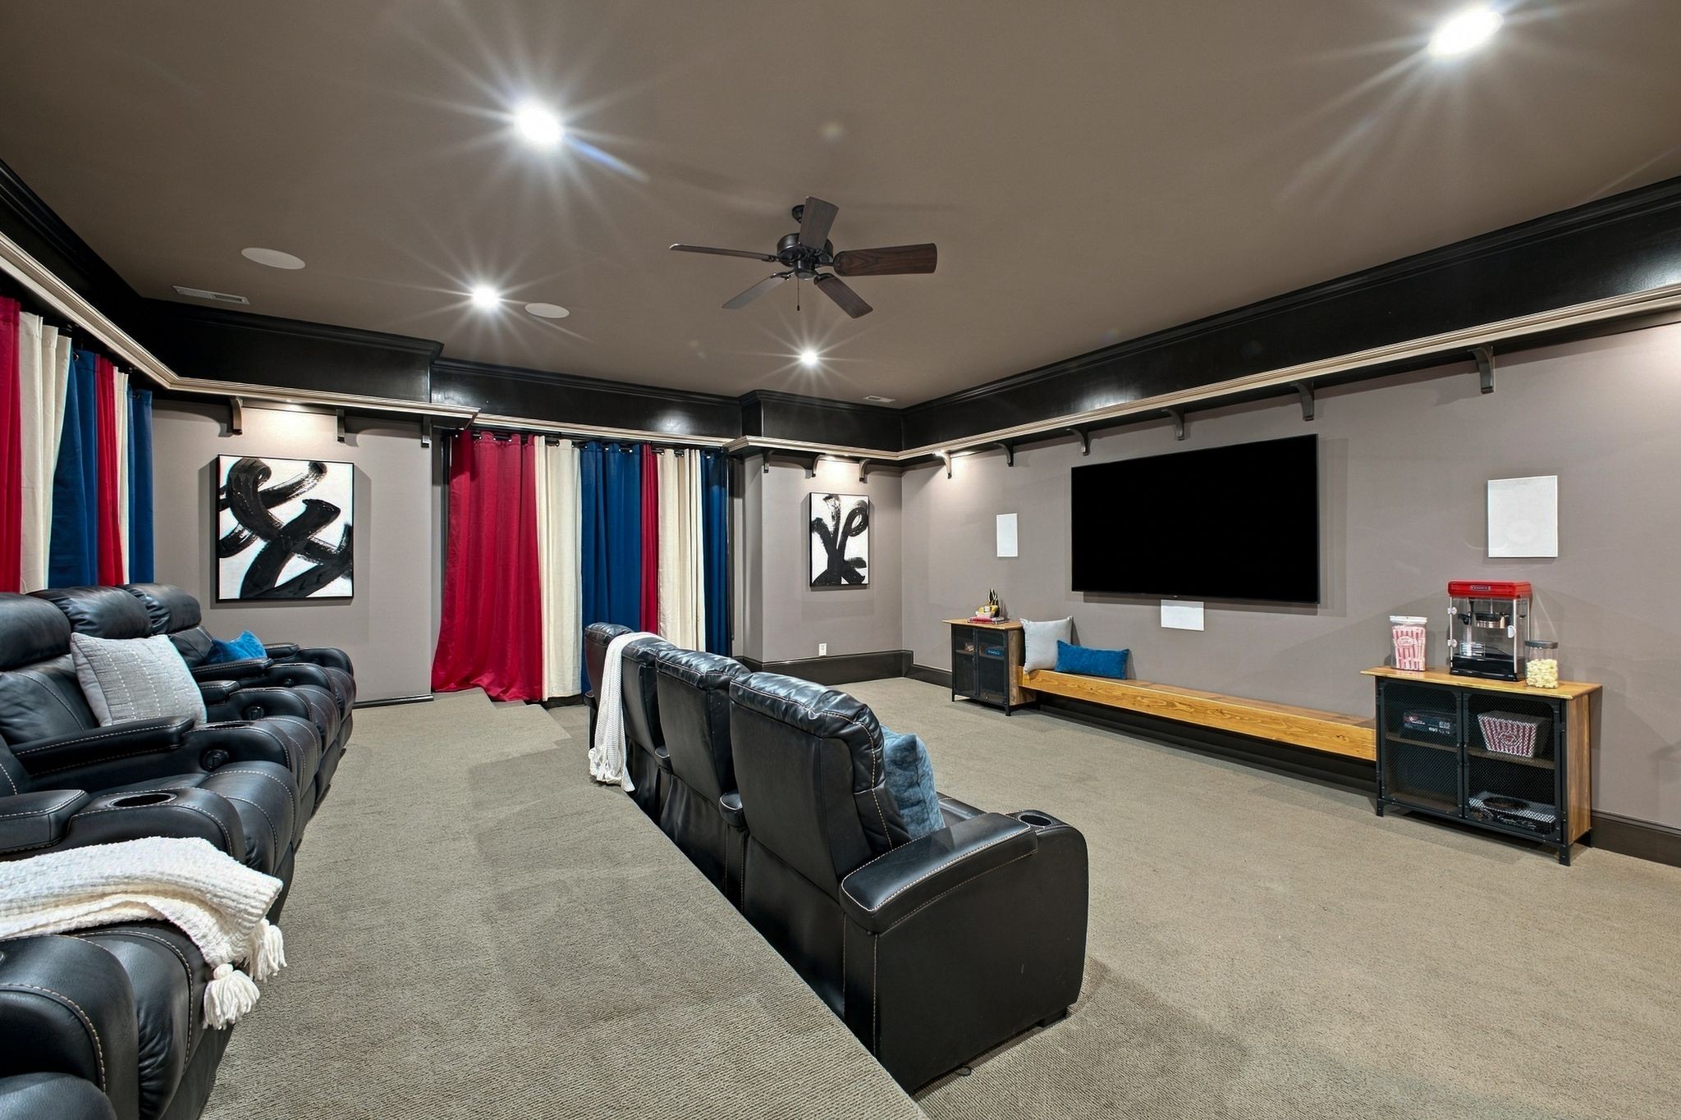
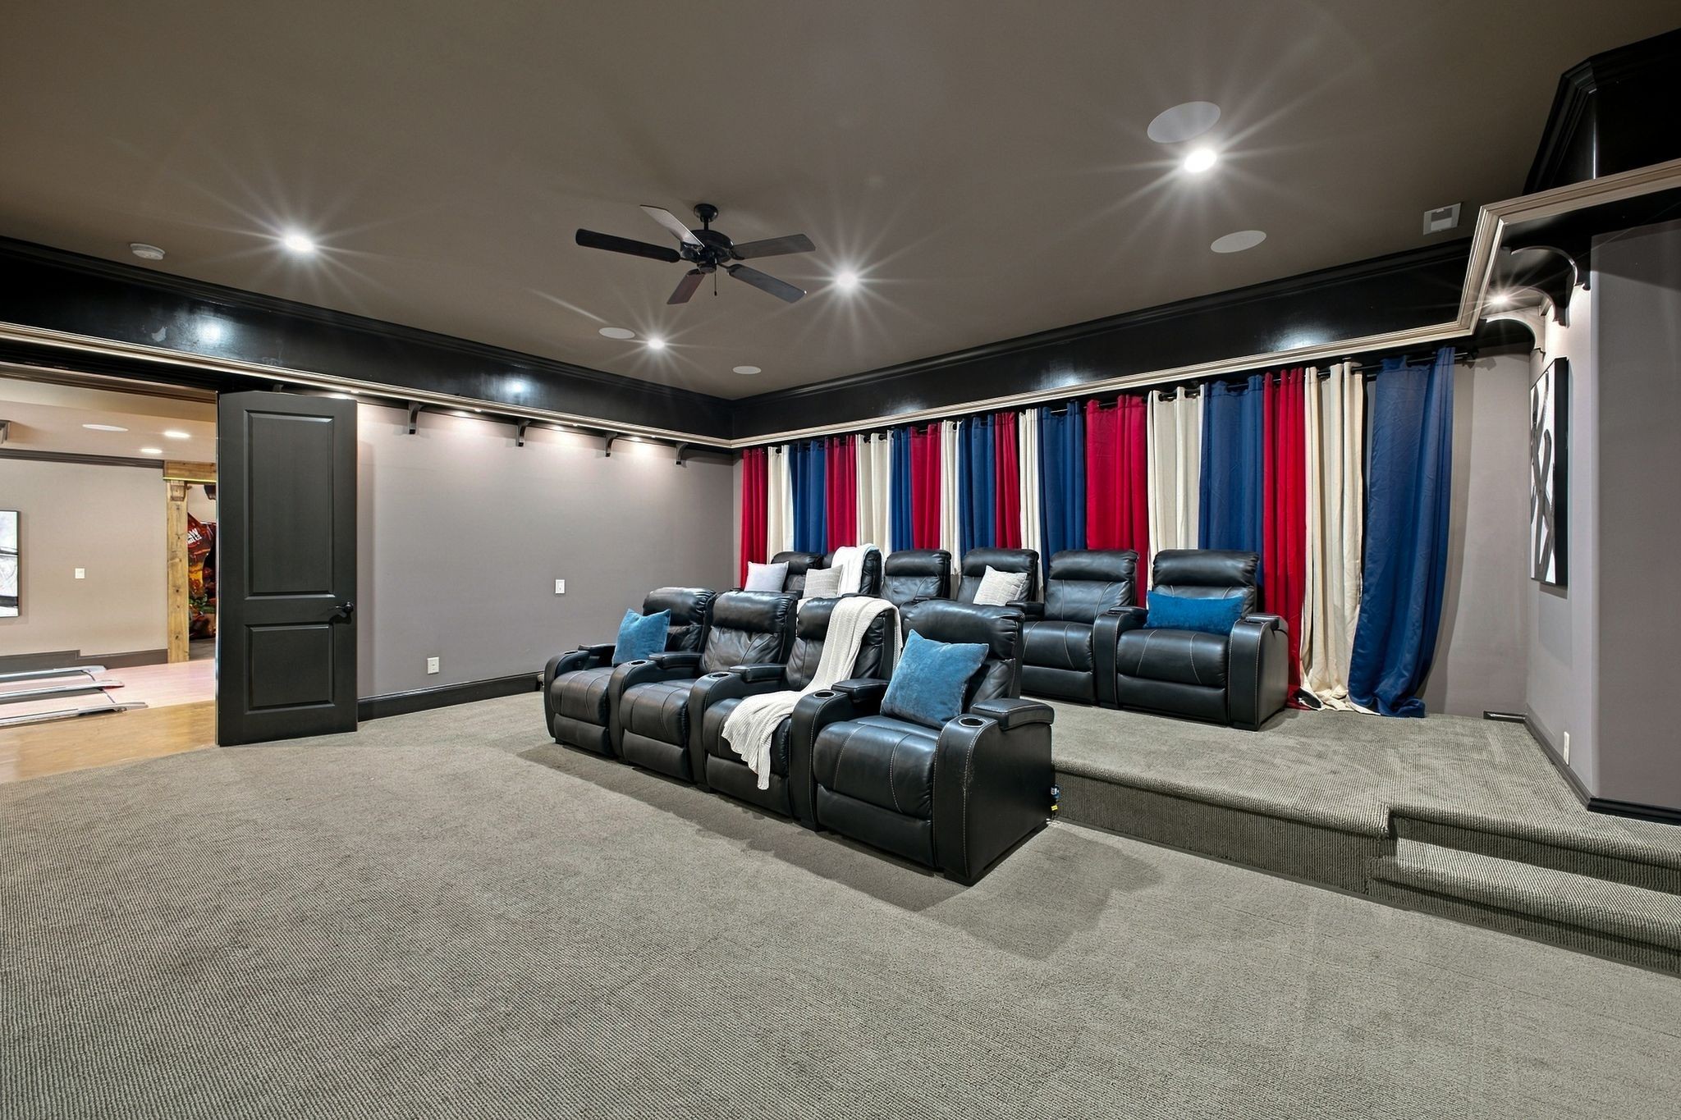
Home theater with black leather recliners, a large screen, colorful curtains, and a popcorn machine.
Home theater with rows of black leather recliners and colorful curtains.
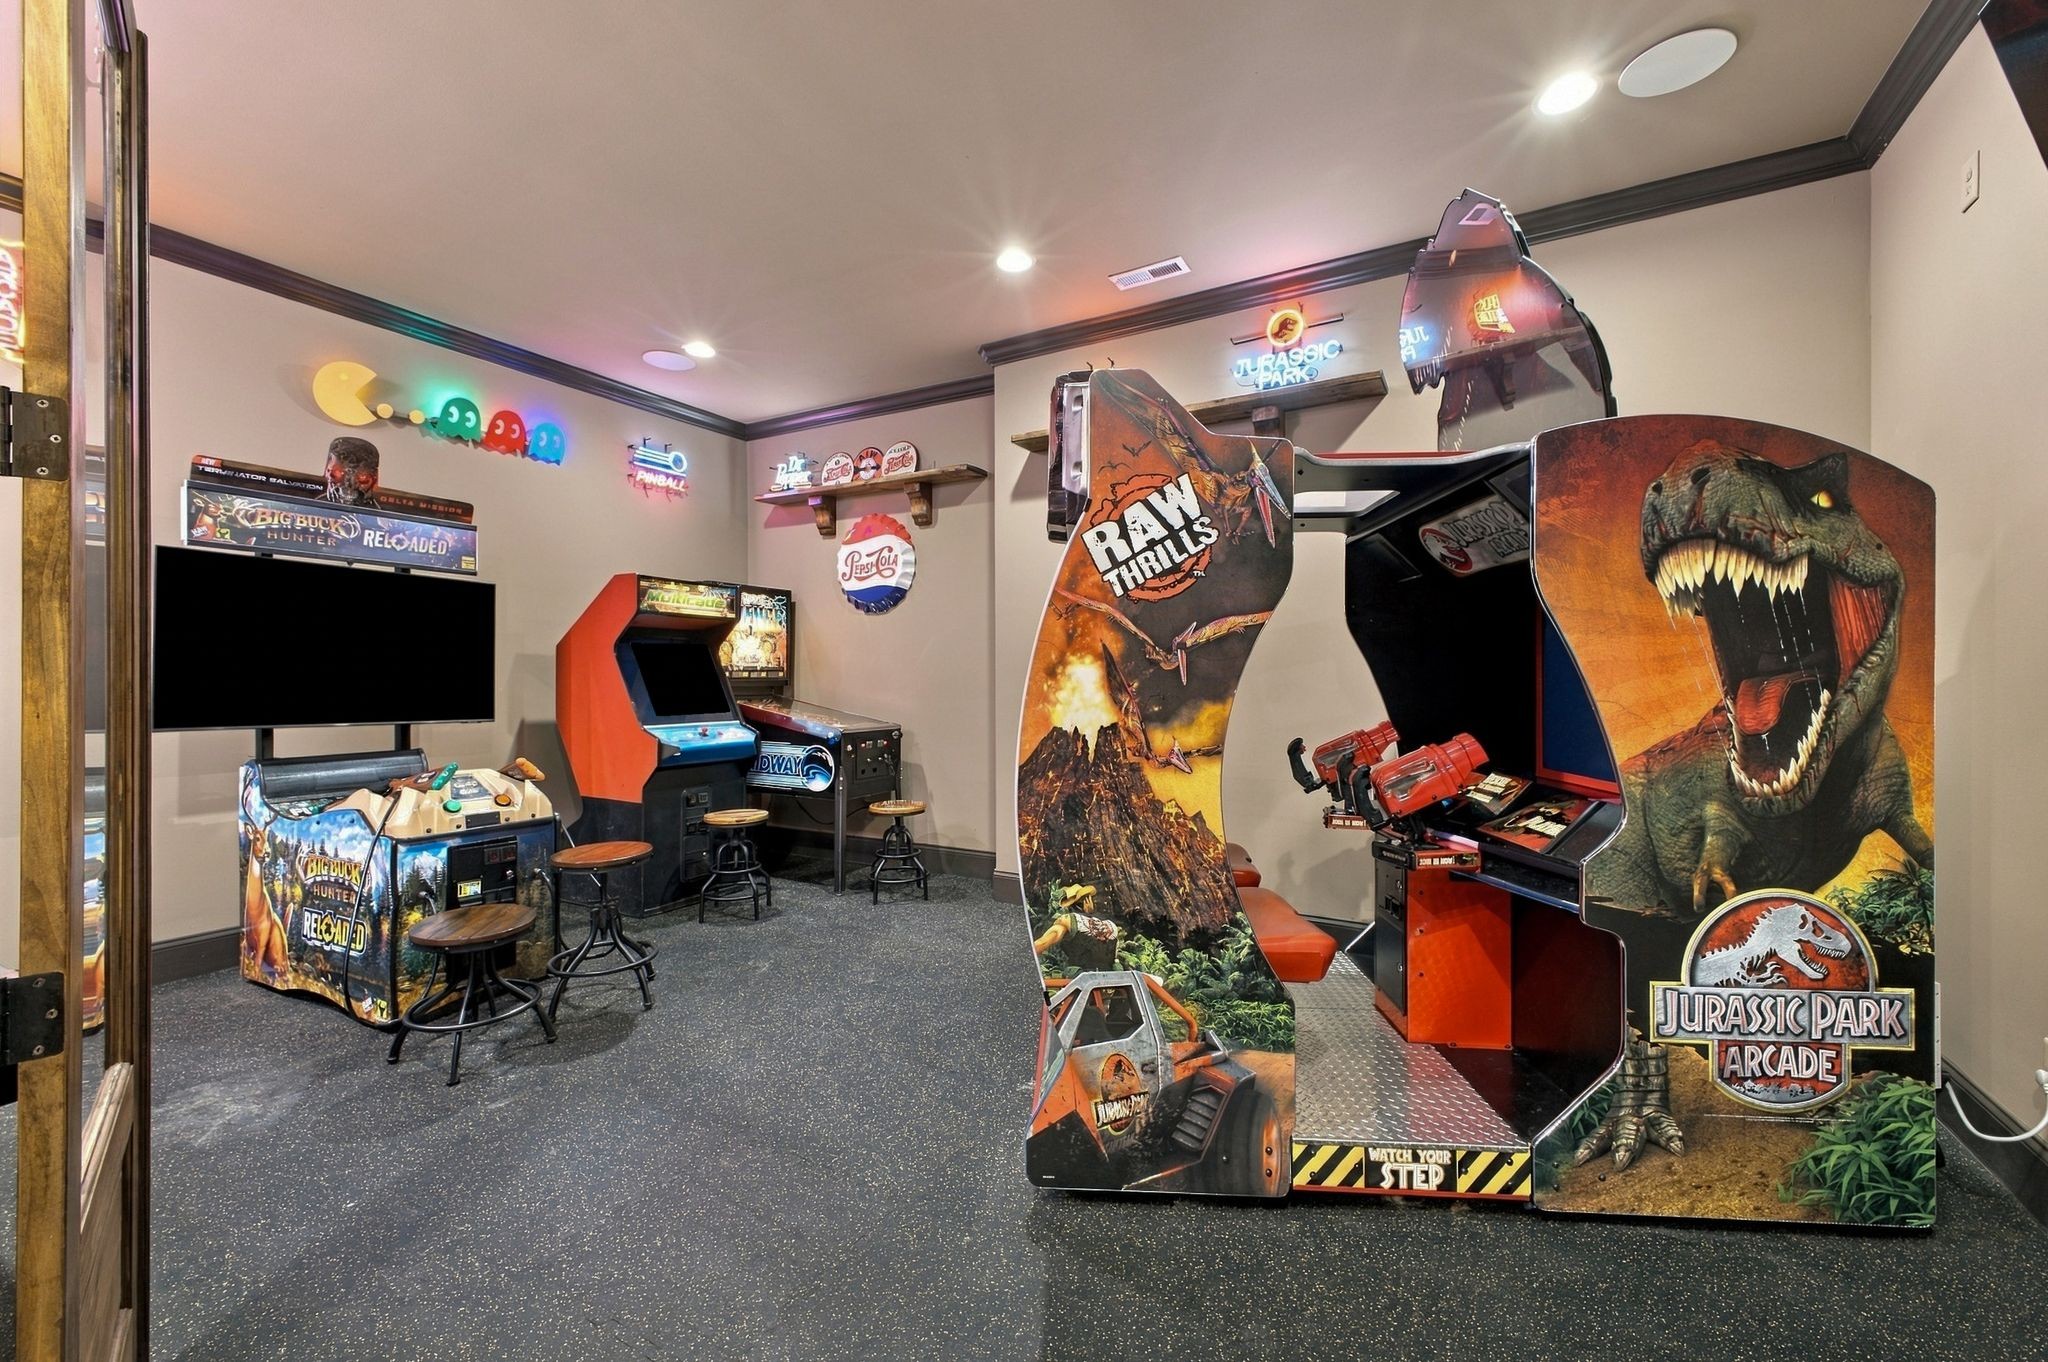
Home arcade room with Jurassic Park cabinet, dinosaur artwork, and several classic arcade games.
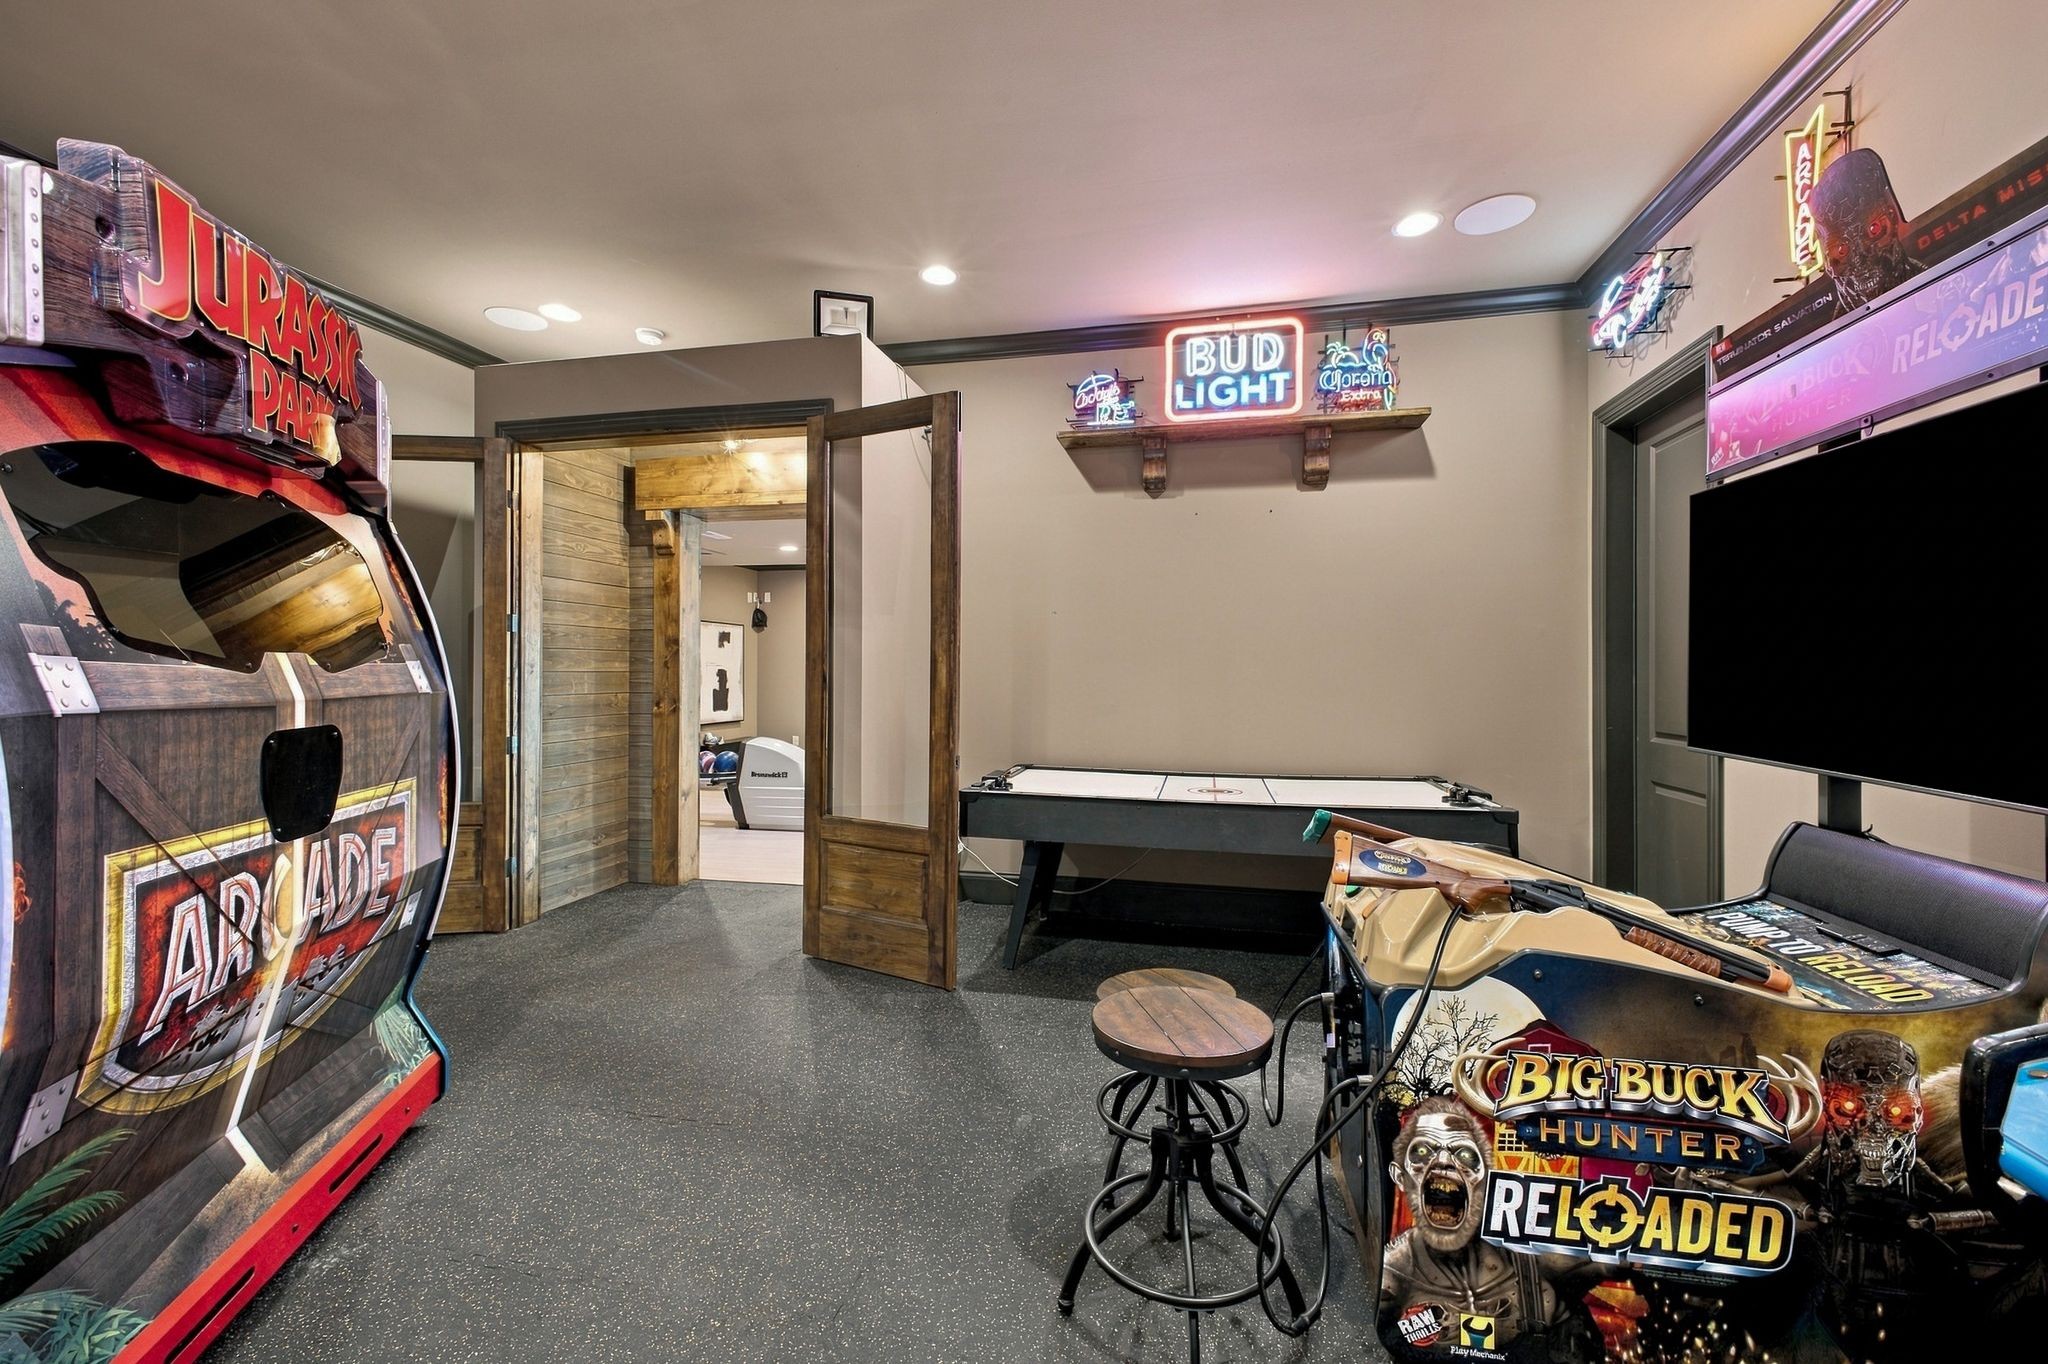
Game room with arcade cabinets, an air hockey table, and wooden sliding doors.
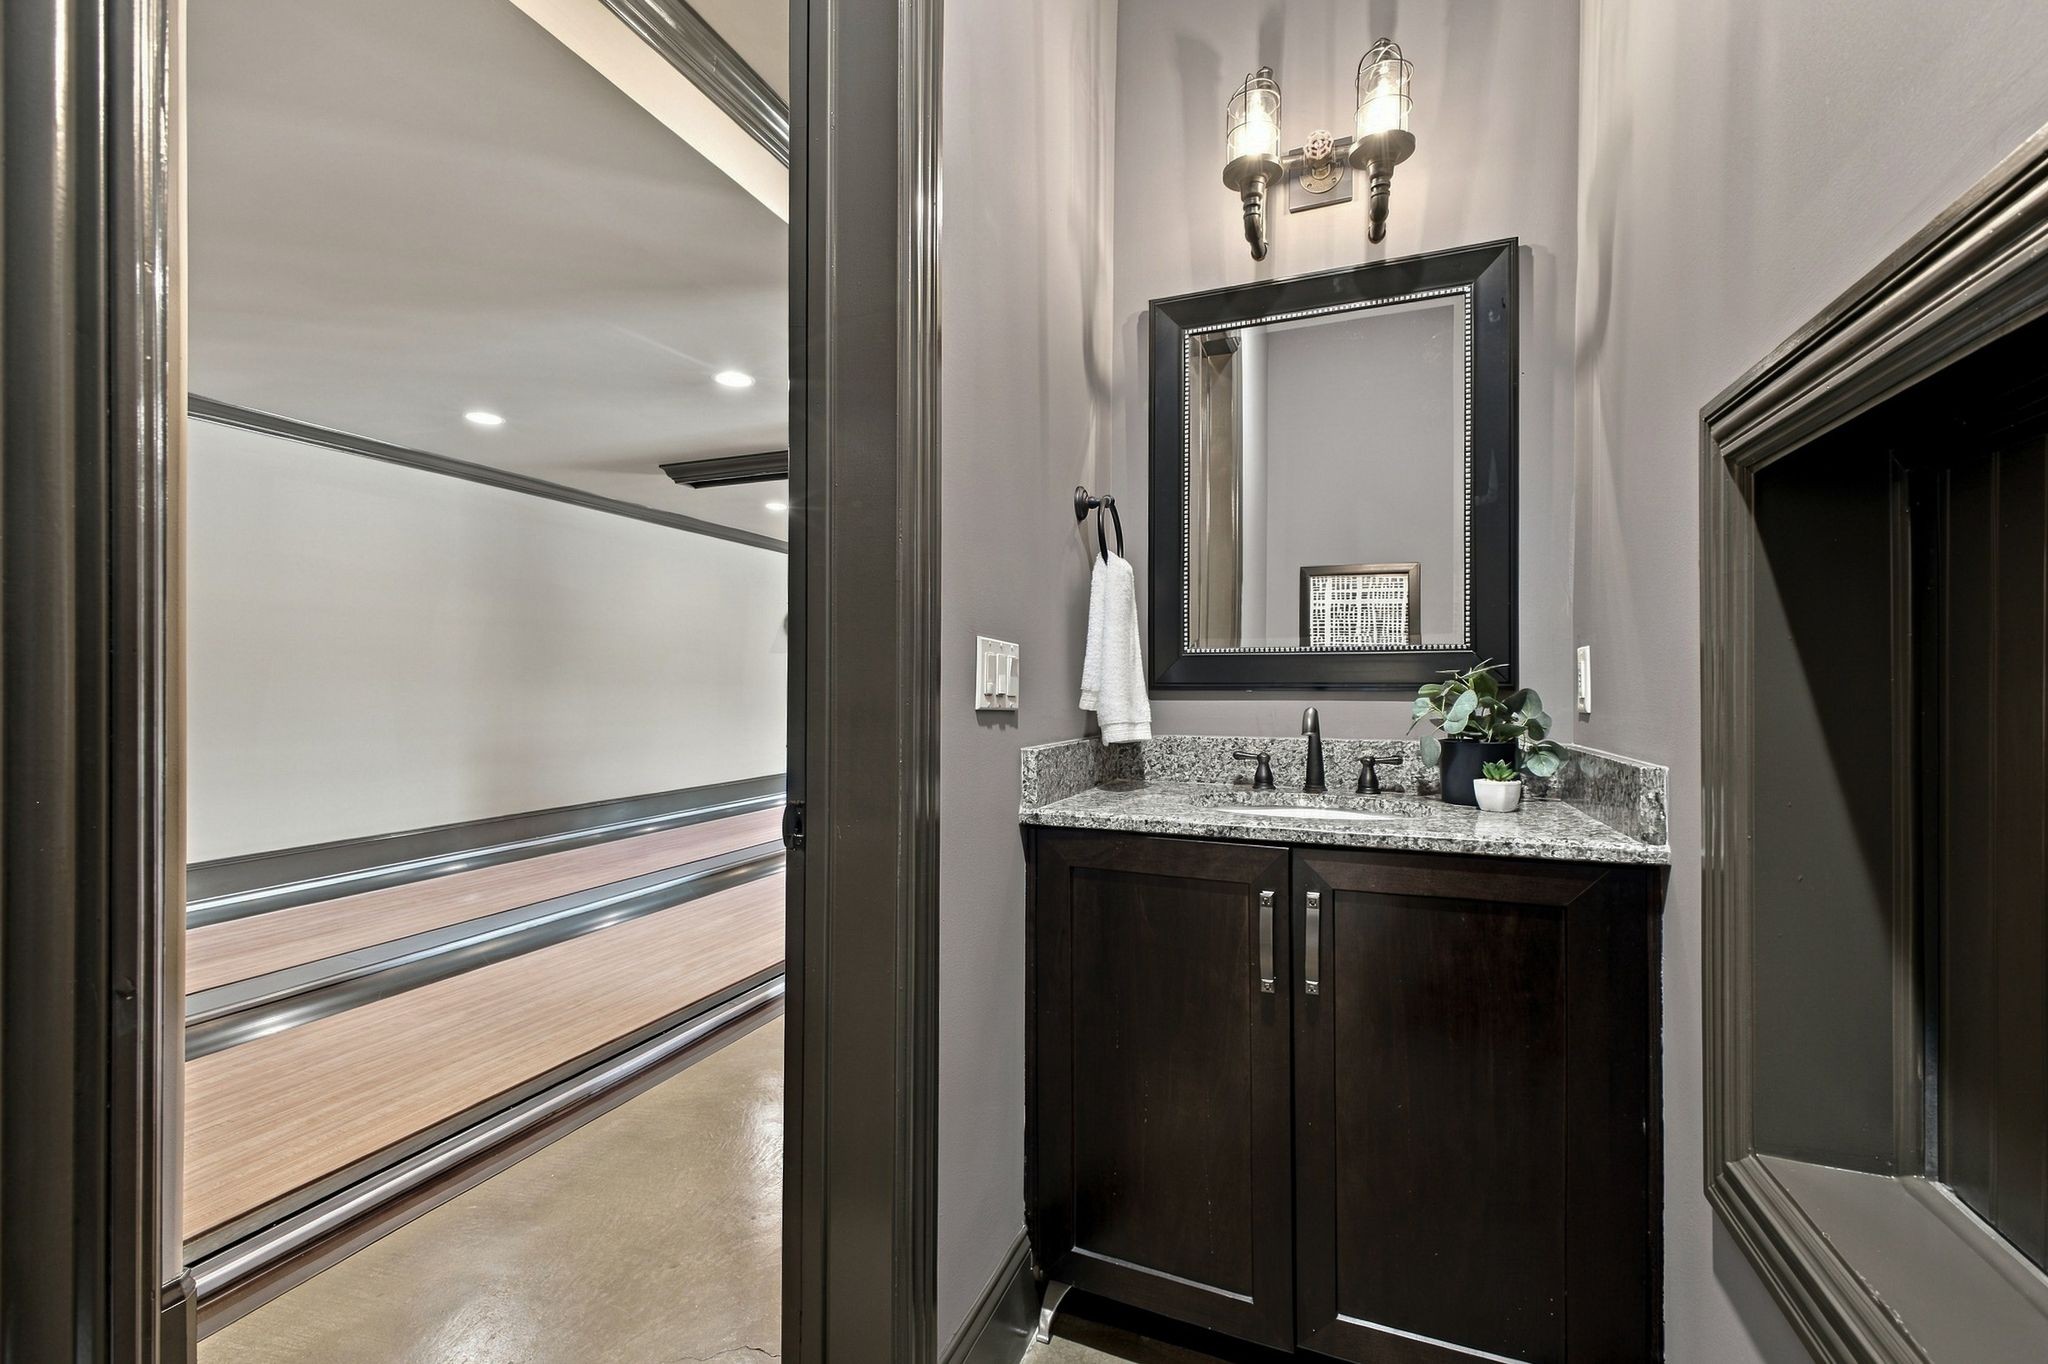
Bathroom vanity with granite countertop and dark cabinetry beside a visible bowling lane
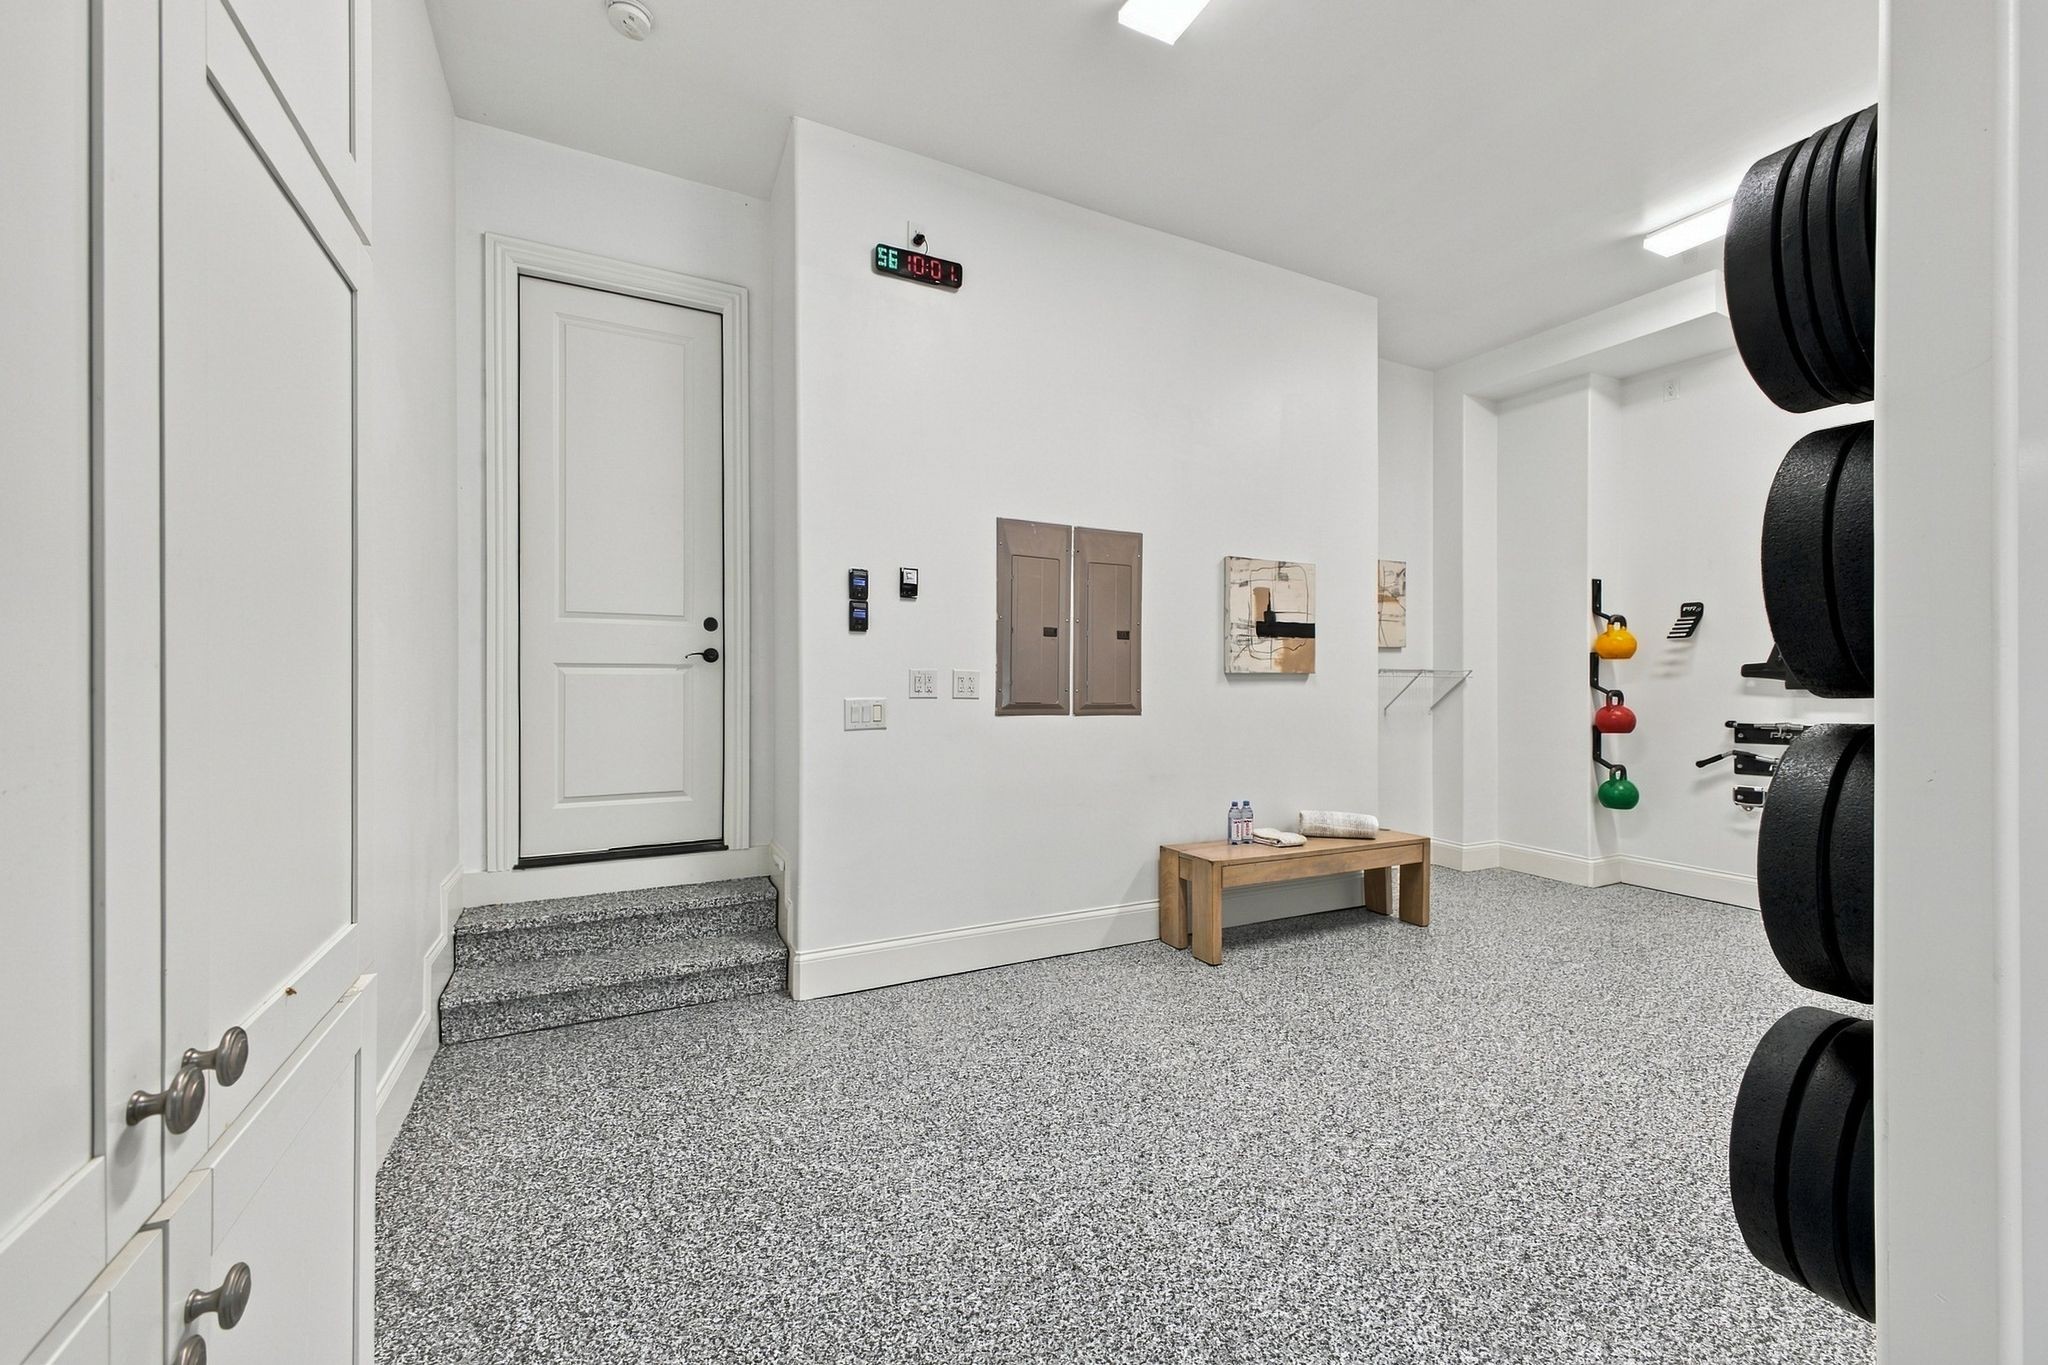
Home gym with a rack of black weight plates, colorful kettlebells, and a wooden bench.
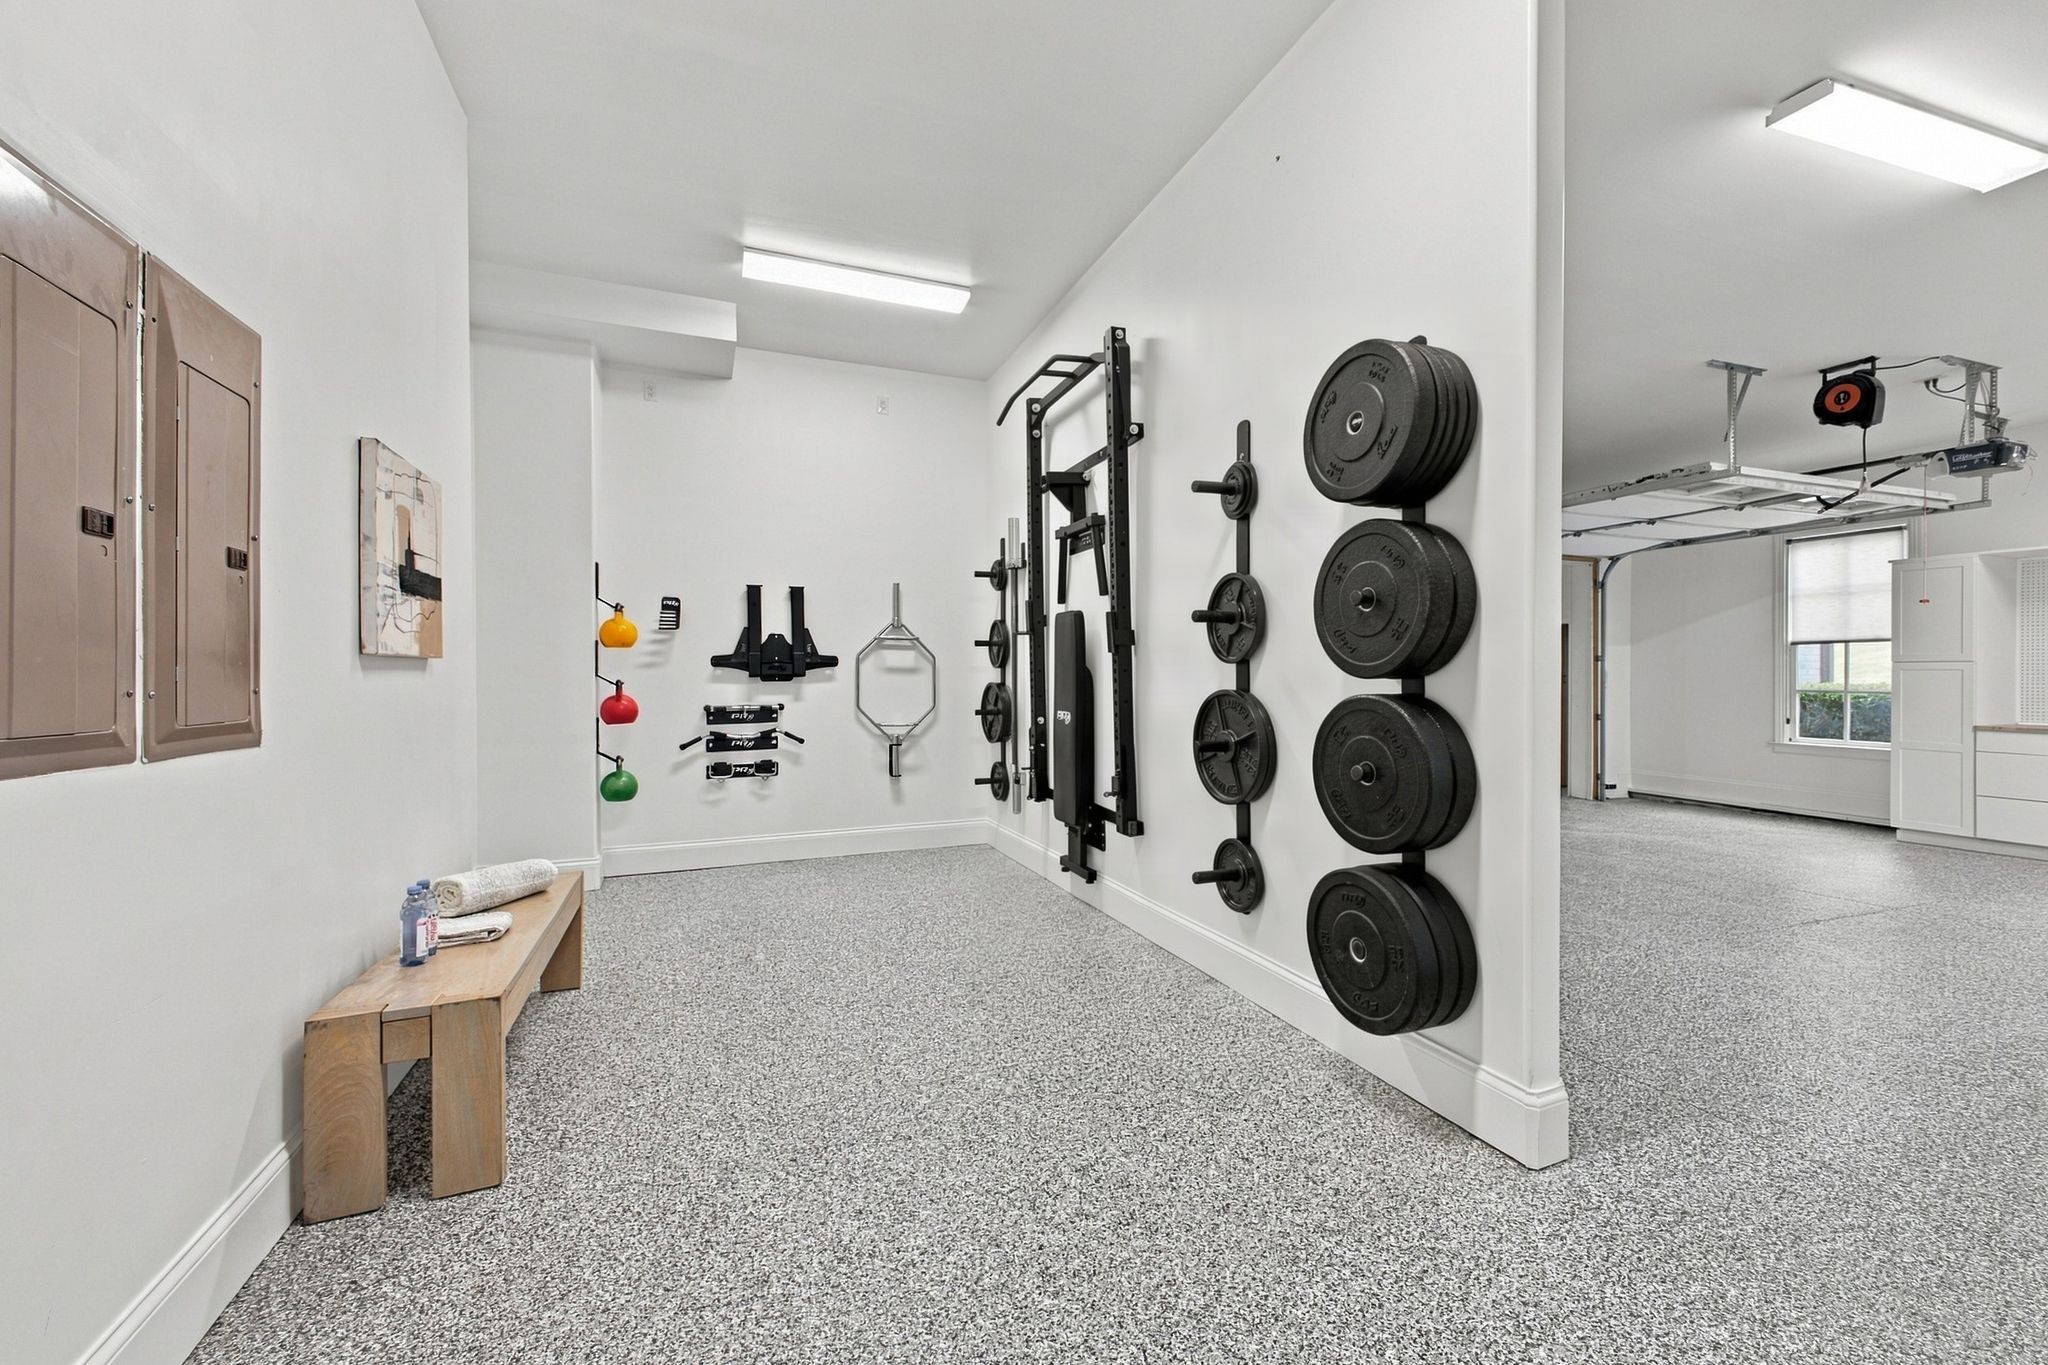
Home gym with wall-mounted weight plates and workout equipment beside a garage.
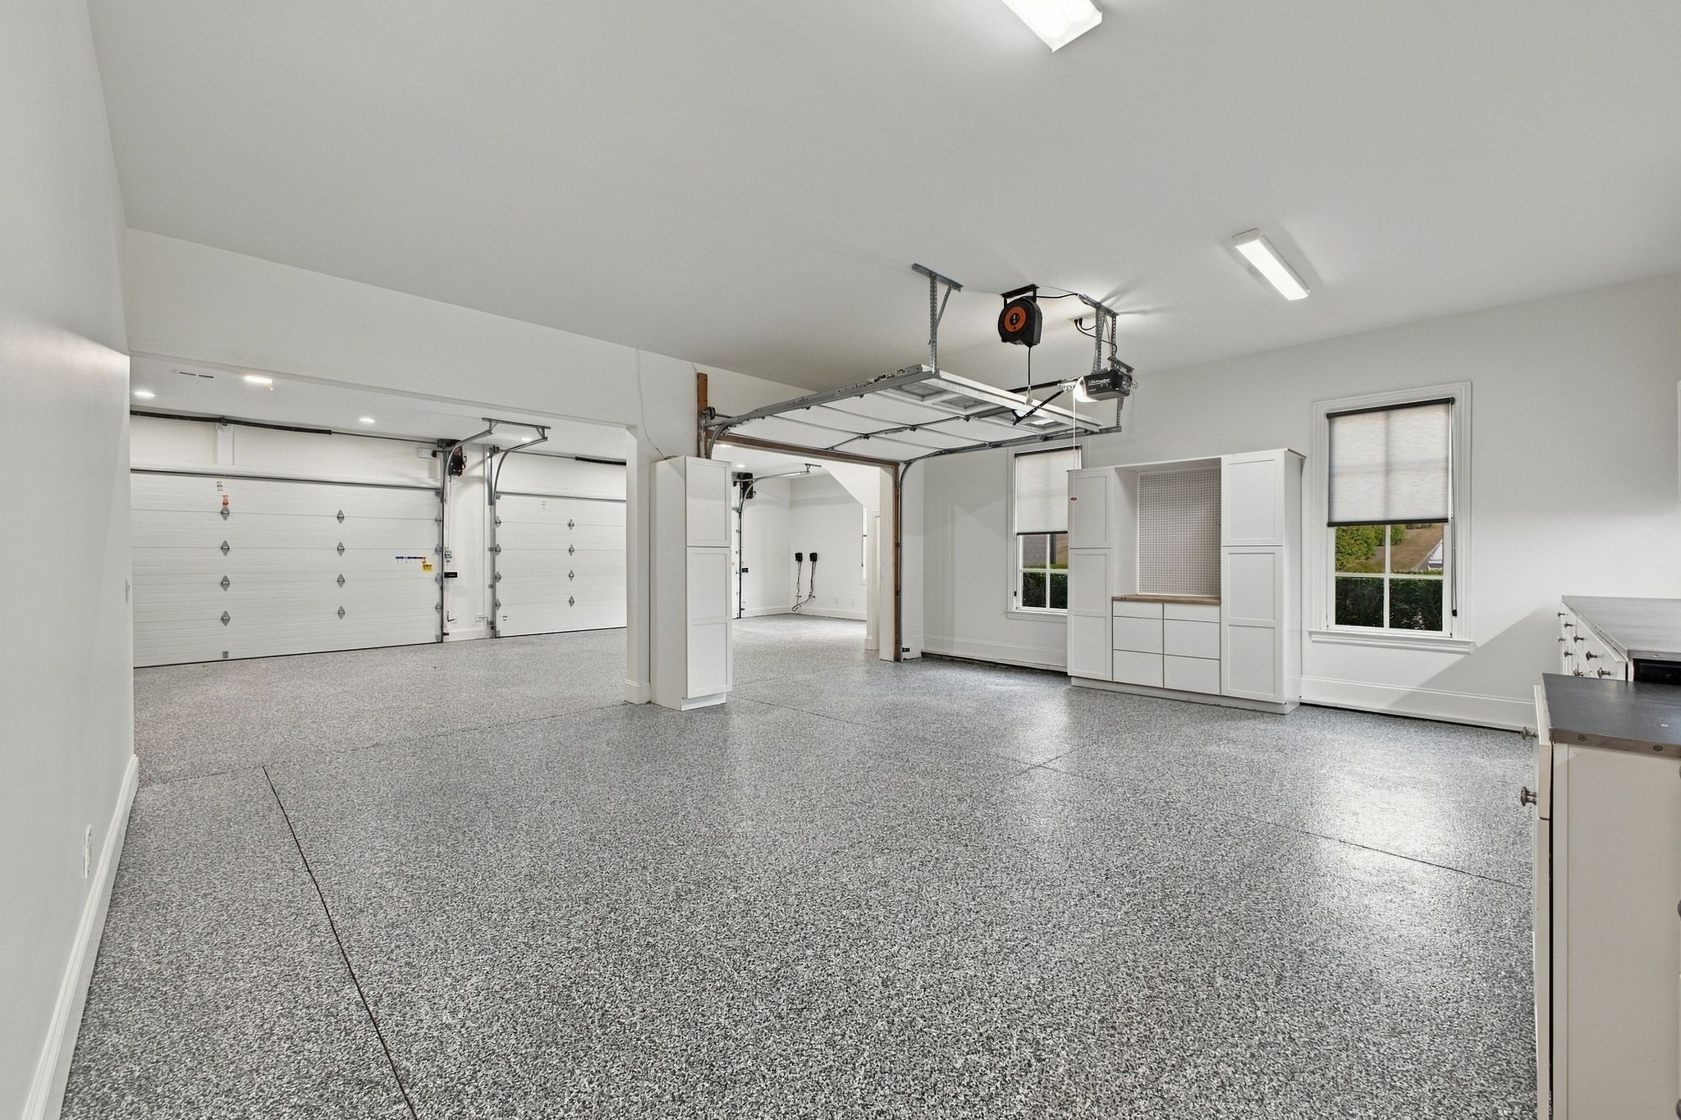
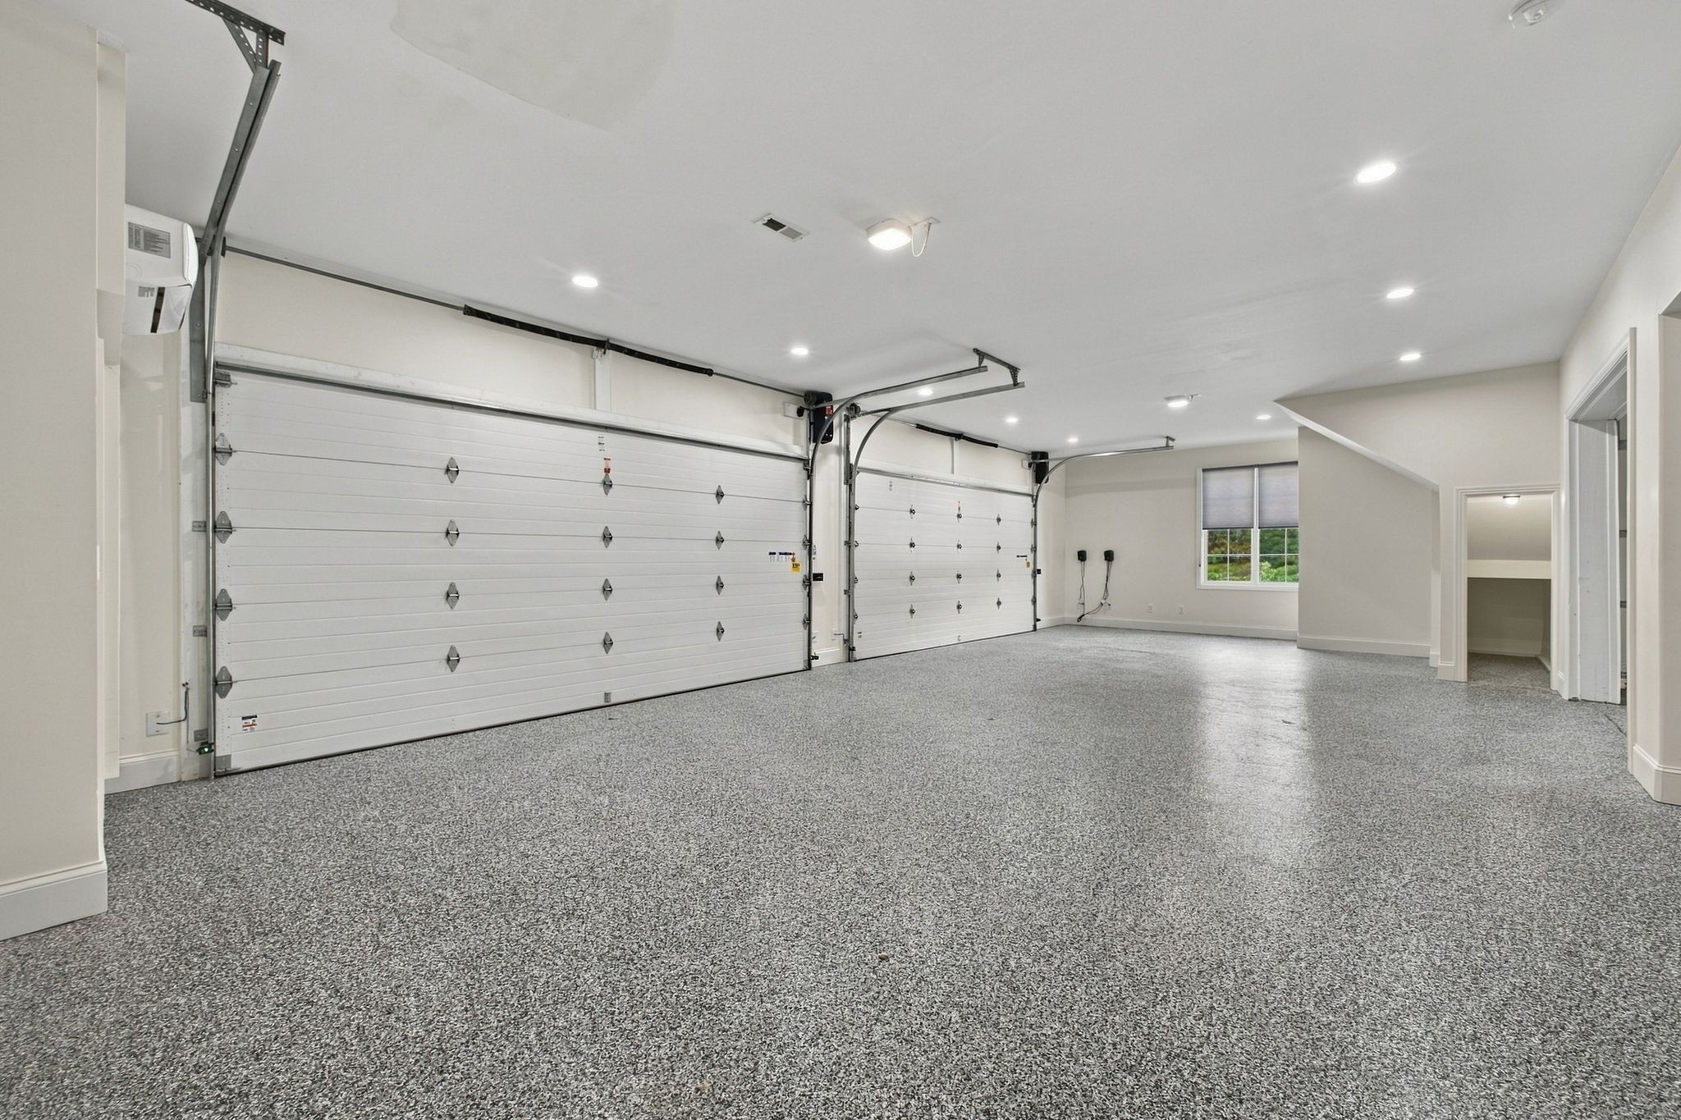
Spacious garage with two overhead doors, a speckled floor, and built-in storage cabinets.
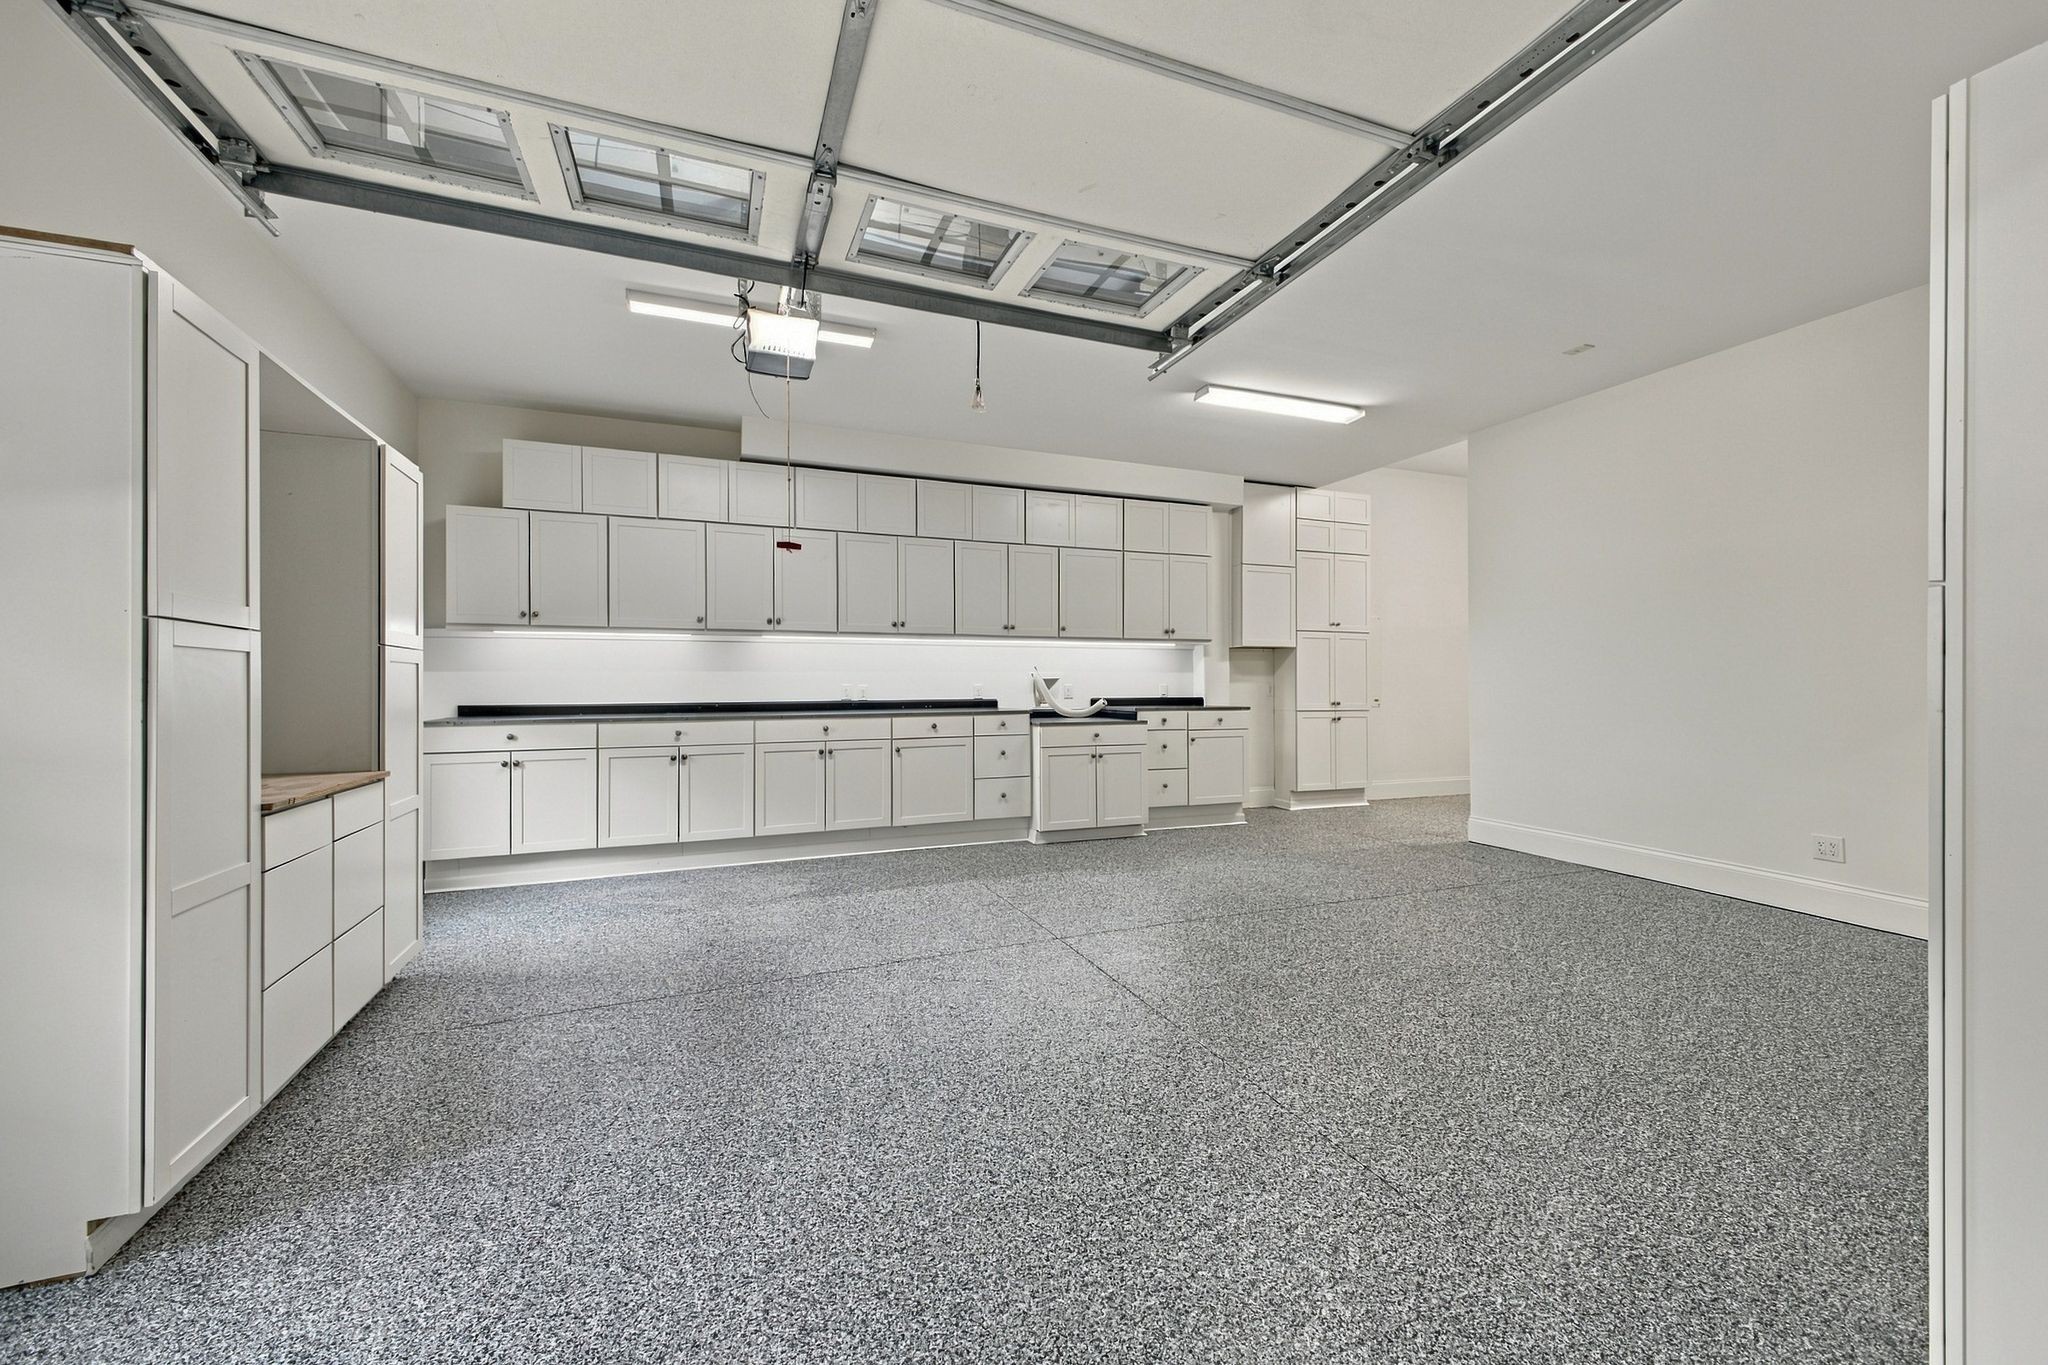
Empty garage with extensive white built-in cabinetry and a speckled gray floor.
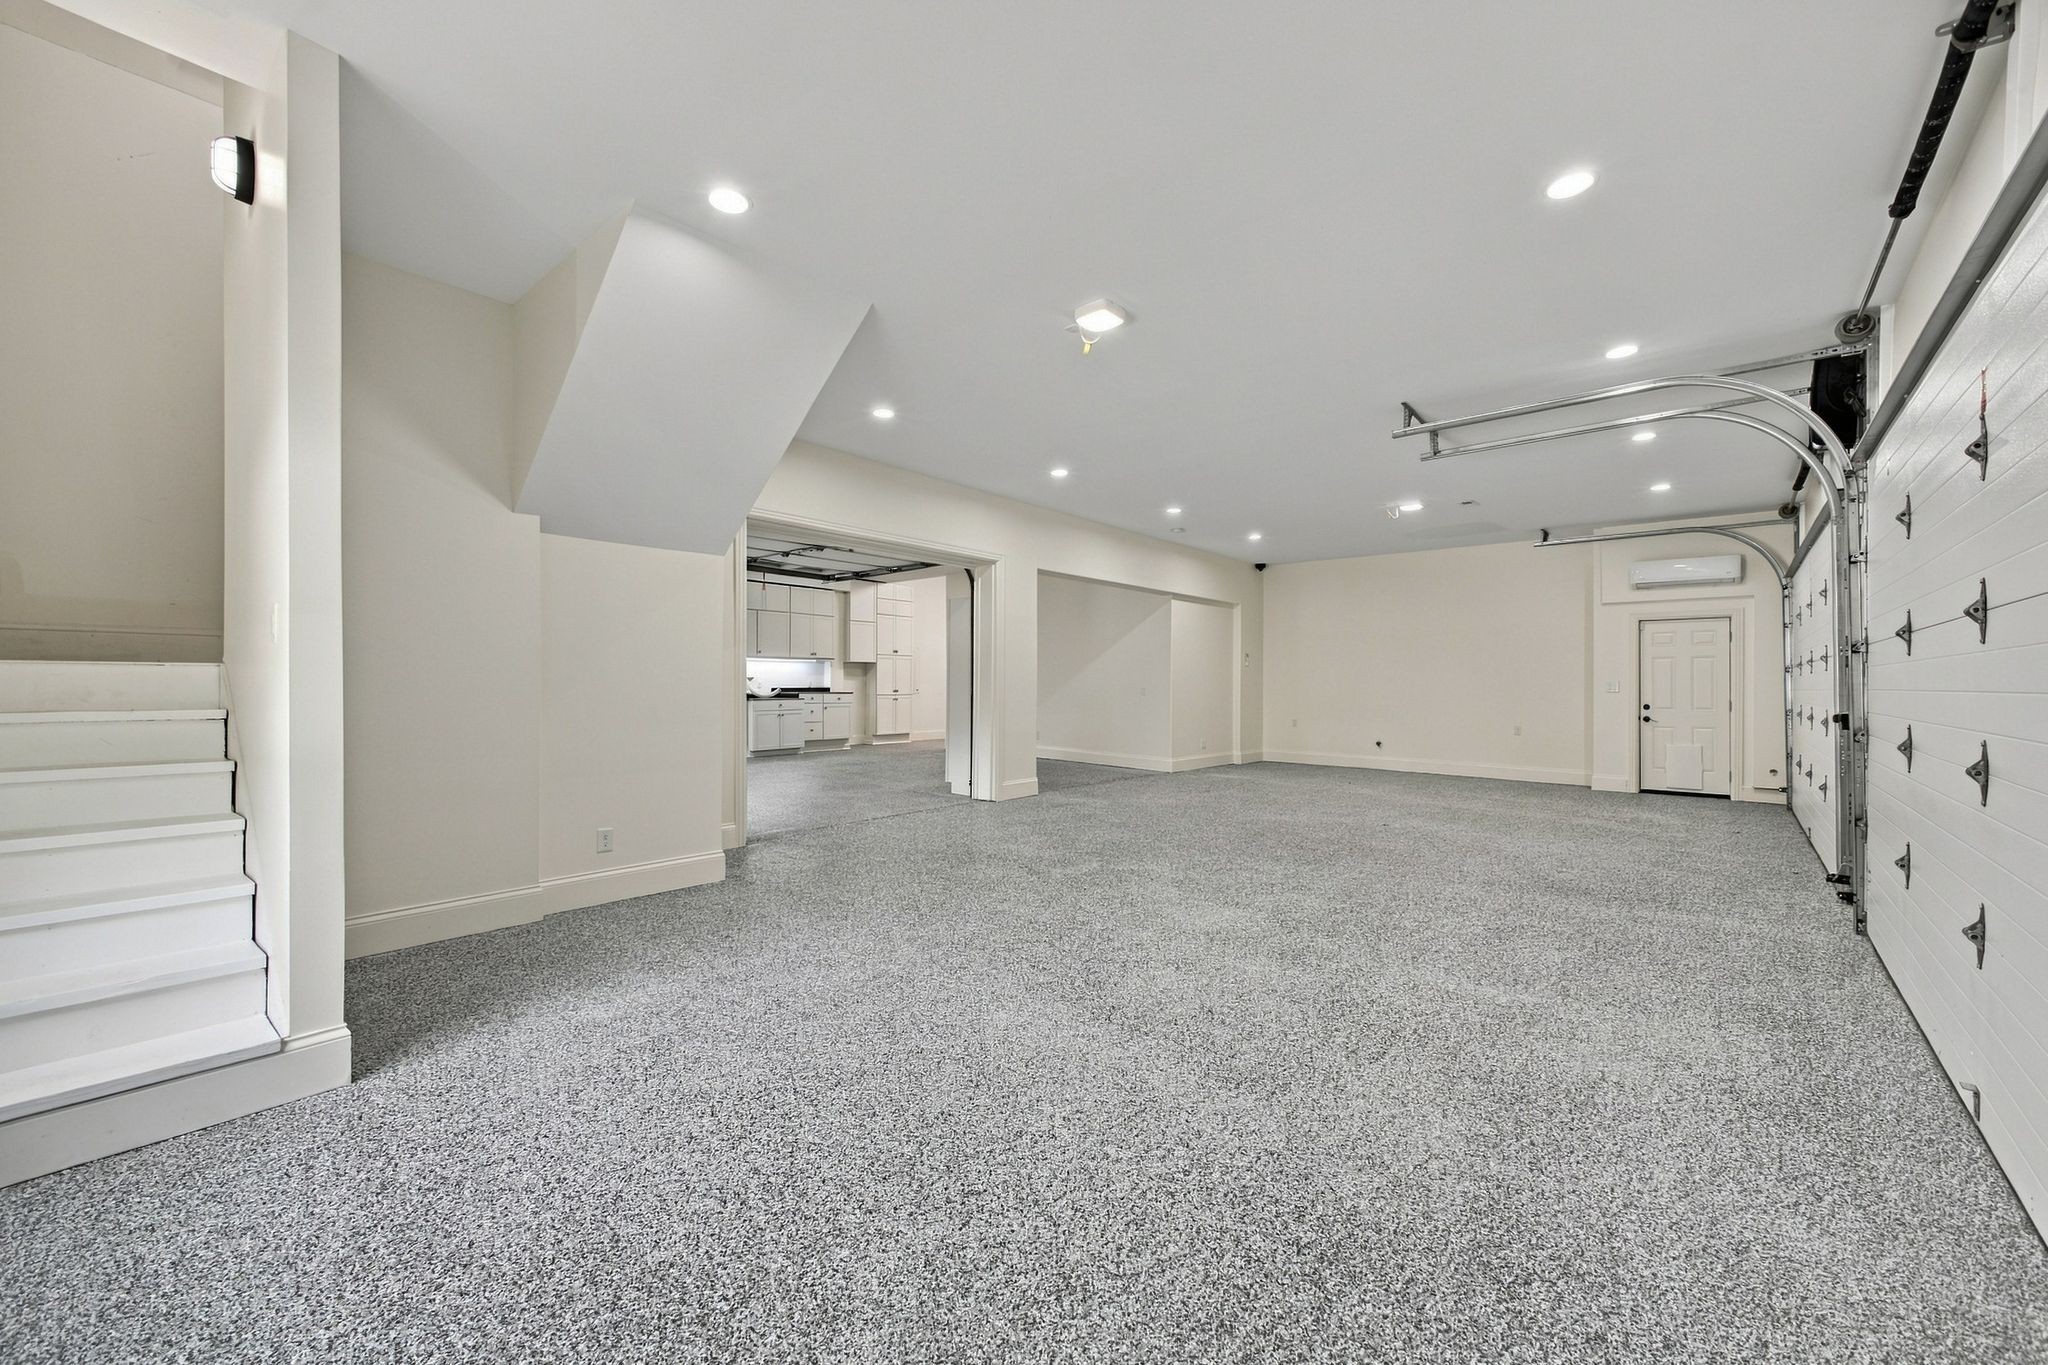
Vacant two-car garage with speckled epoxy flooring, white overhead doors, and recessed lighting.
Empty garage with a speckled gray floor, white garage doors, and stairs.
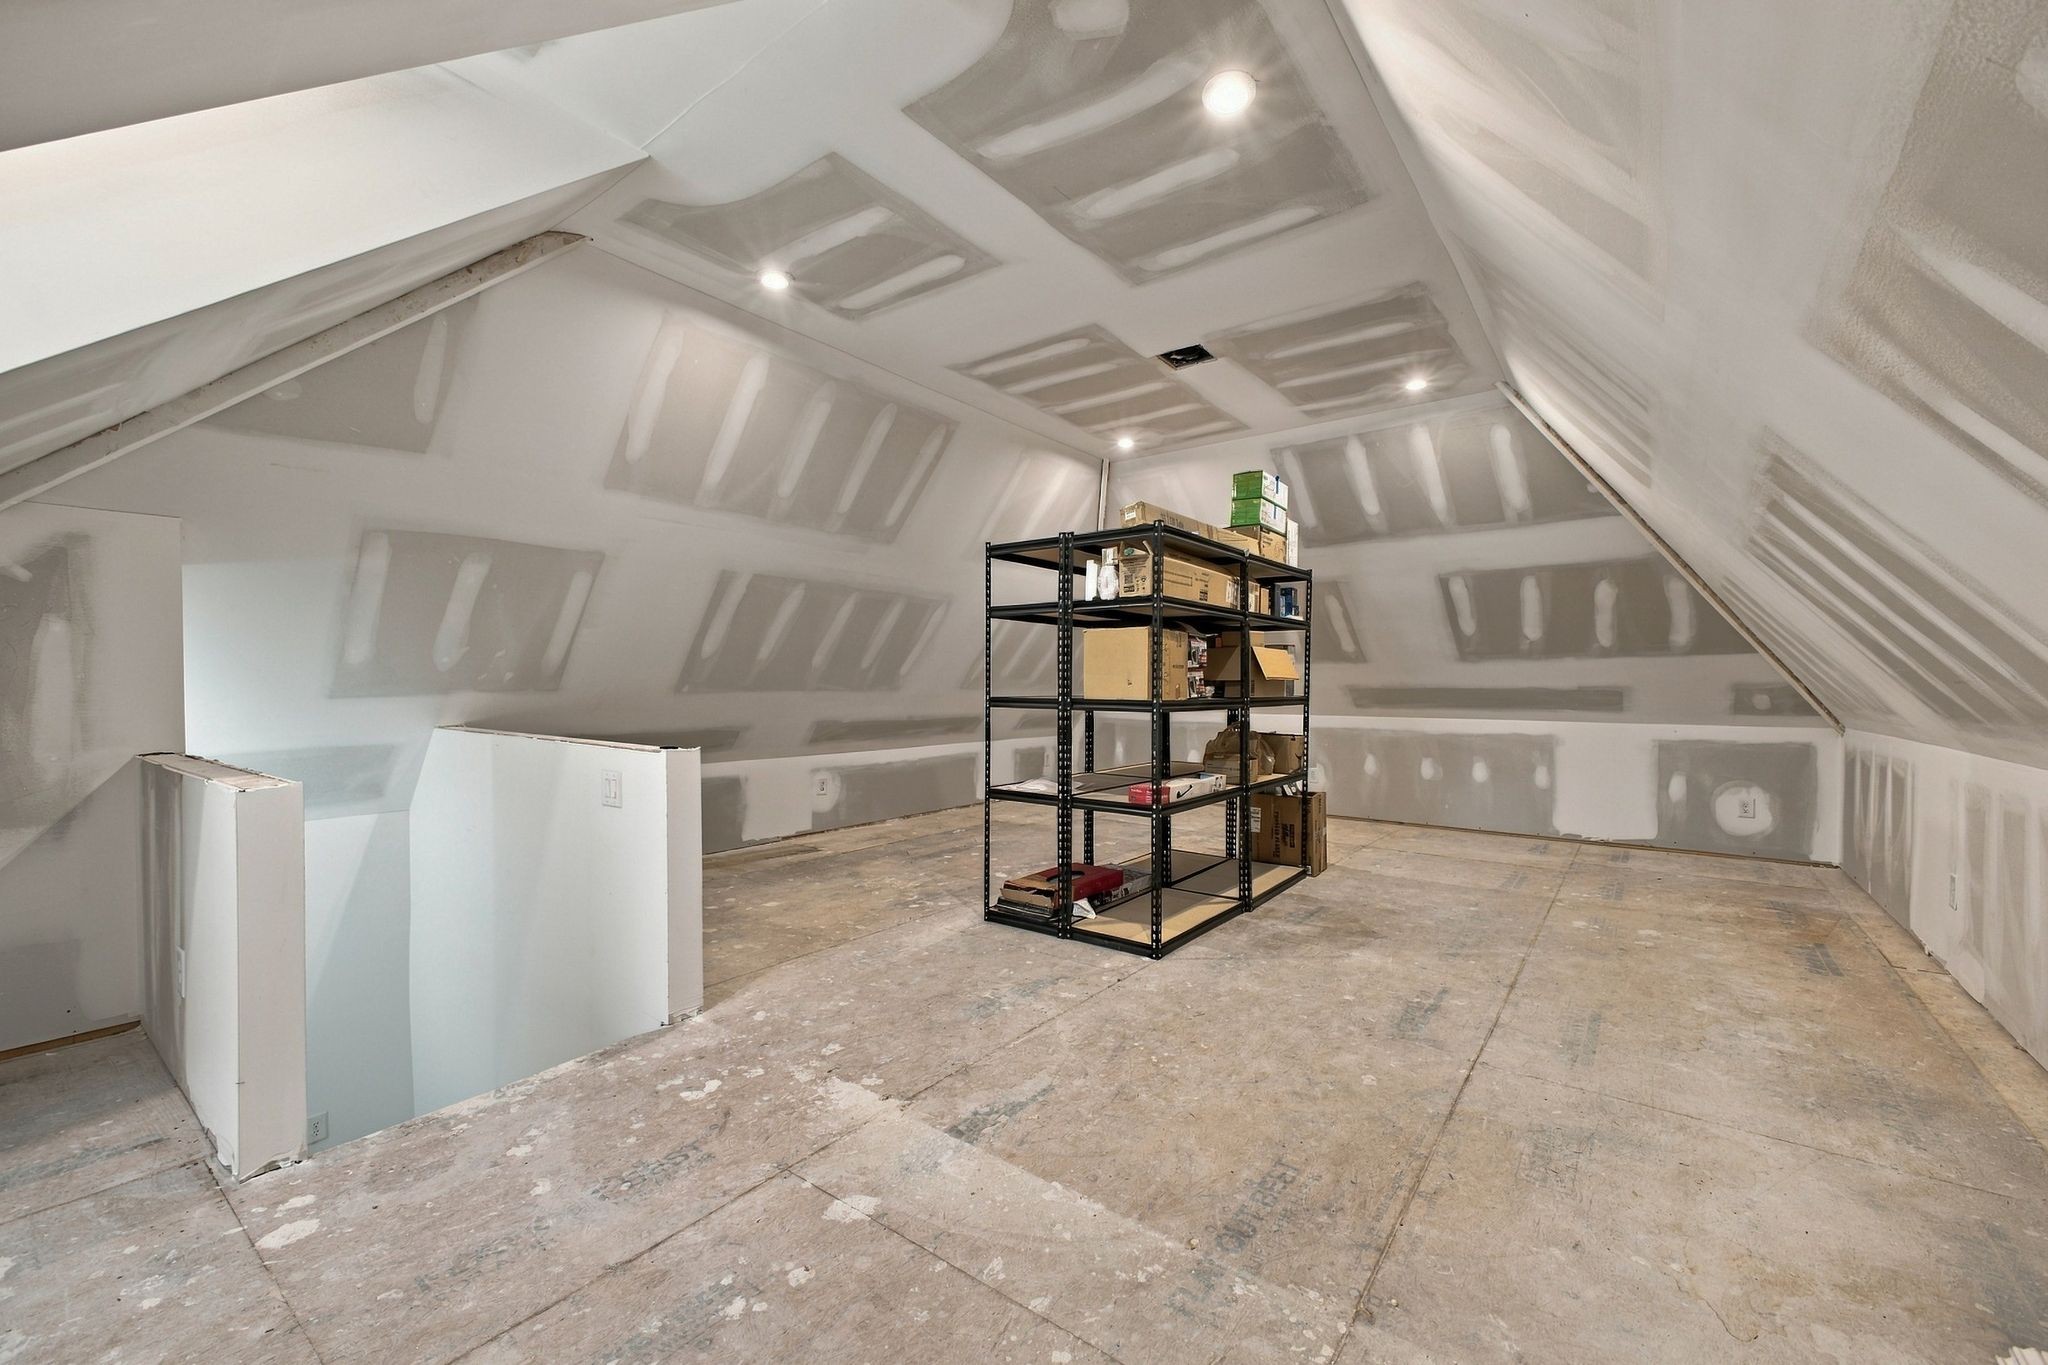
Unfinished attic storage area with sloped walls, plywood flooring, and shelving stocked with boxes.
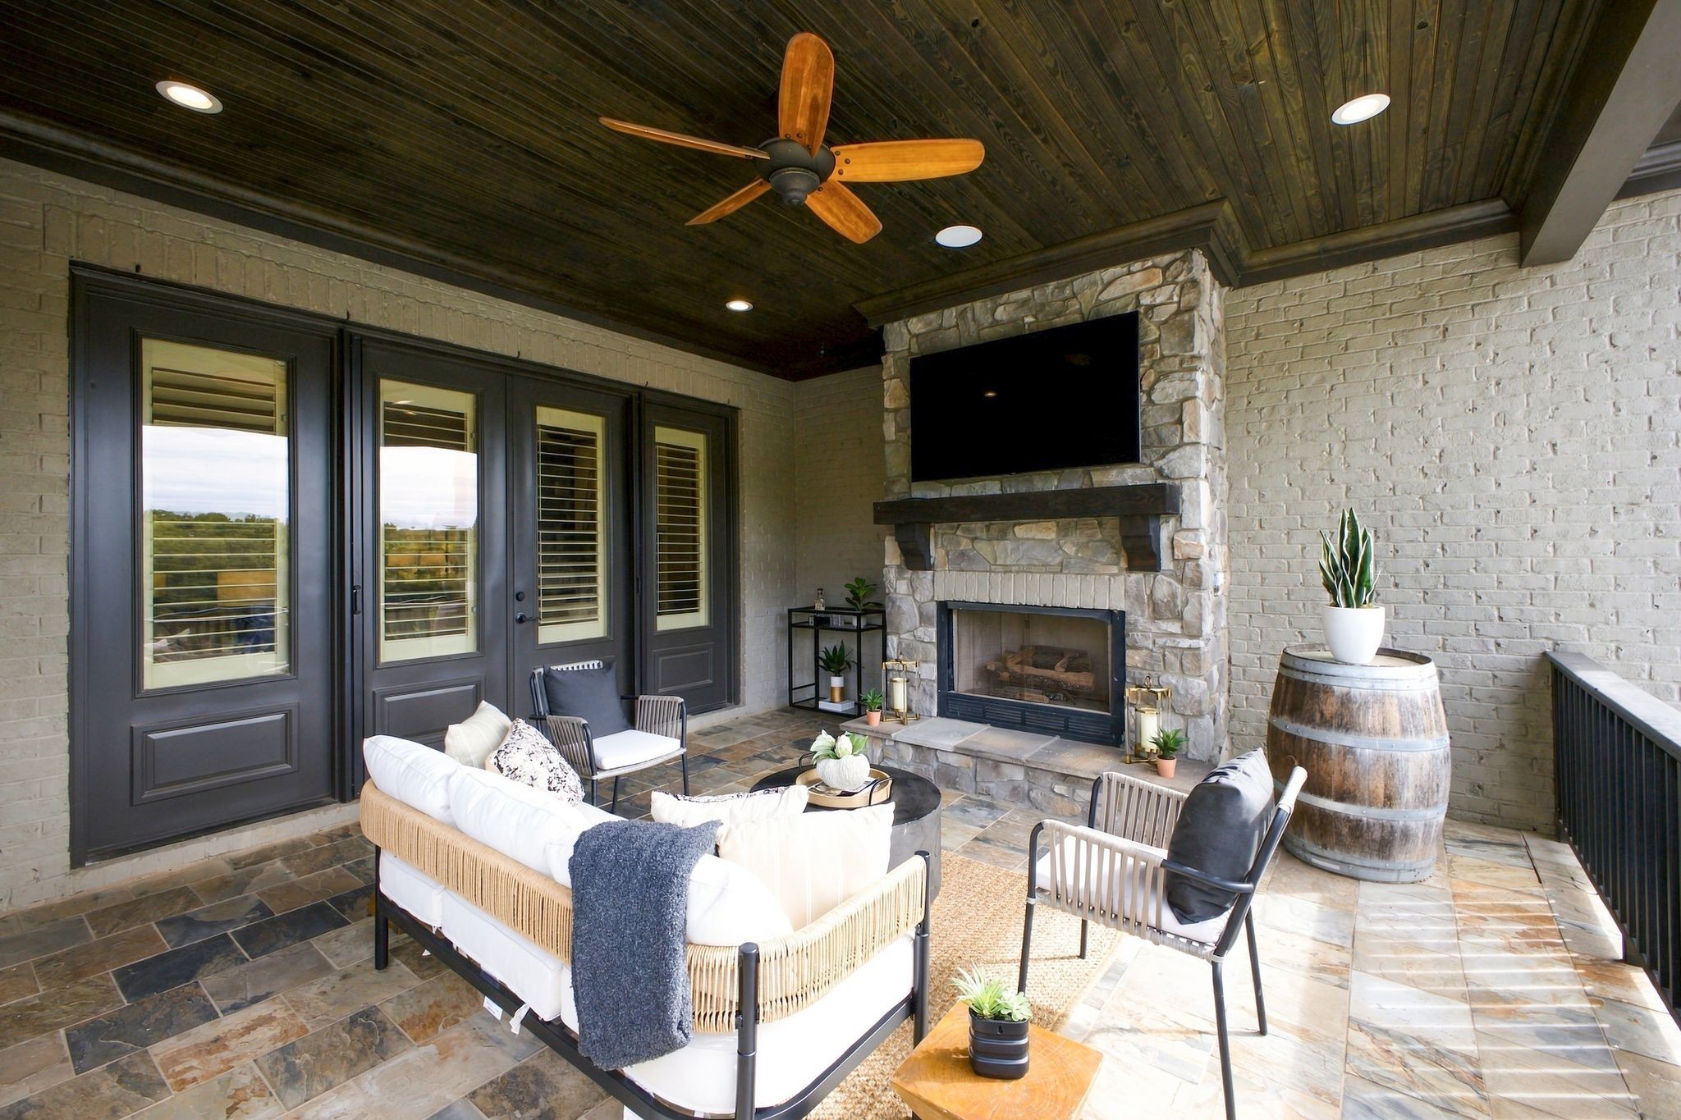
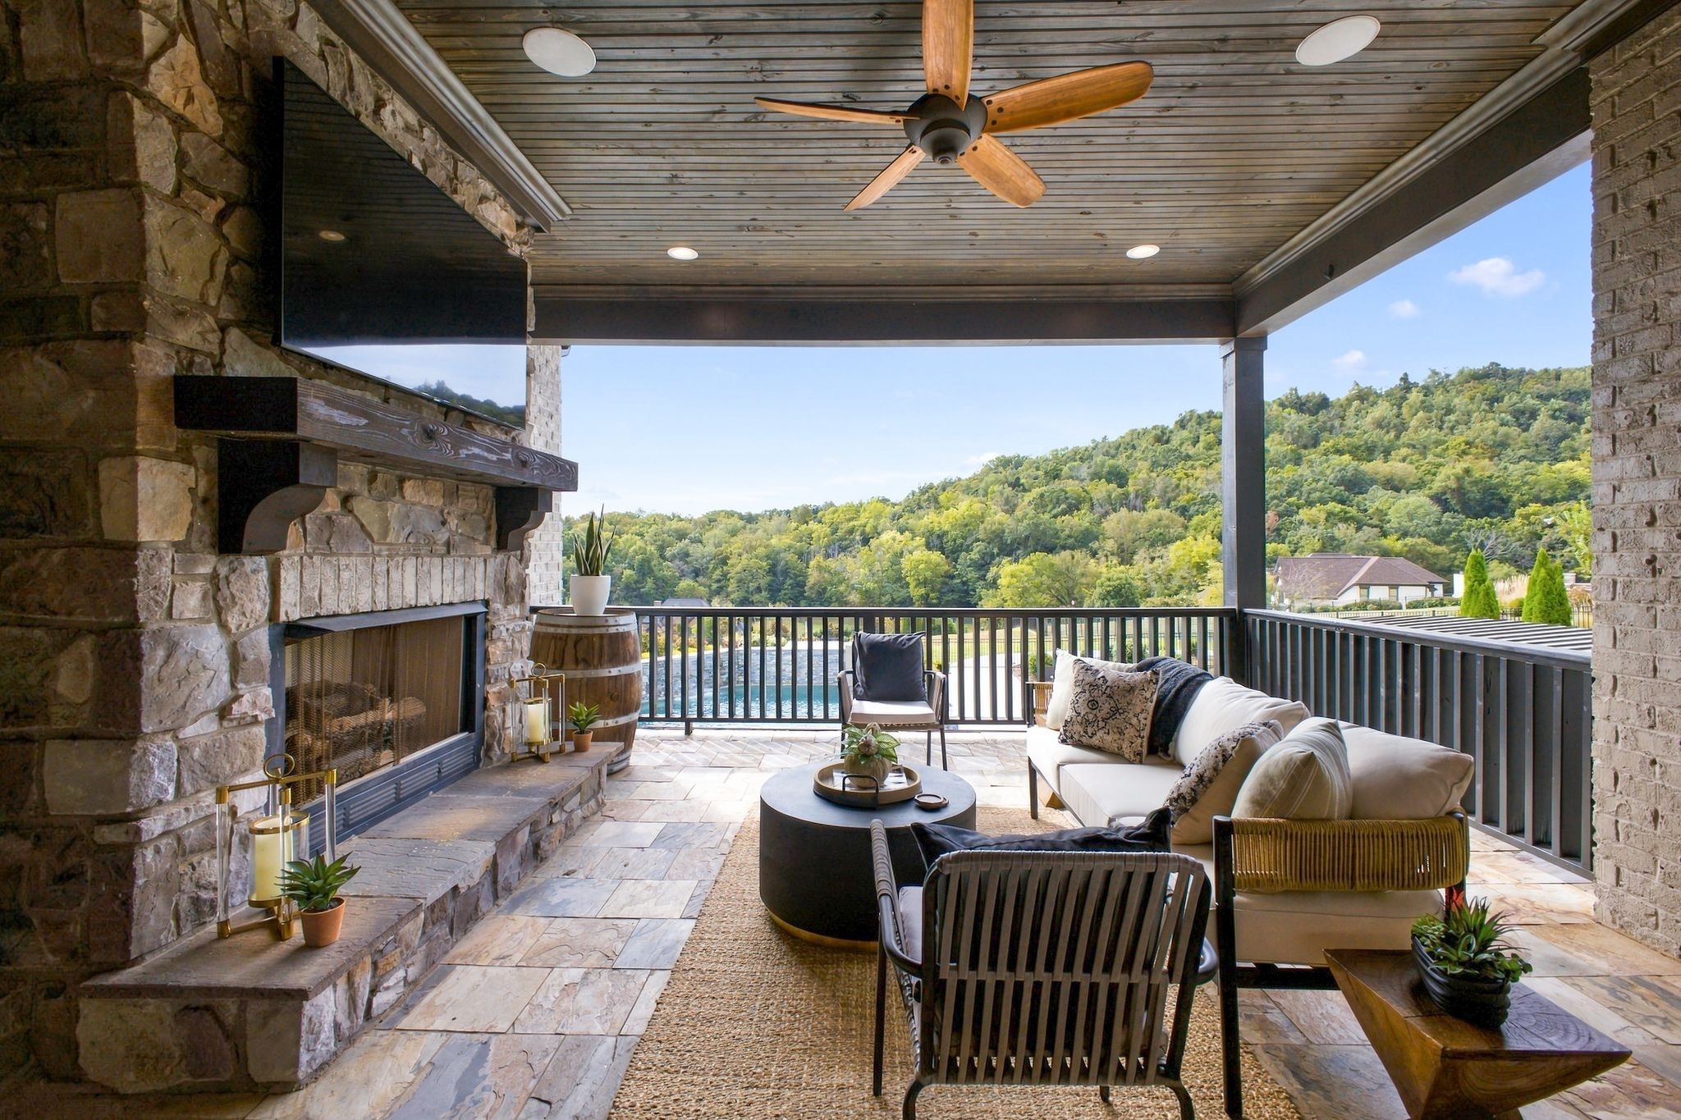
Covered patio with a stone fireplace, mounted television, wood ceiling, and lounge seating.
Covered patio with stone fireplace, outdoor seating, ceiling fan, and wooded hill views
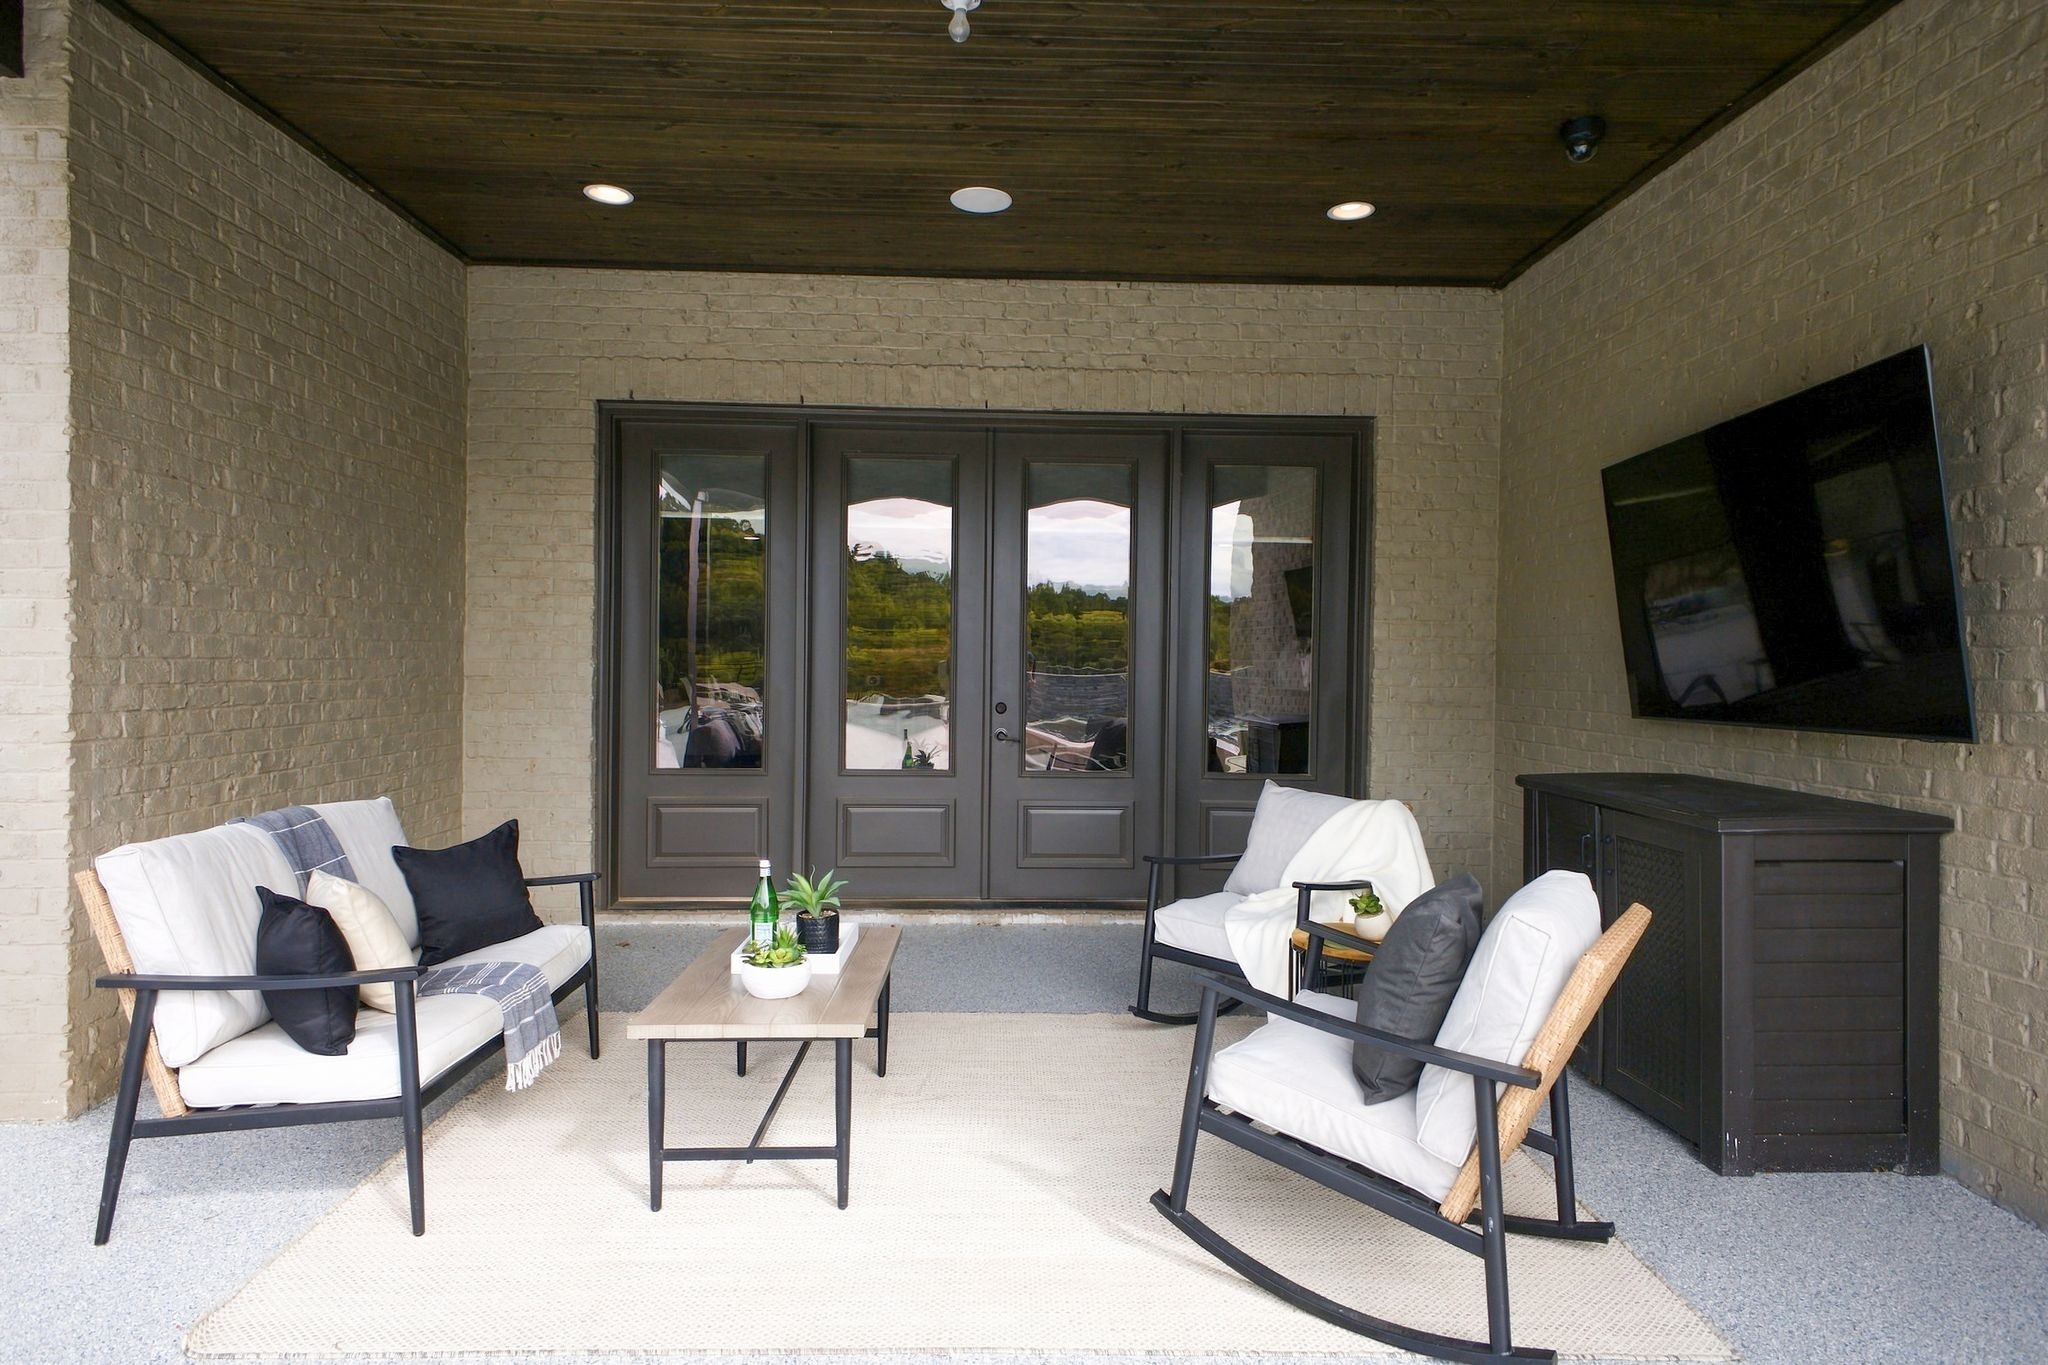
Covered patio with white seating, glass doors, and a wall-mounted television.
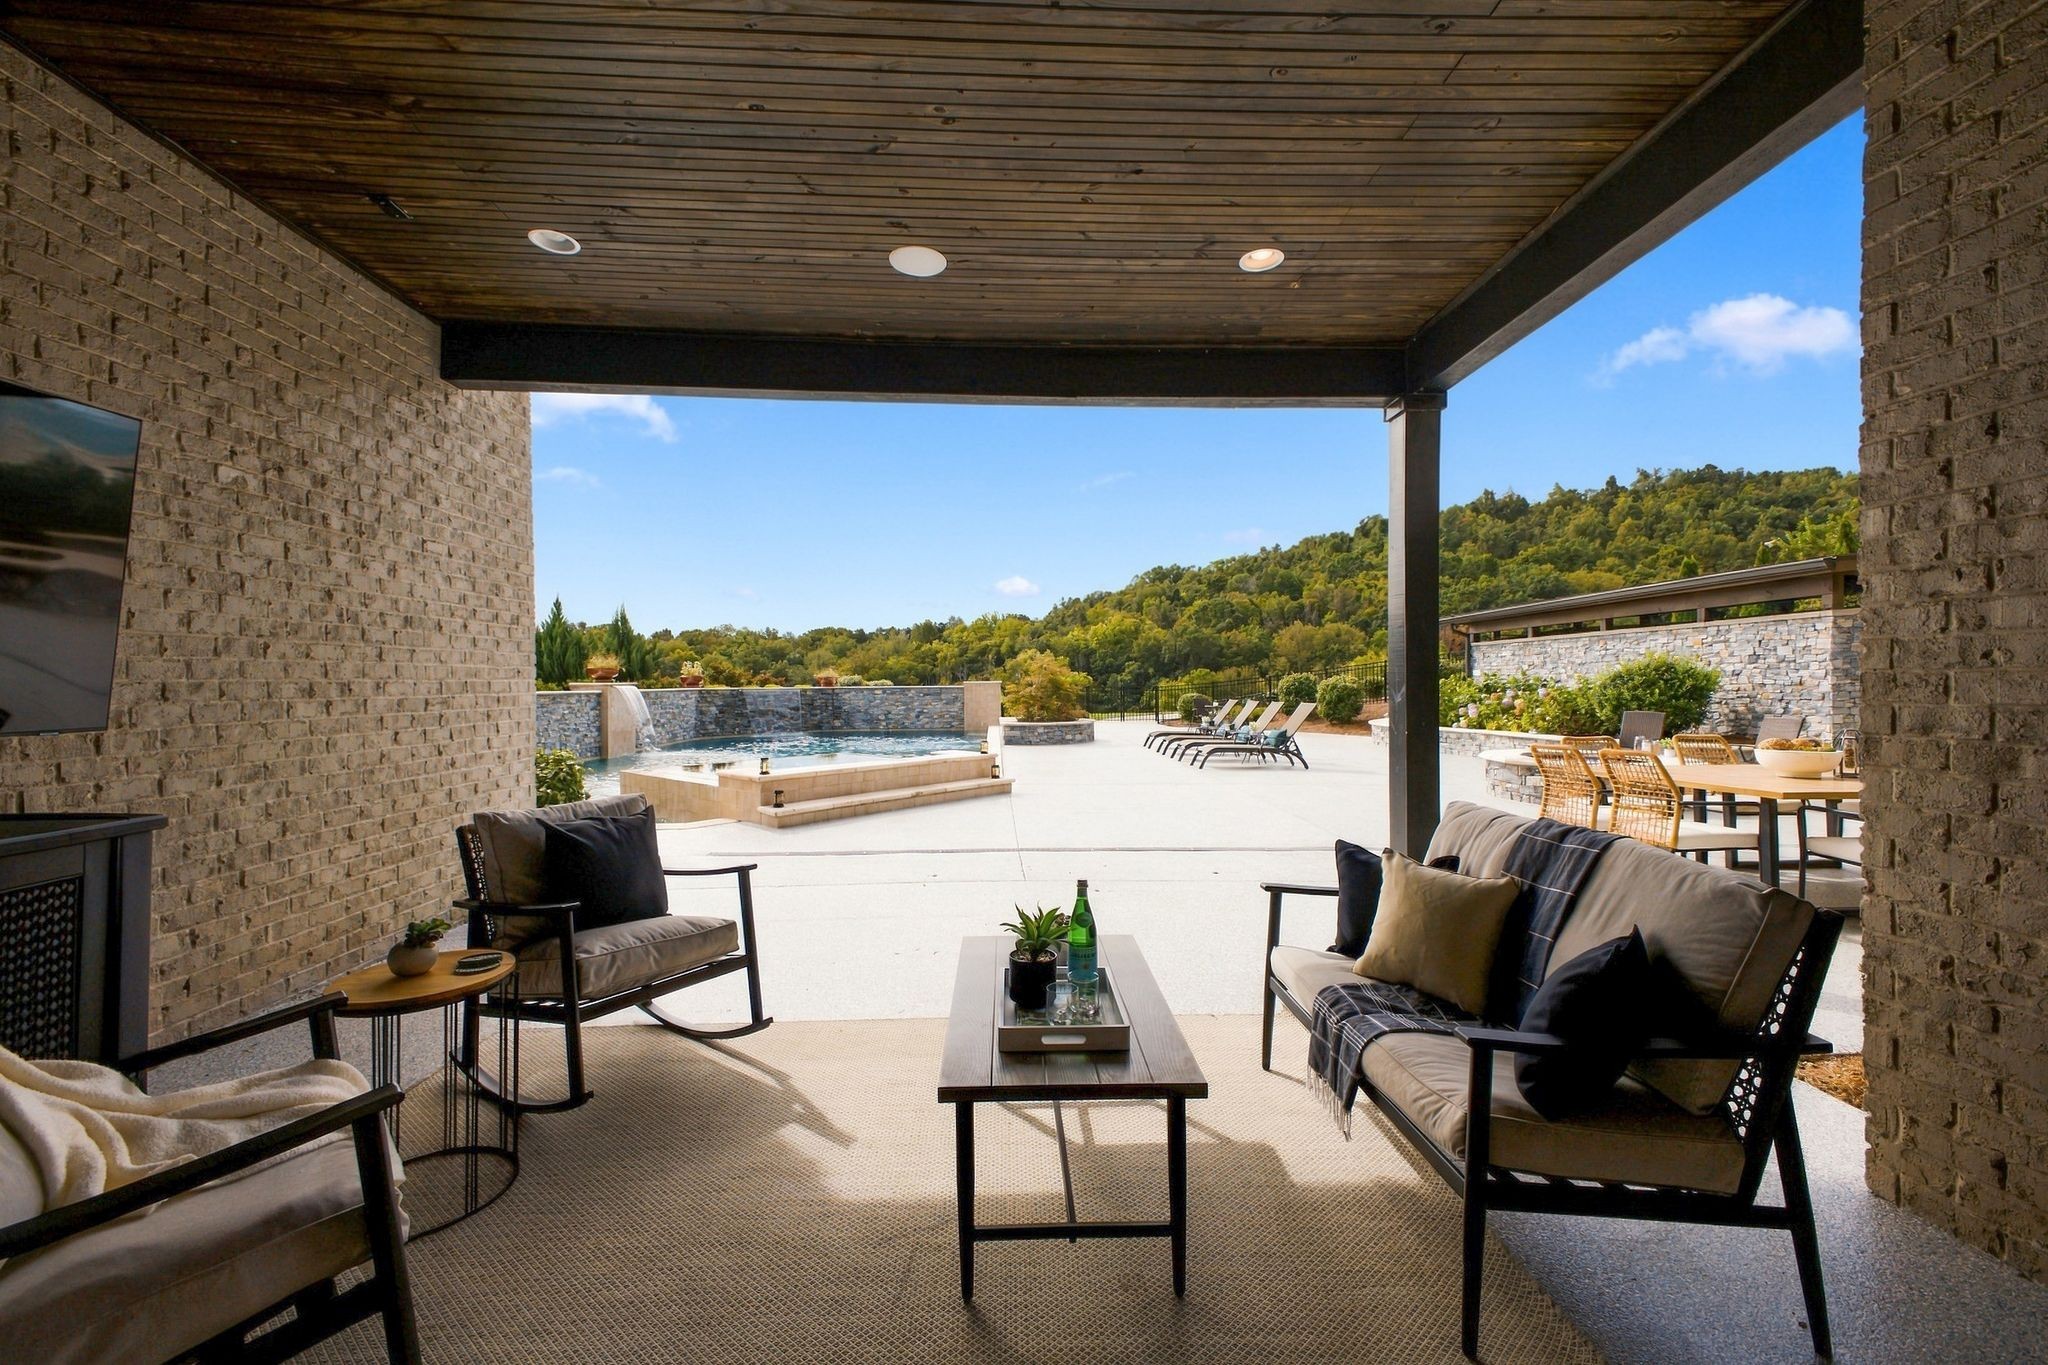
Covered patio seating opens onto a pool terrace with outdoor dining and wooded hills beyond.
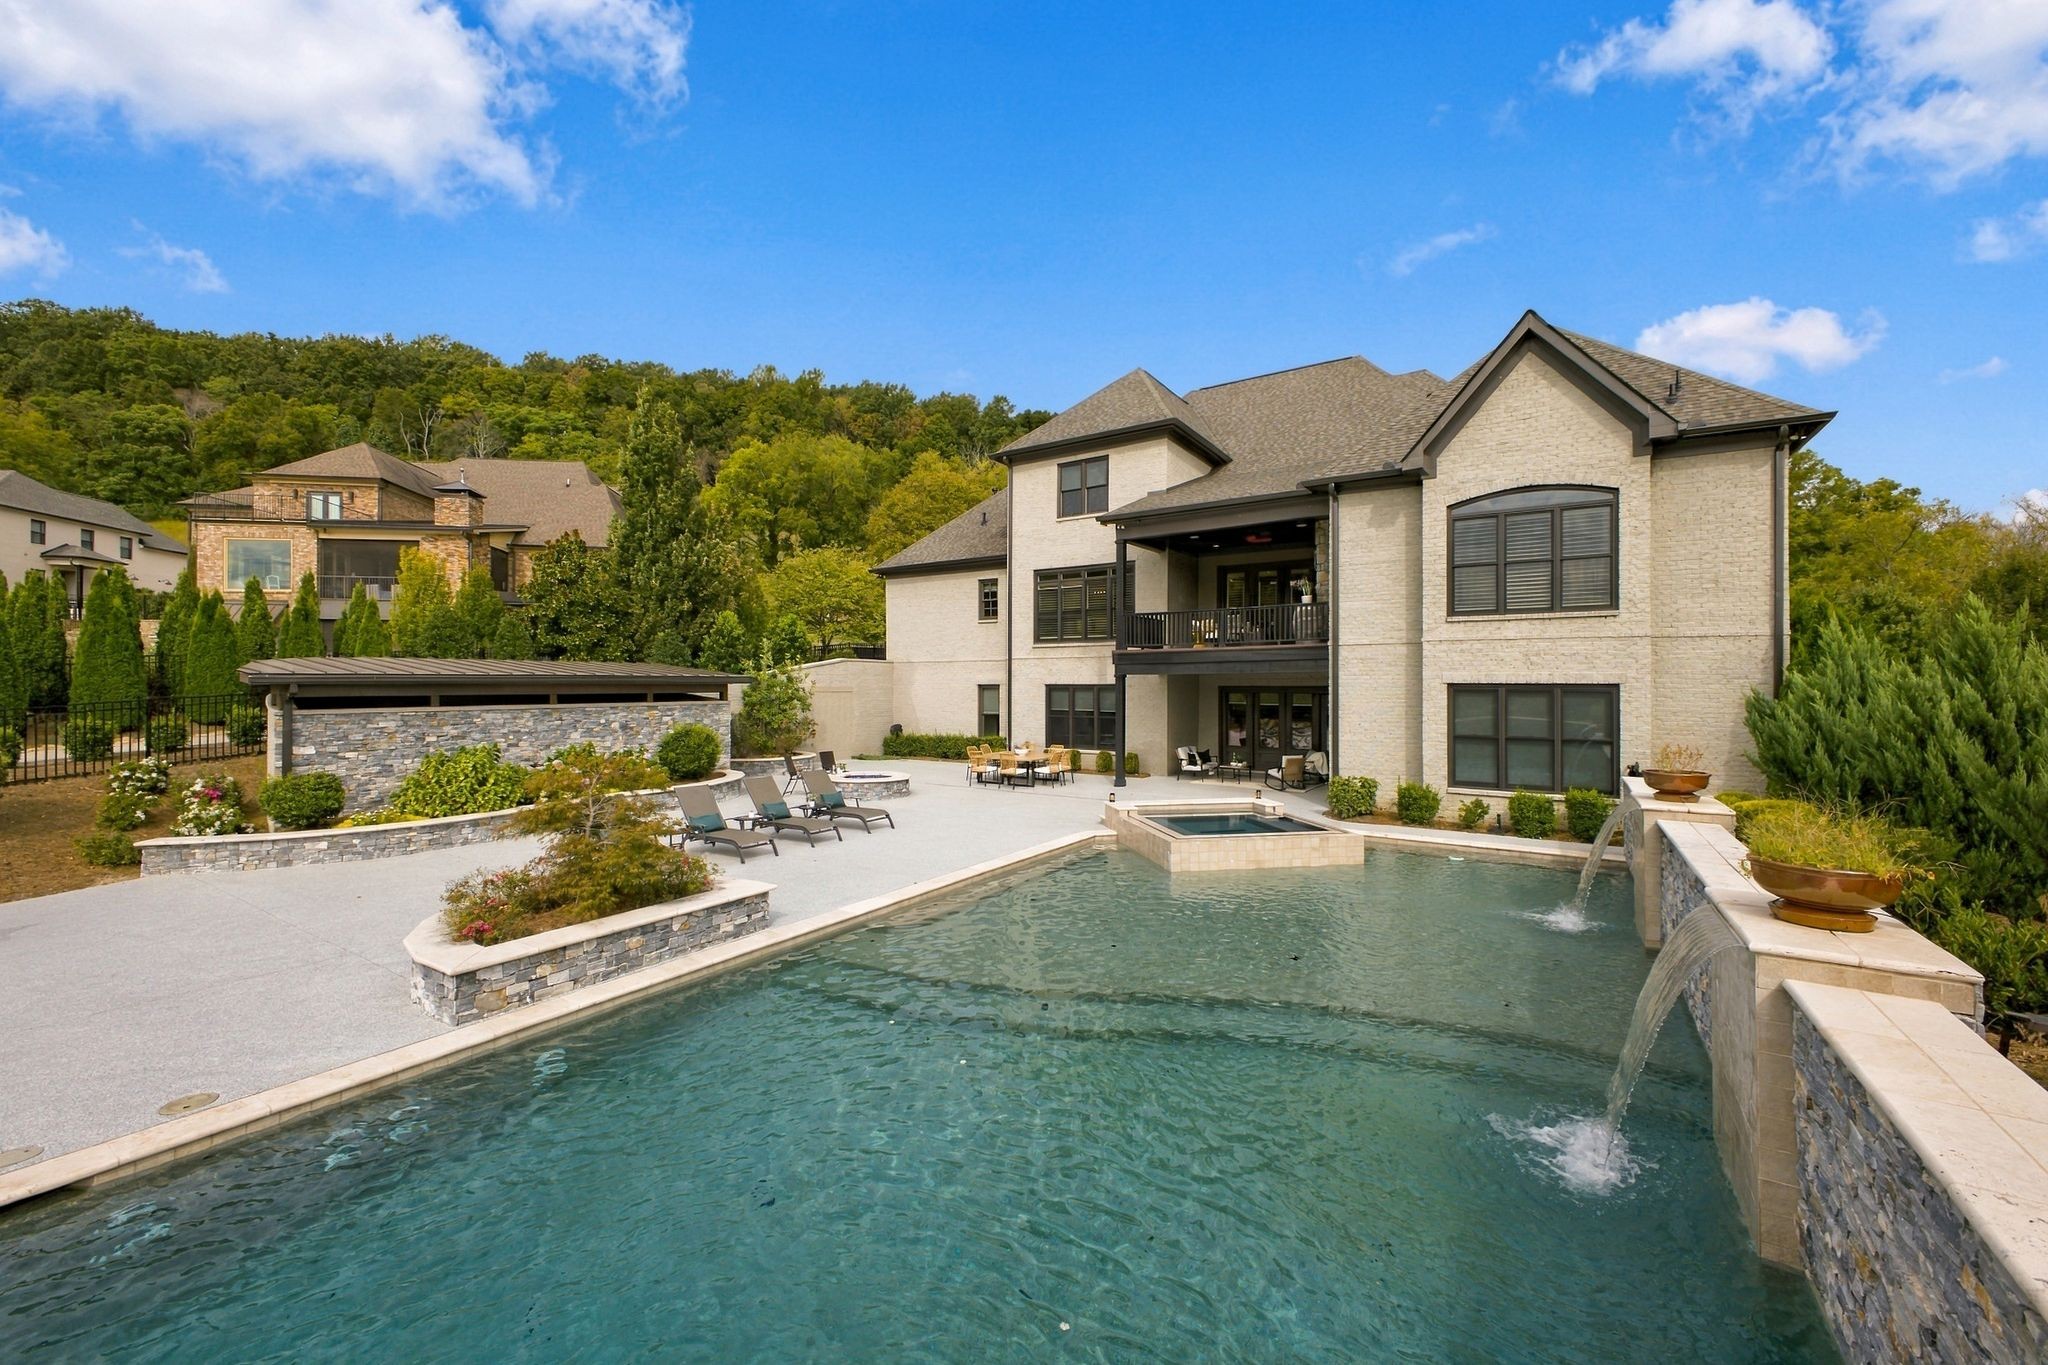
Outdoor pool terrace with stone walls, a circular spa, dining table, and lounge chairs.
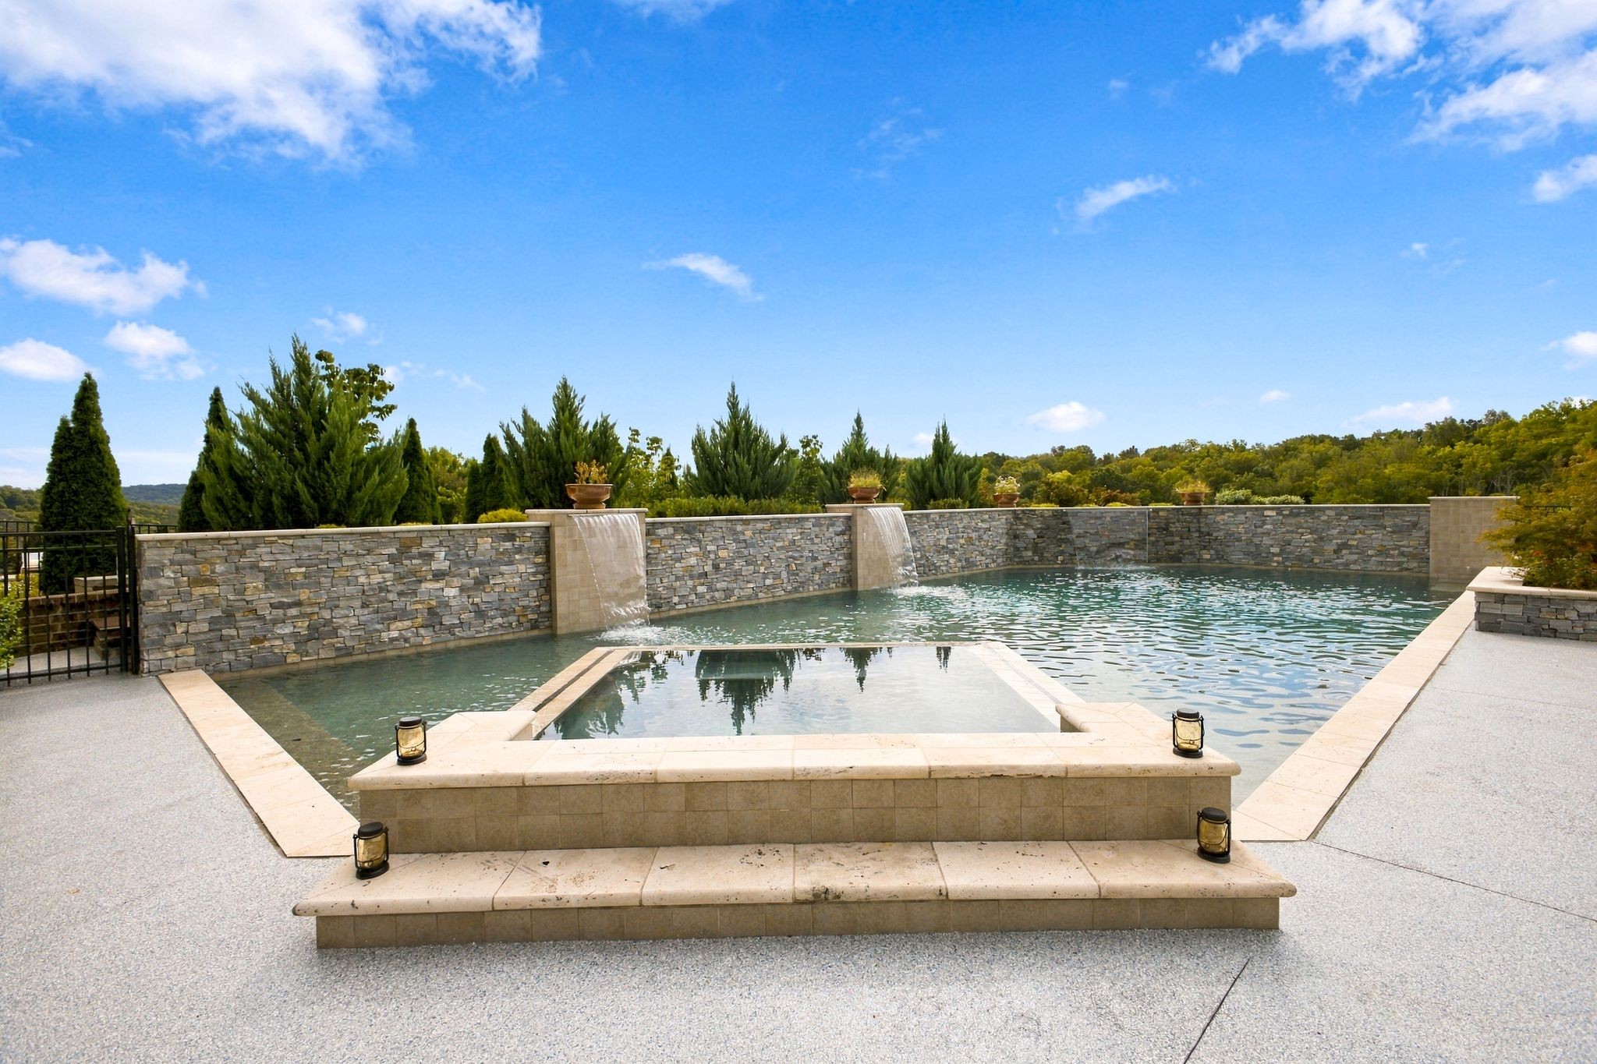
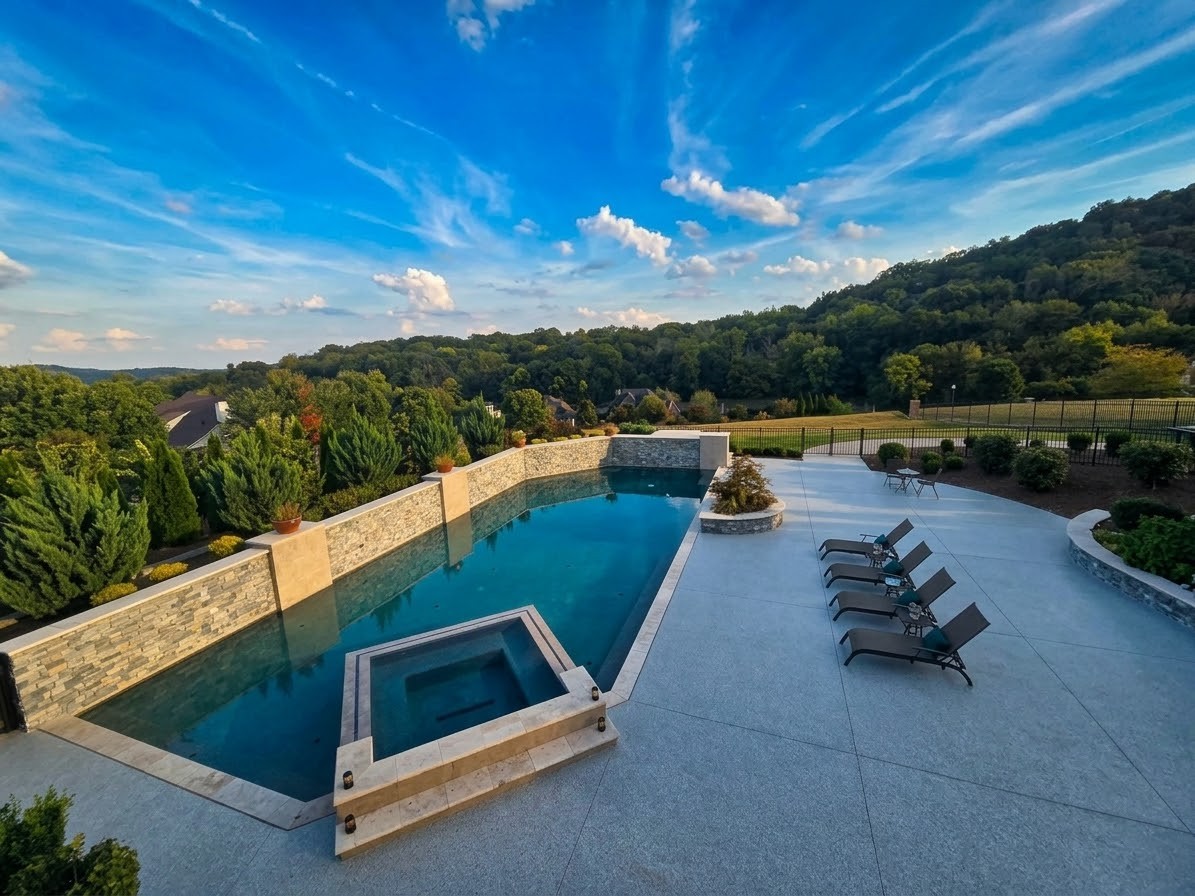
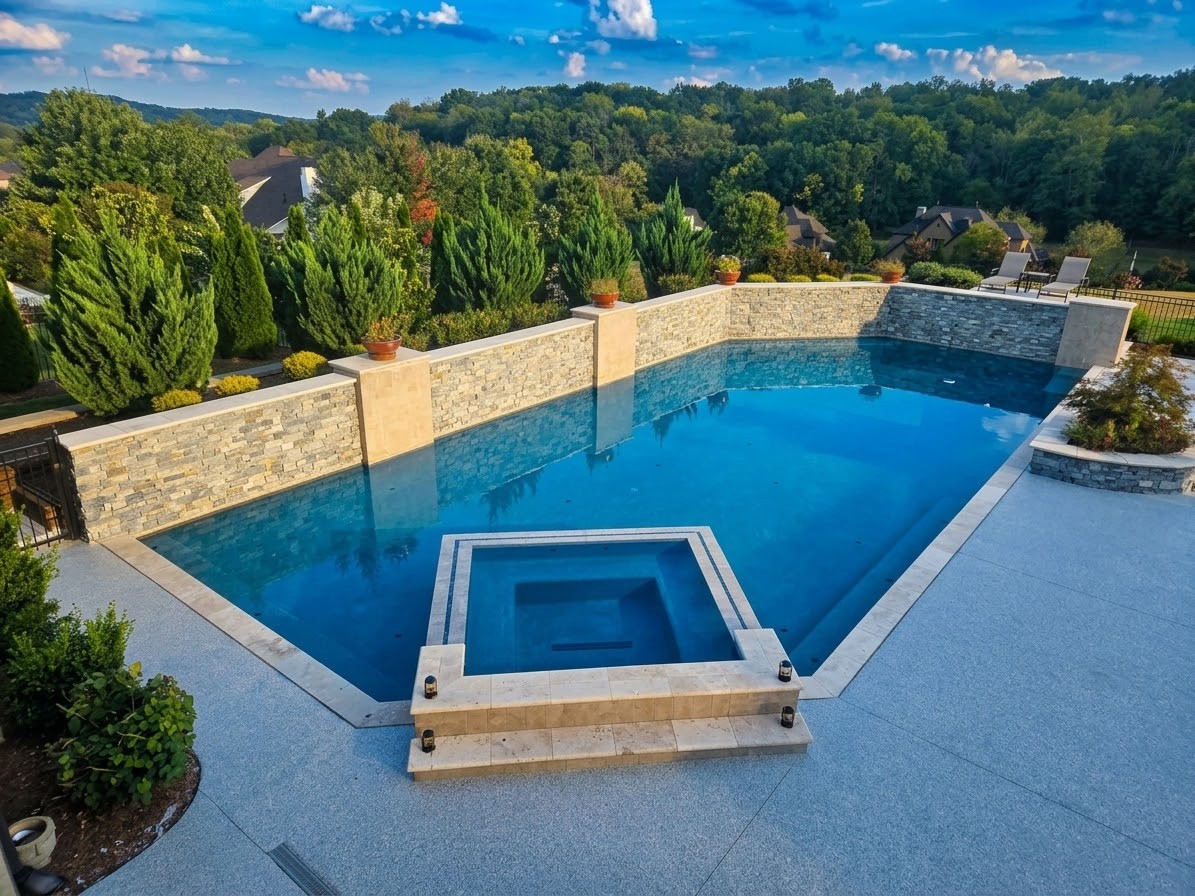
Outdoor pool and raised spa with stone waterfall wall, backed by trees and wooded hills.
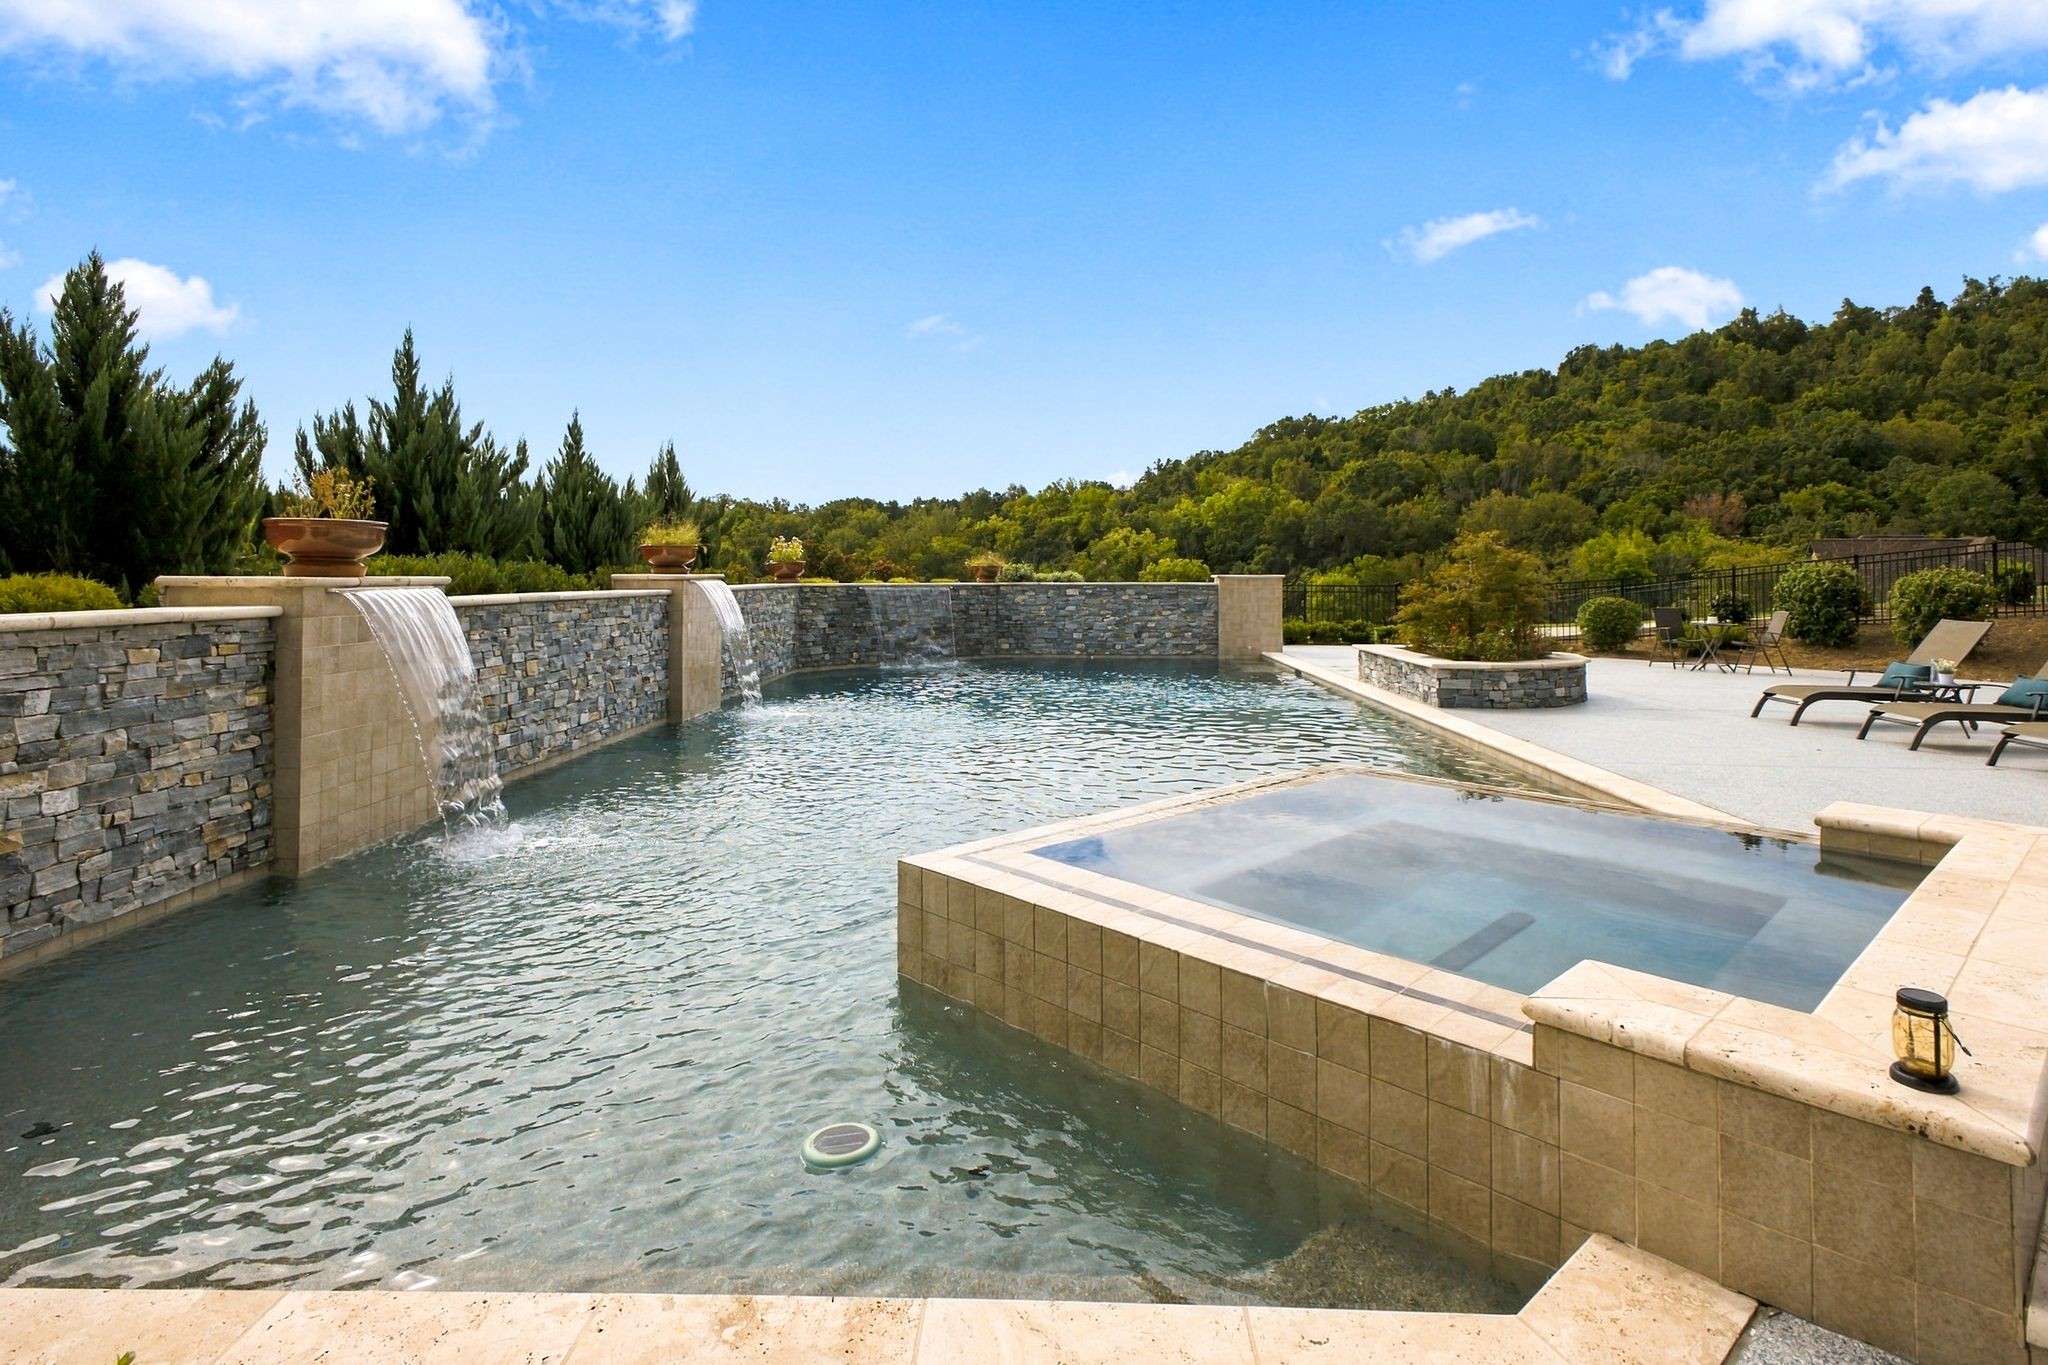
Swimming pool and raised spa with stone waterfalls beside a patio and wooded hills.
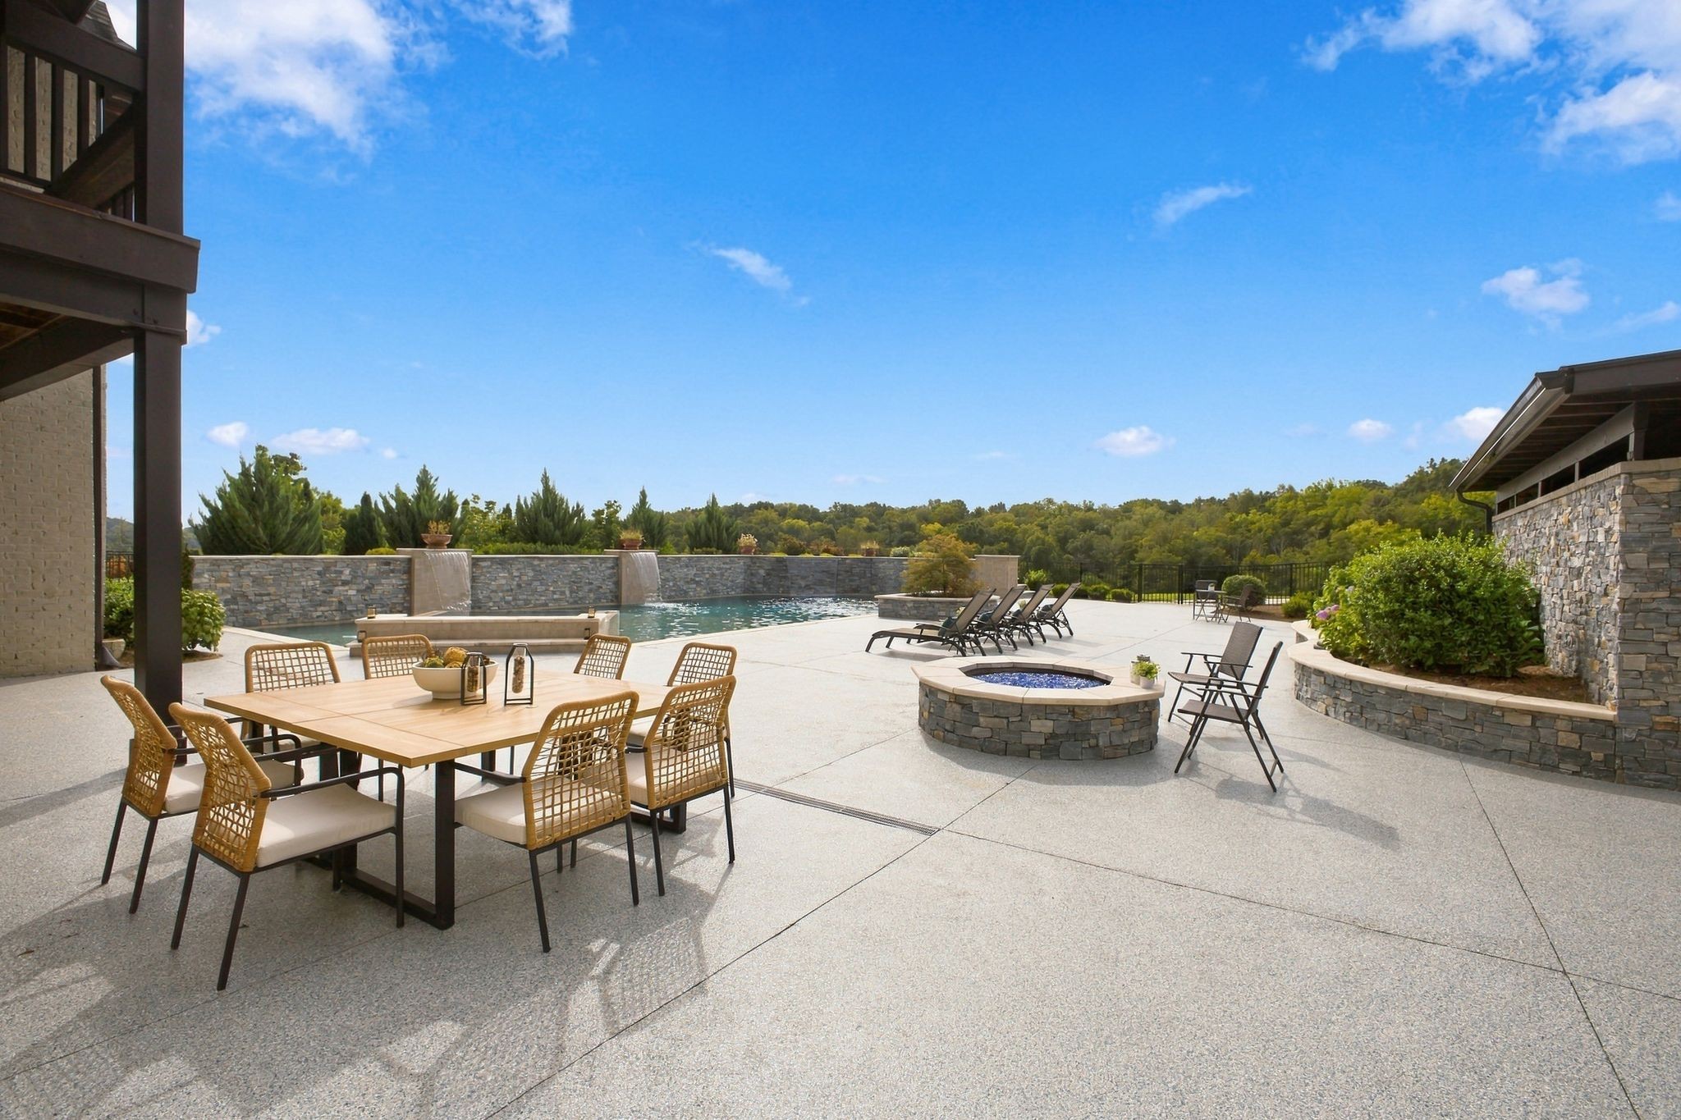
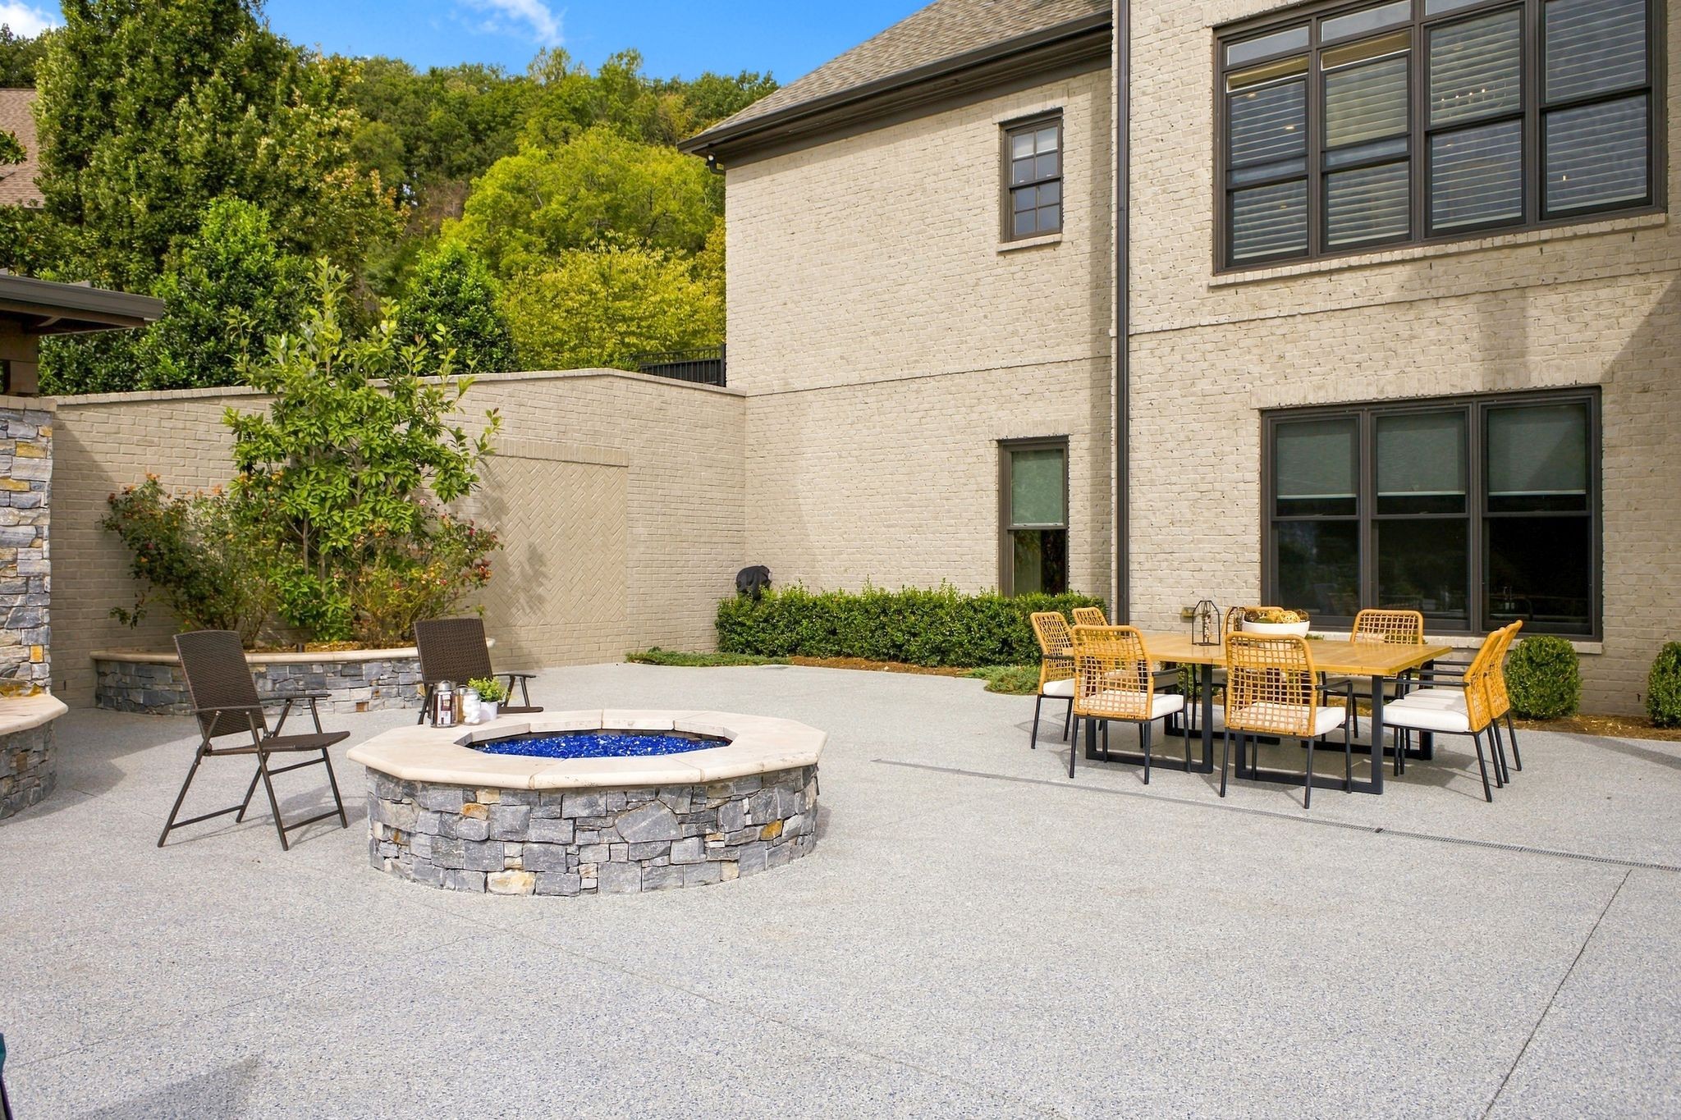
Outdoor patio with a round stone fire pit and dining set beside a light brick home.
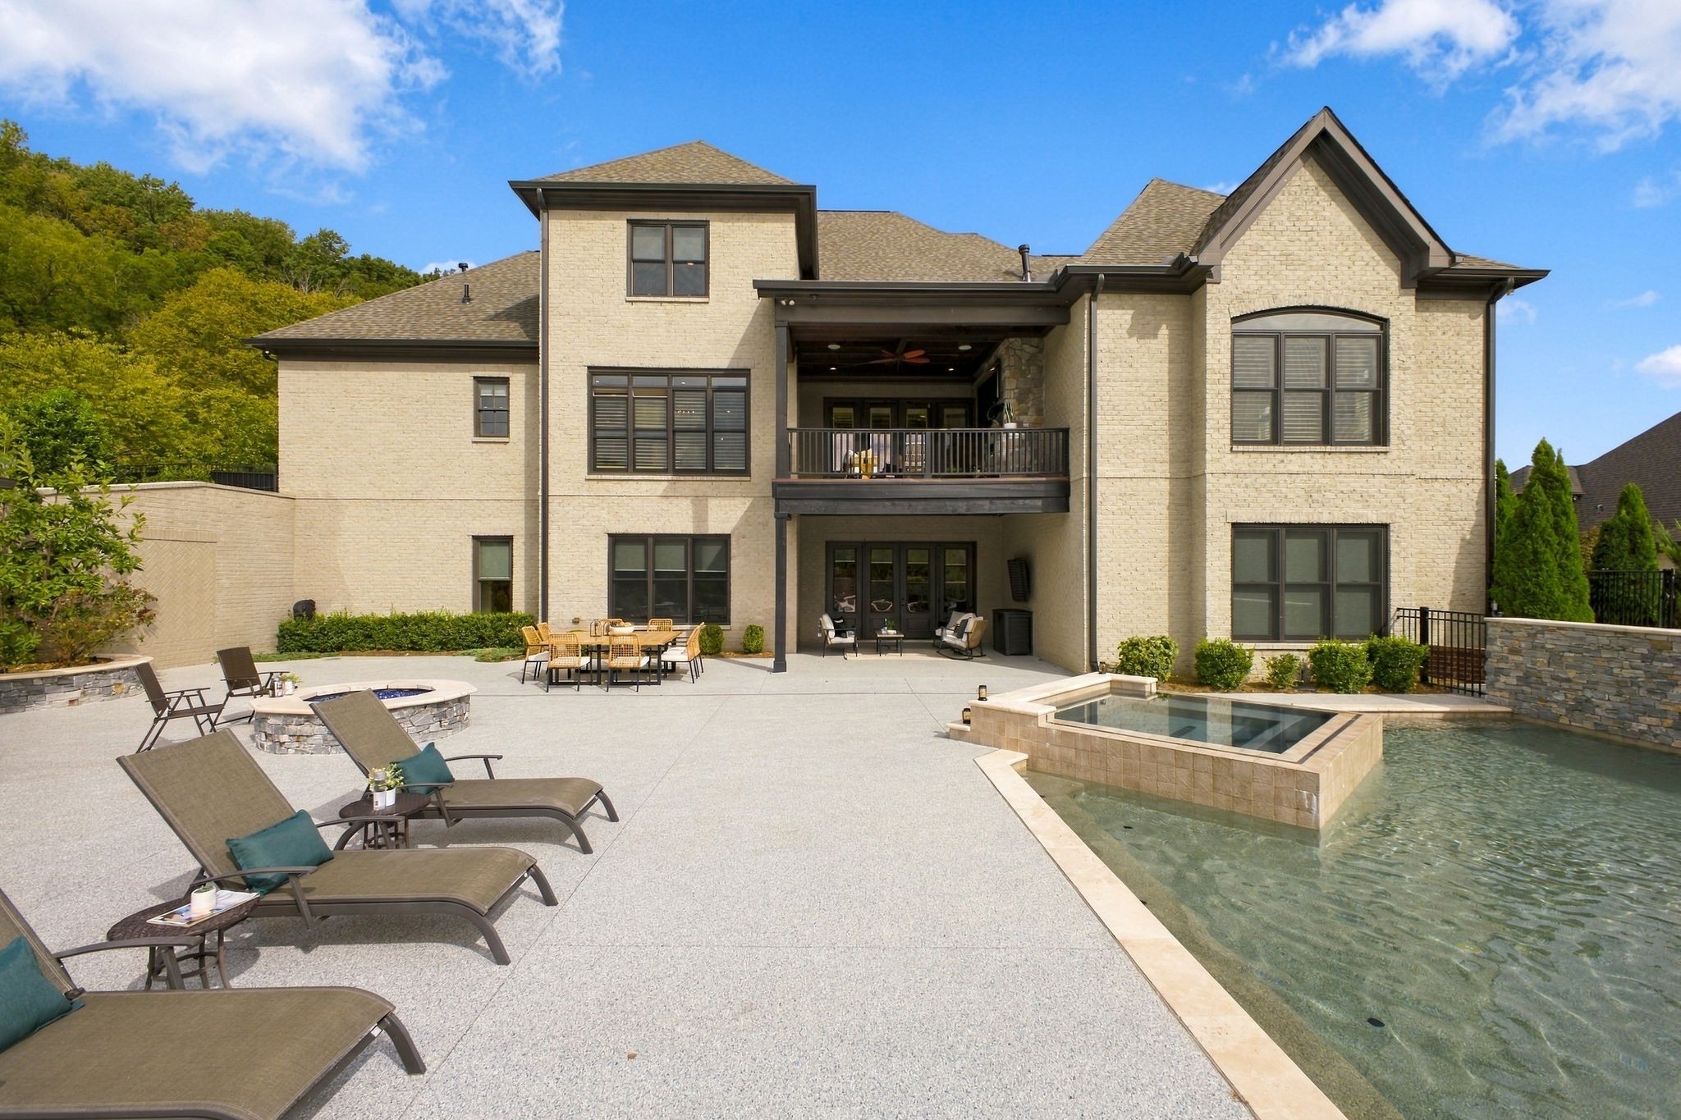
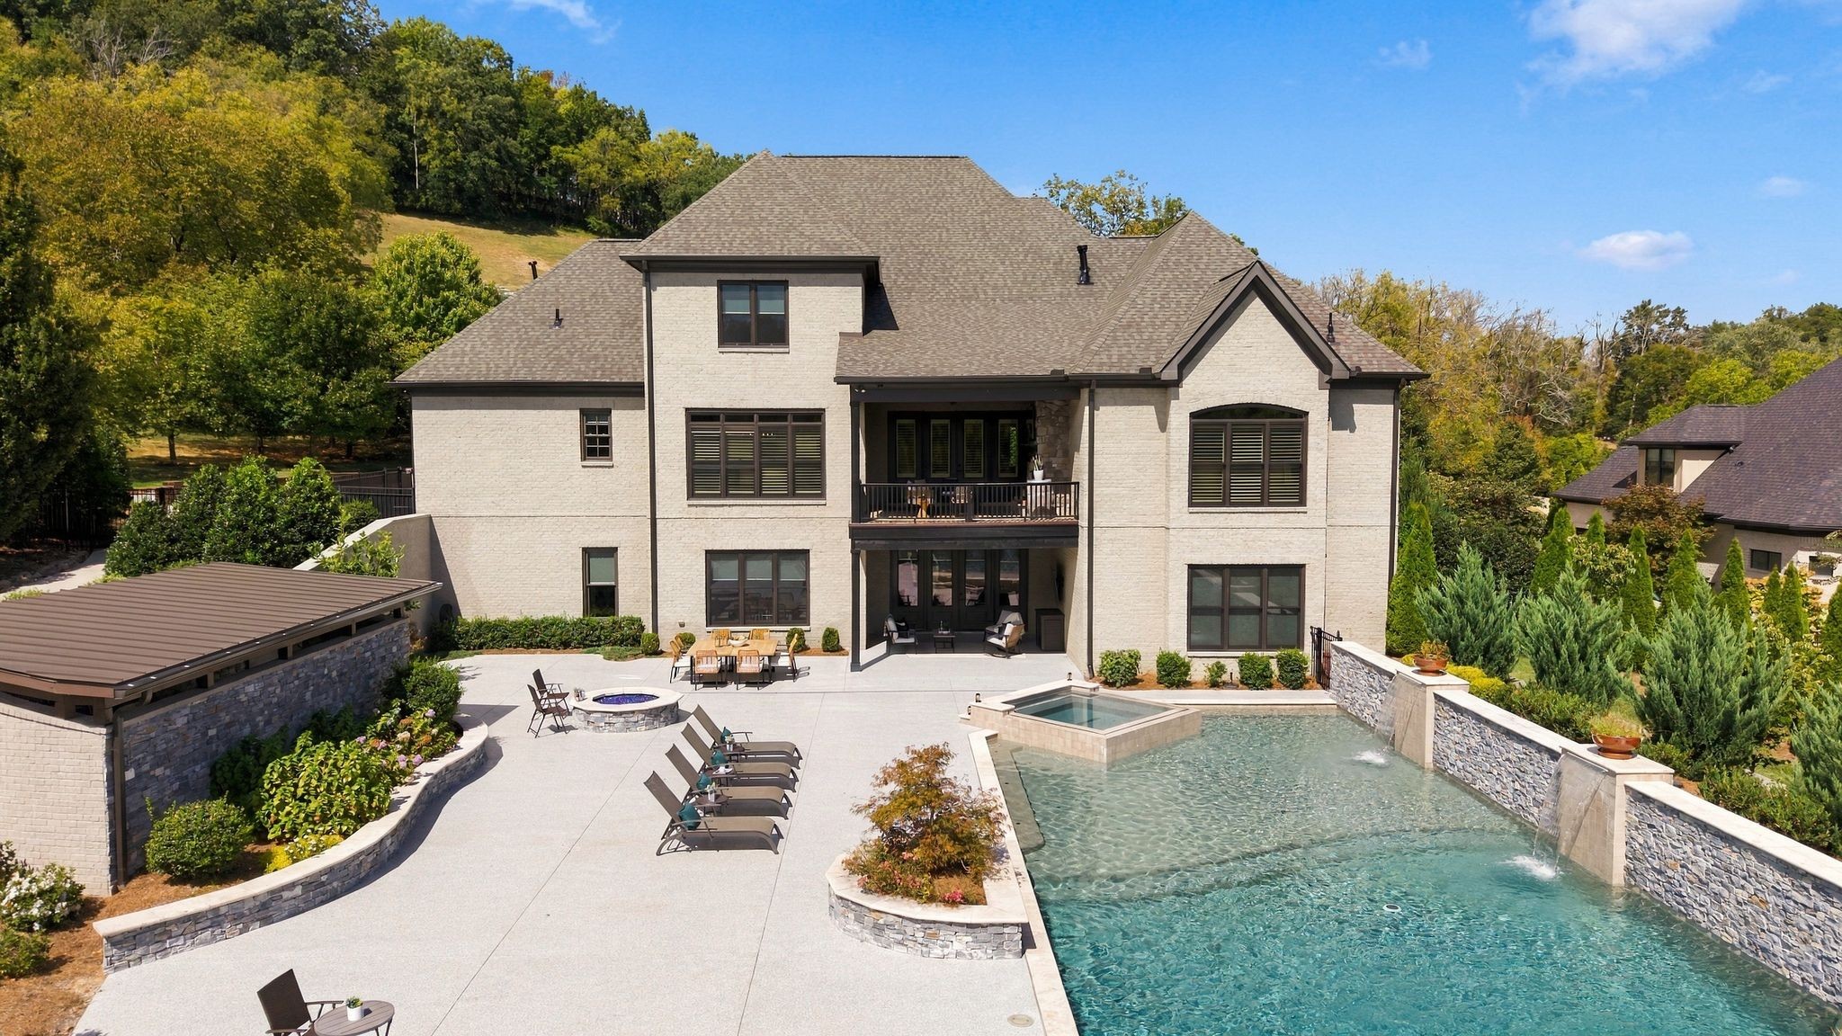
Two-story brick home overlooking a pool and patio with lounge chairs, dining area, and covered balcony.
Large brick home behind a swimming pool with a raised spa and stone waterfall features.
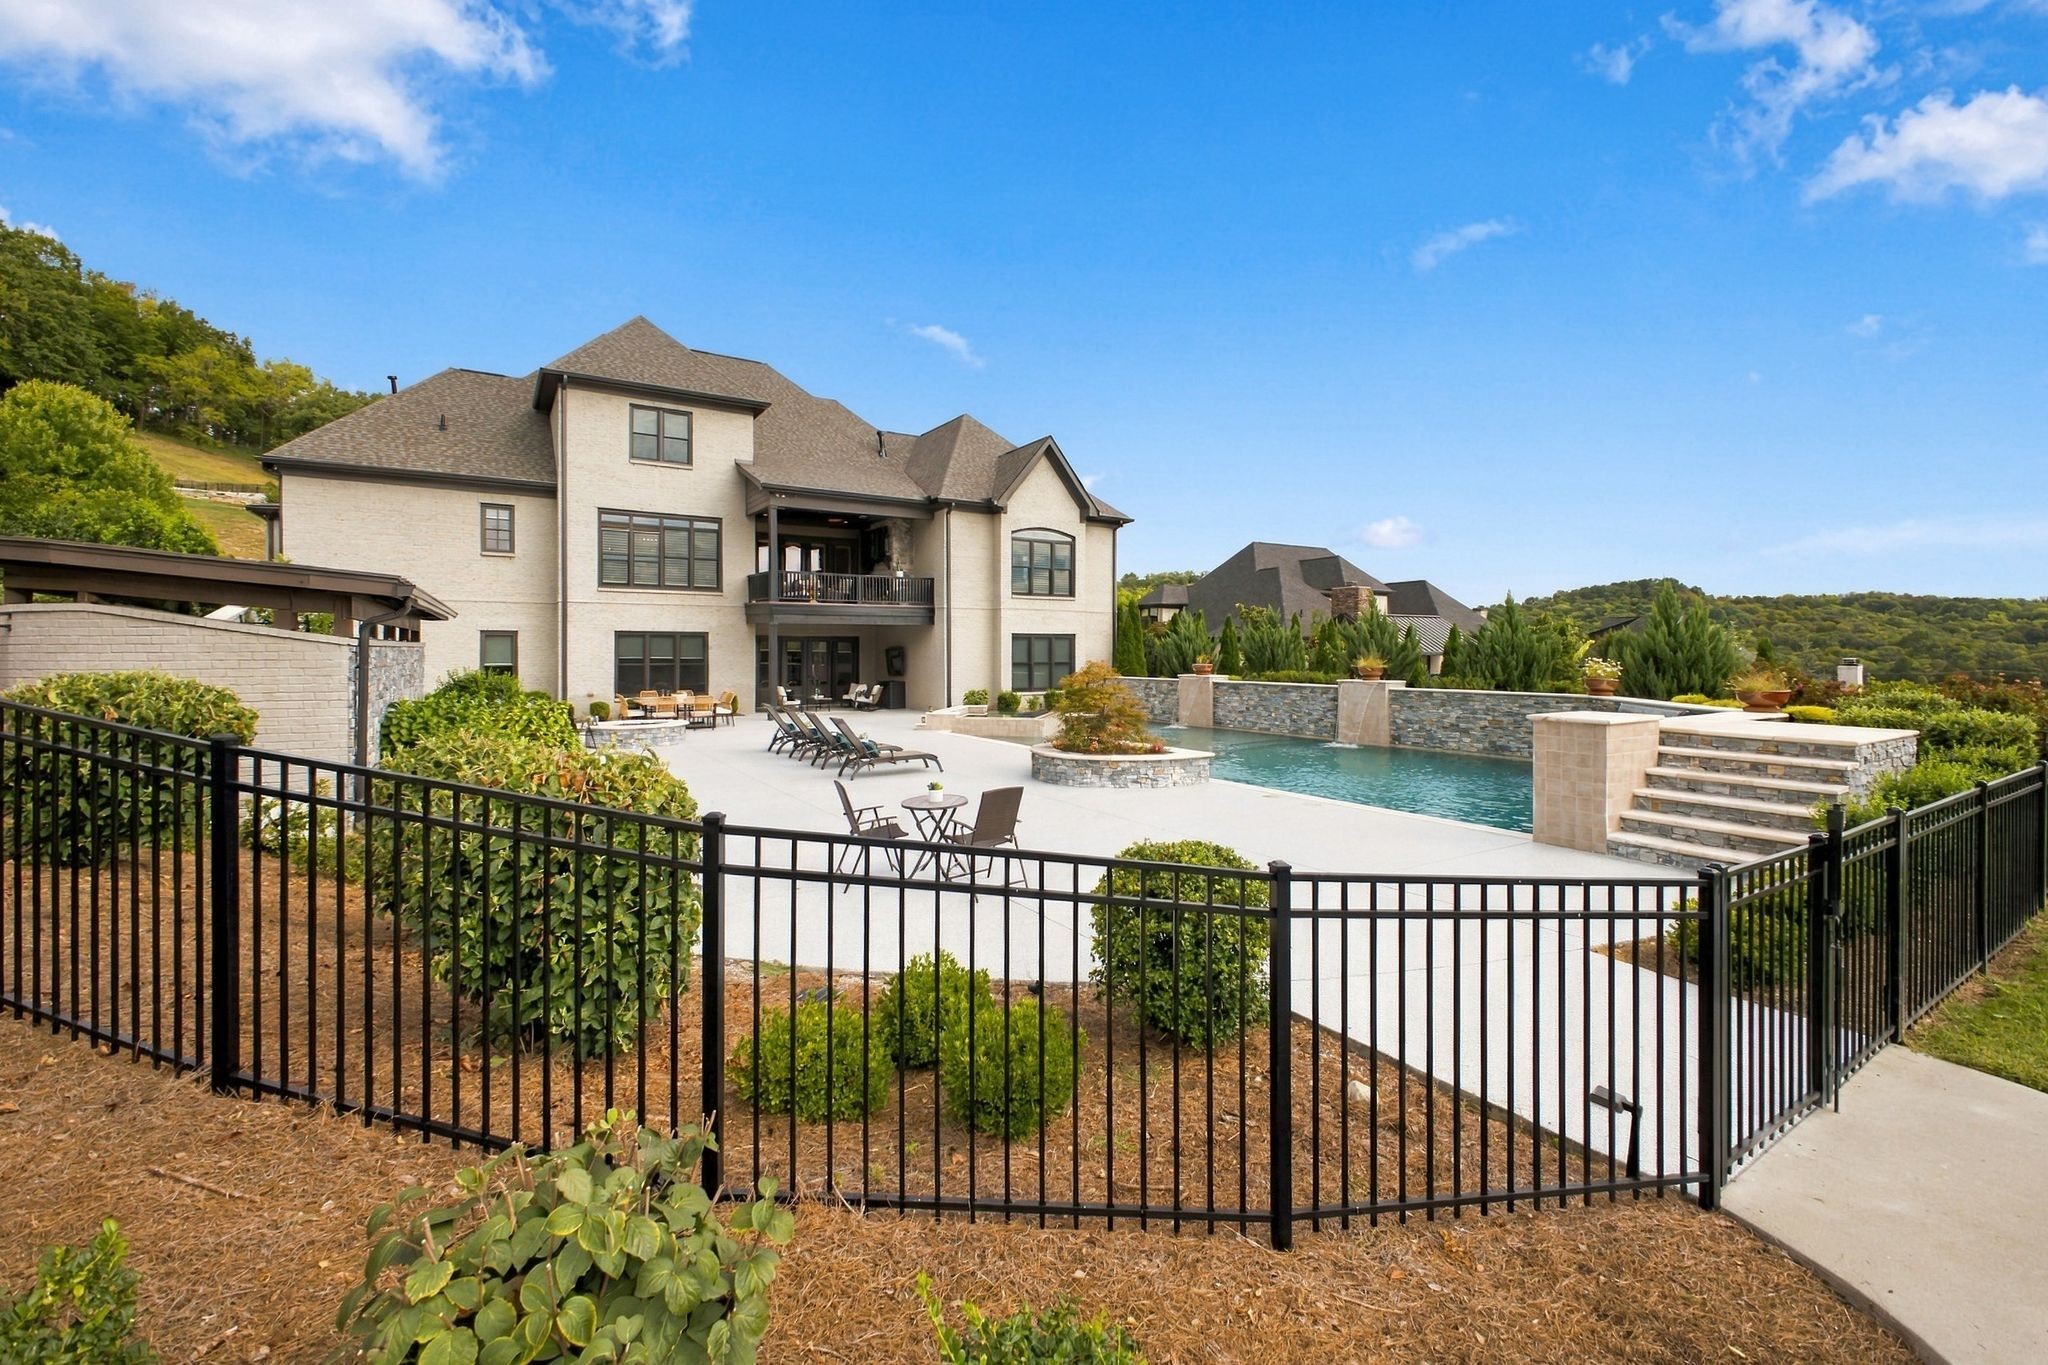
Rear of a light-brick home with a broad patio and fenced pool, backed by wooded hills.
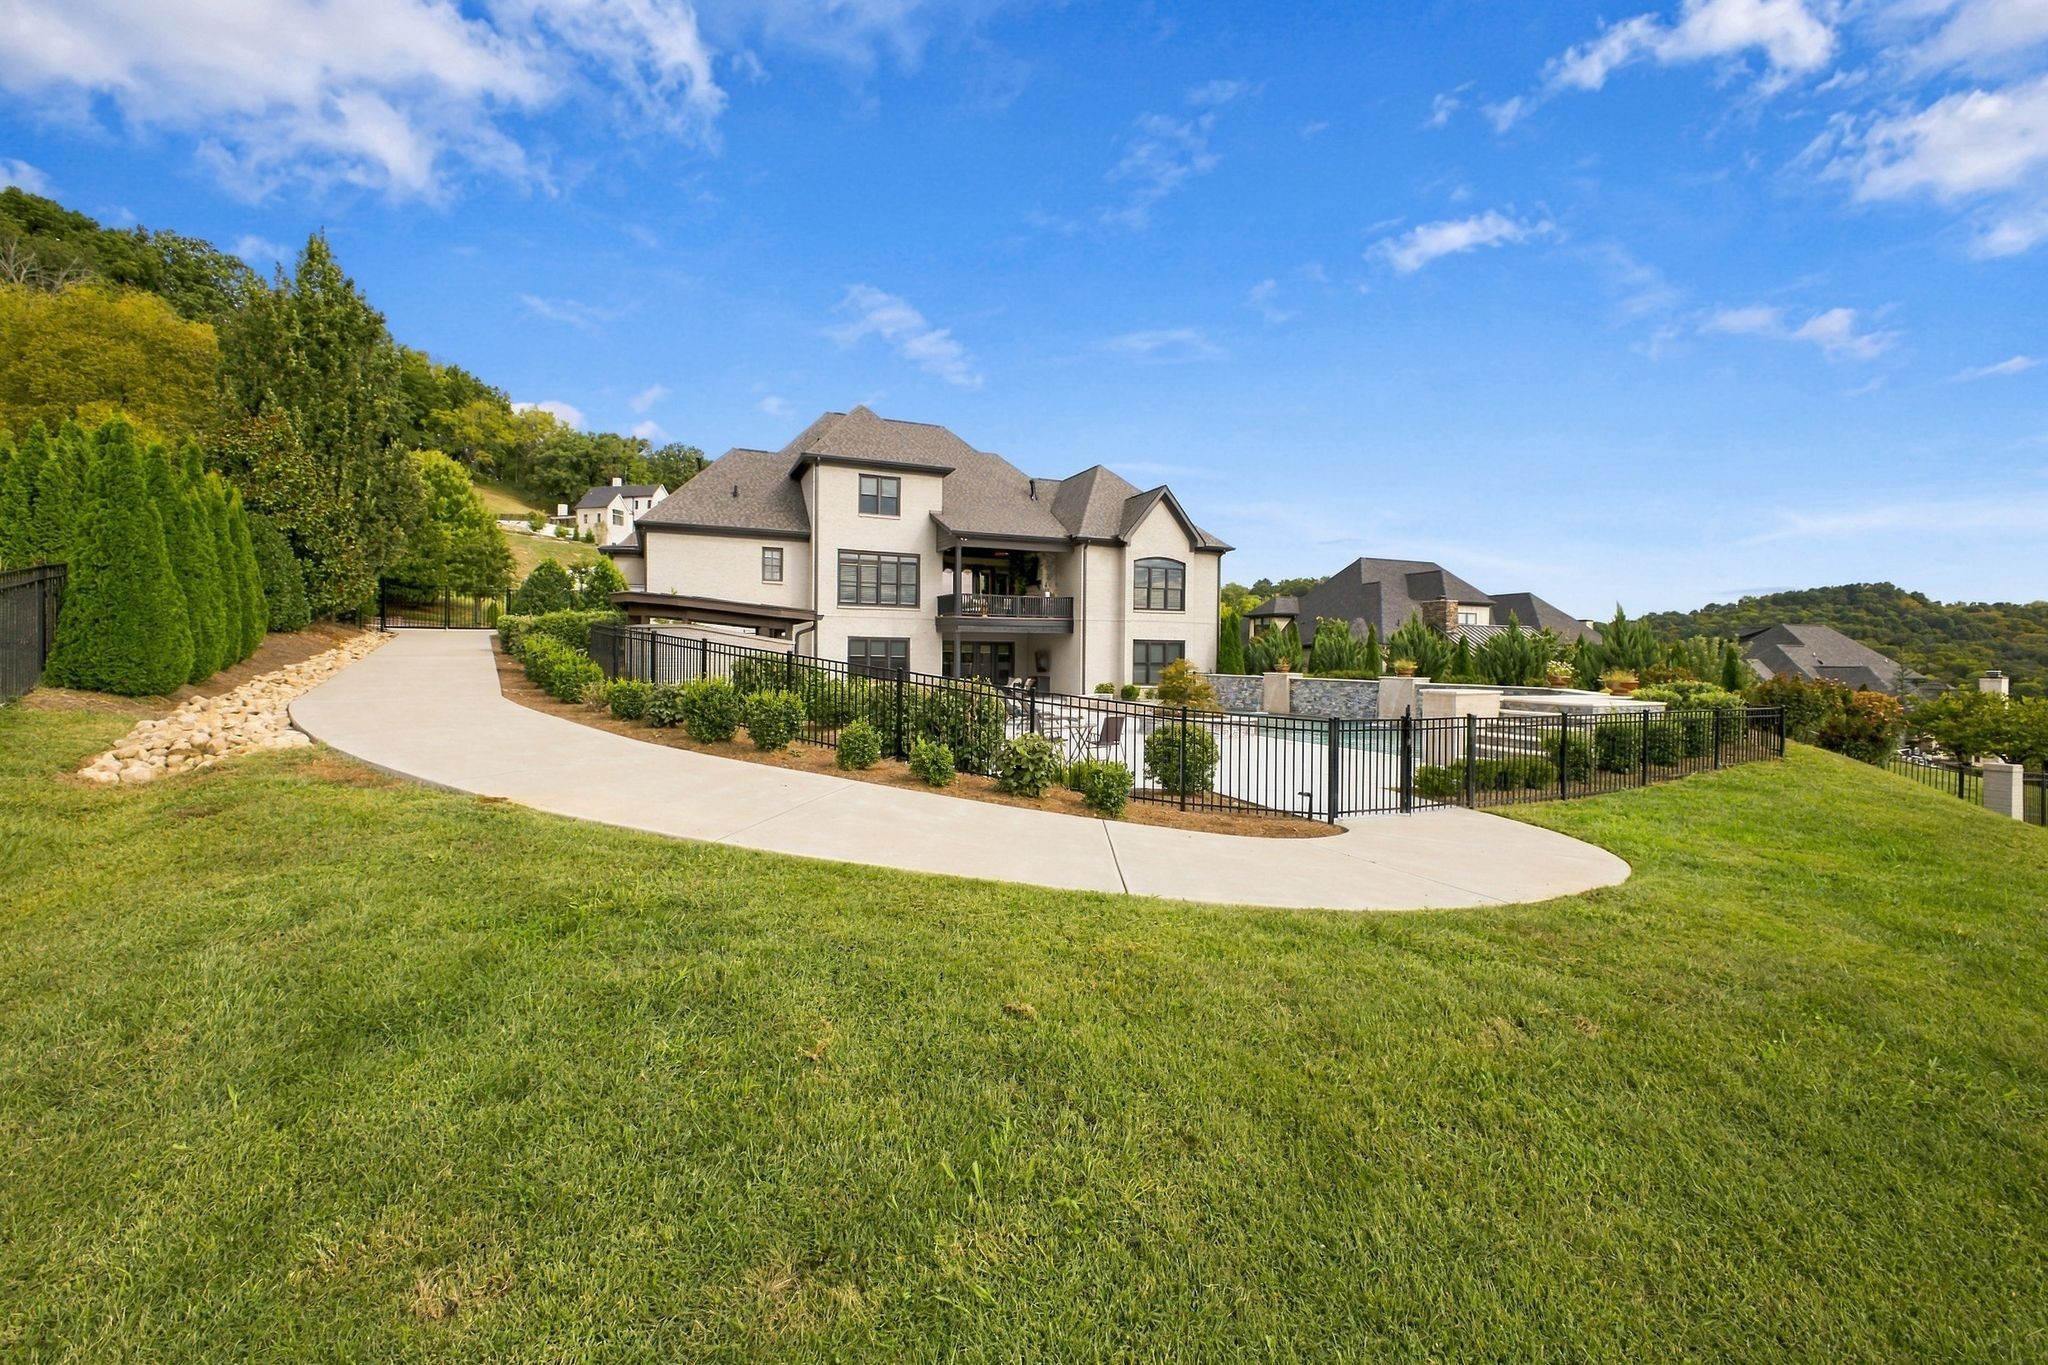
Two-story home on a hillside with a fenced pool, curved driveway, and broad lawn.
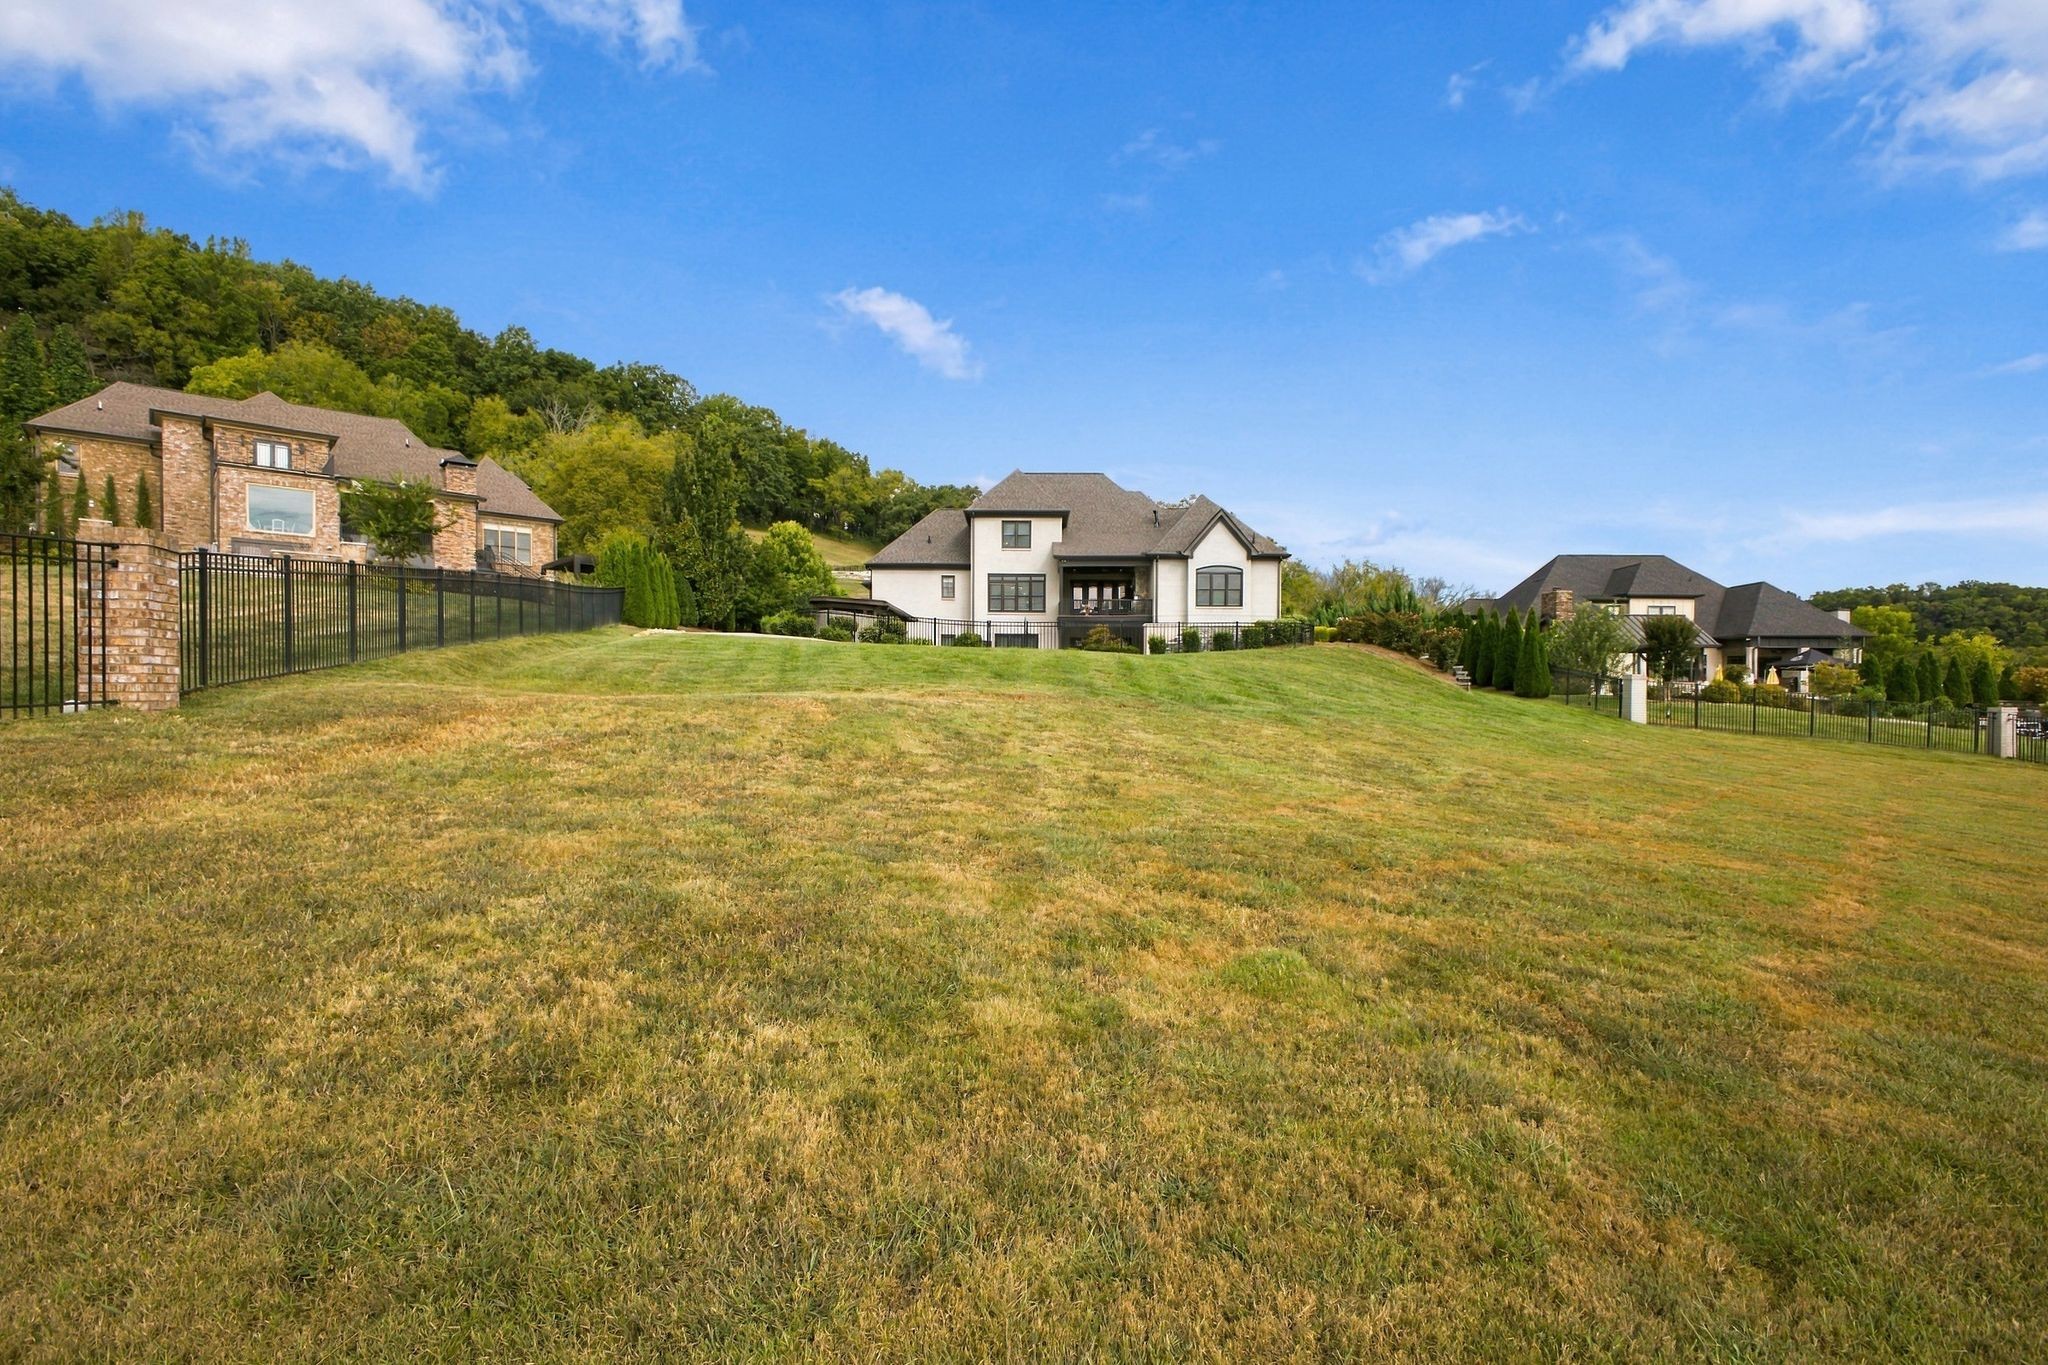
Rear of a light-colored house beyond a broad sloping lawn, with black fencing and wooded hills behind it.
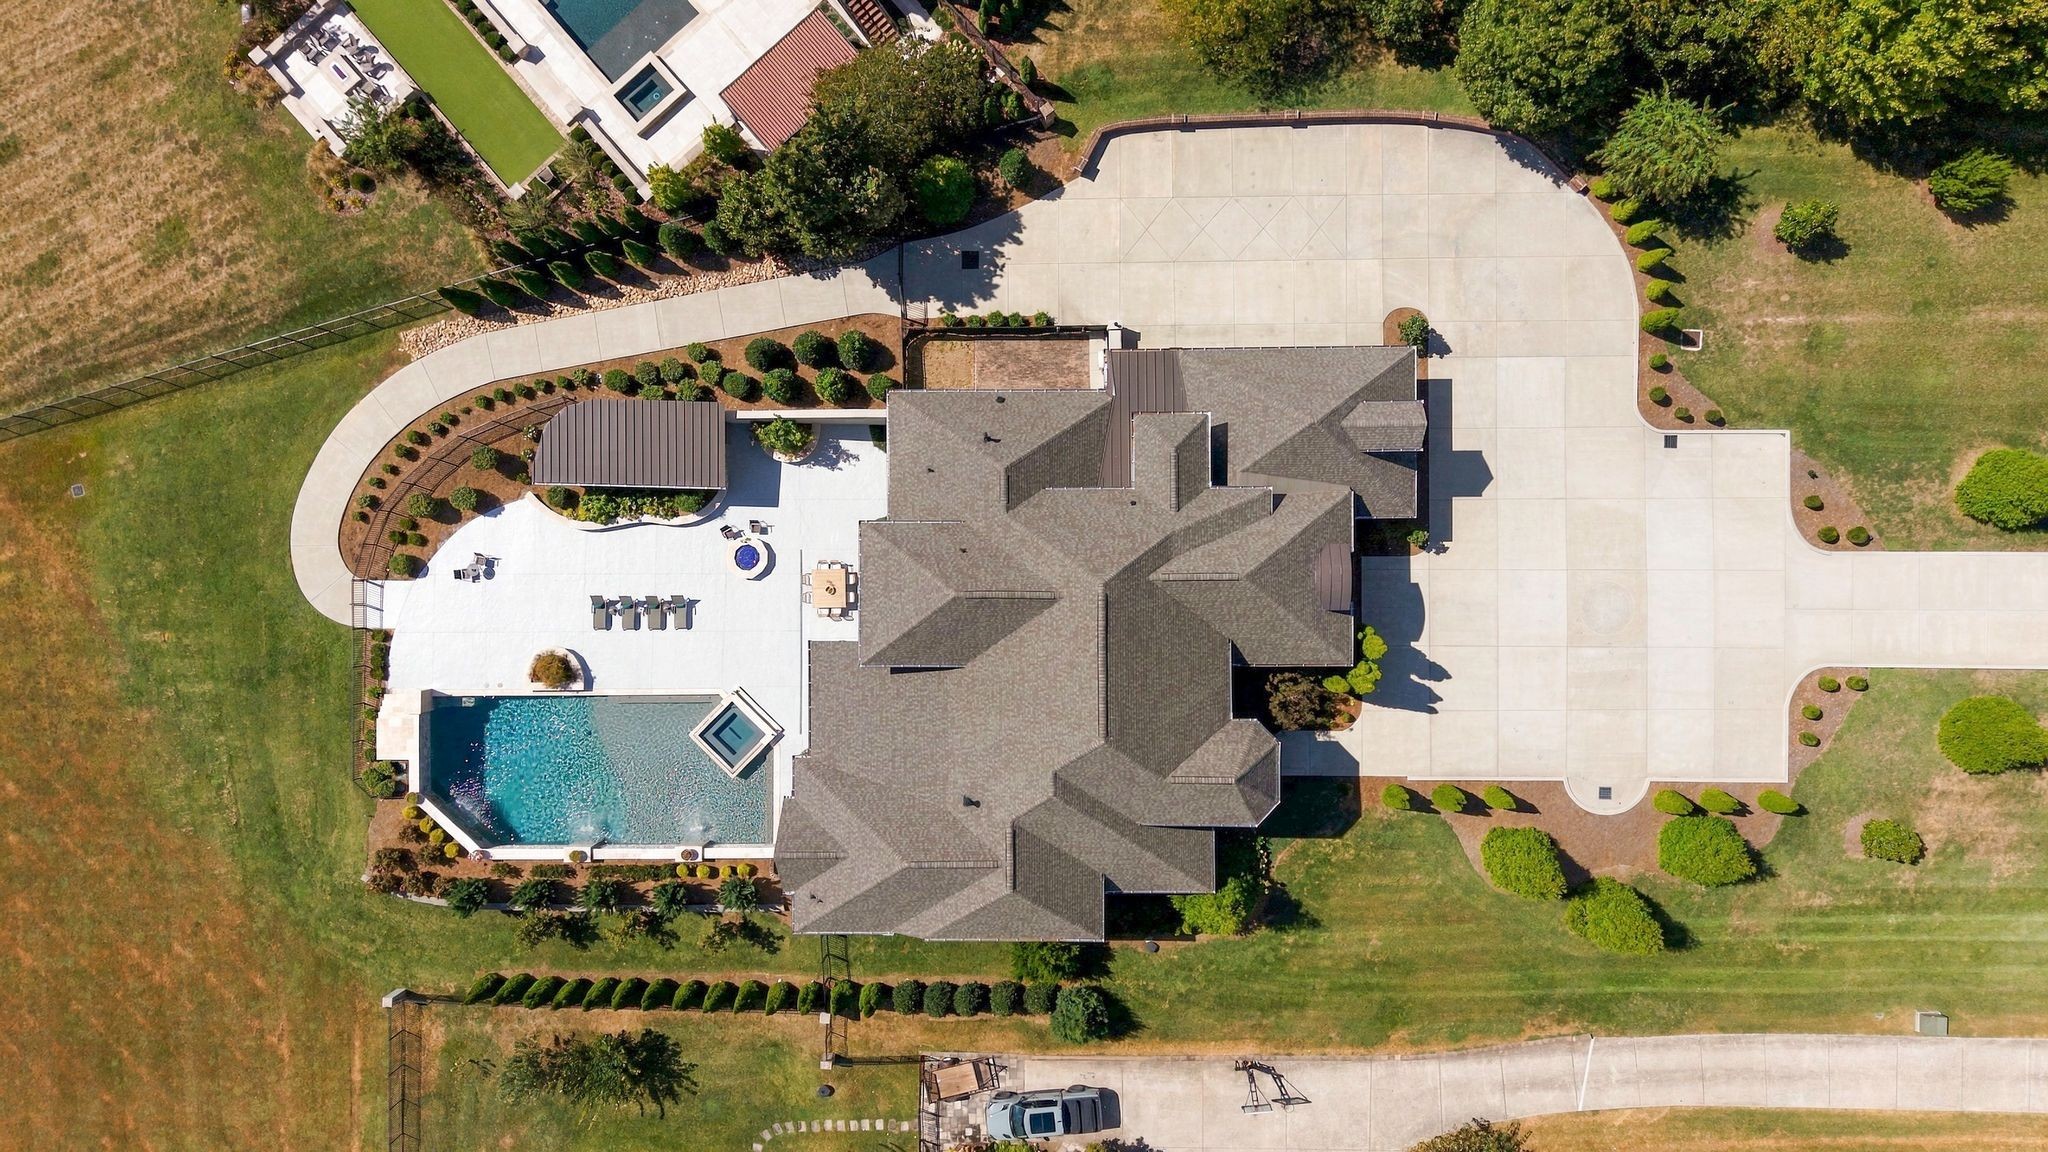
Aerial view of a home with a pool, broad driveway, and landscaped grounds.
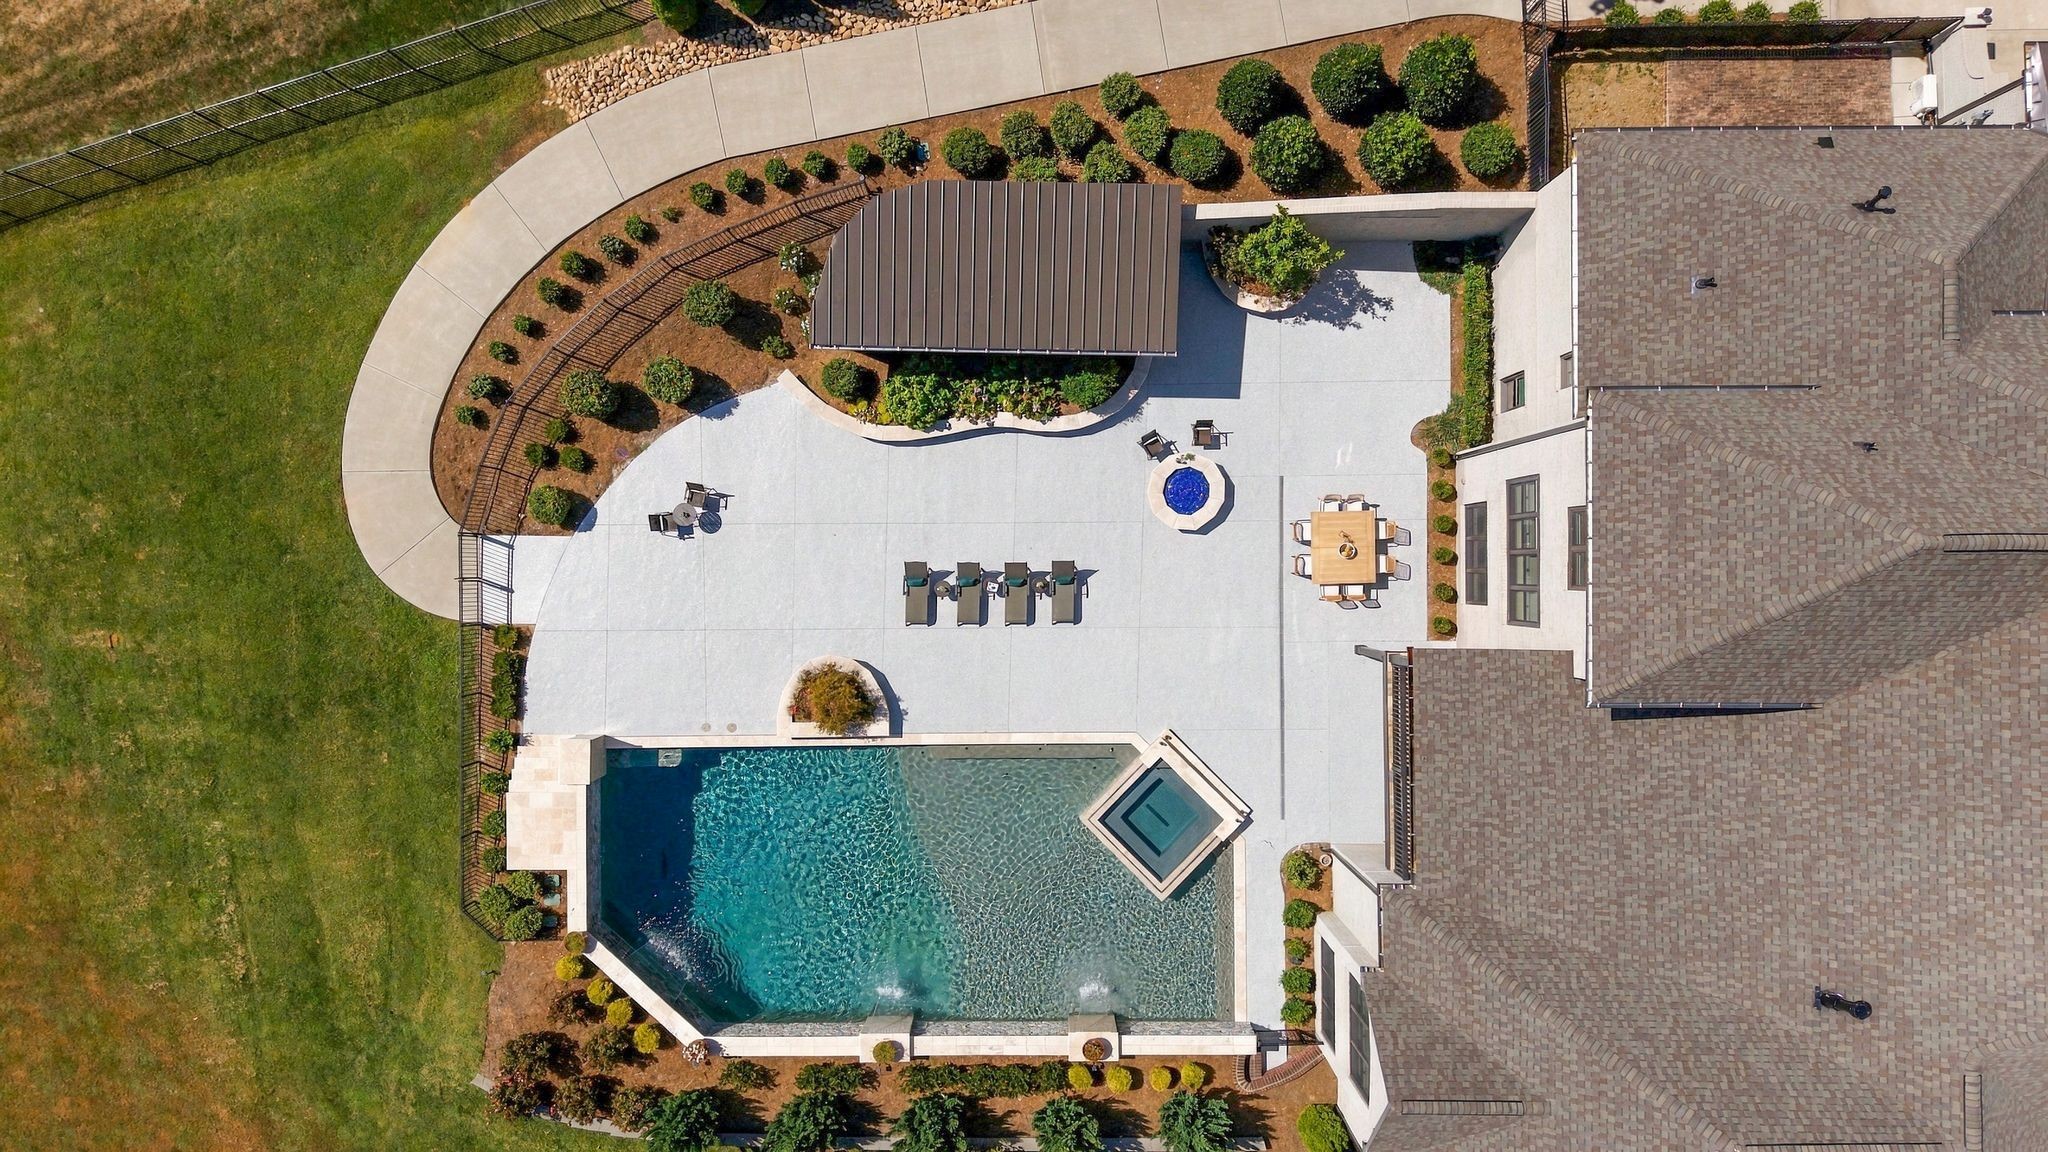
Aerial view of the home's pool, paved patio, outdoor dining area, and landscaped lawn.
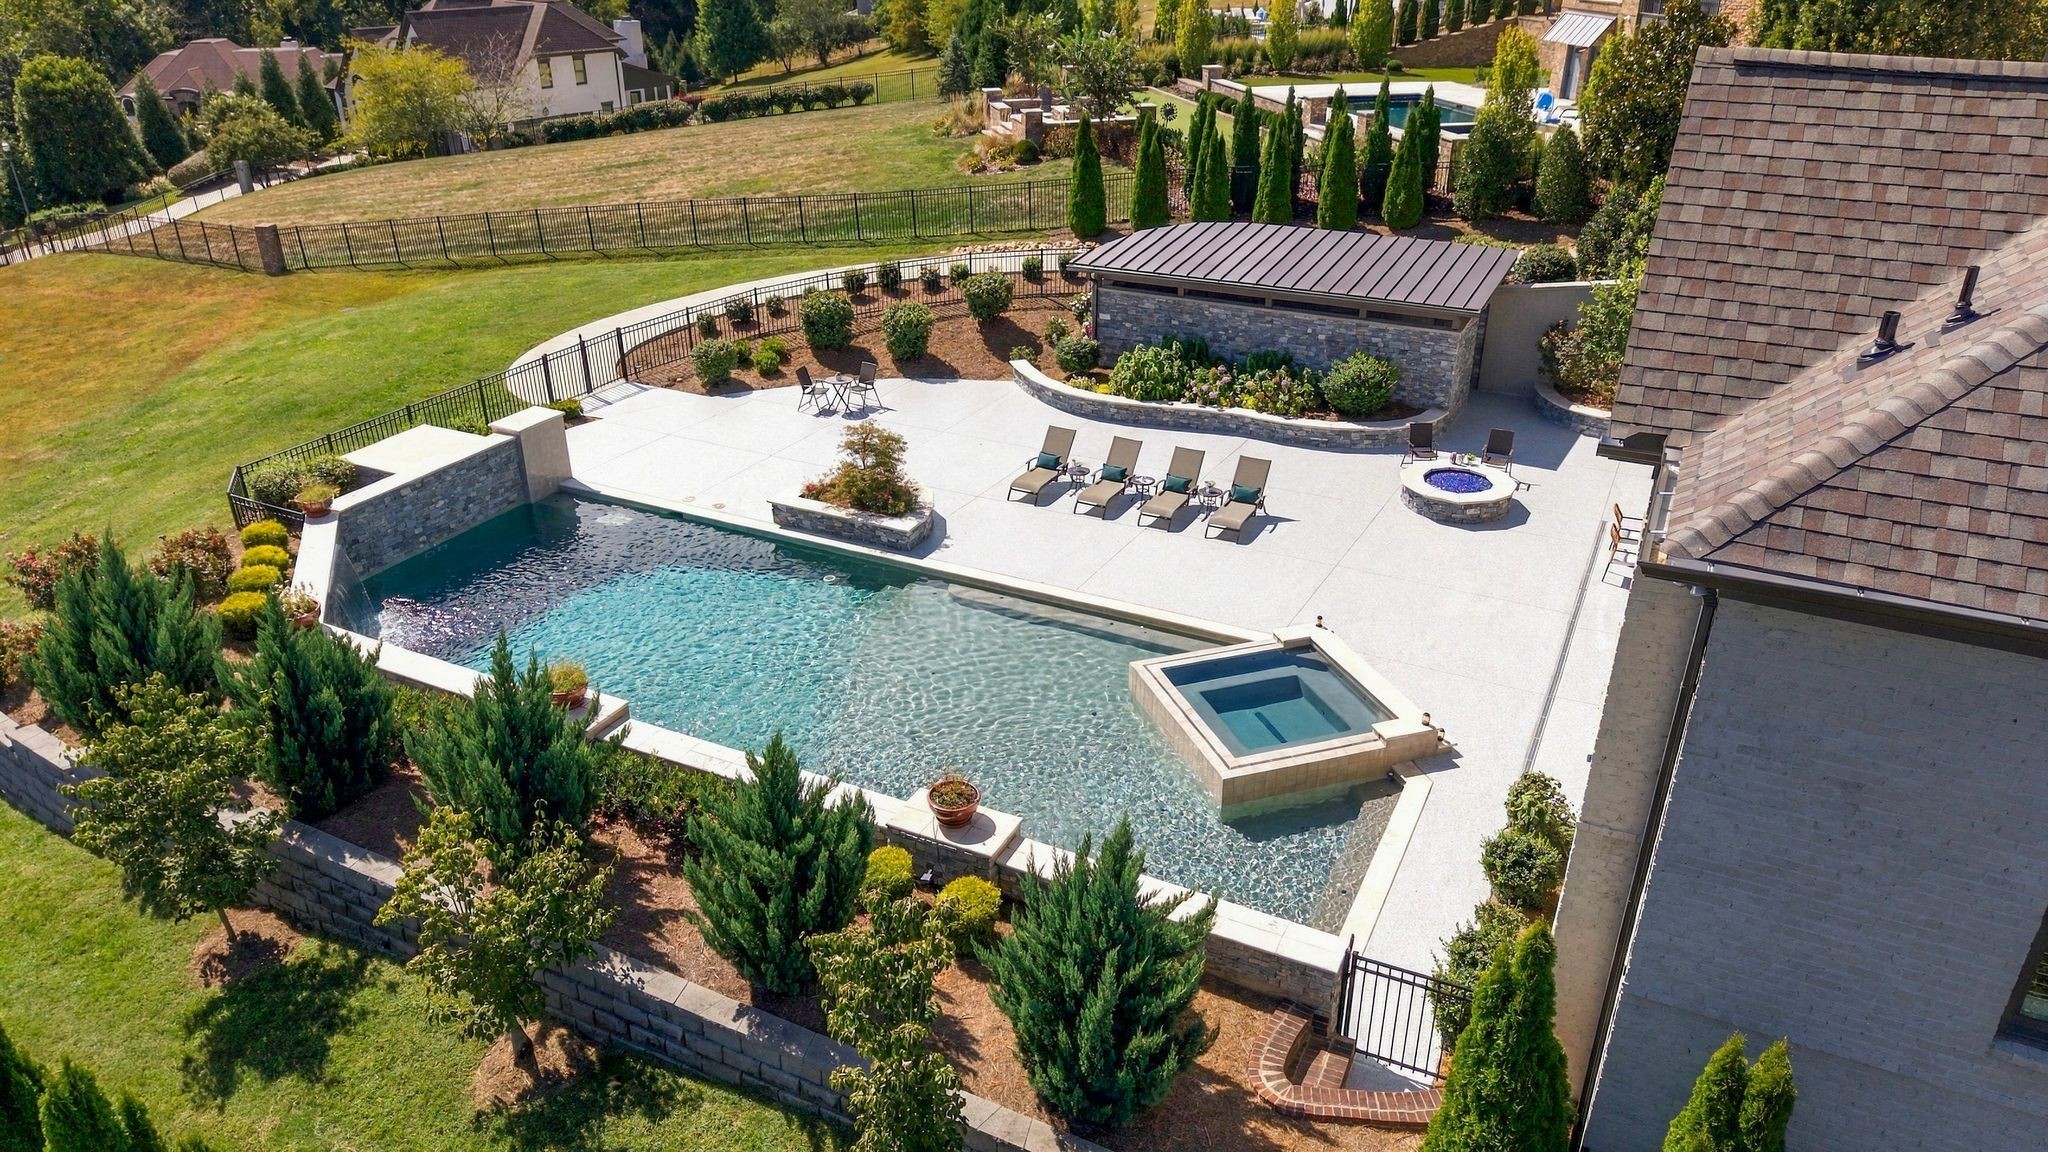
Aerial view of a backyard pool and spa beside a broad stone-paved patio.
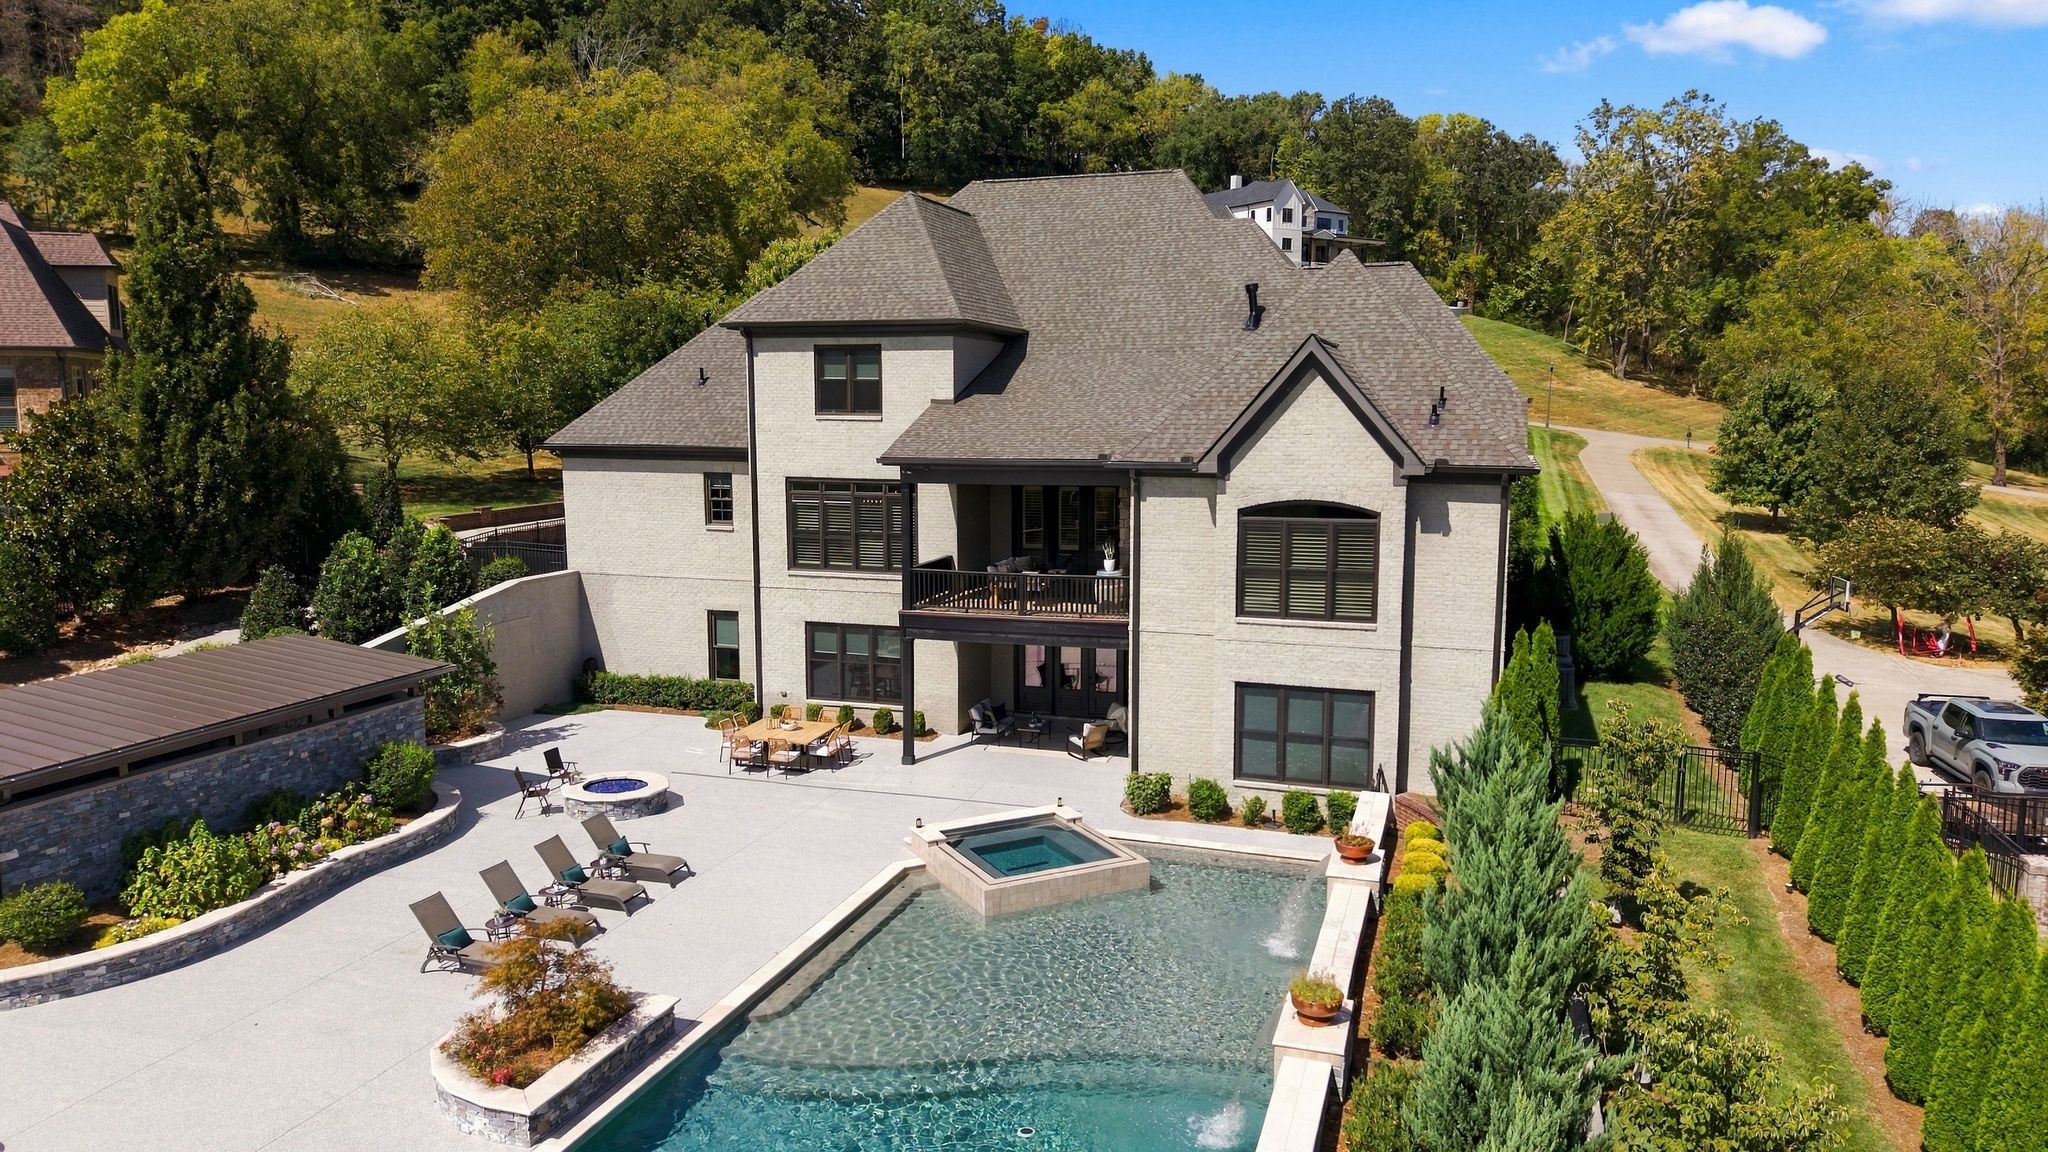
Aerial view of a two-story brick house with a large backyard pool and raised spa.
Rear of a light-brick home with a large patio, swimming pool, and raised spa.
Backyard pool and spa beside a stone patio, overlooking wooded hills.
Backyard pool with raised spa, stone wall, and wooded hills beyond
SEE ALL PHOTOS
Light-brick home with a fenced backyard pool, landscaped patio, and wooded surroundings.
Two-story brick-and-stone home with a broad concrete driveway and wooded hills behind it.
Two-story house with a stone entry facade and expansive concrete driveway, surrounded by landscaped trees.
Beige brick house with a broad paved driveway and neatly trimmed evergreen landscaping.
Large home with a broad paved driveway, manicured lawn, and wooded hills behind it.
Large light brick home with a stone turret, dark shutters, and a wide concrete driveway.
Brick home with two garage doors and a broad concrete driveway beside a fenced, tree-lined yard.
Home entrance with stone columns, dark double doors, and landscaped walkway.
Home entrance with black diamond-pane double doors framed by pale stone columns.
Entry foyer with herringbone wood floors, framed by open black metal-and-glass doors.
Furnished entryway with arched black glass-paneled doors and herringbone wood flooring.
Dining room with a coffered ceiling, oval table, brass chandelier, and tall windows.
Dining room with a dark oval table, glass chandelier, tall windows, and light wood floors.
Living room with sage-green built-ins, a central fireplace, dark ceiling beams, and upholstered seating.
Open-plan living room with light sofas, gray armchairs, dark ceiling beams, and a ceiling fan.
Staged living room with vaulted beamed ceiling, hardwood floors, and a fireplace.
Kitchen with a large marble island, white cabinets, stainless appliances, and an adjoining dining area.
Dining room with a dark wood table, plantation-shuttered windows, and hardwood floors.
Open-plan kitchen with a large stone island, bar stools, white cabinets, and wood floors.
Kitchen with a large stone island, white cabinetry, stainless steel appliances, and wood floors.
Kitchen with a marble island and double sink, white cabinets, stainless steel appliances, and hardwood floors.
Kitchen with white cabinets, a stainless-steel gas range, gray mosaic backsplash, and stone-topped island.
Kitchen with a large stainless steel gas range and gray stone and hexagonal tile backsplash.
Kitchen with white cabinetry, stainless steel appliances, and a marble island overlooking a living room with built-in shelves.
Kitchen with a marble island, deep stainless-steel sink, spring-coil faucet, and white cabinetry.
Walk-in pantry with white built-in shelves, woven baskets, and warm wood flooring
Wet bar with black stone counter and hexagonal tile backsplash opening to a vaulted living room.
Spacious staged bedroom with a king bed, wood floors, and a sitting area by shuttered windows.
Staged primary bedroom with white bedding, hardwood floors, and plantation shutters.
Staged bedroom with hardwood floors, plantation-shuttered windows, and a sitting area.
Primary bathroom with a freestanding soaking tub, gold fixtures, dark double vanity, and warm stone tile floors.
Bathroom with a freestanding tub, dark double vanities, large mirrors, and warm tile floors.
Bathroom with a freestanding soaking tub, chandelier, and warm stone tile floor.
Bathroom with a freestanding soaking tub, glass shower, dark vanity, and chandelier.
Primary bathroom with a stone walk-in shower and freestanding soaking tub beneath a chandelier.
Walk-in shower with beige tile, dark mosaic bands, and black fixtures beside a window.
Walk-in closet with gray built-ins and a cushioned bench beneath a chandelier.
Furnished bedroom with a white bed, tray ceiling, ceiling fan, and hardwood floors.
Staged bedroom with hardwood floors, a tray ceiling, and windows overlooking greenery.
Bathroom with a glass-enclosed tub and shower, dark vanity, and window.
Walk-in closet with white built-in shelving, hanging rods, and a central shelf tower over a wood floor.
Bathroom with an ornate white vanity and black countertop; a white kitchen is visible through the doorway.
Laundry room with dark cabinets, granite sink counter, and built-in cubbies with a bench.
Wood-tread staircase with dark handrail beside a living room with blue sofas and dark ceiling beams.
Empty bedroom with patterned carpet, ceiling fan, and a window overlooking trees.
Empty carpeted bedroom with a ceiling fan and open doors to a bathroom and hallway.
Bathroom with a dark wood vanity and glass-enclosed tub and shower with gray tile.
Empty bedroom with patterned carpet, ceiling fan, and large arched window.
Empty bedroom with vaulted ceiling, patterned carpet, ceiling fan, and window overlooking greenery.
Bathroom with a glass-enclosed tiled tub and shower beside a dark wood vanity with a large framed mirror.
Empty carpeted bedroom with a black ceiling fan, shaded window, and adjoining bathroom doorway.
Empty carpeted bedroom with a ceiling fan, open closet, and doorways to the hall.
Bathroom with a dark wood vanity and a glass-enclosed bathtub with gray tile.
Empty home office with built-in white desk and shelves, tray ceiling, and hardwood flooring.
Empty room with hardwood floors, a tray ceiling, and open double doors.
Empty room with wood-plank floors, a raised platform, shaded windows, and a wall-mounted mini-split.
Empty room with wood-look floors, a wall-mounted air conditioner, shaded windows, and a raised platform.
Empty laundry room with washer and dryer hookups and marble-look tile flooring.
Wood staircase with a dark metal railing and white paneled walls.
Interior with a wood-tread staircase and a dark built-in beverage bar with green-lit shelves.
Wet bar with dark cabinetry and granite counters beside a bowling lane and dining area.
Recreation room with a bowling lane, bar counter, and dining table.
Dining area with a round table beside large windows overlooking a wooded patio.
Kitchen bar with granite counter, wood-seat stools, and turquoise-lit display shelves.
Home bowling alley with two lanes, a seating area, and a neon bowling sign.
Indoor bowling lanes in a furnished recreation room, with a seating area and adjoining media room.
Recreation room with a bowling lane, ball return, rustic timber doorway, and casual seating.
Home theater with black leather recliners, a large screen, colorful curtains, and a popcorn machine.
Home theater with rows of black leather recliners and colorful curtains.
Home arcade room with Jurassic Park cabinet, dinosaur artwork, and several classic arcade games.
Game room with arcade cabinets, an air hockey table, and wooden sliding doors.
Bathroom vanity with granite countertop and dark cabinetry beside a visible bowling lane
Home gym with a rack of black weight plates, colorful kettlebells, and a wooden bench.
Home gym with wall-mounted weight plates and workout equipment beside a garage.
Spacious garage with two overhead doors, a speckled floor, and built-in storage cabinets.
Empty garage with extensive white built-in cabinetry and a speckled gray floor.
Vacant two-car garage with speckled epoxy flooring, white overhead doors, and recessed lighting.
Empty garage with a speckled gray floor, white garage doors, and stairs.
Unfinished attic storage area with sloped walls, plywood flooring, and shelving stocked with boxes.
Covered patio with a stone fireplace, mounted television, wood ceiling, and lounge seating.
Covered patio with stone fireplace, outdoor seating, ceiling fan, and wooded hill views
Covered patio with white seating, glass doors, and a wall-mounted television.
Covered patio seating opens onto a pool terrace with outdoor dining and wooded hills beyond.
Outdoor pool terrace with stone walls, a circular spa, dining table, and lounge chairs.
Outdoor pool and raised spa with stone waterfall wall, backed by trees and wooded hills.
Swimming pool and raised spa with stone waterfalls beside a patio and wooded hills.
Outdoor patio with a round stone fire pit and dining set beside a light brick home.
Two-story brick home overlooking a pool and patio with lounge chairs, dining area, and covered balcony.
Large brick home behind a swimming pool with a raised spa and stone waterfall features.
Rear of a light-brick home with a broad patio and fenced pool, backed by wooded hills.
Two-story home on a hillside with a fenced pool, curved driveway, and broad lawn.
Rear of a light-colored house beyond a broad sloping lawn, with black fencing and wooded hills behind it.
Aerial view of a home with a pool, broad driveway, and landscaped grounds.
Aerial view of the home's pool, paved patio, outdoor dining area, and landscaped lawn.
Aerial view of a backyard pool and spa beside a broad stone-paved patio.
Aerial view of a two-story brick house with a large backyard pool and raised spa.
Rear of a light-brick home with a large patio, swimming pool, and raised spa.
Backyard pool and spa beside a stone patio, overlooking wooded hills.
Backyard pool with raised spa, stone wall, and wooded hills beyond
Courtesy of Compass, Mary Brown Listing Contact: 6152608885 
Active Under Contract

4436 Ivan Creek Dr

4436 Ivan Creek Dr, Franklin, TN 37064

$3,525,000
Welcome to one of Ivan Creek's most remarkable estates. Set on an extra large,1.88 acre lot overlooking the rolling hills of Franklin, this home offers space, privacy, and entertainment you won't find anywhere else.

Step outside to your own backyard retreat: an expanded in-ground pool and hot tub, fire pit, and covered dining area, perfect for gathering with family and friends. The primary suite and a second bedroom are on the main level, with three more bedrooms upstairs plus a private office or homeschool space. Additional 355 sq feet of storage above the garage.

The finished basement is a true showstopper, with two regulation Brunswick bowling lanes featuring computerized scoring. Bowling shoes and balls are included! You'll also find a media room and an arcade/hobby room.
Freshly repainted throughout. Brand new roof. Refinished hardwood floors. The expanded double driveway fits 10+ cars, and the 4-car garage includes golf cart storage and an exercise area. There's too much to list here. Come see it for yourself!

5
beds

7
baths

8,033 Sq.Ft. LIVING AREA

1.88 Acres lot

Mary Brown

Mary Brown

Jackie Brown

Jackie Brown

Features & Amenities

Interior

  • total bedrooms5
  • Total bathrooms7
  • full bathrooms5
  • half bathrooms2
  • Laundry room Electric Dryer Hookup, Washer Hookup
  • Flooring Carpet, Wood, Tile
  • Fireplace Great Room
  • APPLIANCES Double Oven, Electric Oven, Built-In Gas Range, Dishwasher, Disposal, ENERGY STAR Qualified Appliances, Microwave, Refrigerator, Stainless Steel Appliance(s)

Area & Lot

  • Status Active Under Contract
  • Living Area8,033 Sq.Ft.
  • Total Area8,033 Sq.Ft.
  • Lot Area1.88 Acres
  • MLS® ID3603470
  • TypeResidential
  • YEAR BUILT2013
  • Architecture StylesTraditional
  • Elementary SchoolCreekside Elementary School
  • Middle SchoolFred J Page Middle School
  • High SchoolFred J Page High School

Exterior

  • STORIES3
  • Garage Space3.0
  • water SourcePublic
  • utilitiesWater Available
  • PoolIn Ground
  • roofShingle
  • lot featuresLevel
  • parkingGarage Faces Side, Garage Door Opener
  • HEAT TYPECentral
  • AIR CONDITIONINGCentral Air
  • sewerSeptic Tank
  • HOA AmenitiesUnderground Utilities
  • security FeaturesCarbon Monoxide Detector(s), Fire Alarm, Security System, Smoke Detector(s)
  • other exterior FeaturesBalcony, Smart Light(s)

Financial

  • Sales Price$3,525,000
  • Real Estate Tax $9,798/yr
  • HOA $460/3 mos
Two-story brick-and-stone home with a broad concrete driveway and wooded hills behind it.

Schedule a Showing

I would love to show you my beautiful property. Please select your date and time below. I will be in touch shortly to confirm your appointment.

Schedule a Showing

I would love to show you my beautiful property. Please select your date and time below. I will be in touch shortly to confirm your appointment.

Thank you for your interest in 4436 Ivan Creek Dr, Franklin, TN 37064. We are reviewing your request and will be in touch shortly!

Mortgage Calculator

Estimate your monthly mortgage payment, including the principal and interest, property taxes, and HOA. Adjust the values to generate a more accurate rate.

All estimates are provided for informational purposes only. Actual amounts may vary.
$0,000 Your Payment 20 15 65
$0,000 Your Payment

Let's Connect

As your reliable real estate advisor, I offer expert assistance for both buying and selling. I aim to ensure a smooth transaction and achieve the results you want by prioritizing your individual needs and objectives.

Follow Me on Instagram