
Mary Brown Real Estate Broker
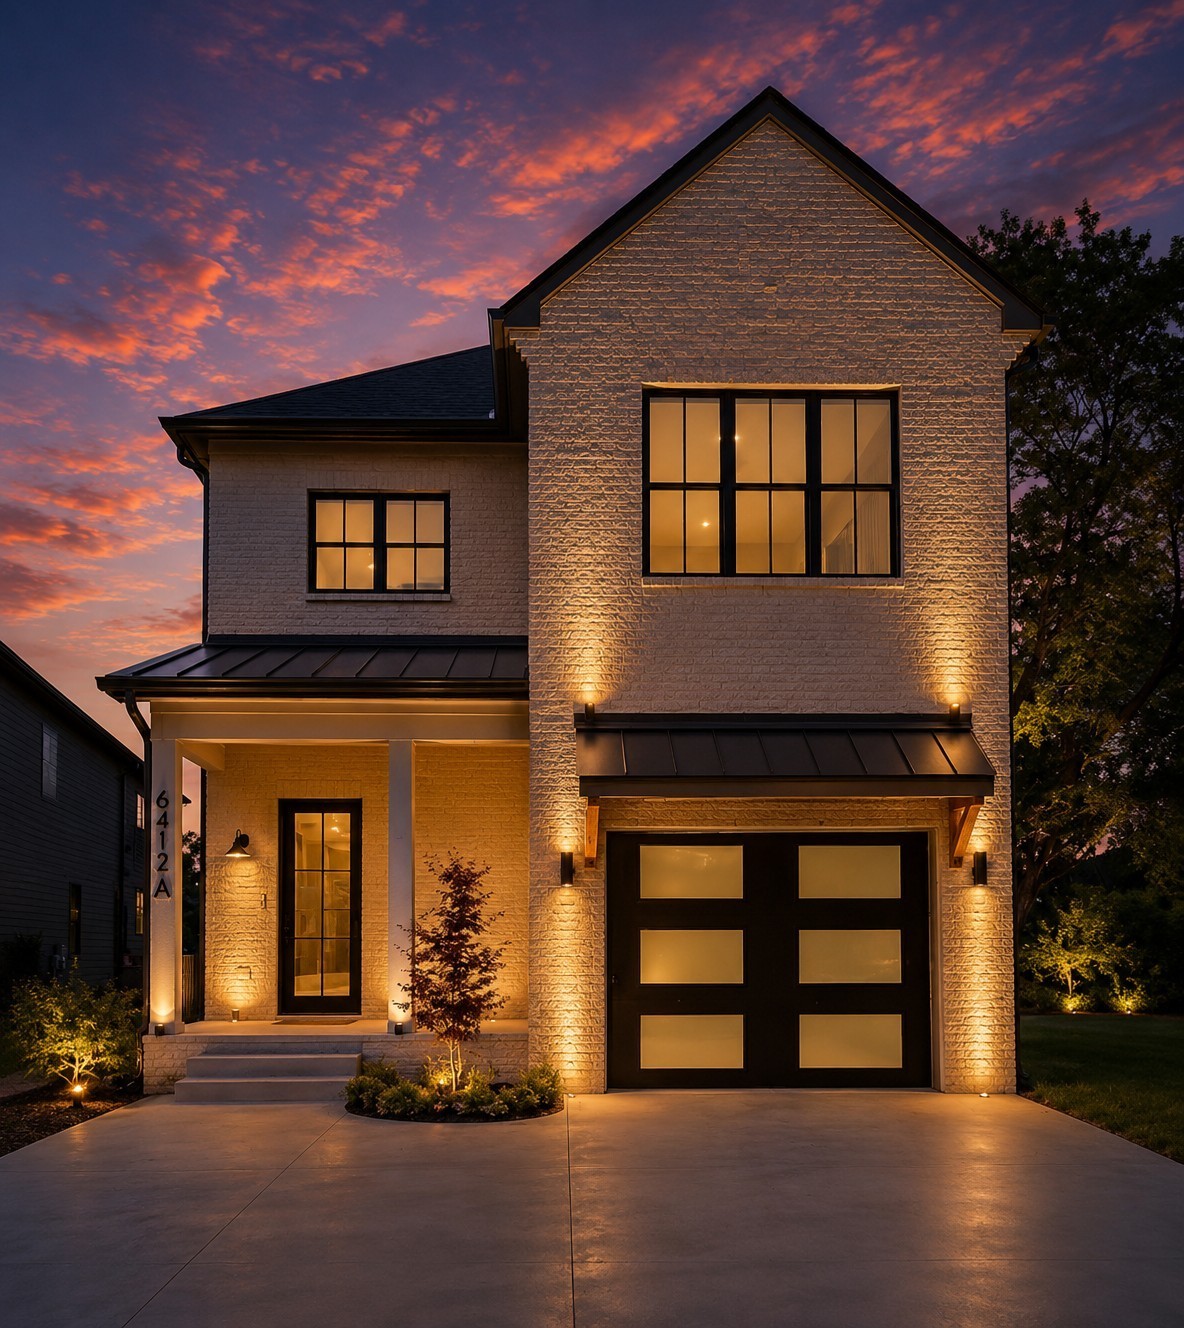
Two-story brick home with illuminated windows and garage beneath a vivid sunset sky.
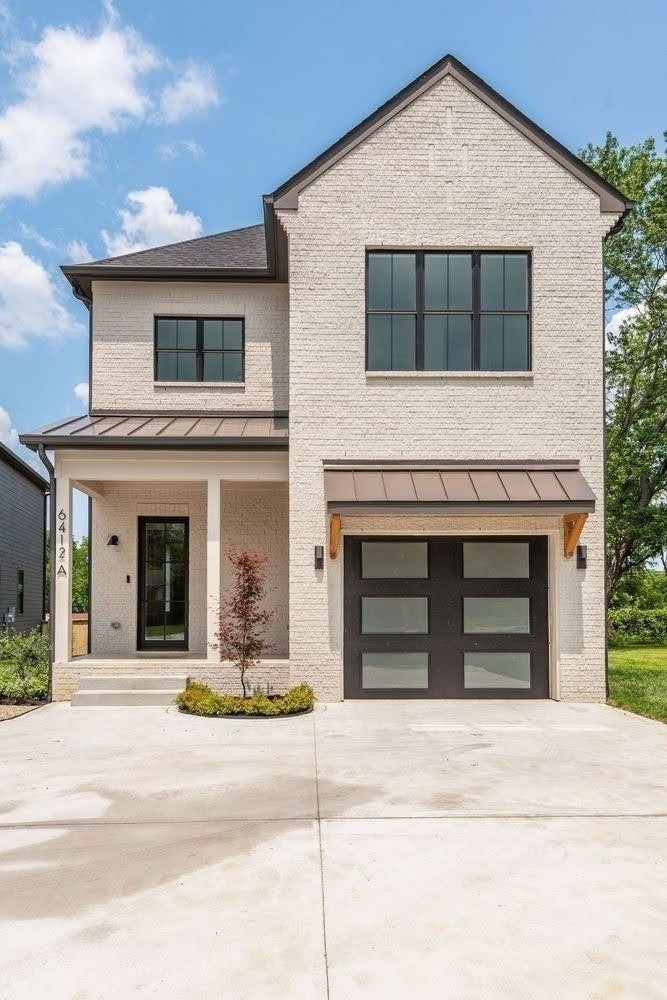
White-brick two-story home with a dark garage door and covered entry.
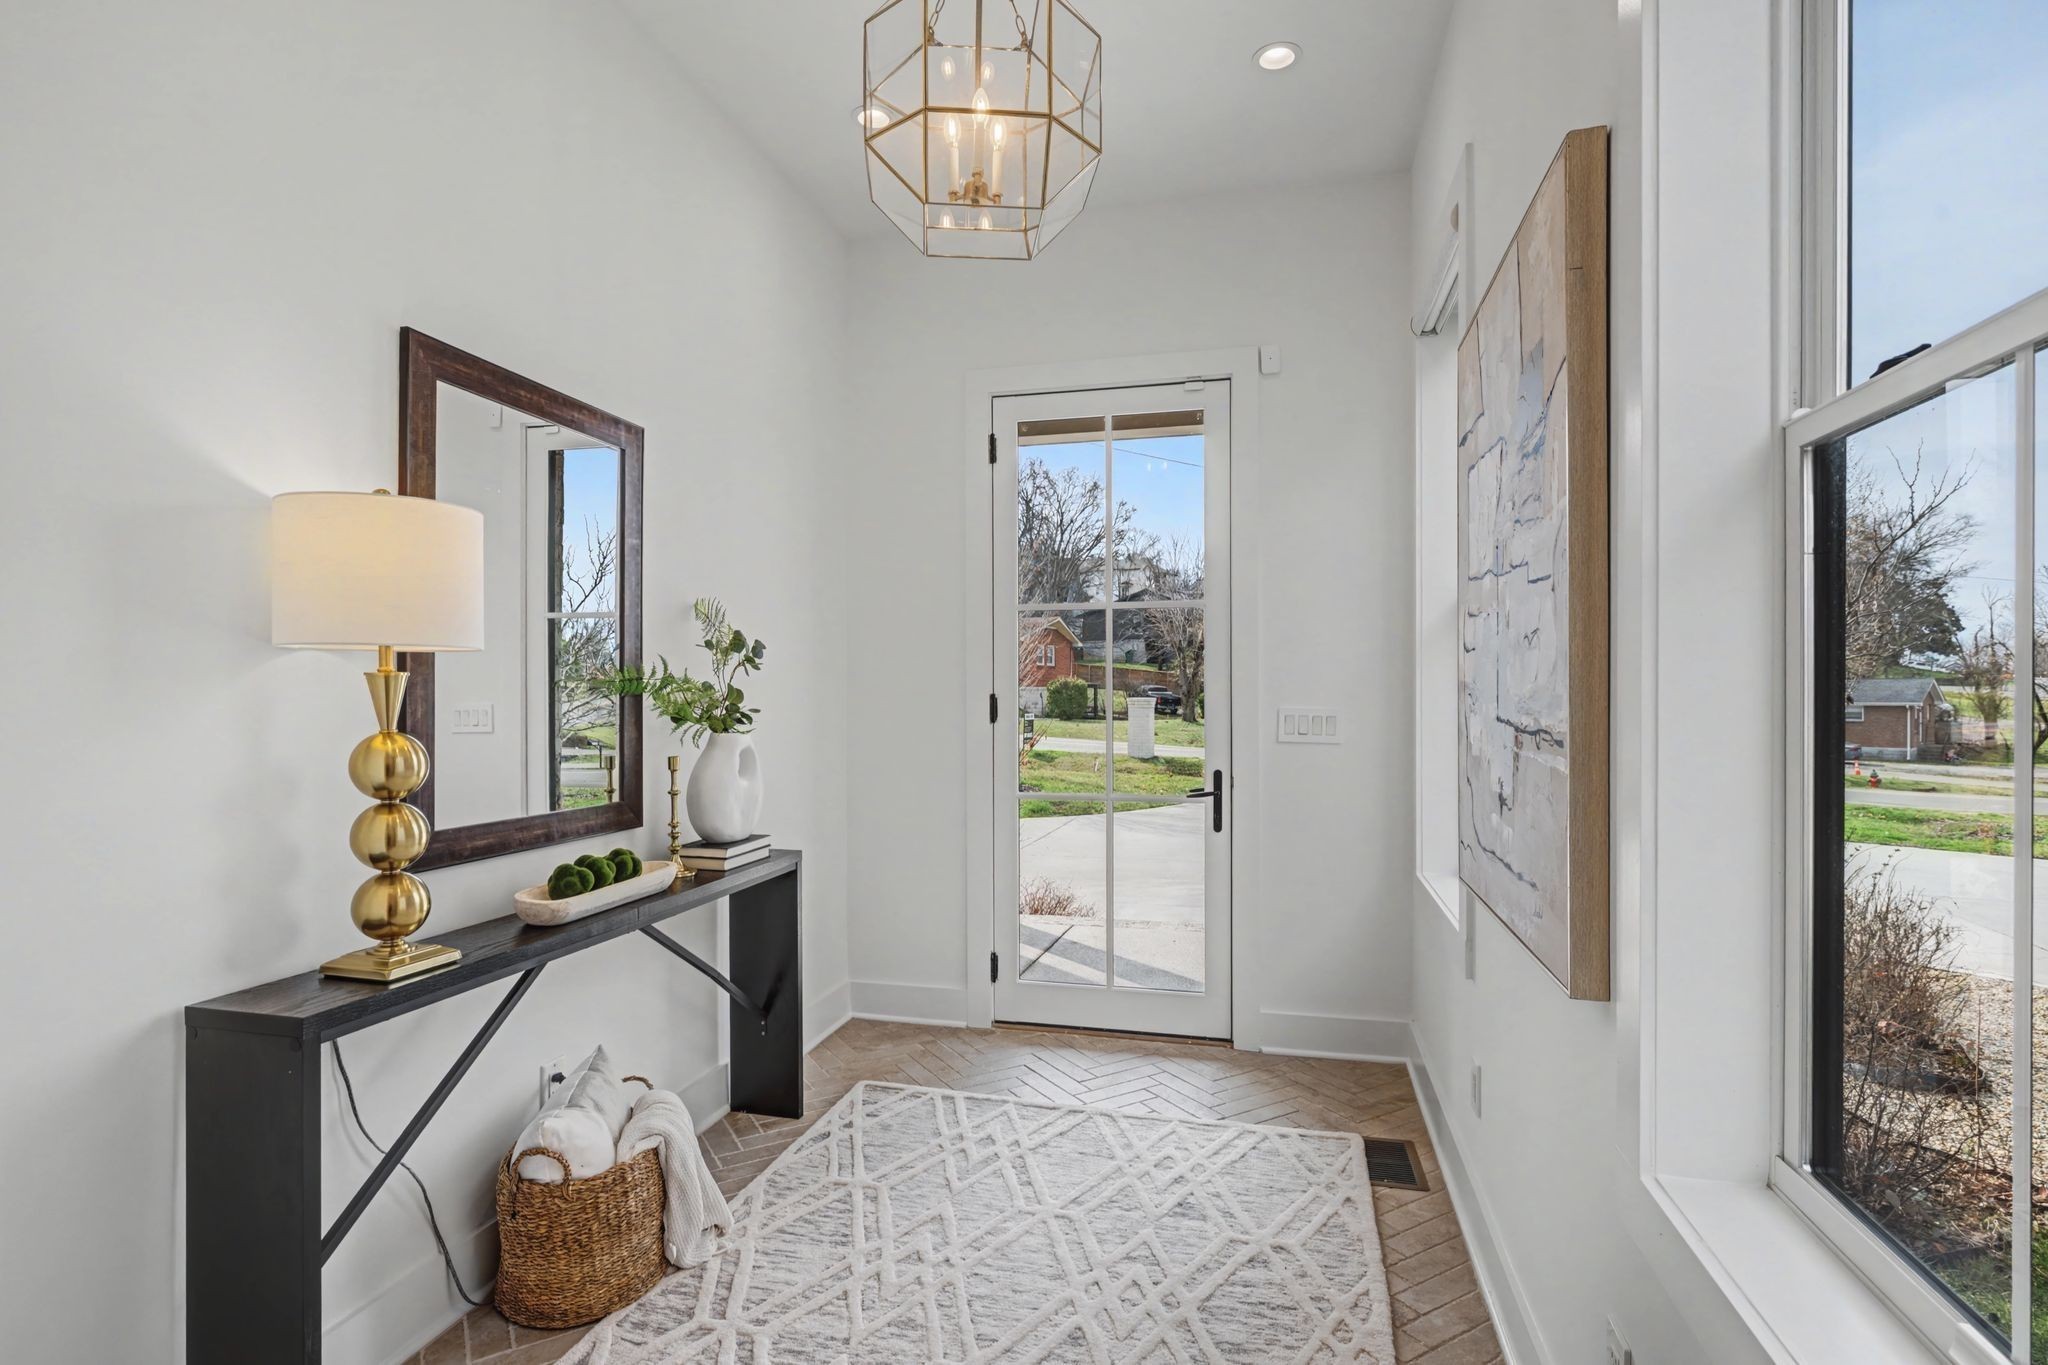
Bright staged entryway with a glass-paneled front door, console table, and tall windows.
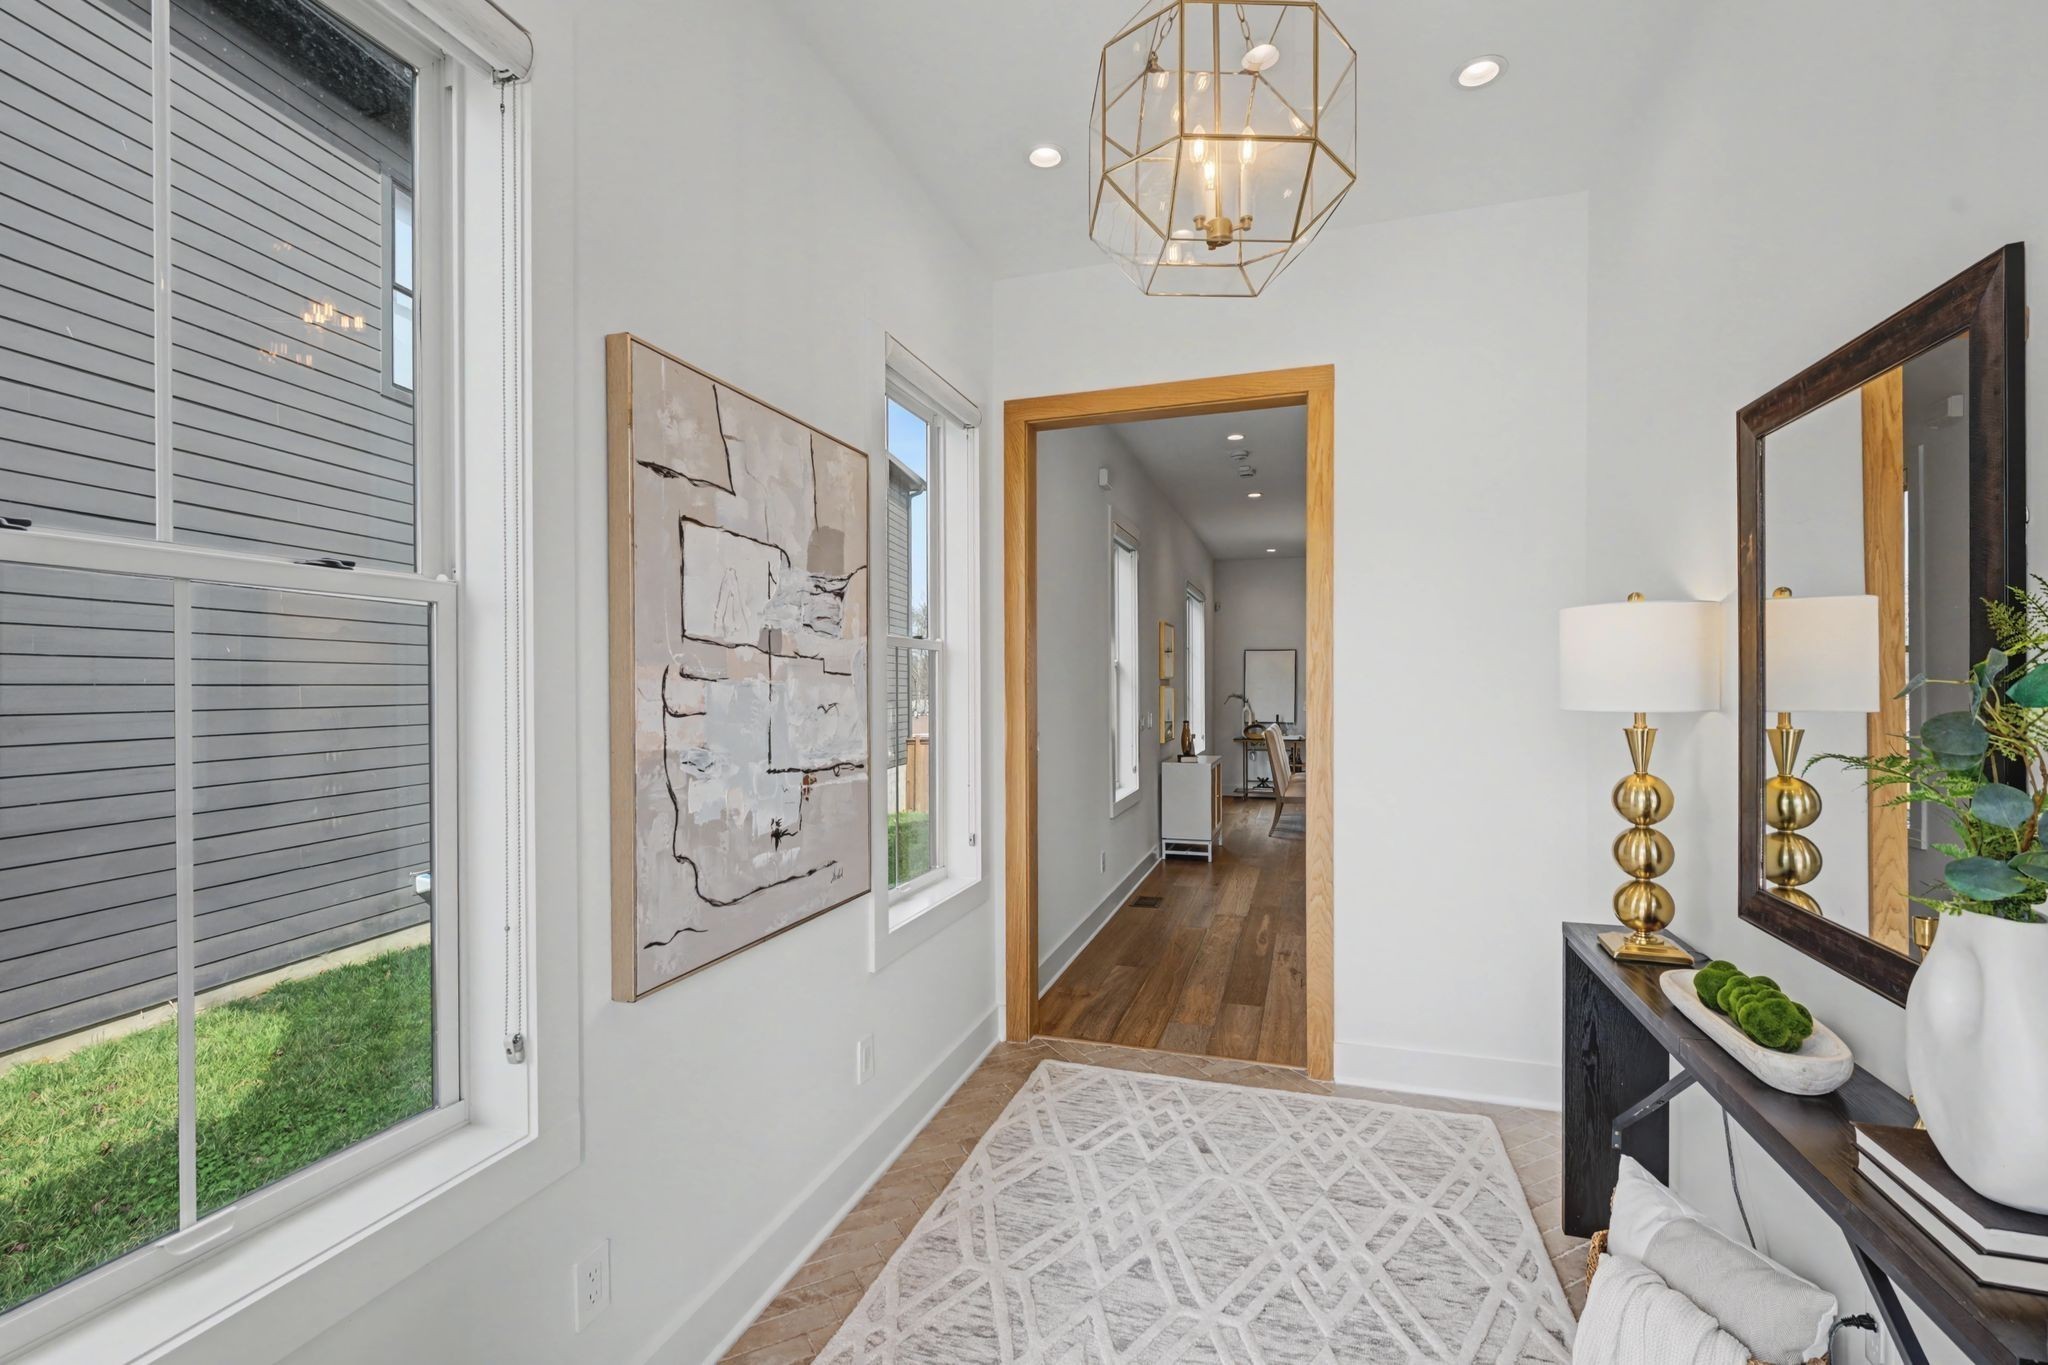
Bright entry foyer with a geometric pendant, large windows, and a wood-trimmed hallway.
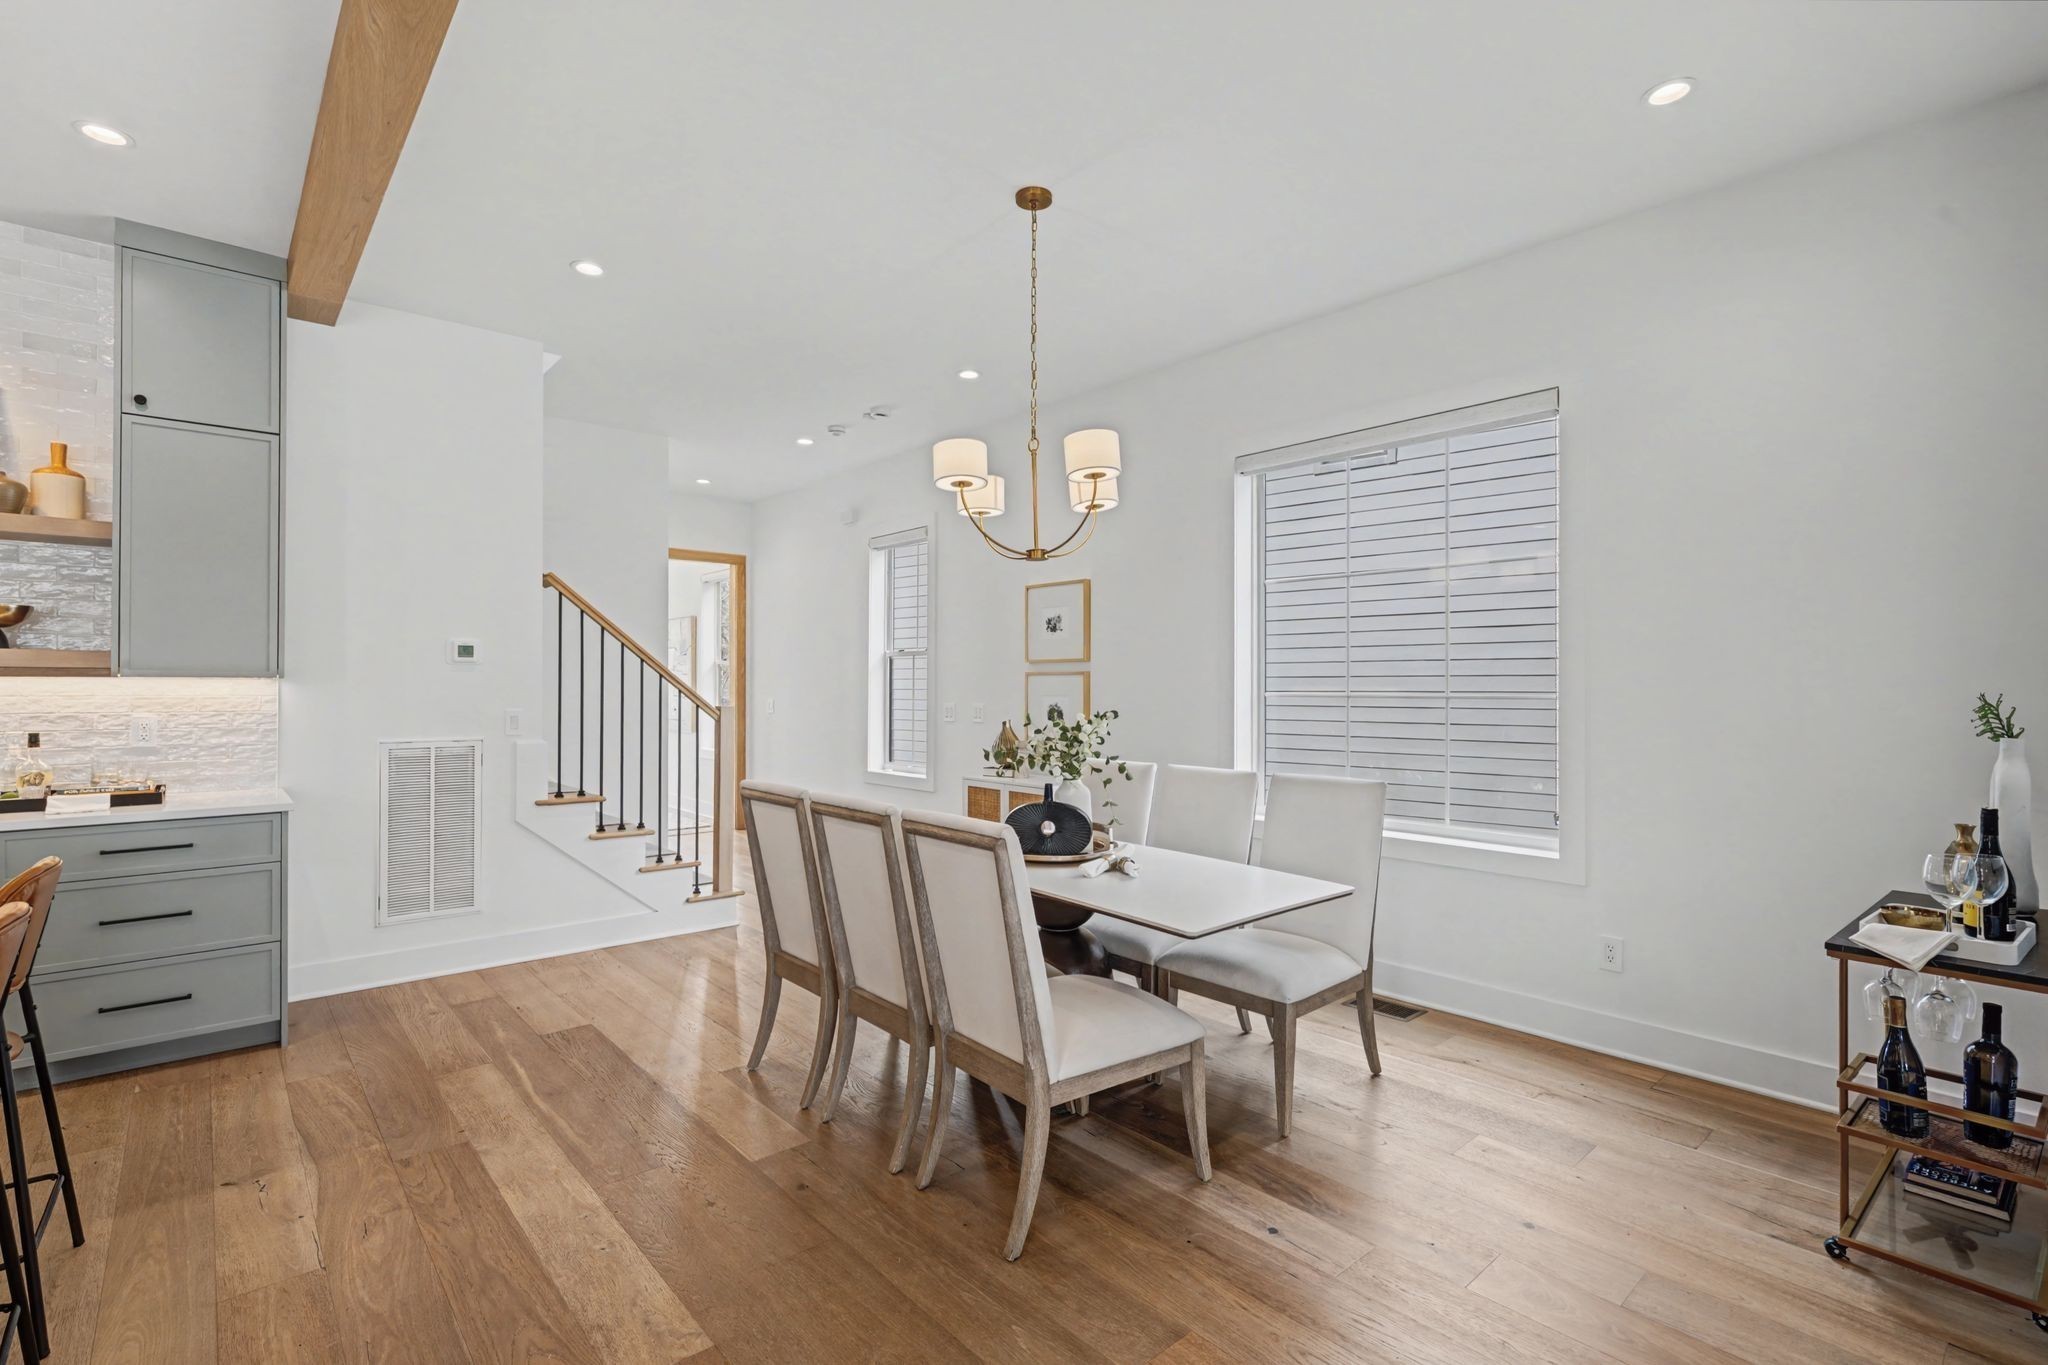
Dining room with a white table, upholstered chairs, hardwood floors, and an adjoining kitchen.
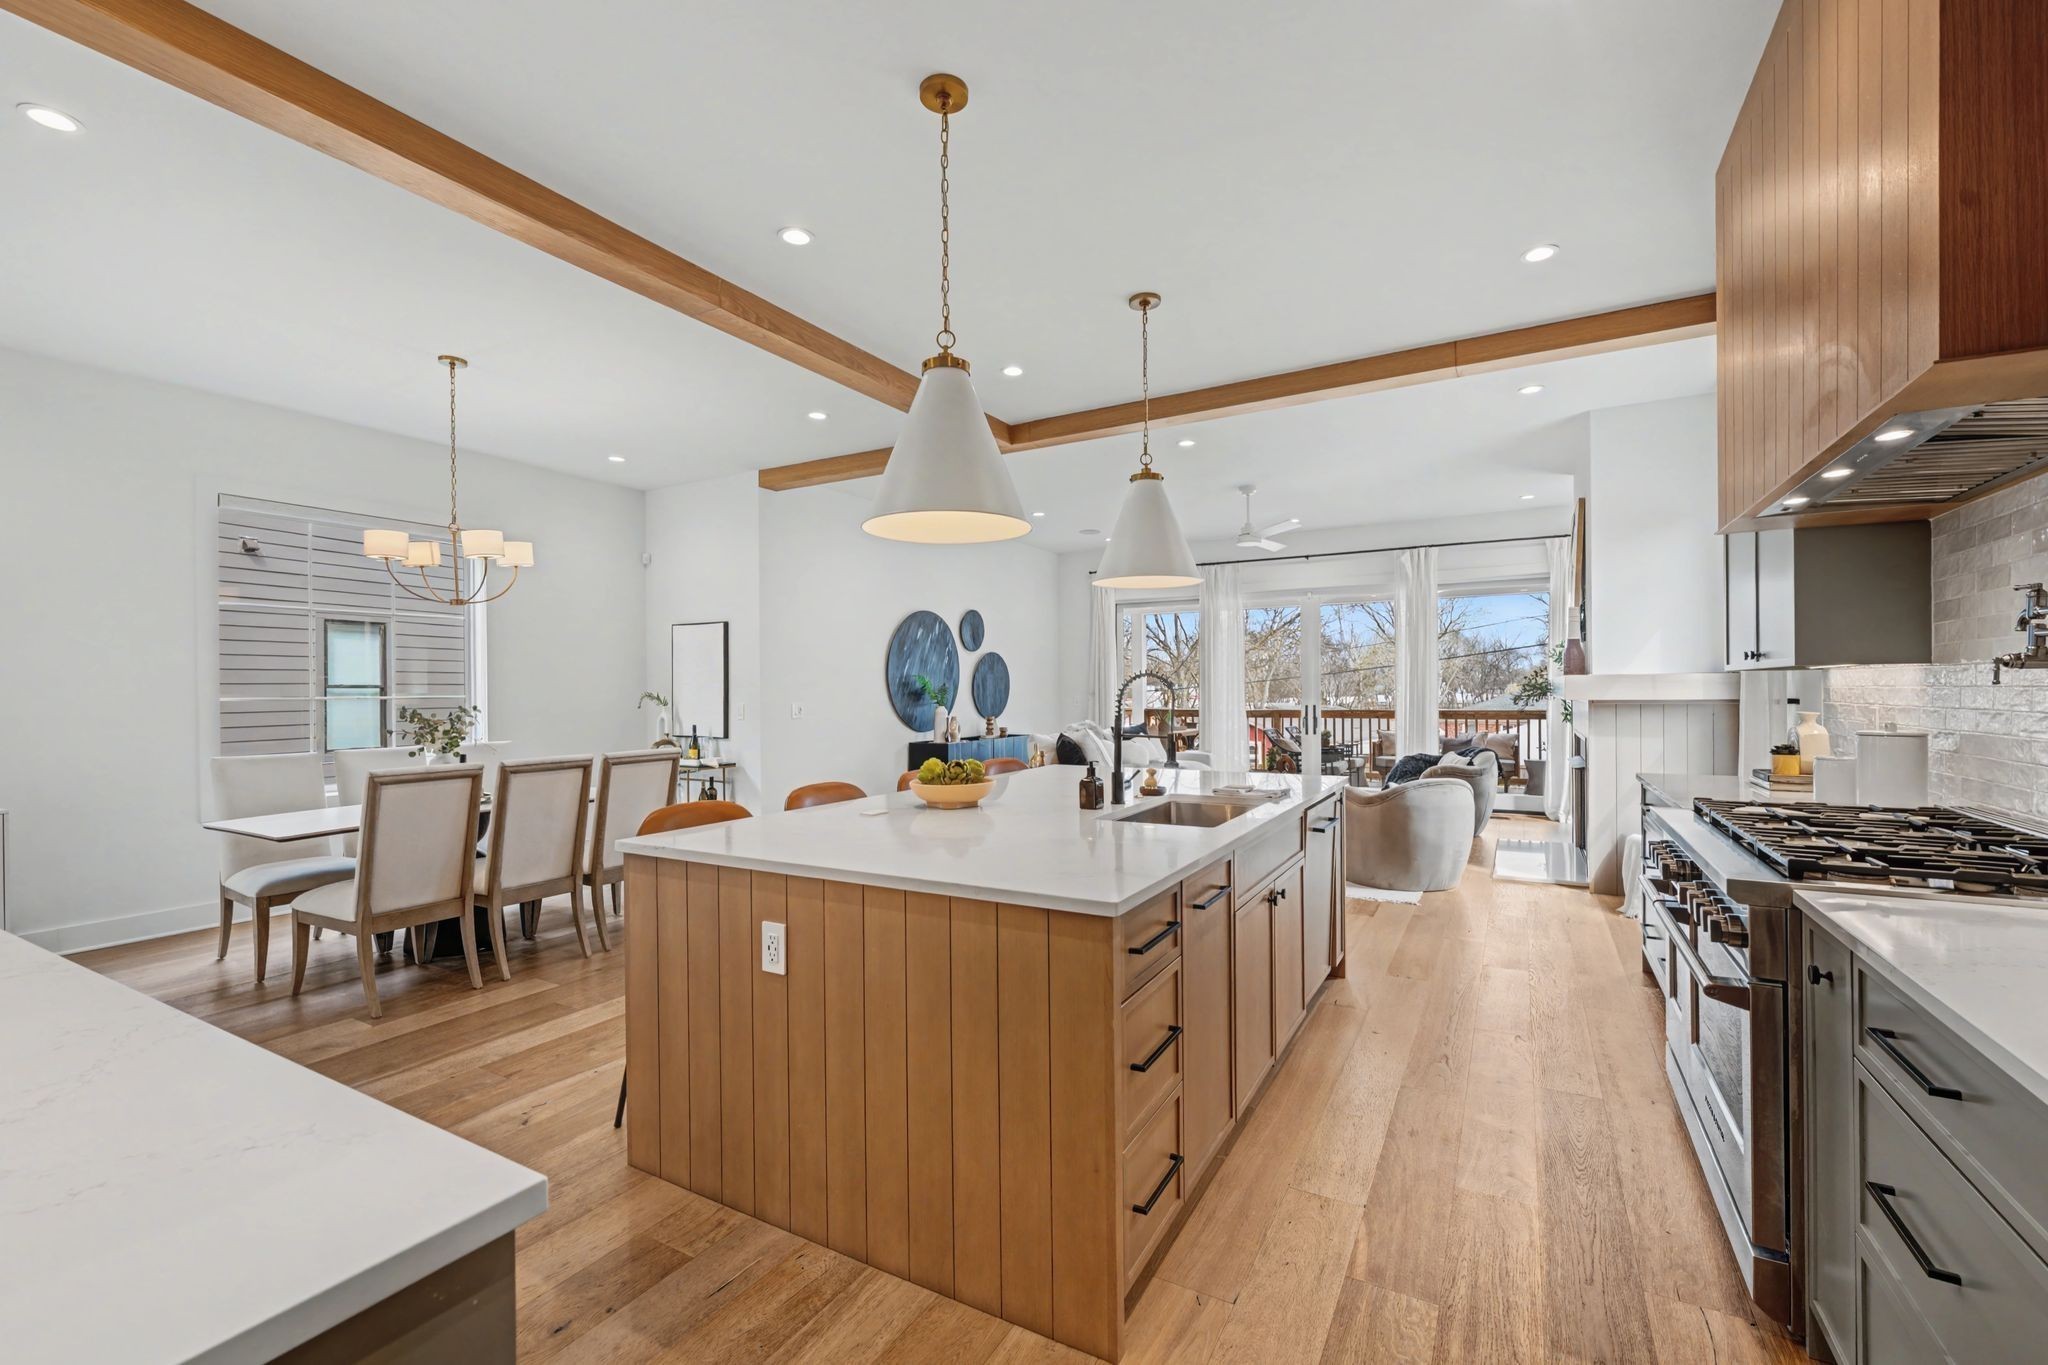
Open kitchen with a large wood-paneled island, dining area, and glass doors to a deck.
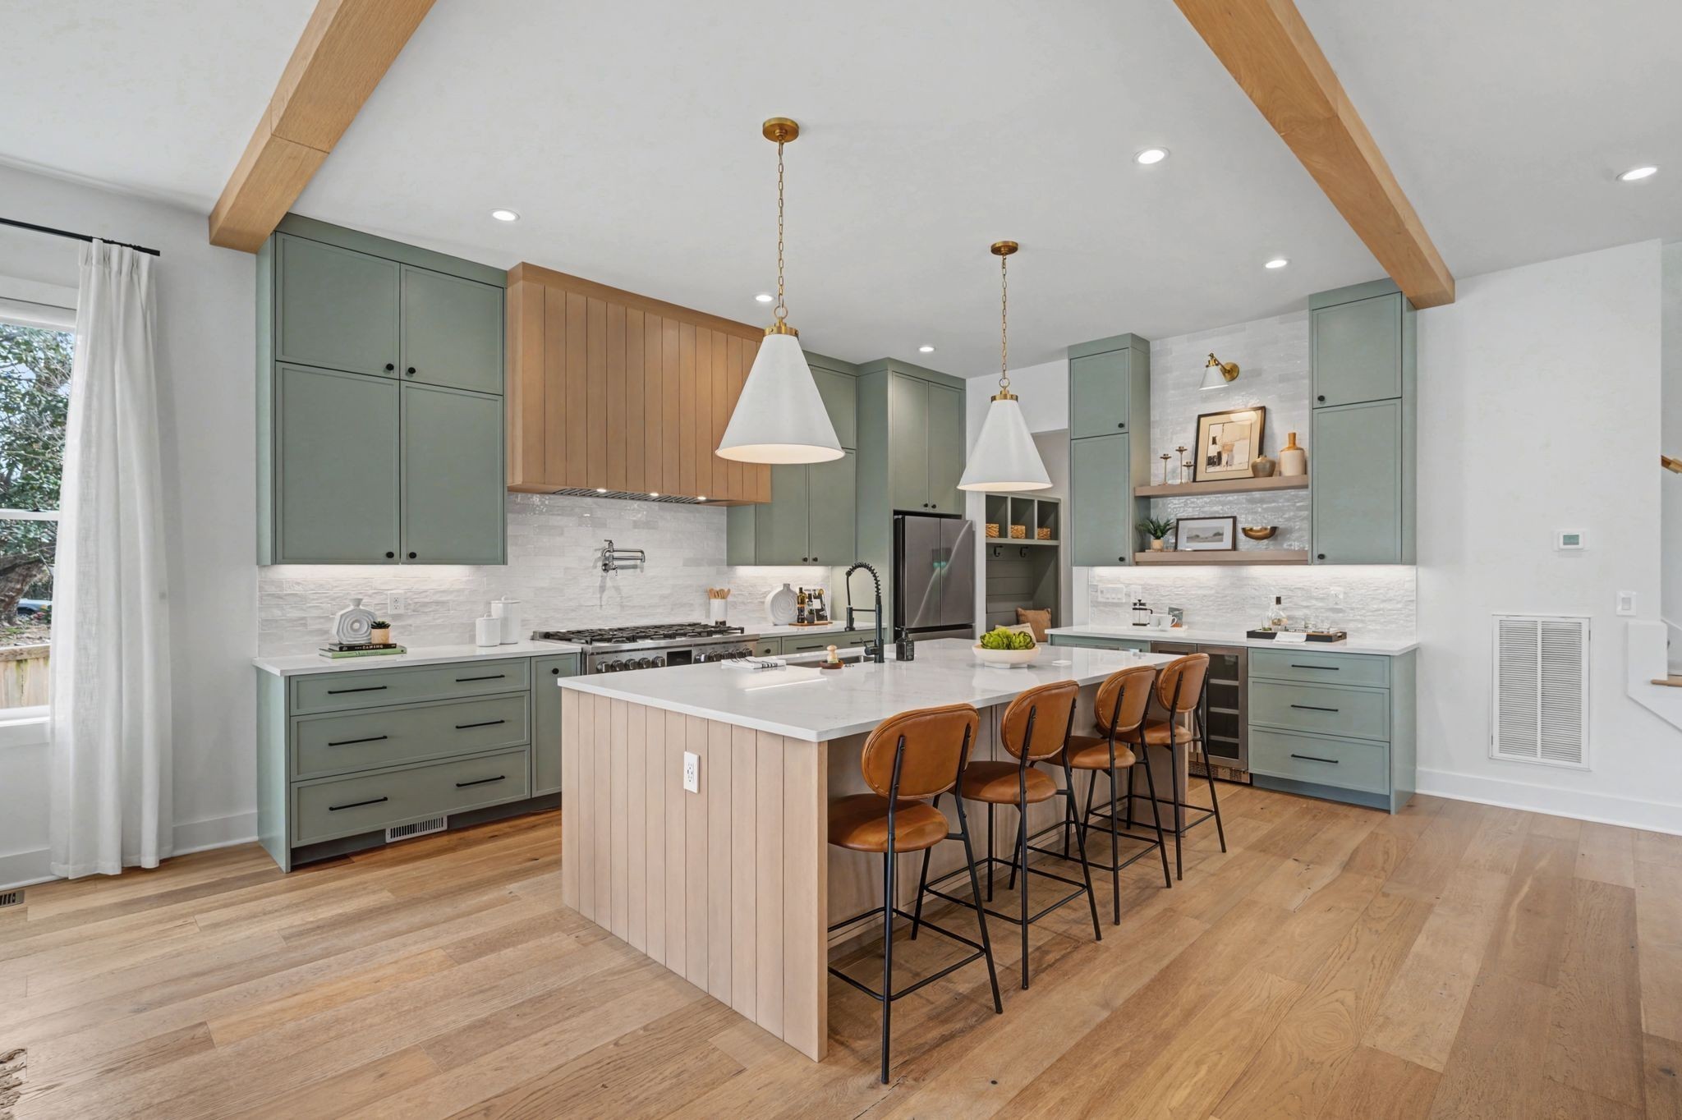
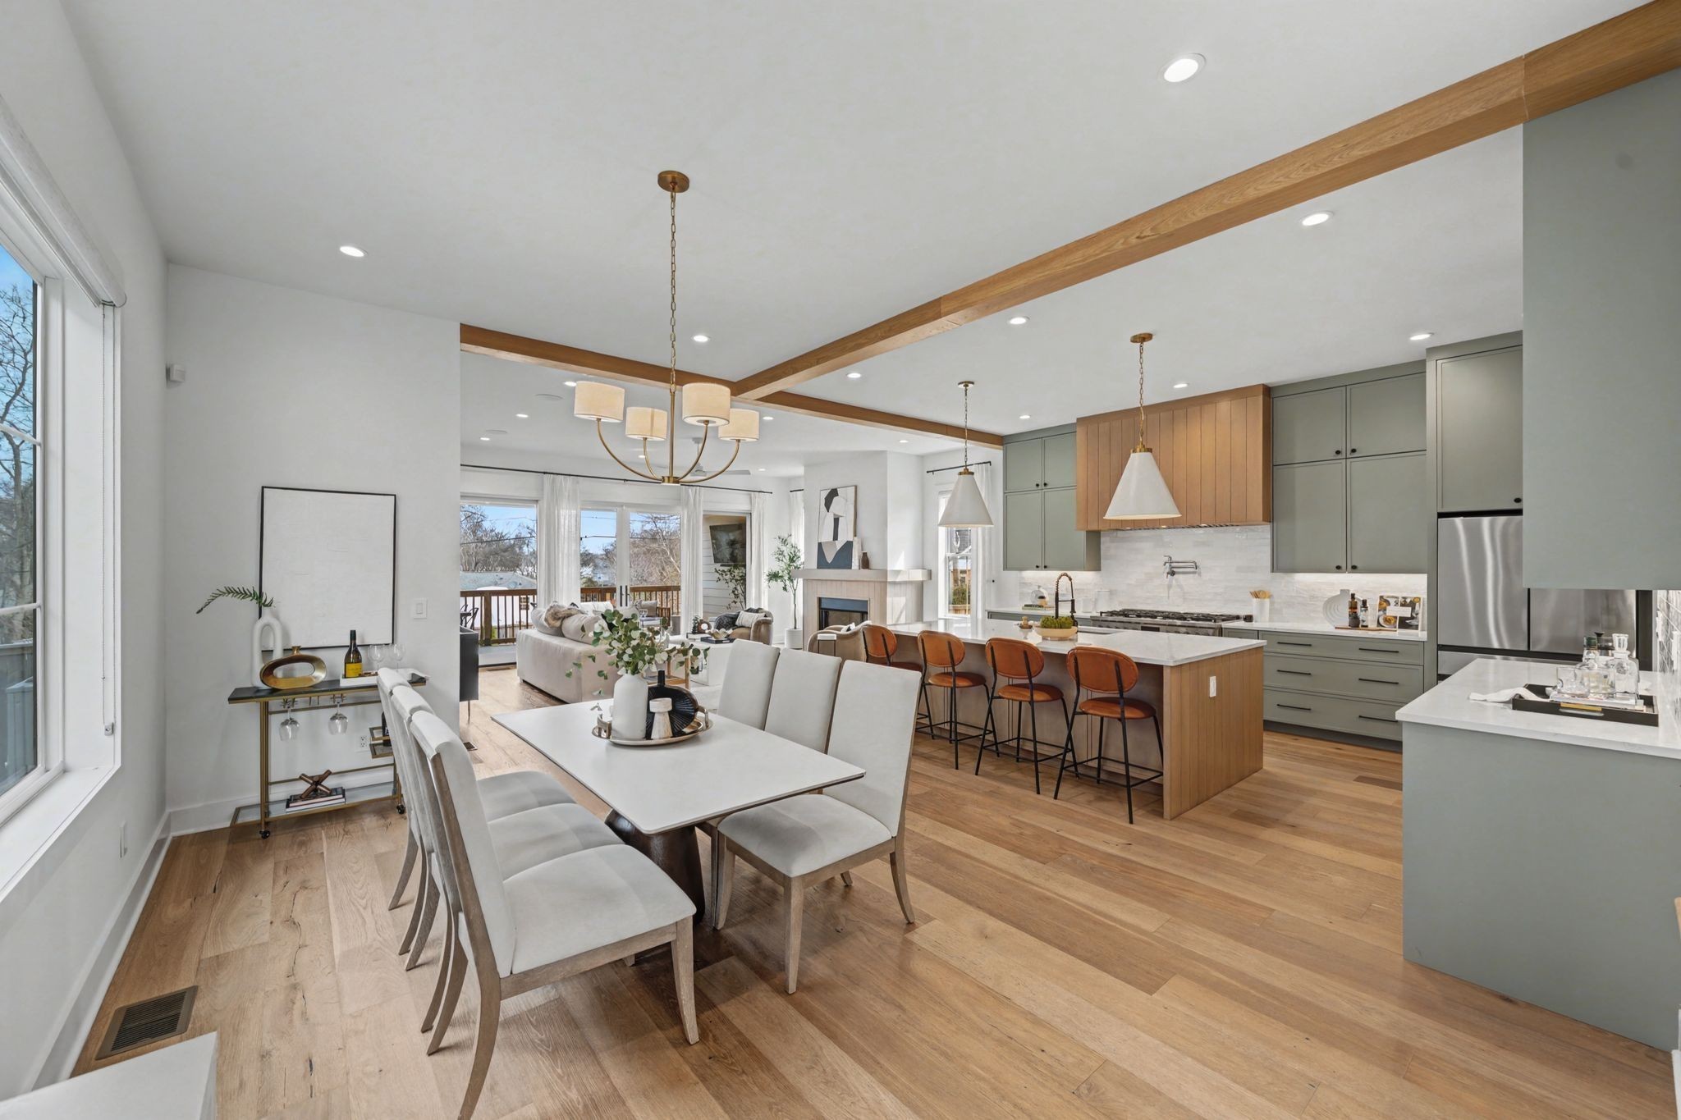
Modern kitchen with sage cabinets, exposed wood ceiling beams, and a large island with leather stools.
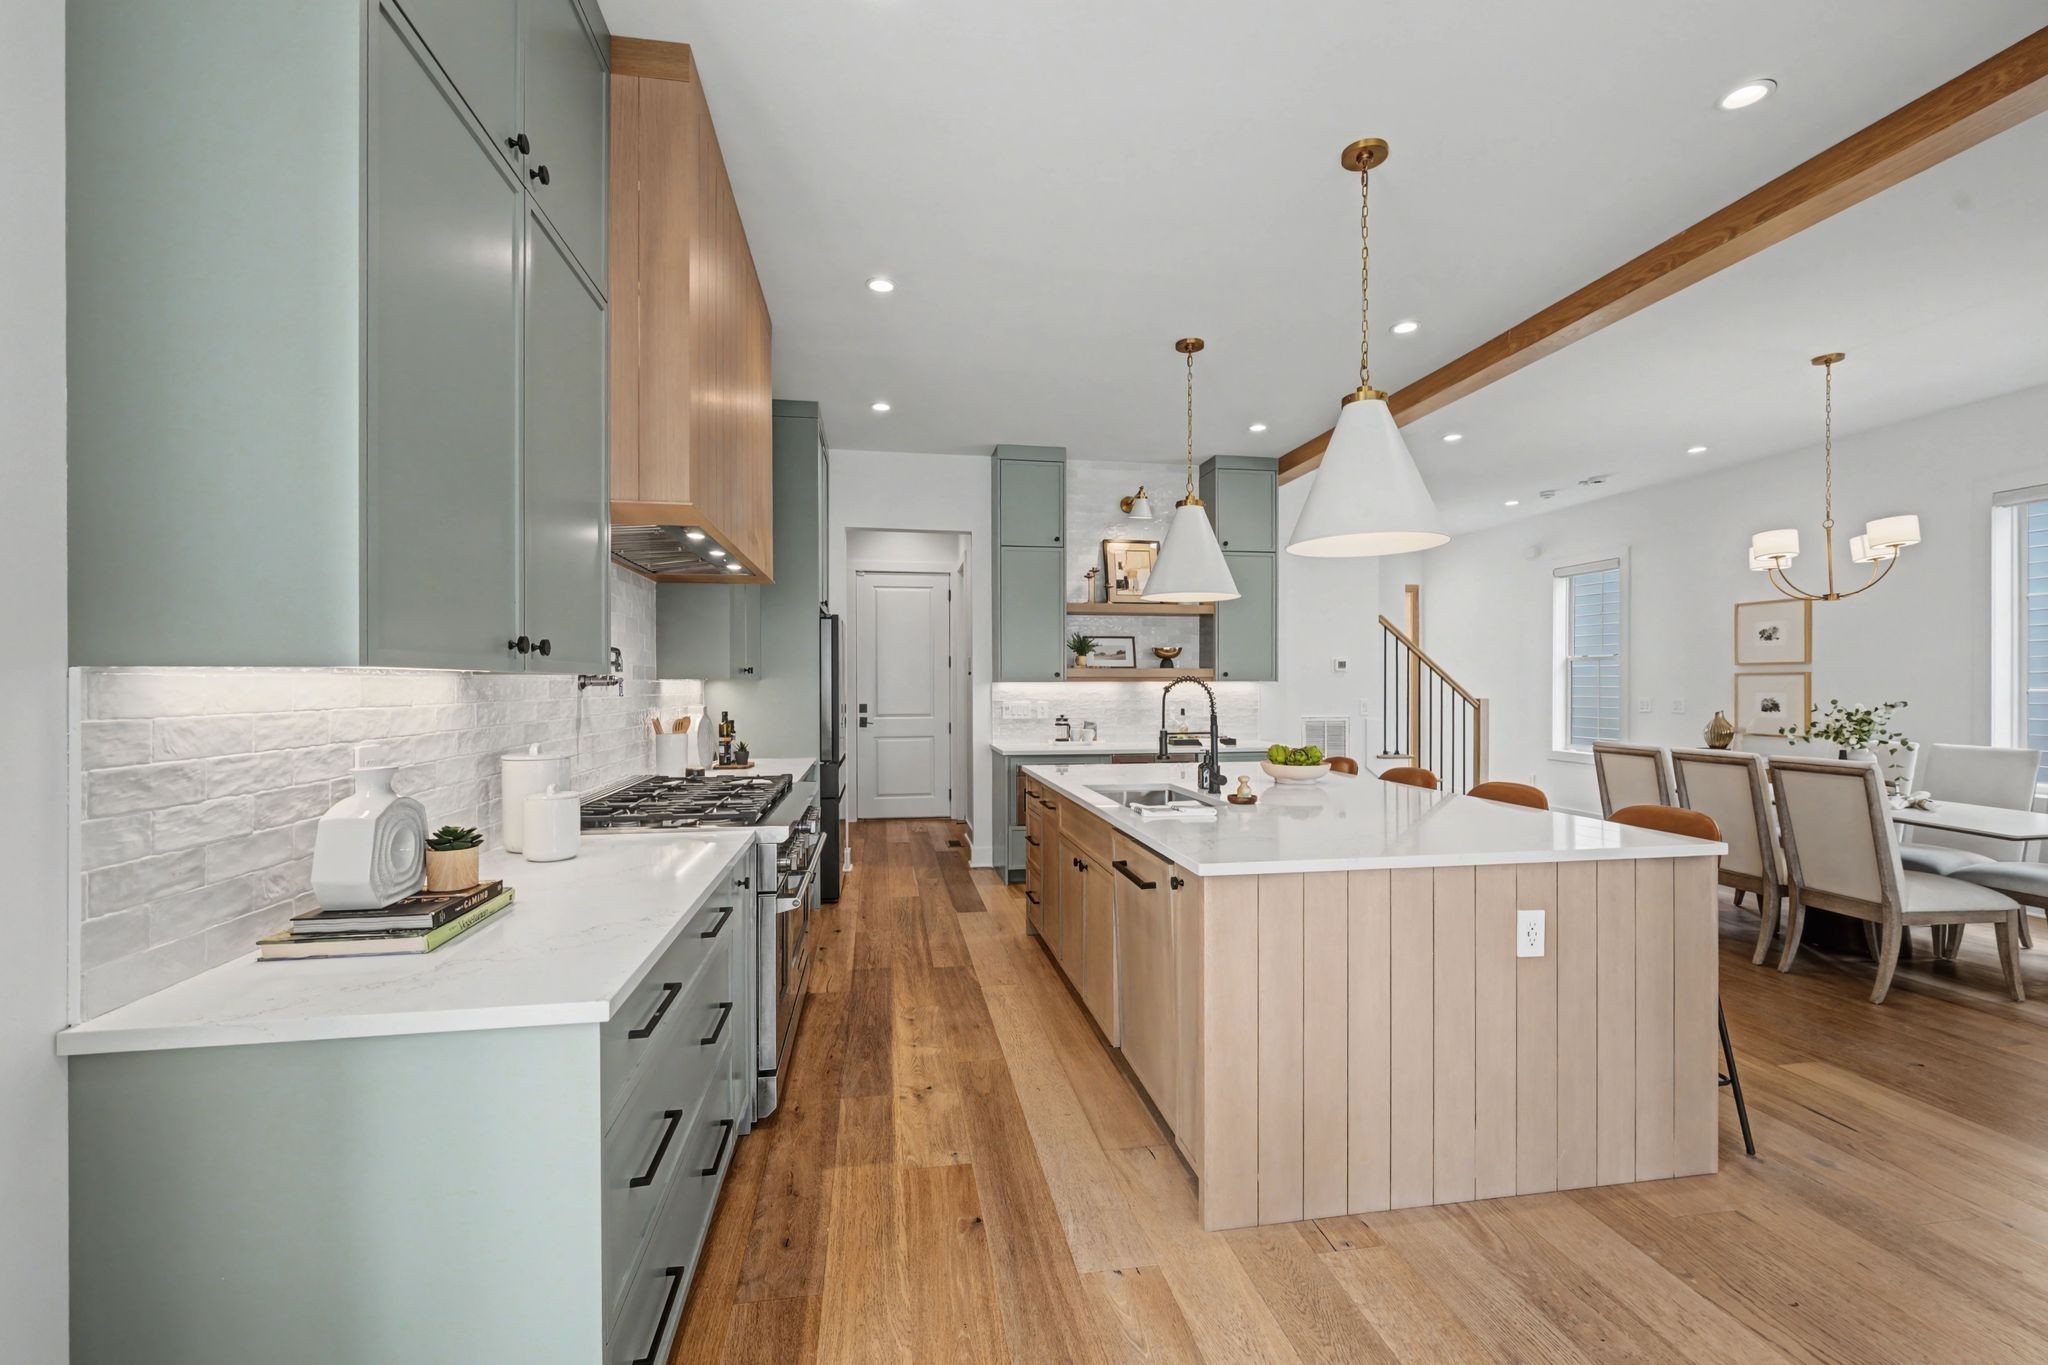
Open kitchen with sage cabinetry, a wood-paneled island, and exposed ceiling beams.
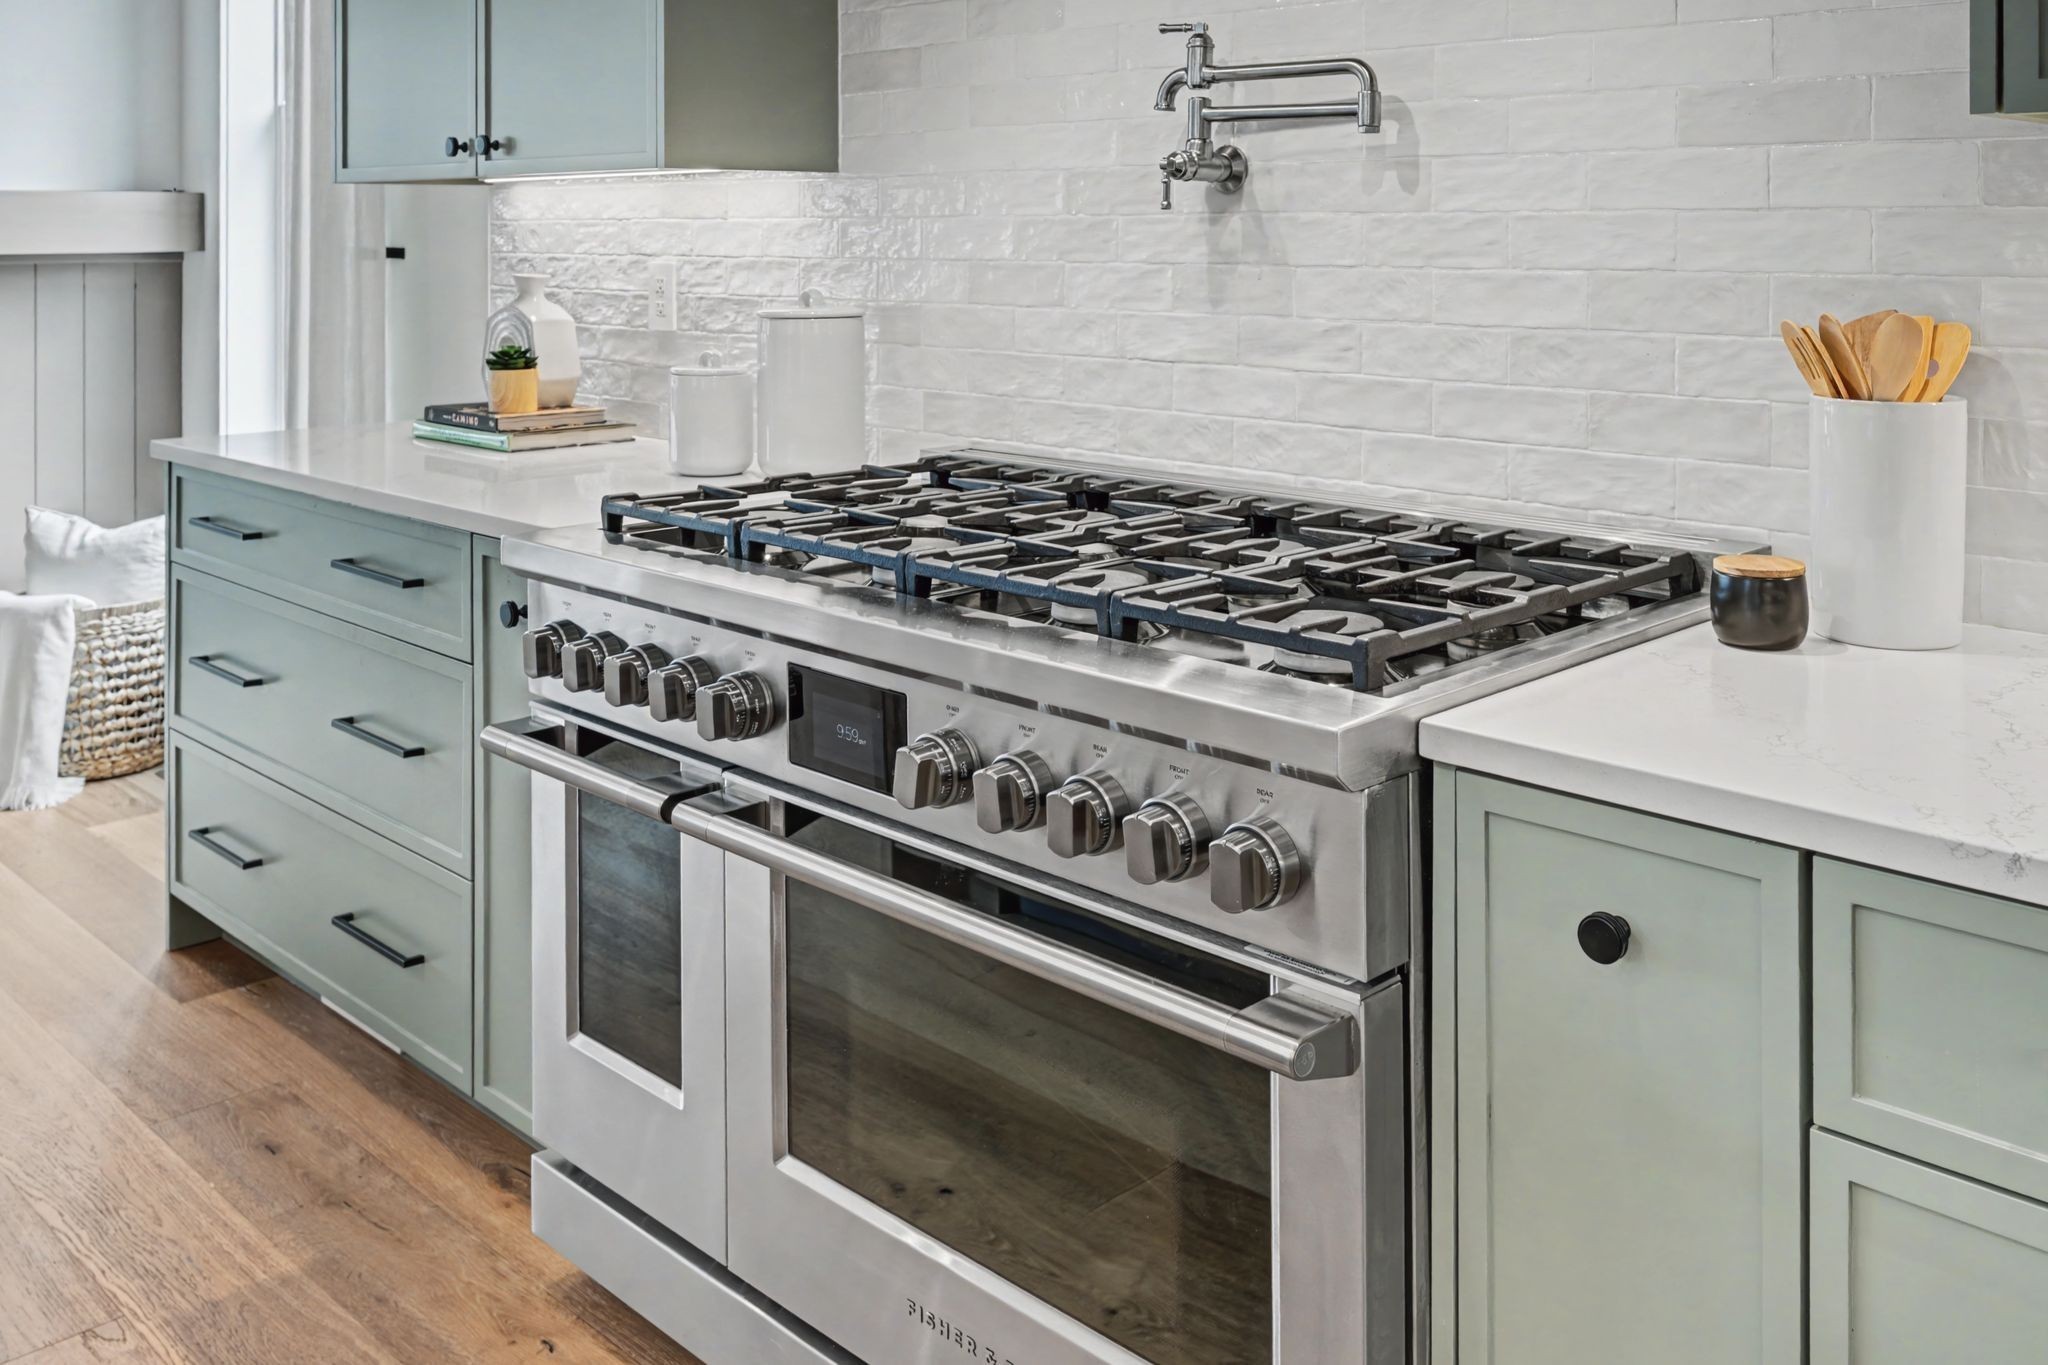
Kitchen with a stainless-steel six-burner range, pale green cabinetry, and white tile backsplash.
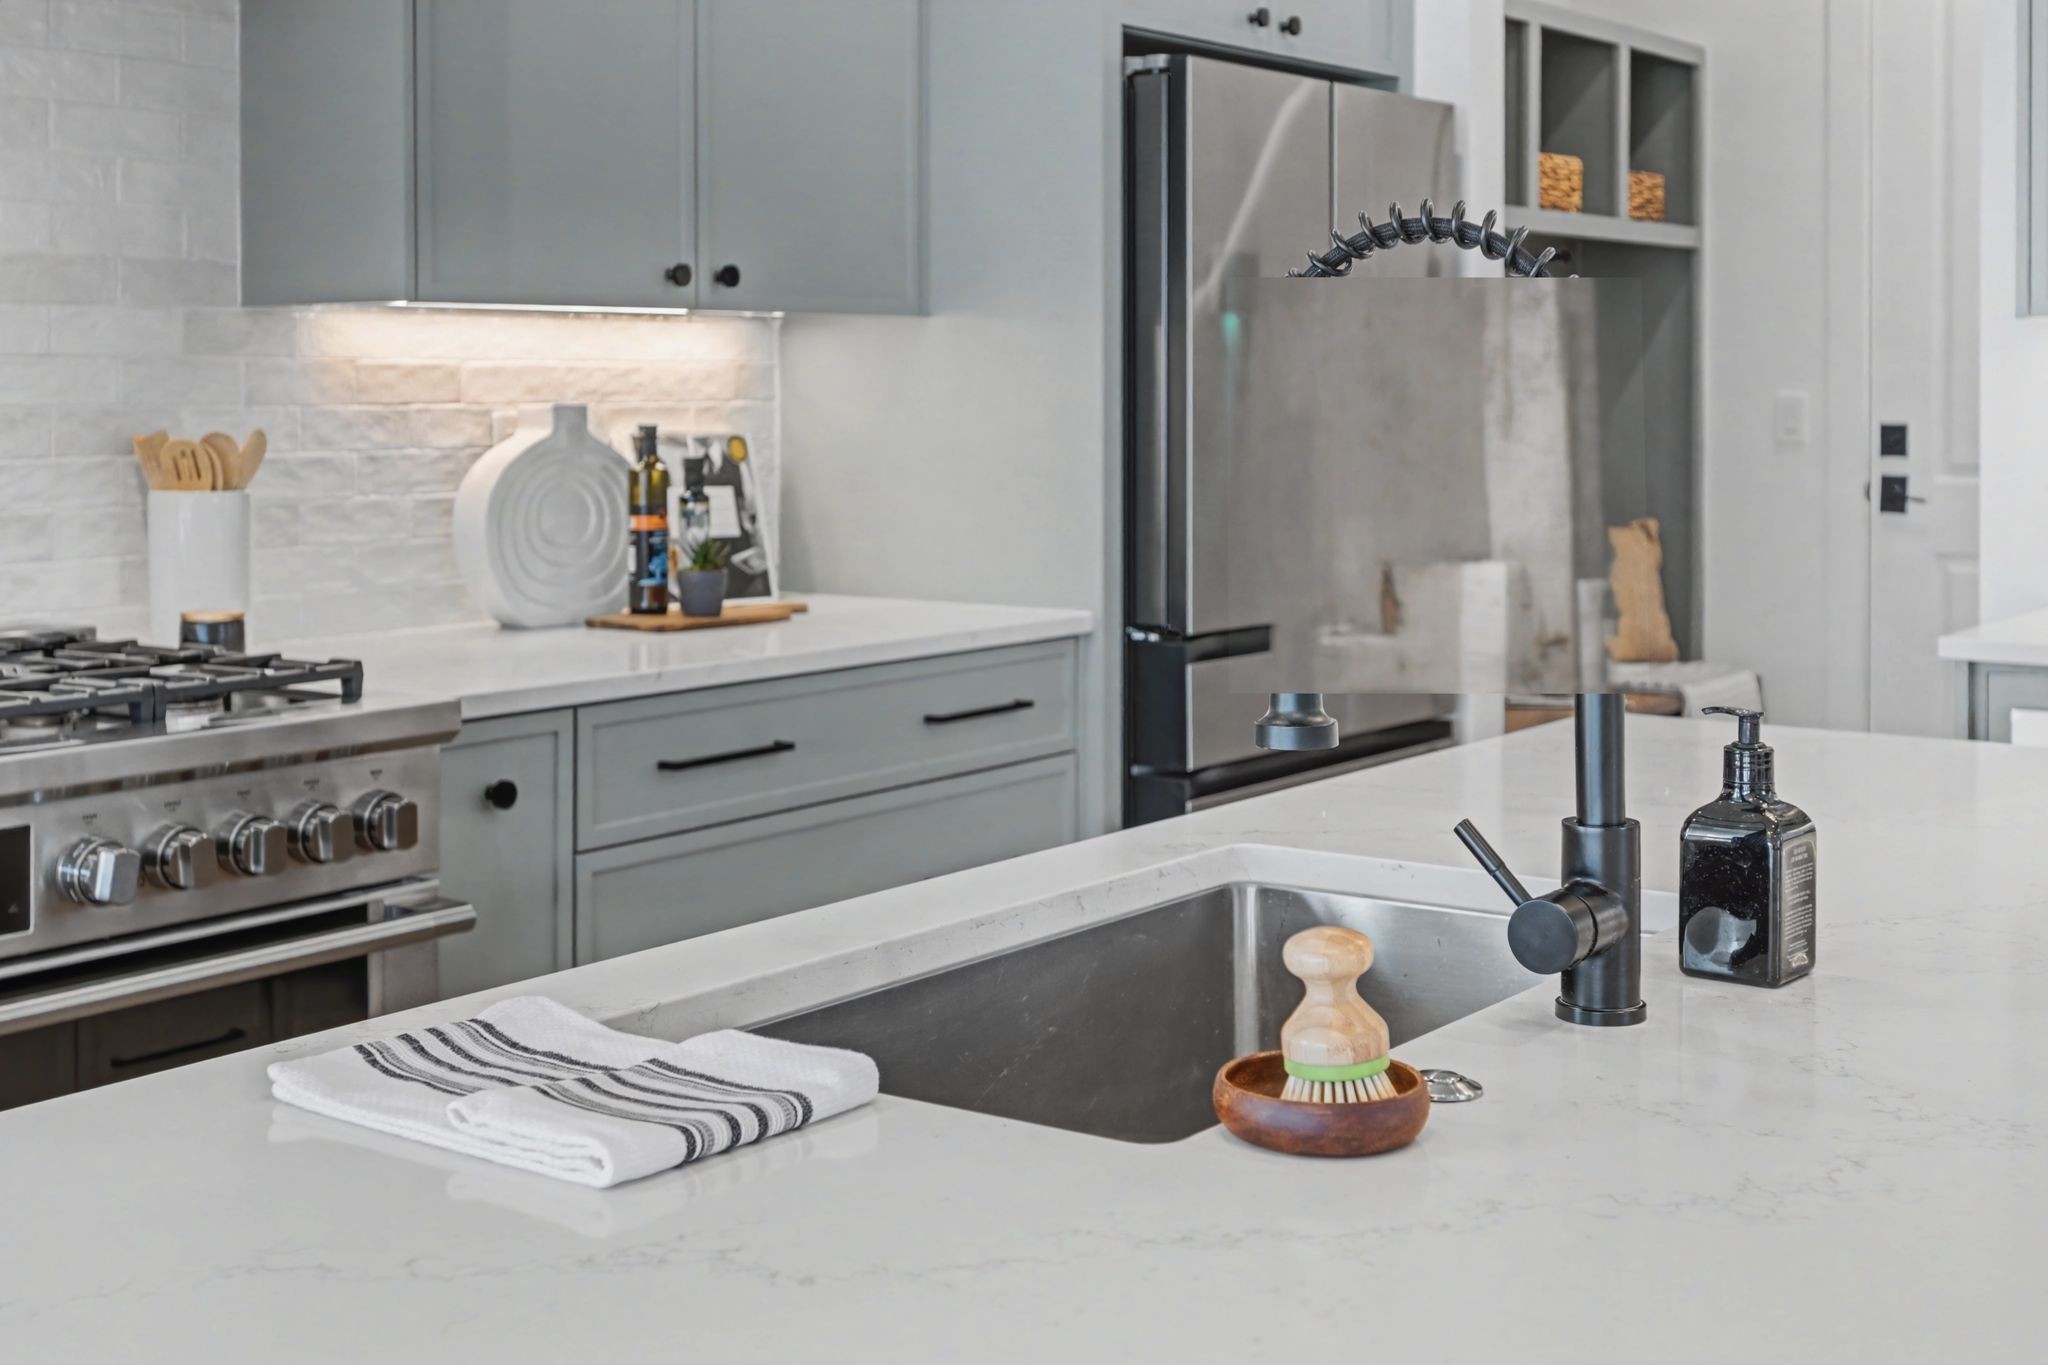
Modern kitchen with gray cabinets, a stainless range, and a large island sink.
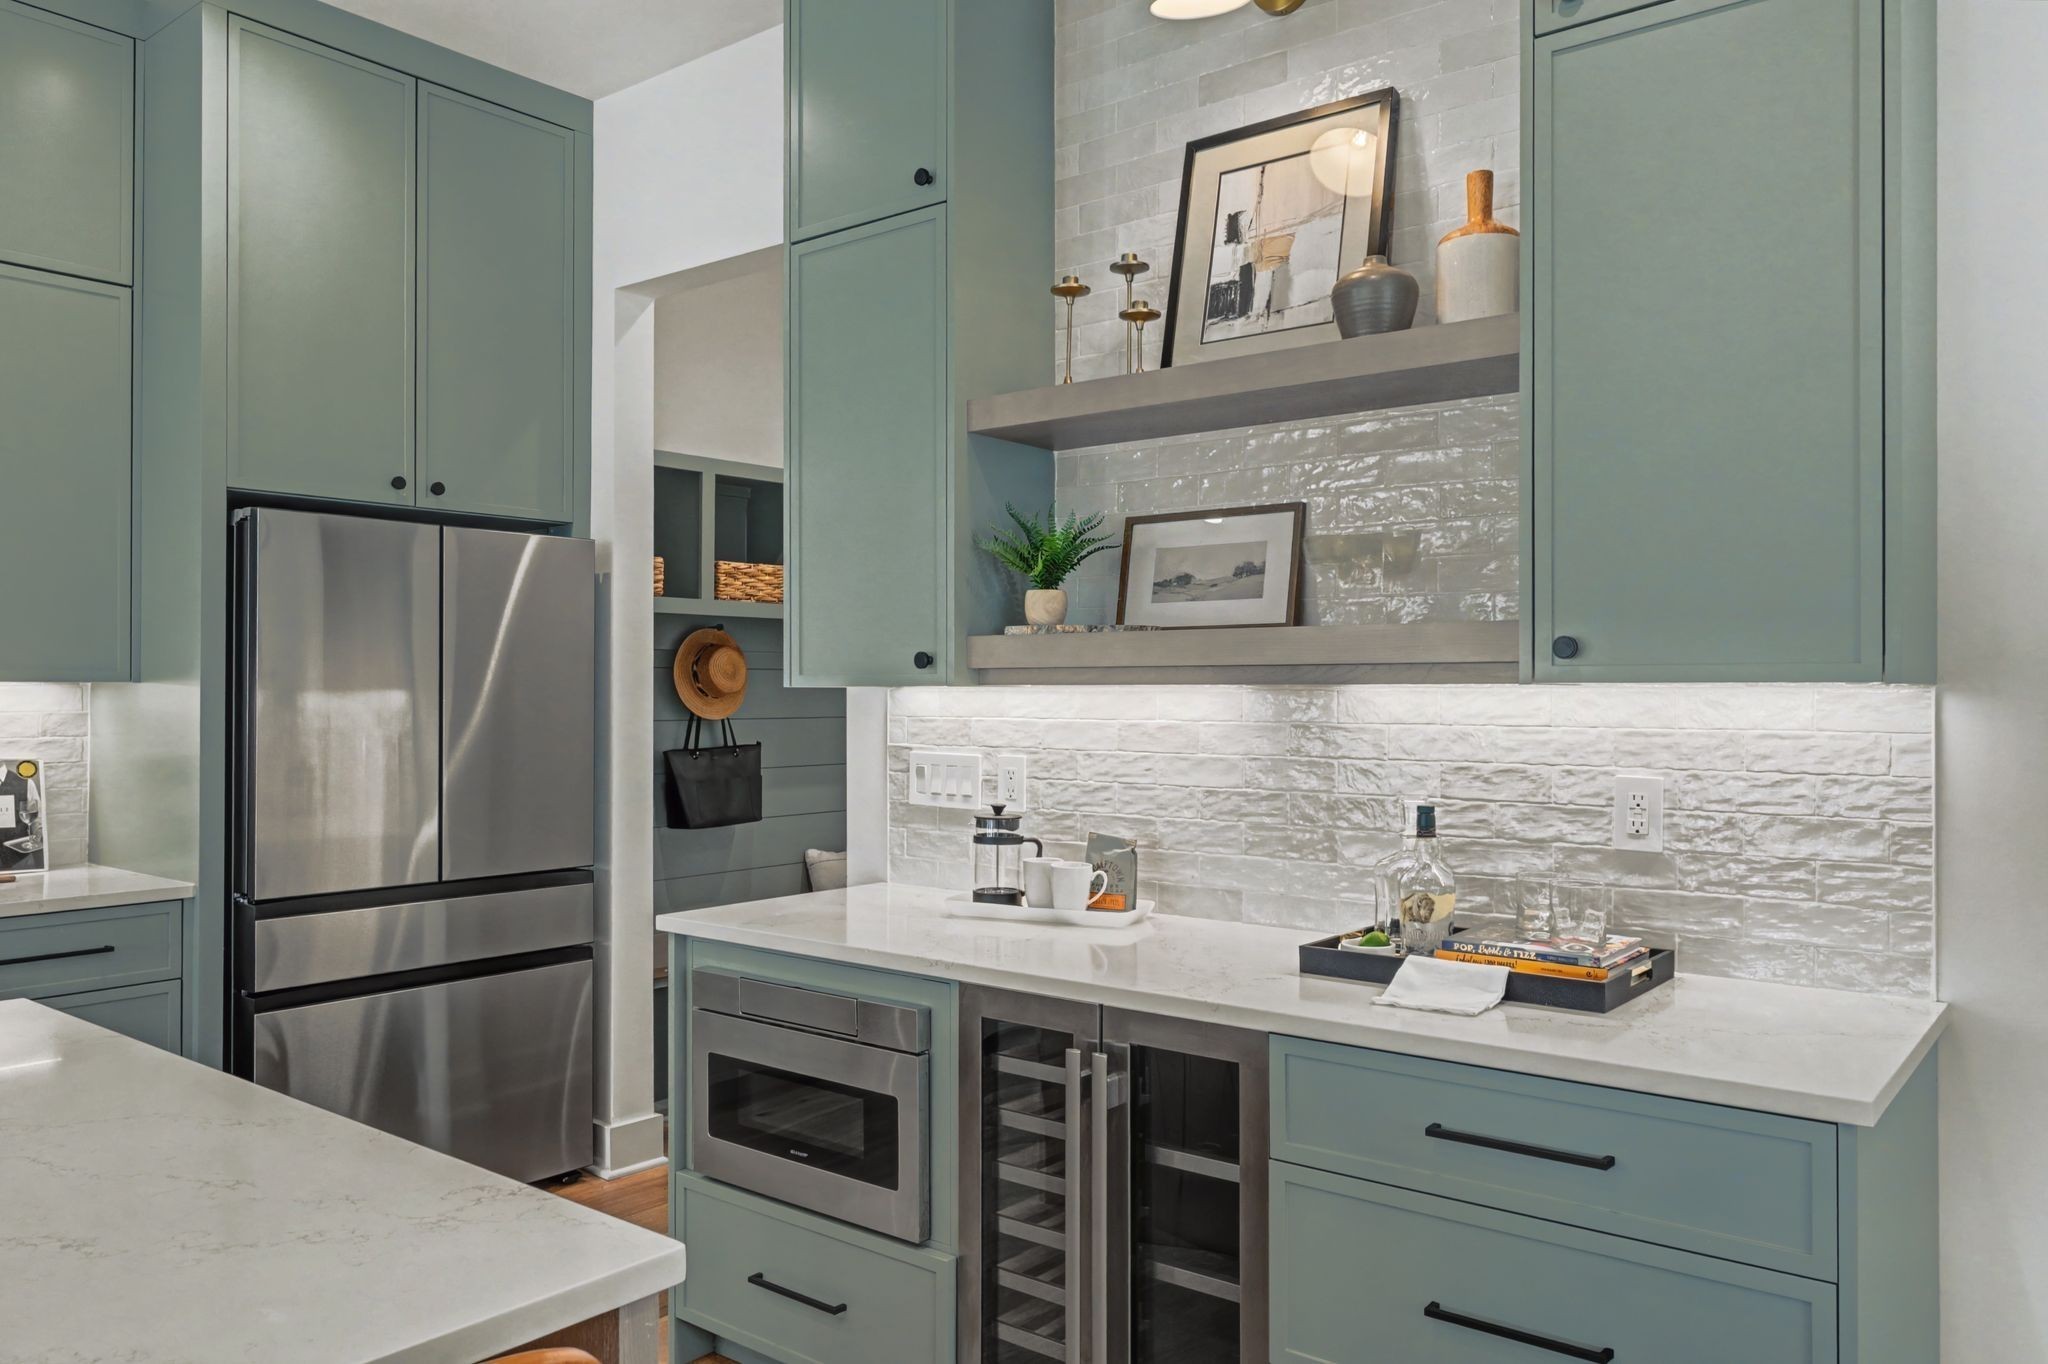
Kitchen with sage-green cabinets, stainless refrigerator, white tile backsplash, and built-in wine cooler.
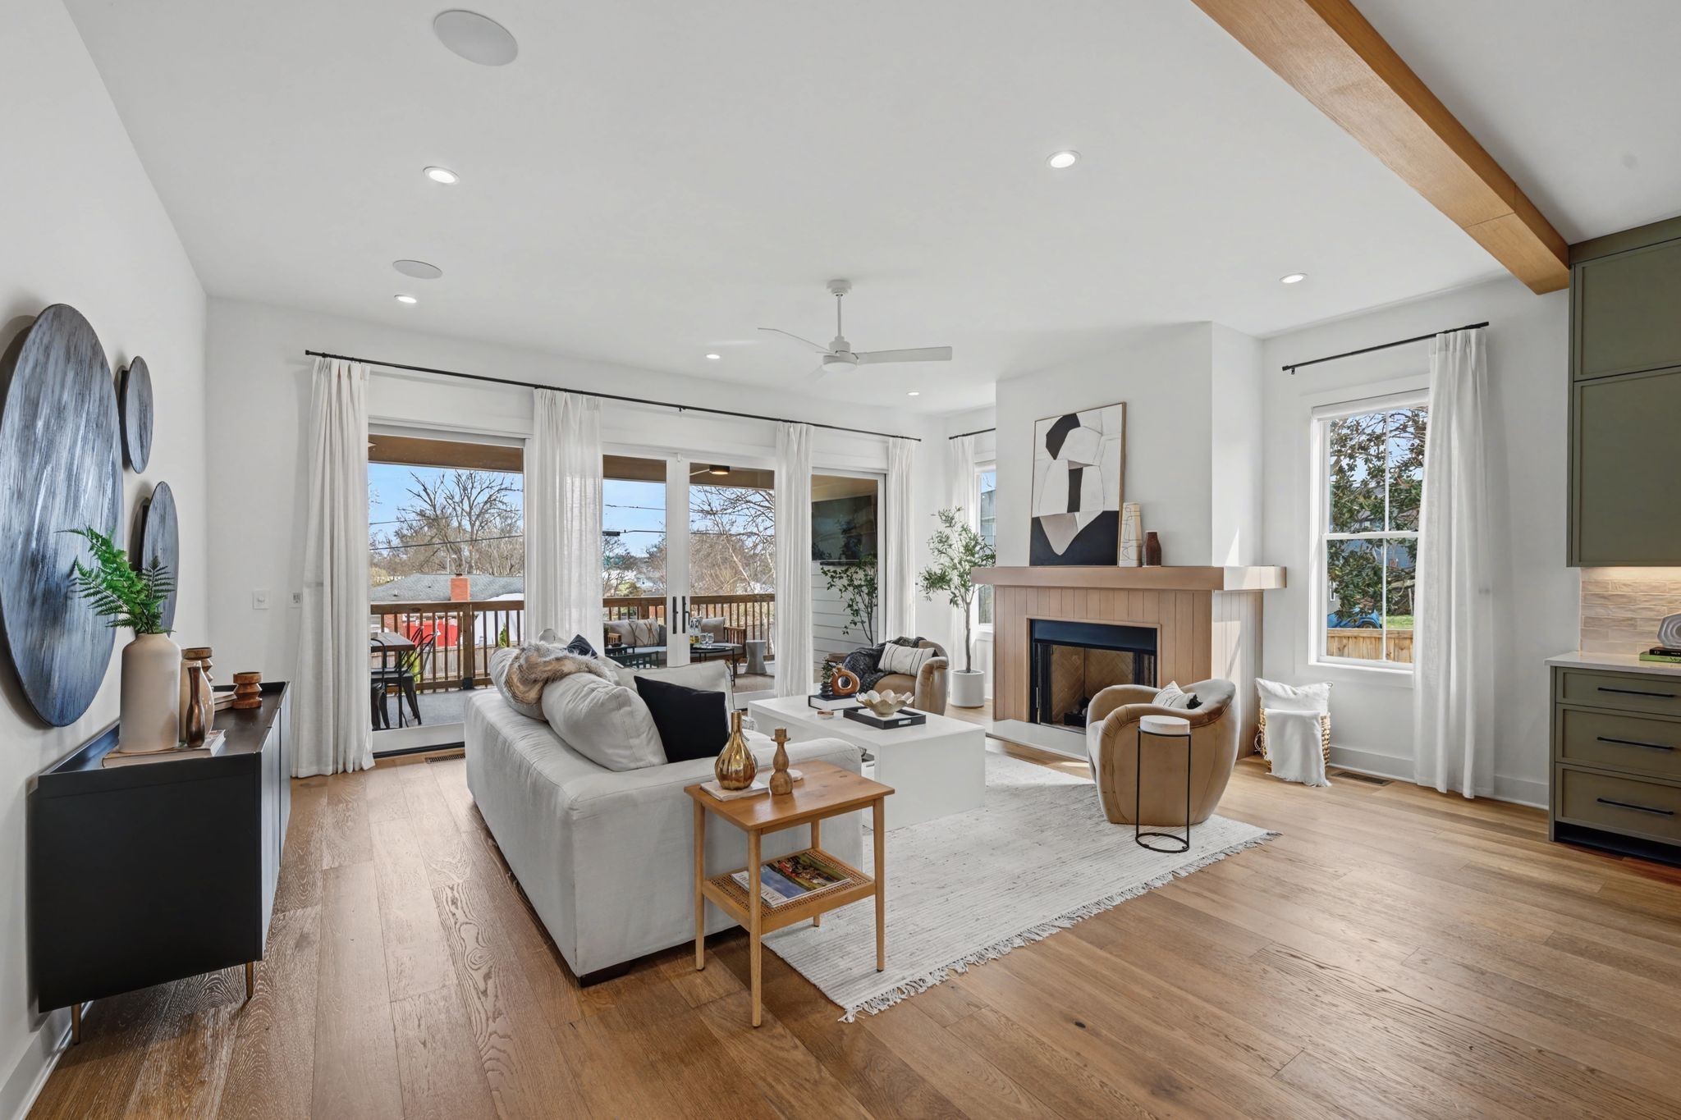
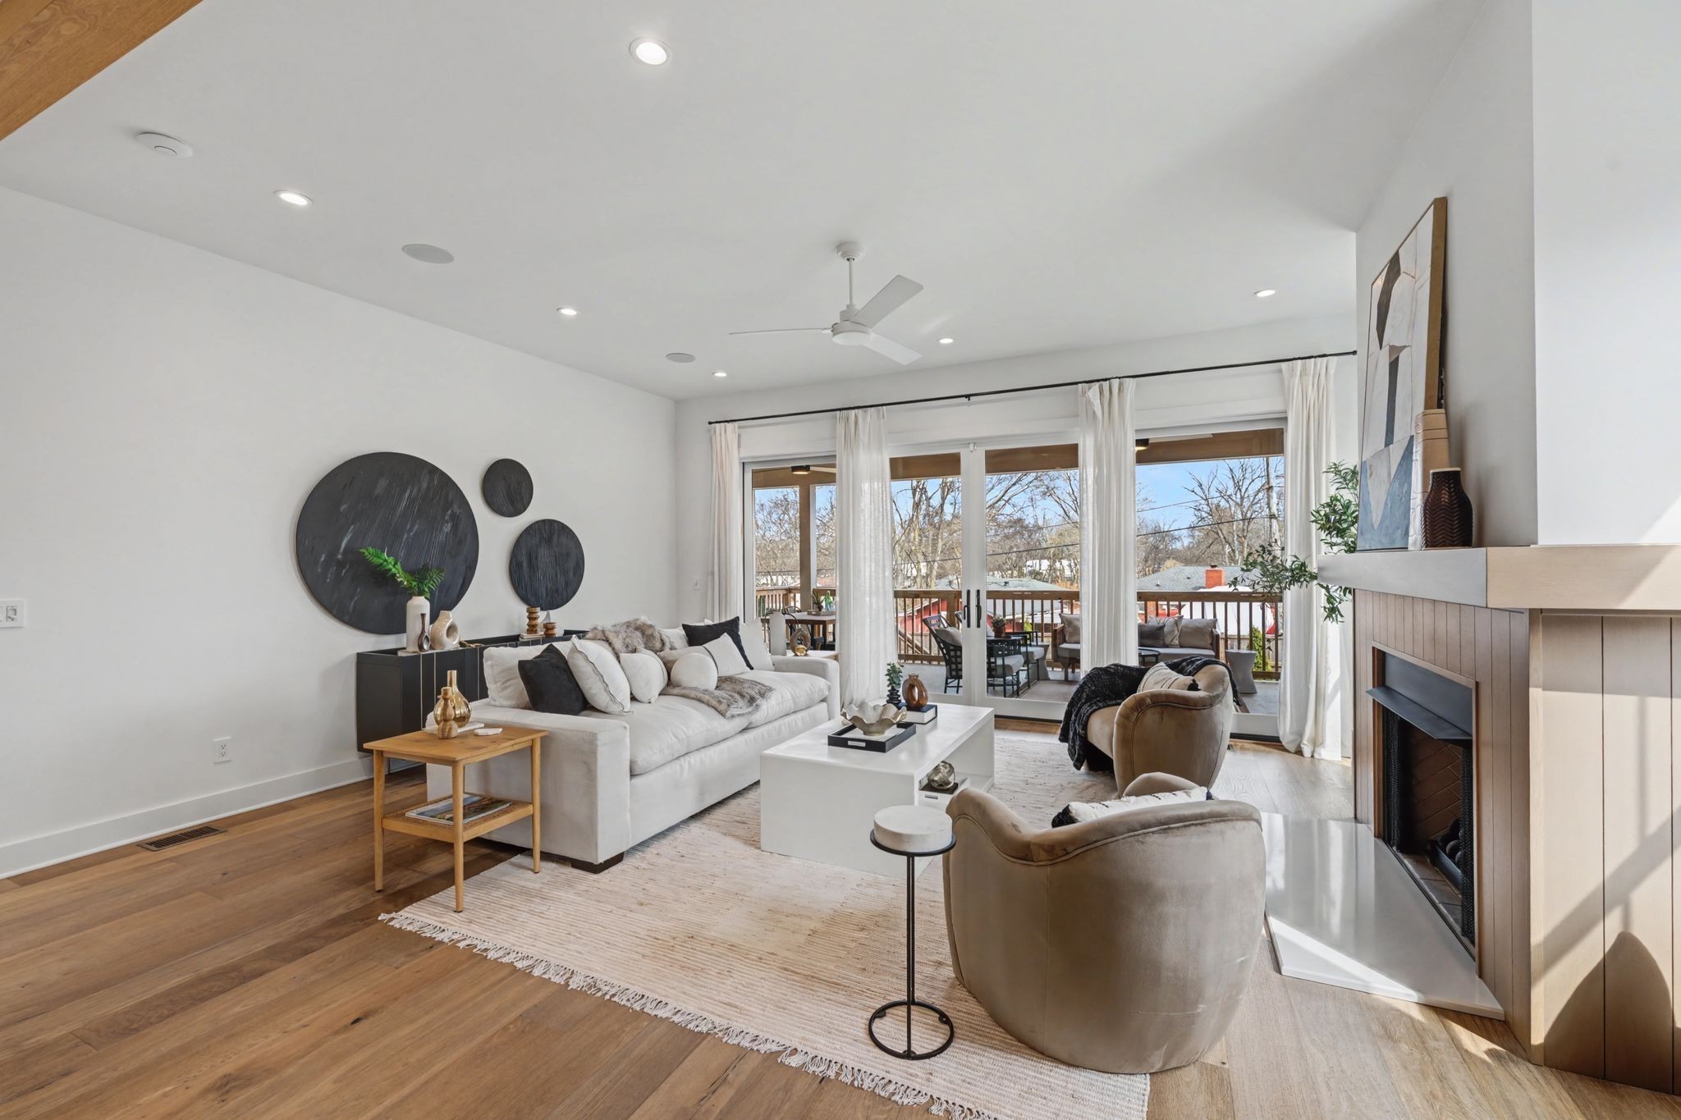
Bright living room with a fireplace, wood floors, and glass doors opening to a deck.
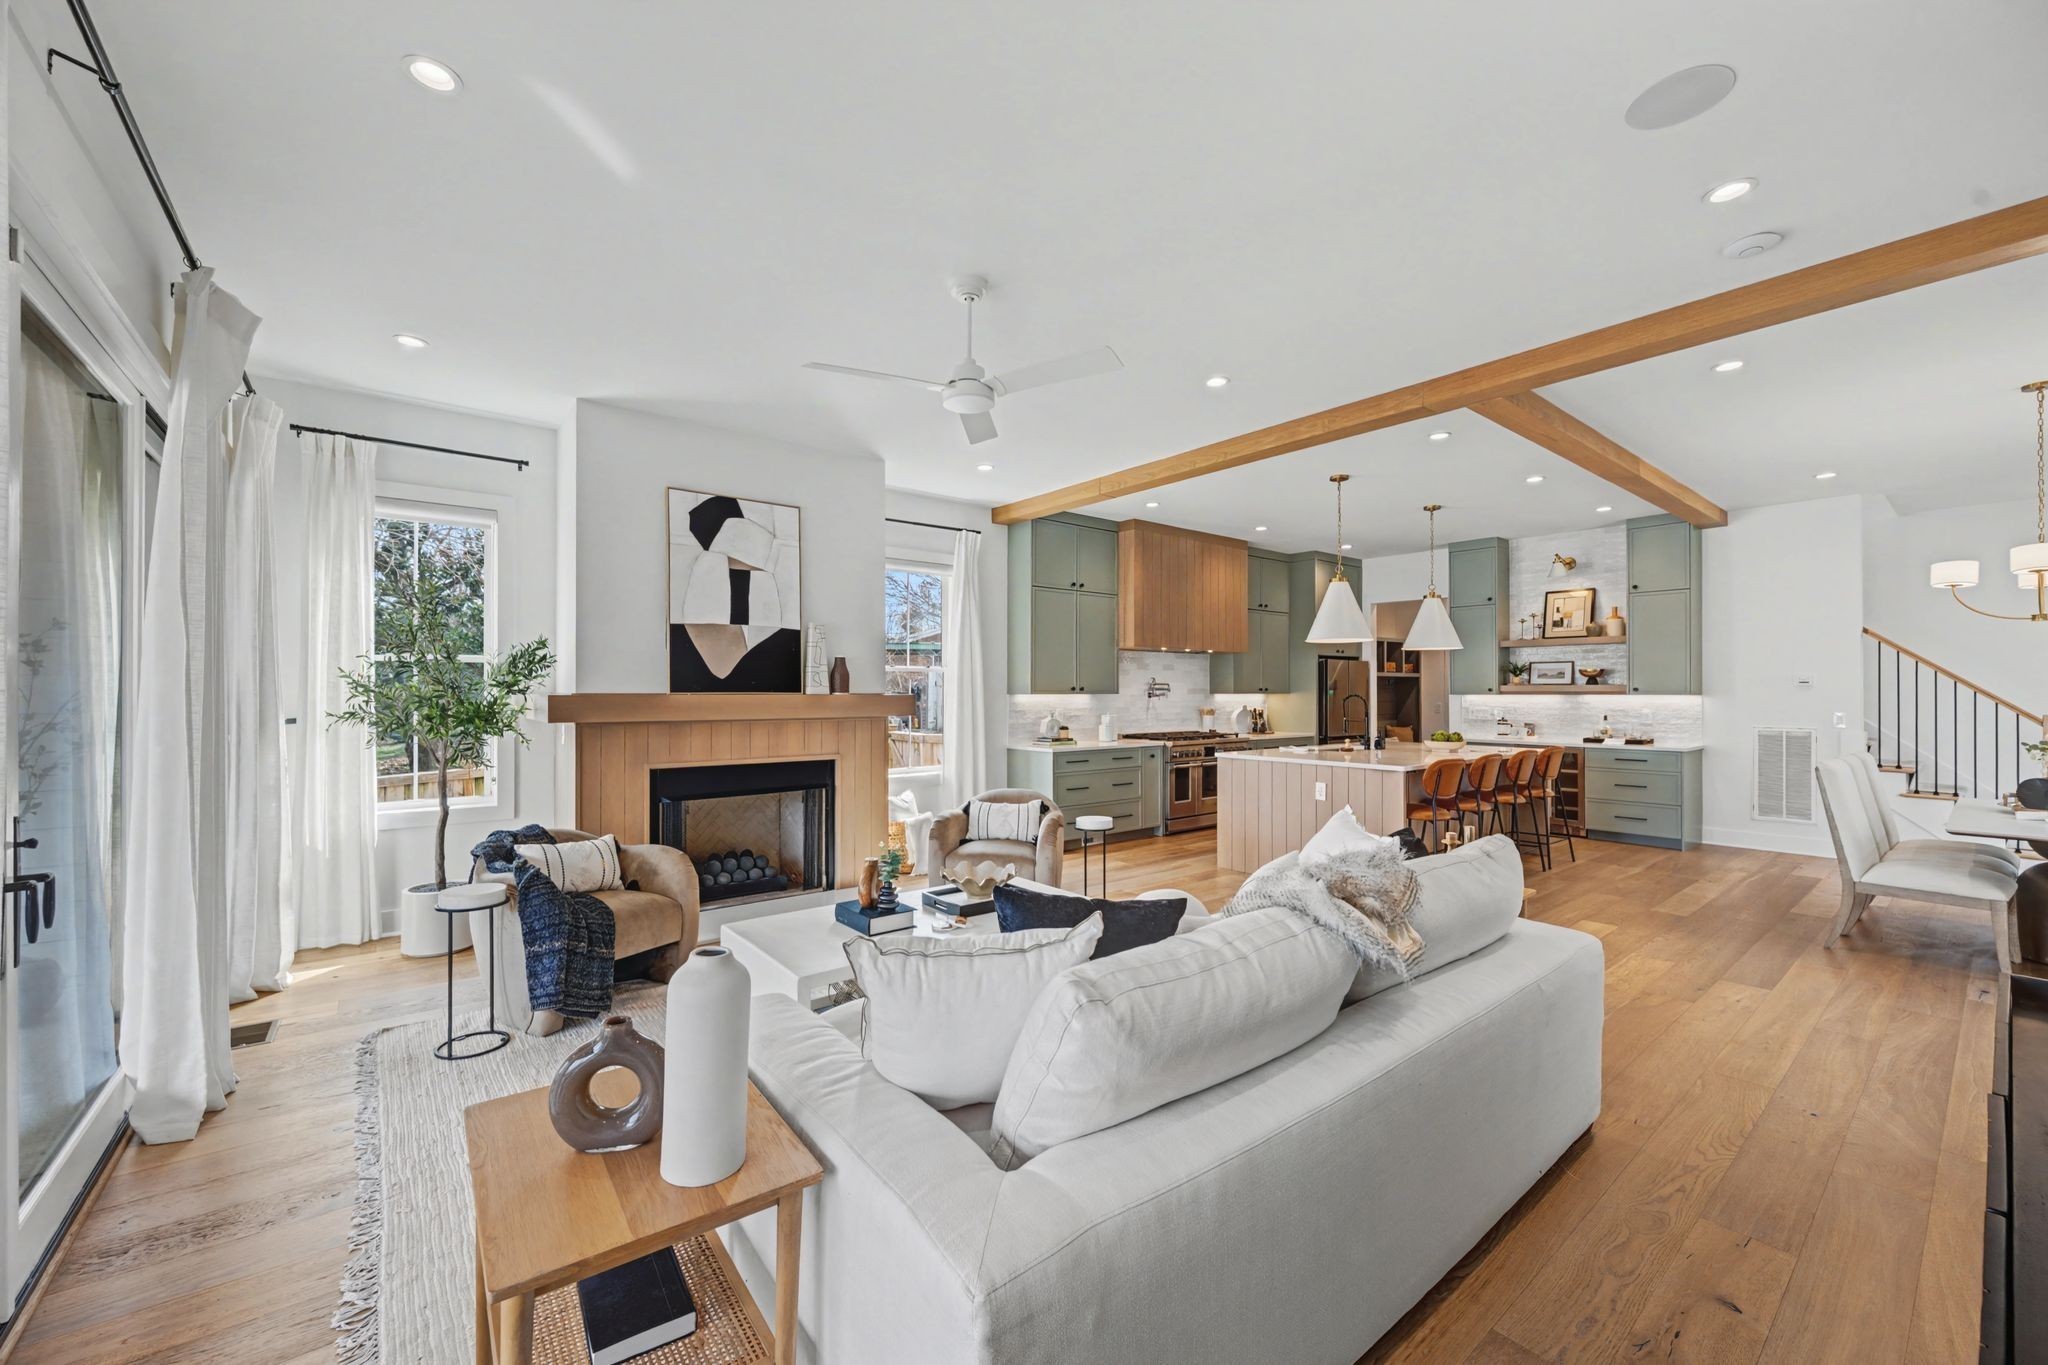
Open-plan living room and kitchen with a fireplace, vaulted ceiling, and exposed wood beams.
Living room with a fireplace, white sofa, and glass doors opening to a deck.
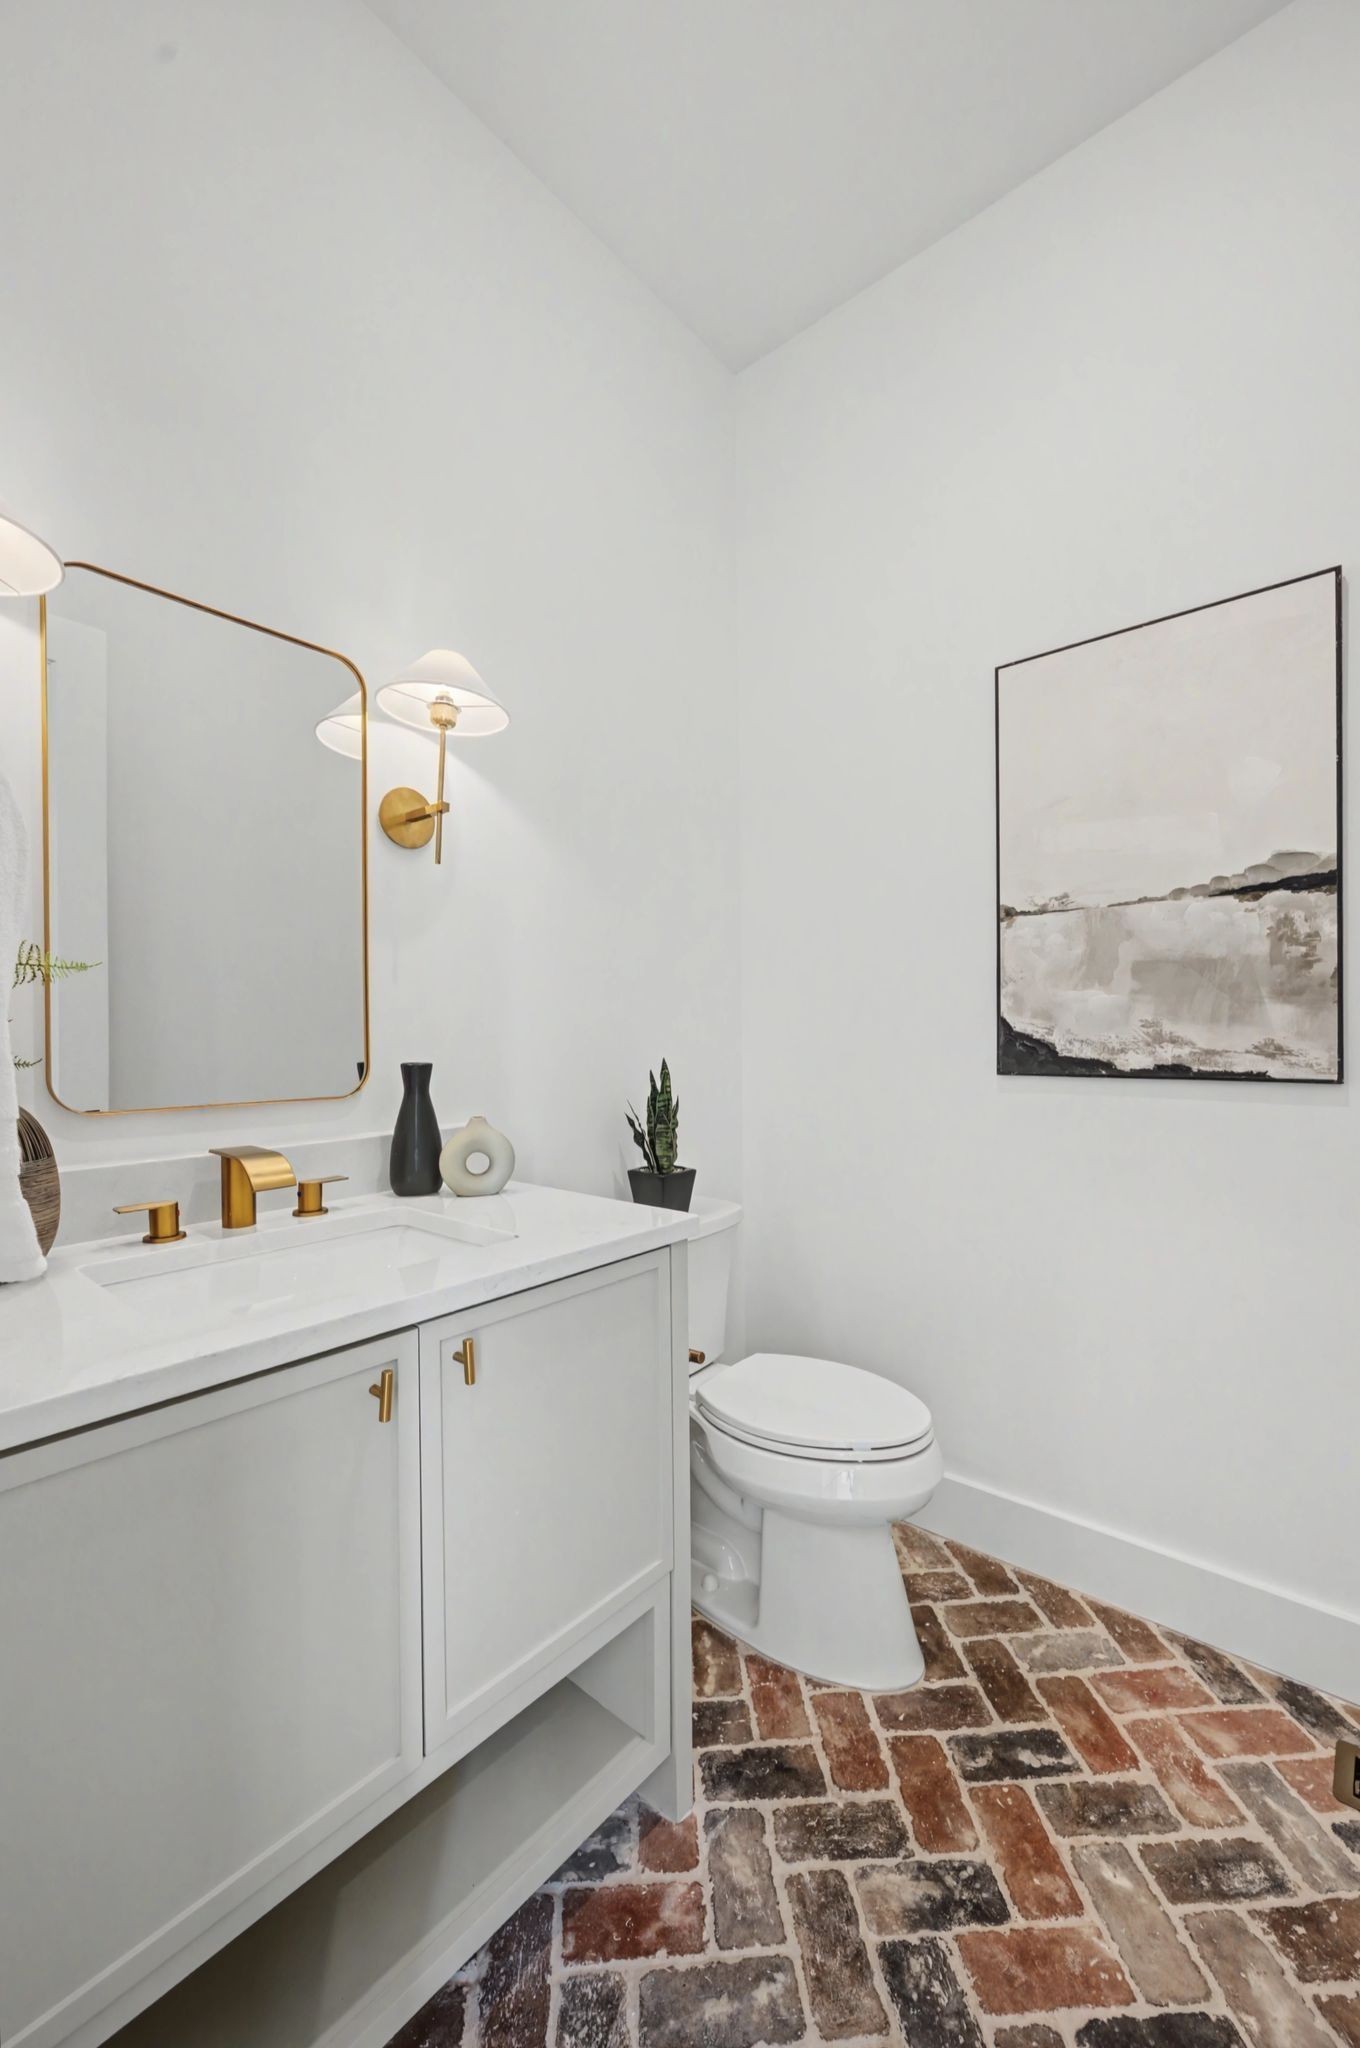
Bathroom with white vanity, brass fixtures, framed abstract art, and a rustic brick floor.
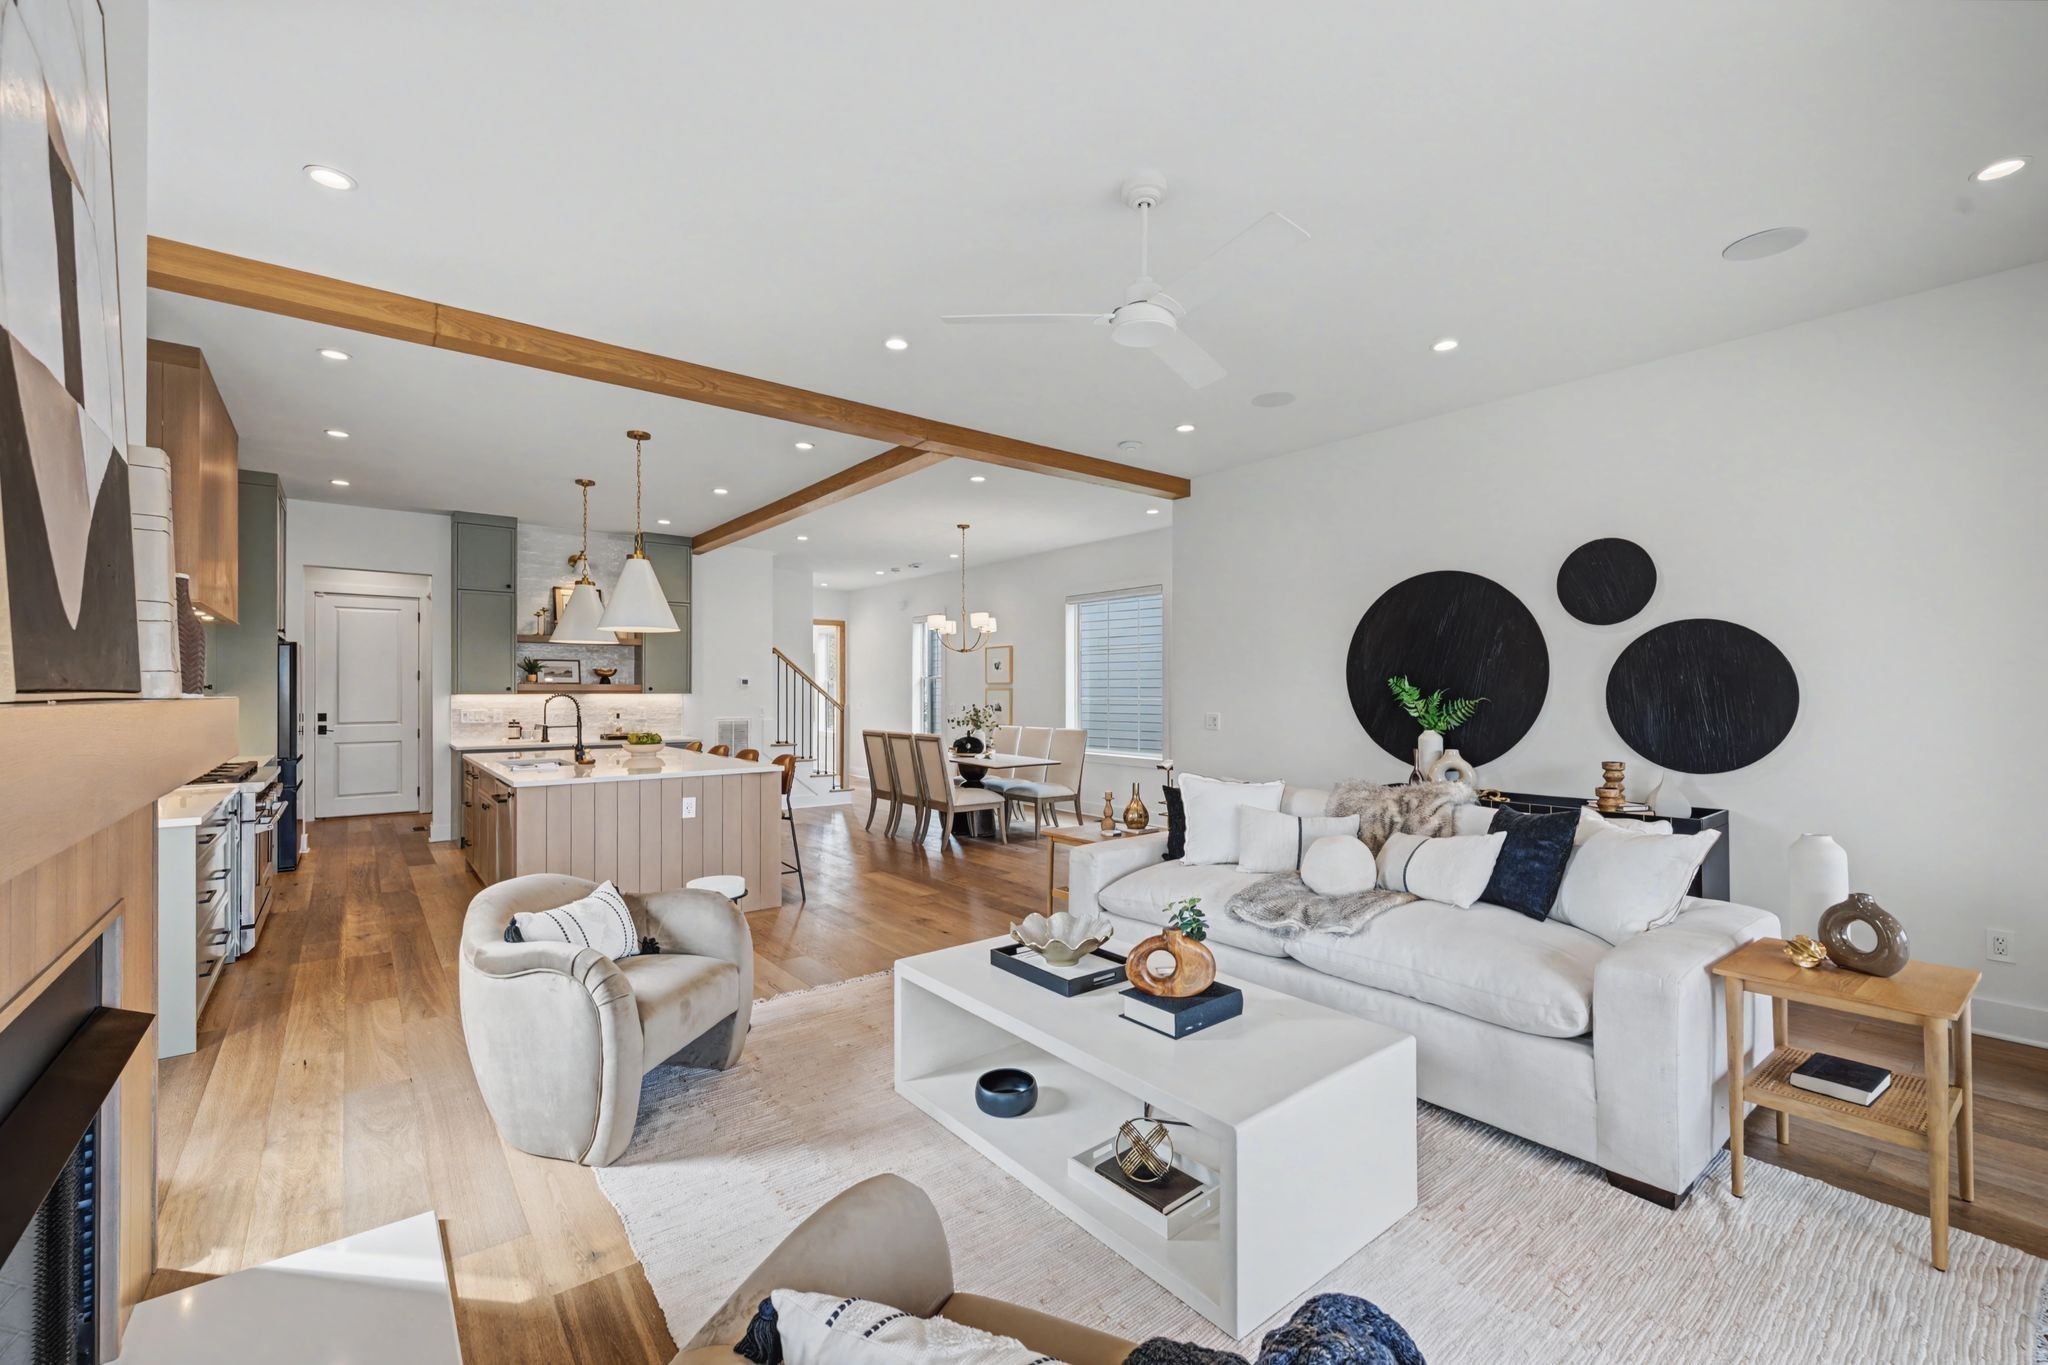
Open-plan living room and kitchen with white sofas, wood floors, and exposed ceiling beams.
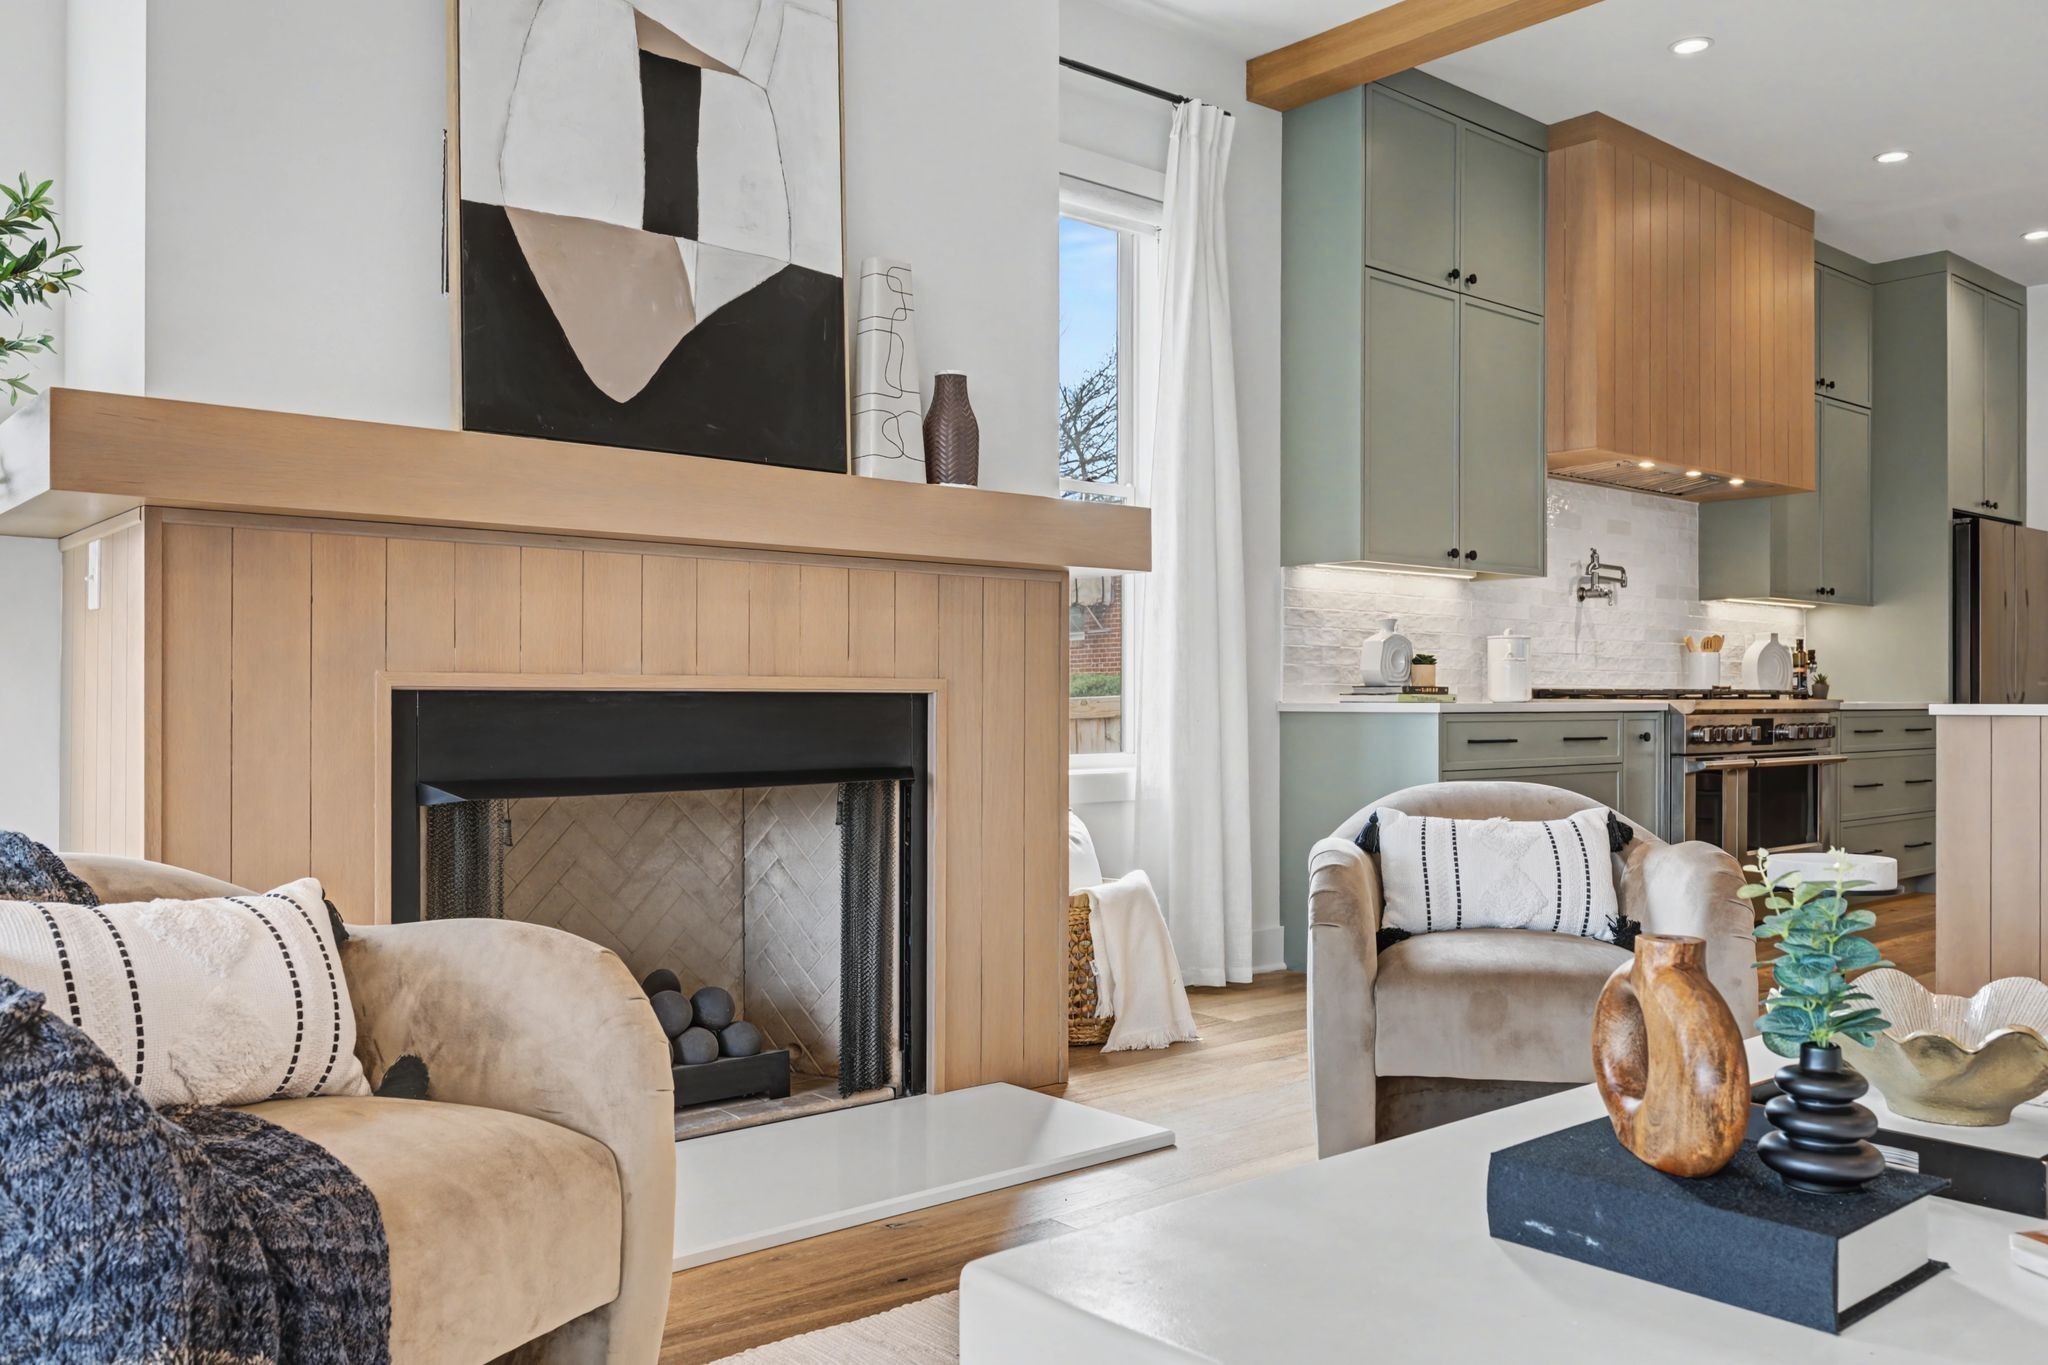
Open living room and kitchen with a wood-paneled fireplace, sage cabinets, and warm wood accents.
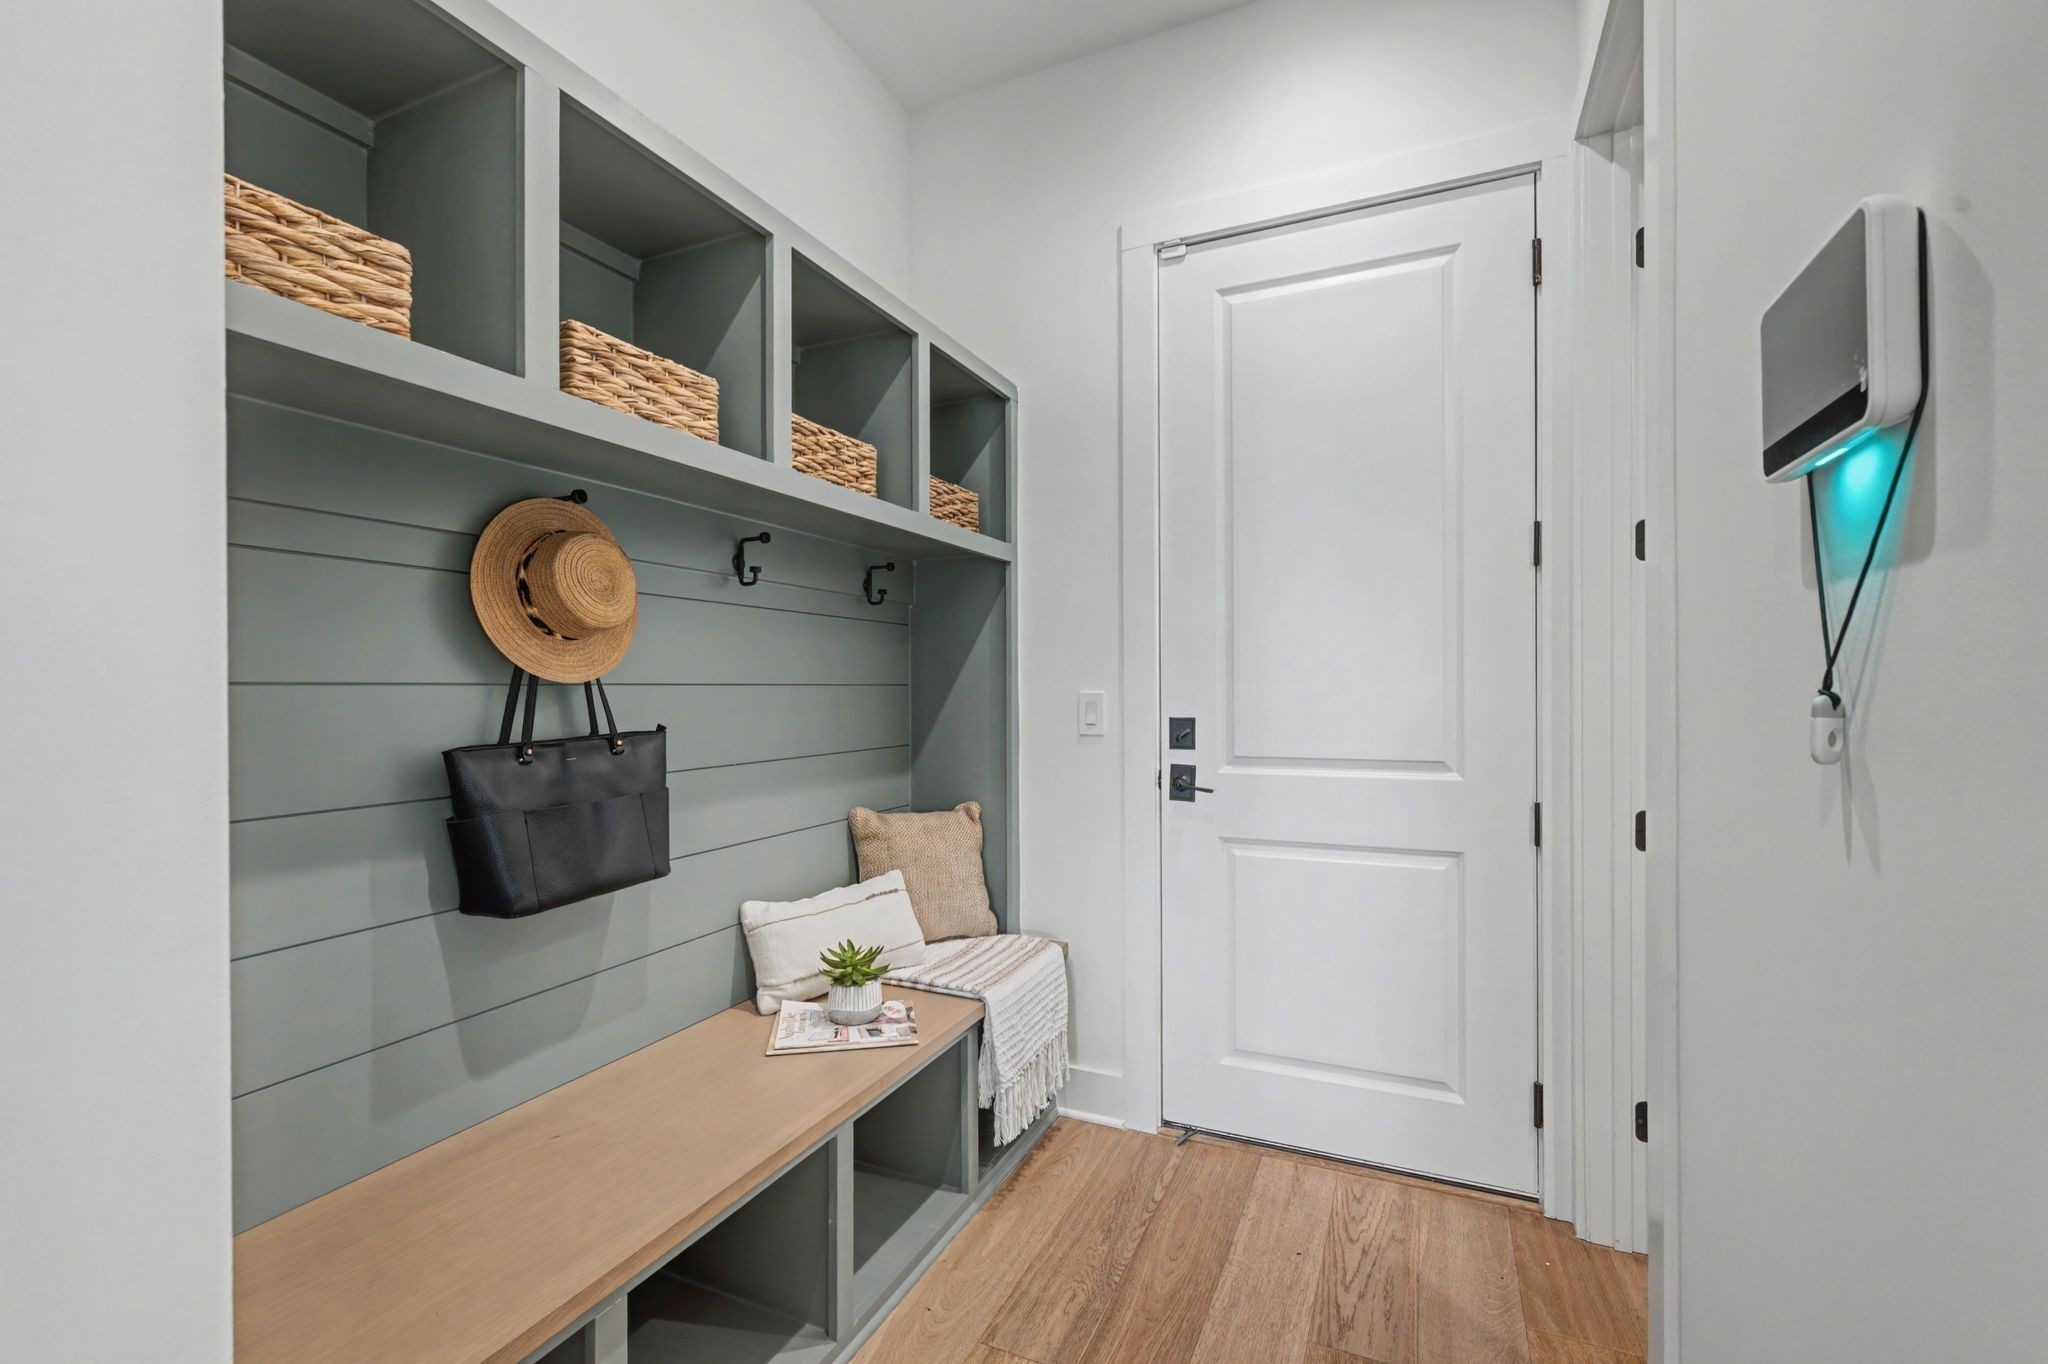
Entryway with built-in cubbies, a bench, woven baskets, and a white front door.
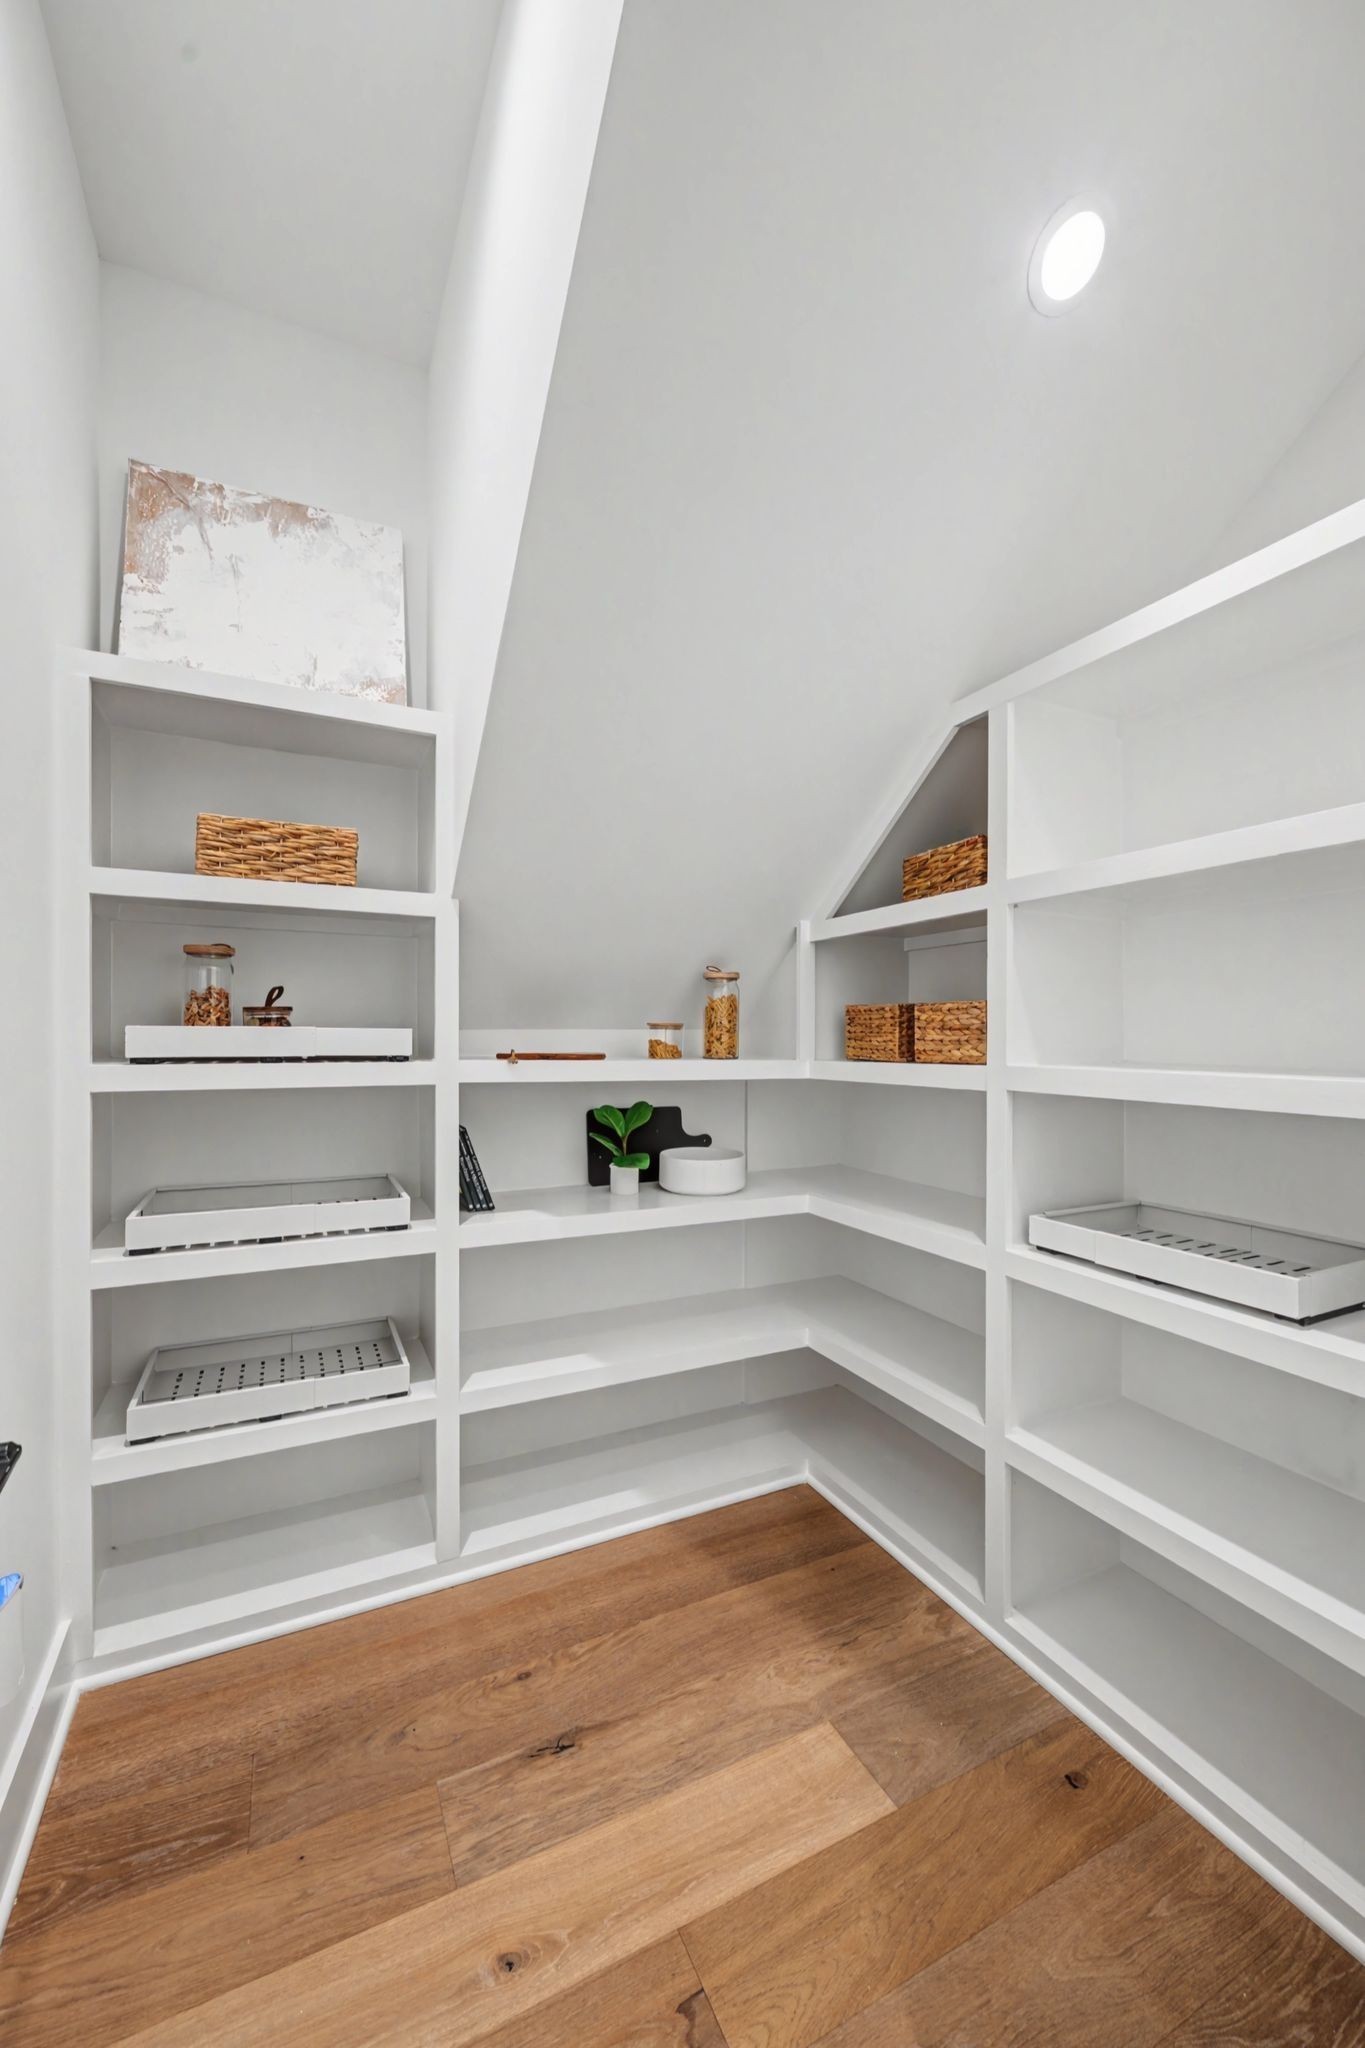
Walk-in pantry with white built-in shelves and warm wood flooring.
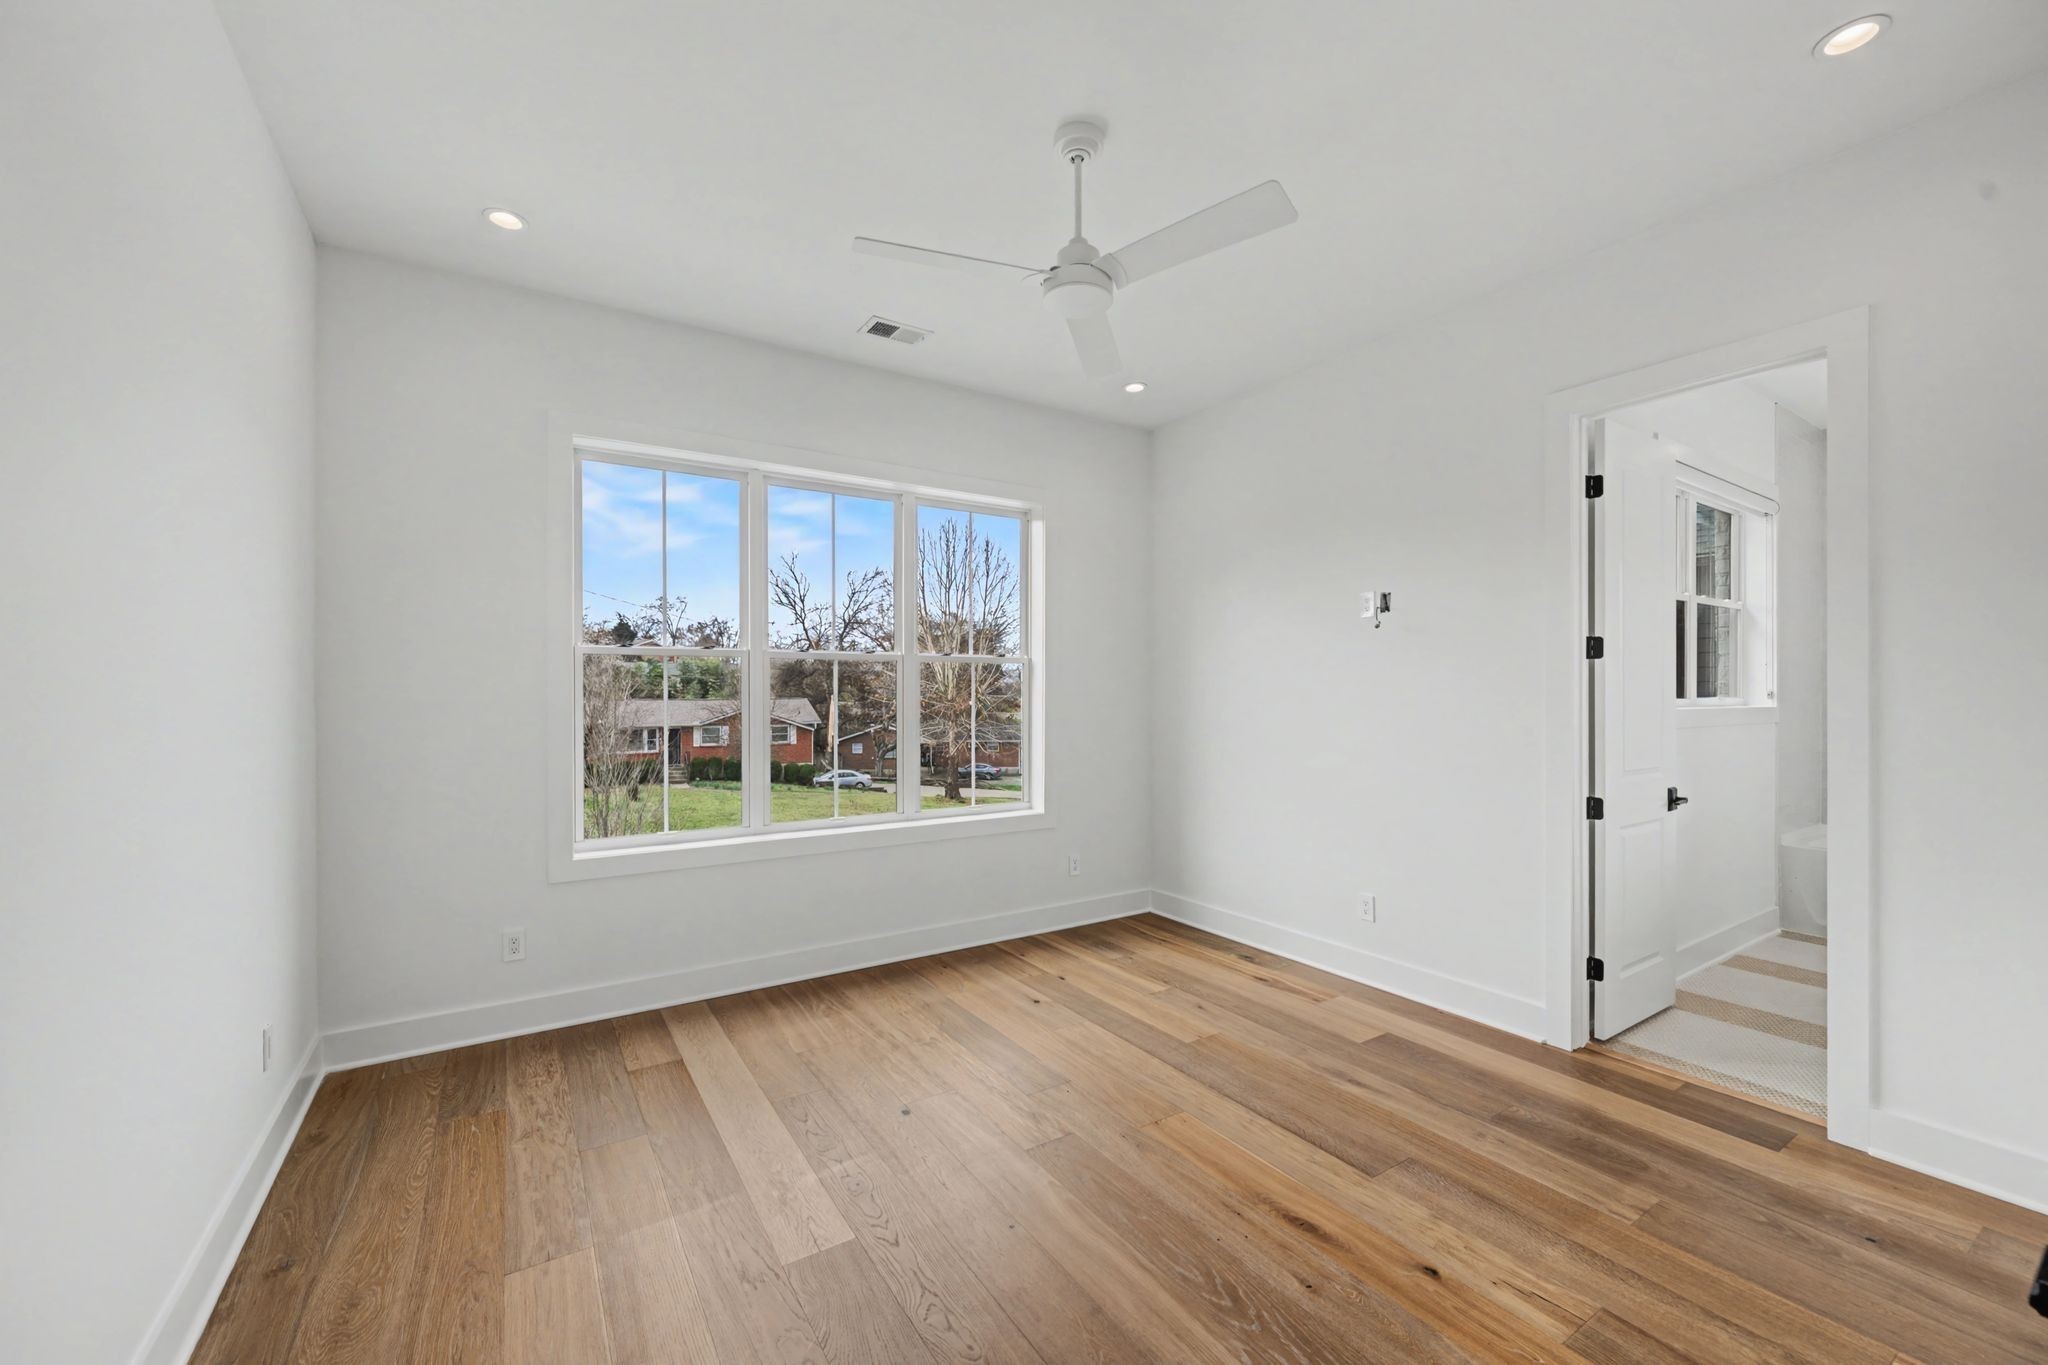
Empty bedroom with wood floors, a ceiling fan, and a large window beside an open bathroom doorway.
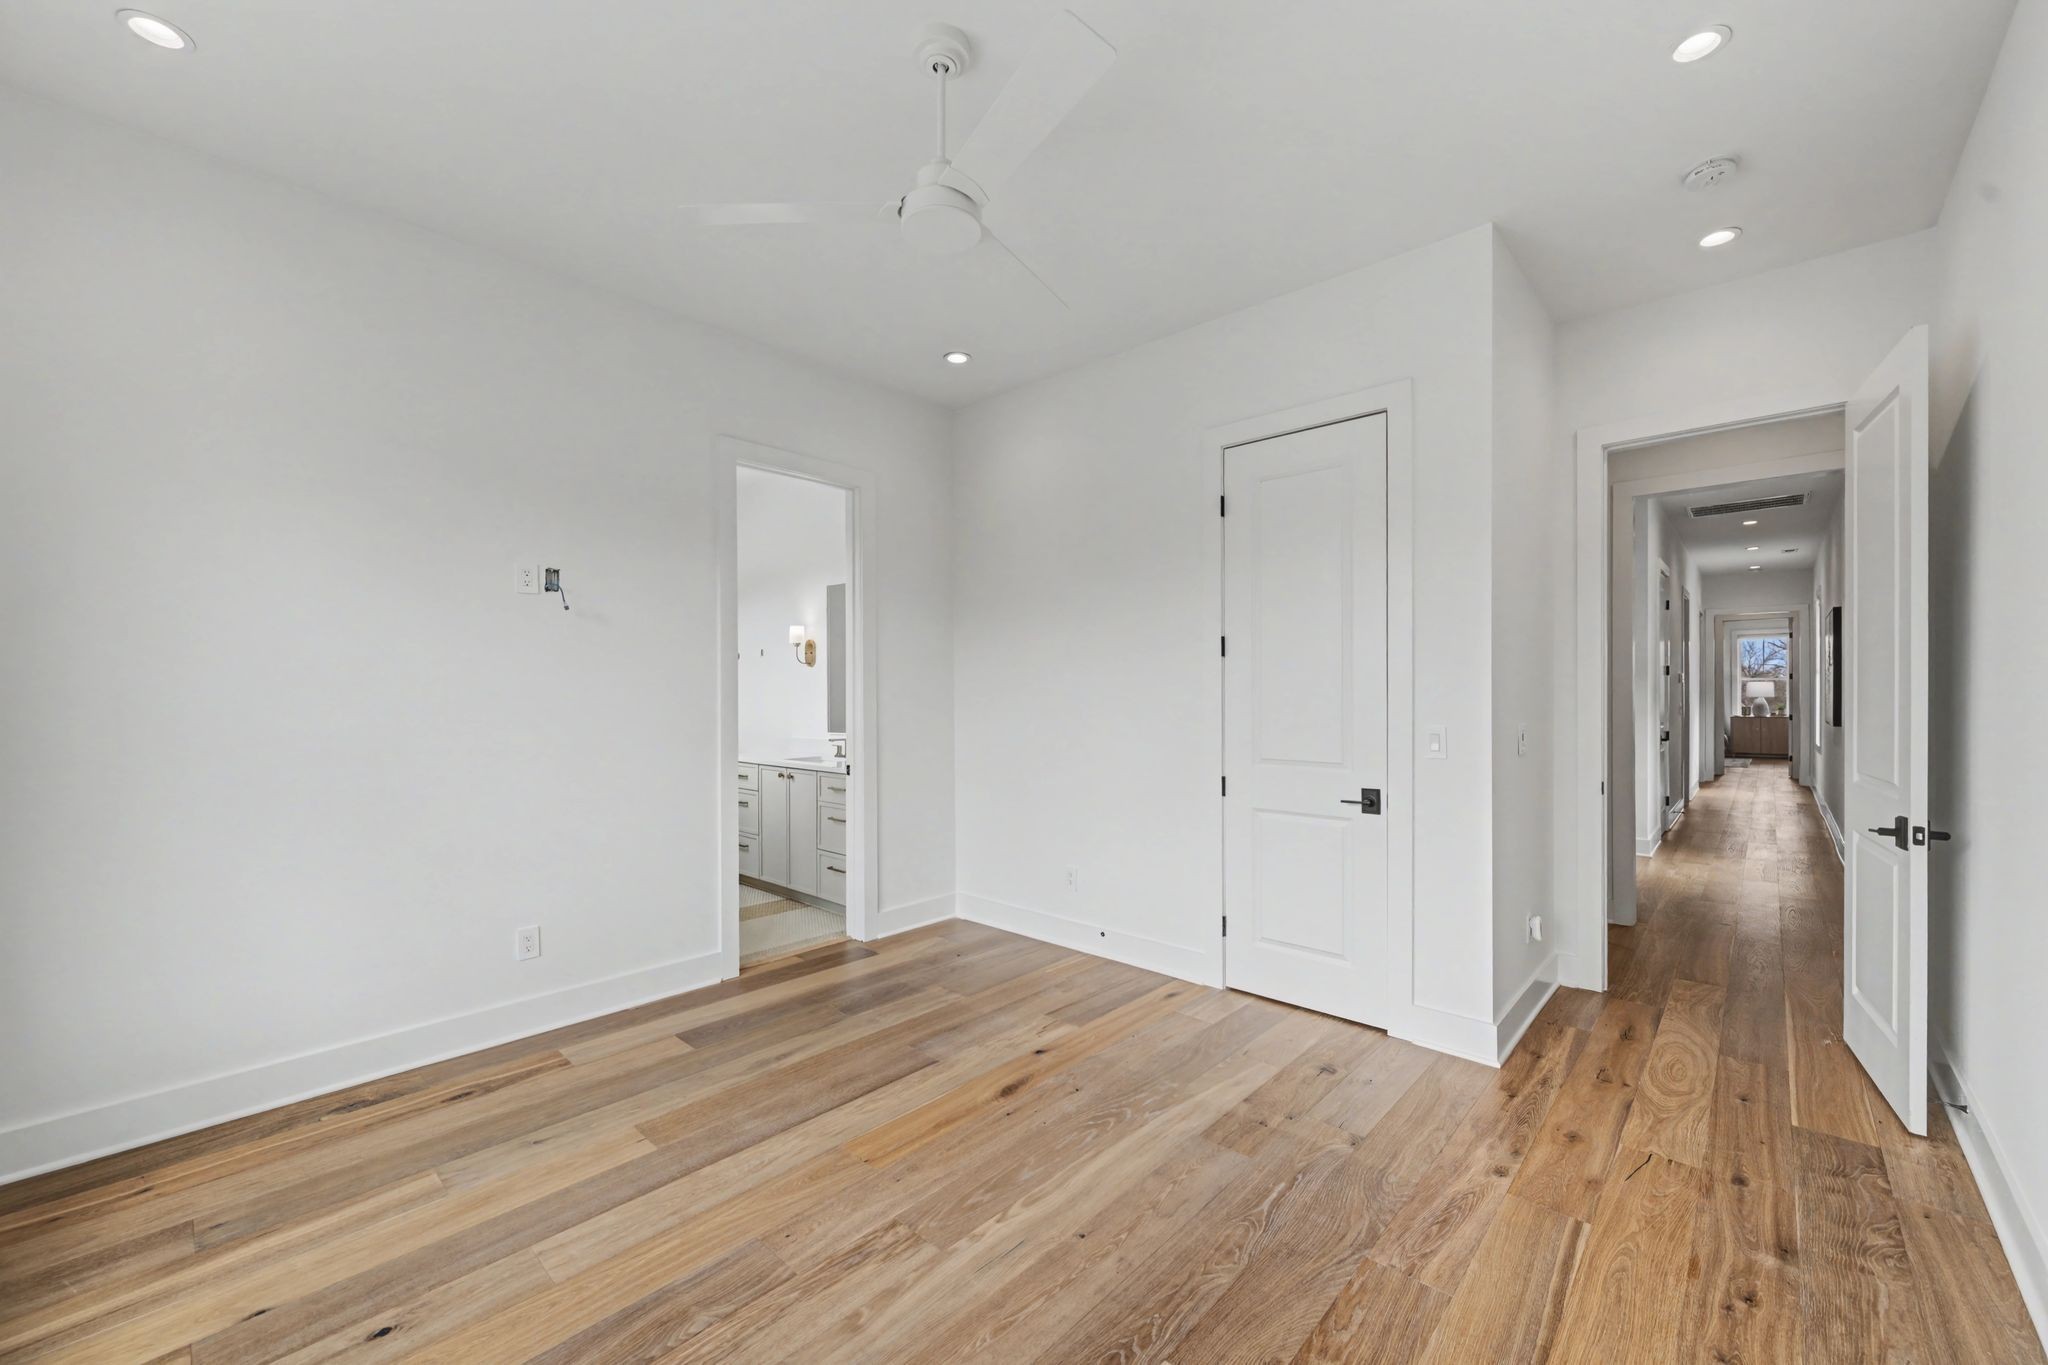
Bright empty room with wood floors, ceiling fan, and open doorway to a long hallway.
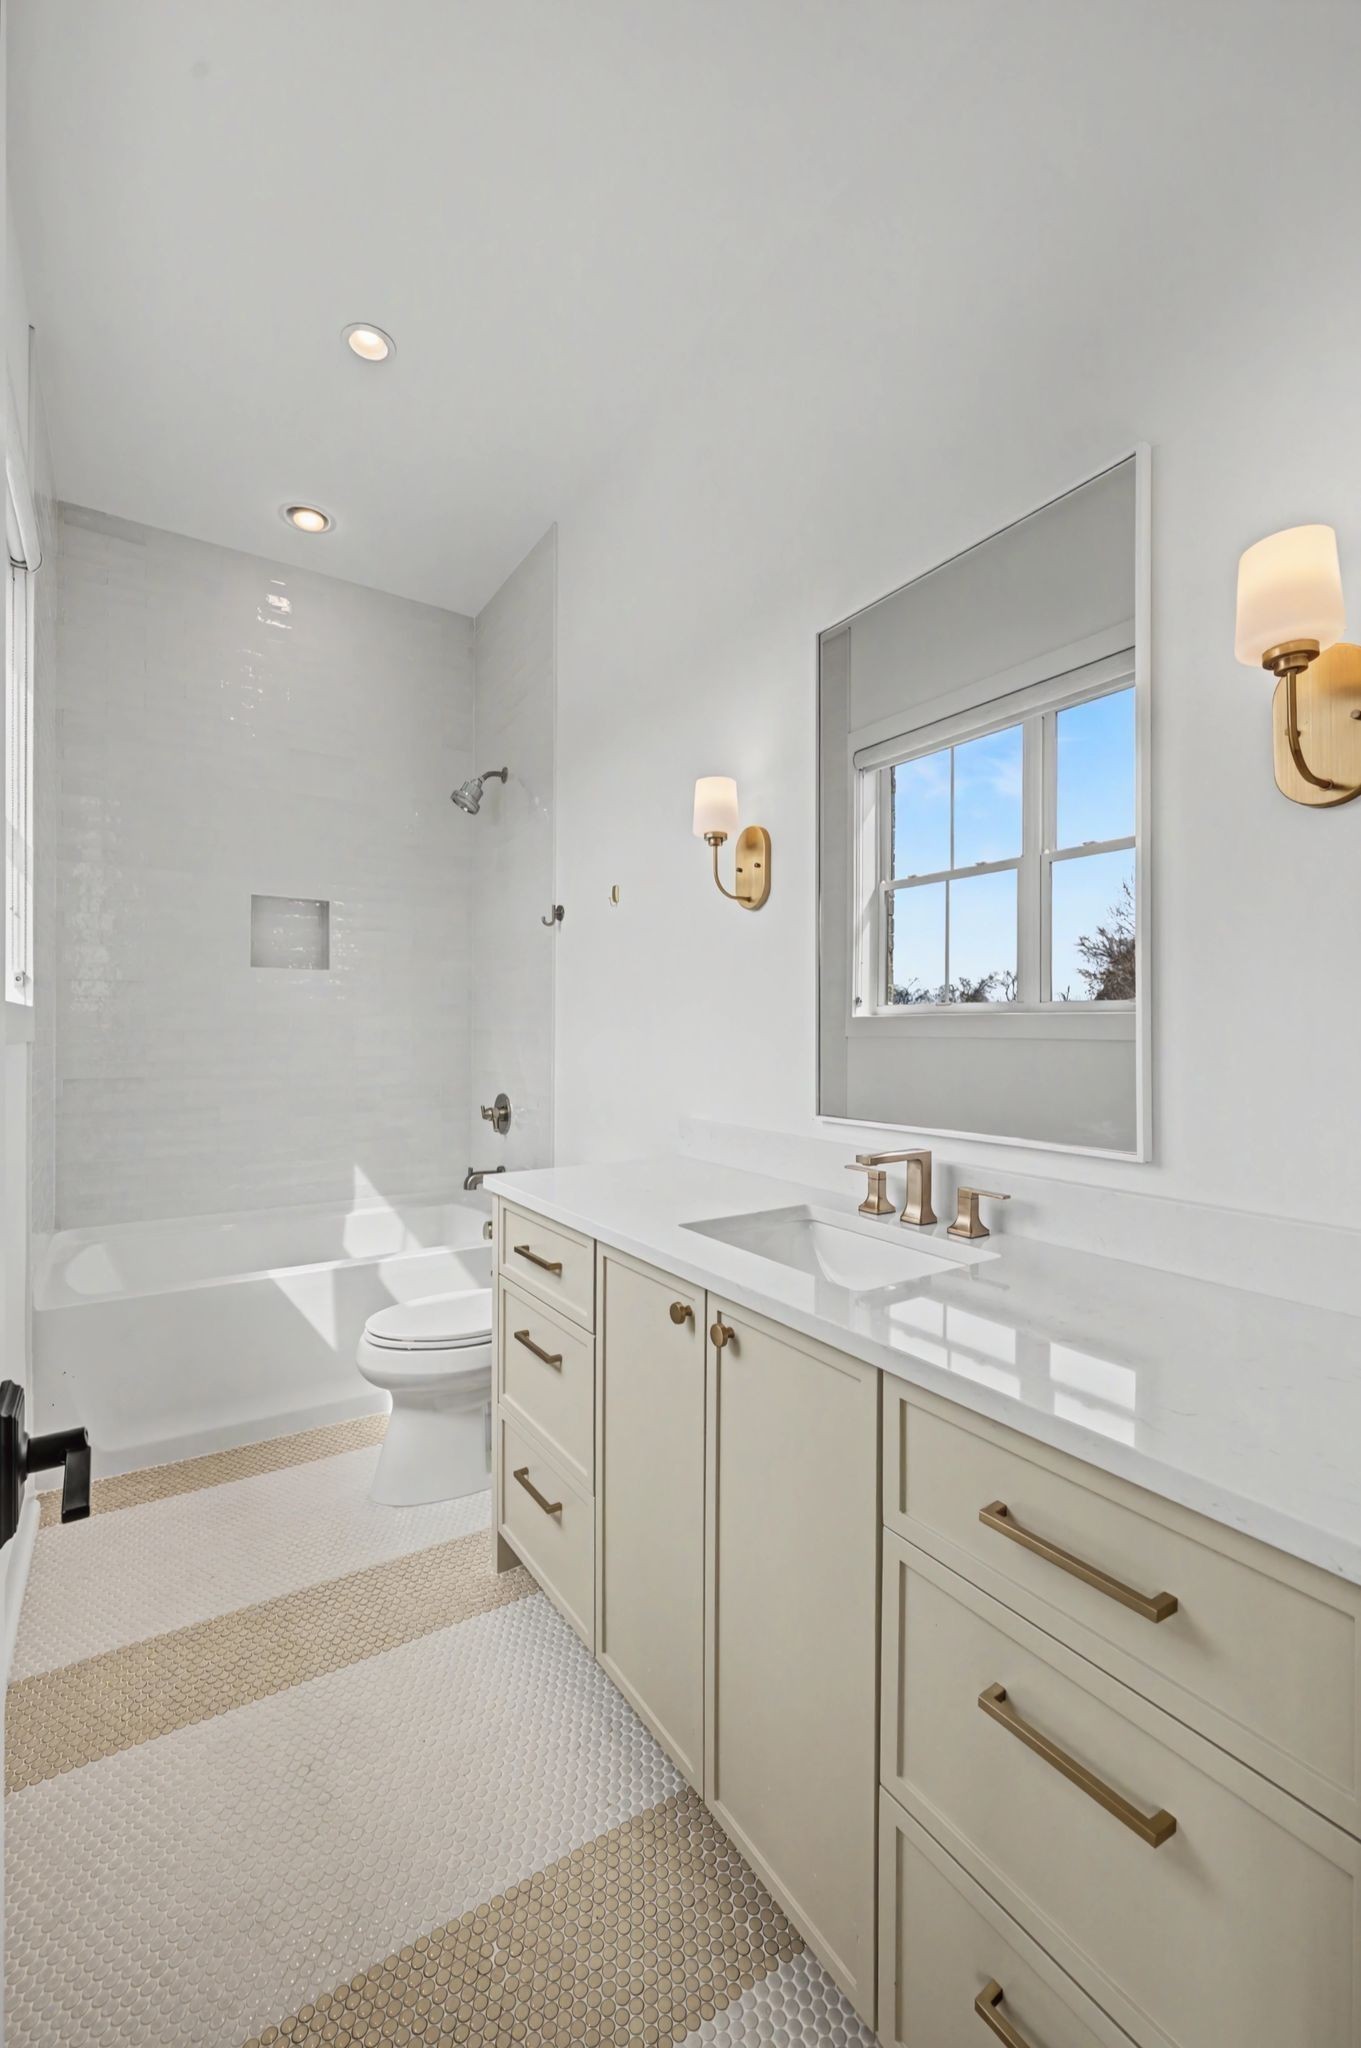
Bright bathroom with a long double vanity, white tiled tub and shower, and patterned mosaic floor.
Empty bedroom with wood flooring, a ceiling fan, and a wall-mounted television.
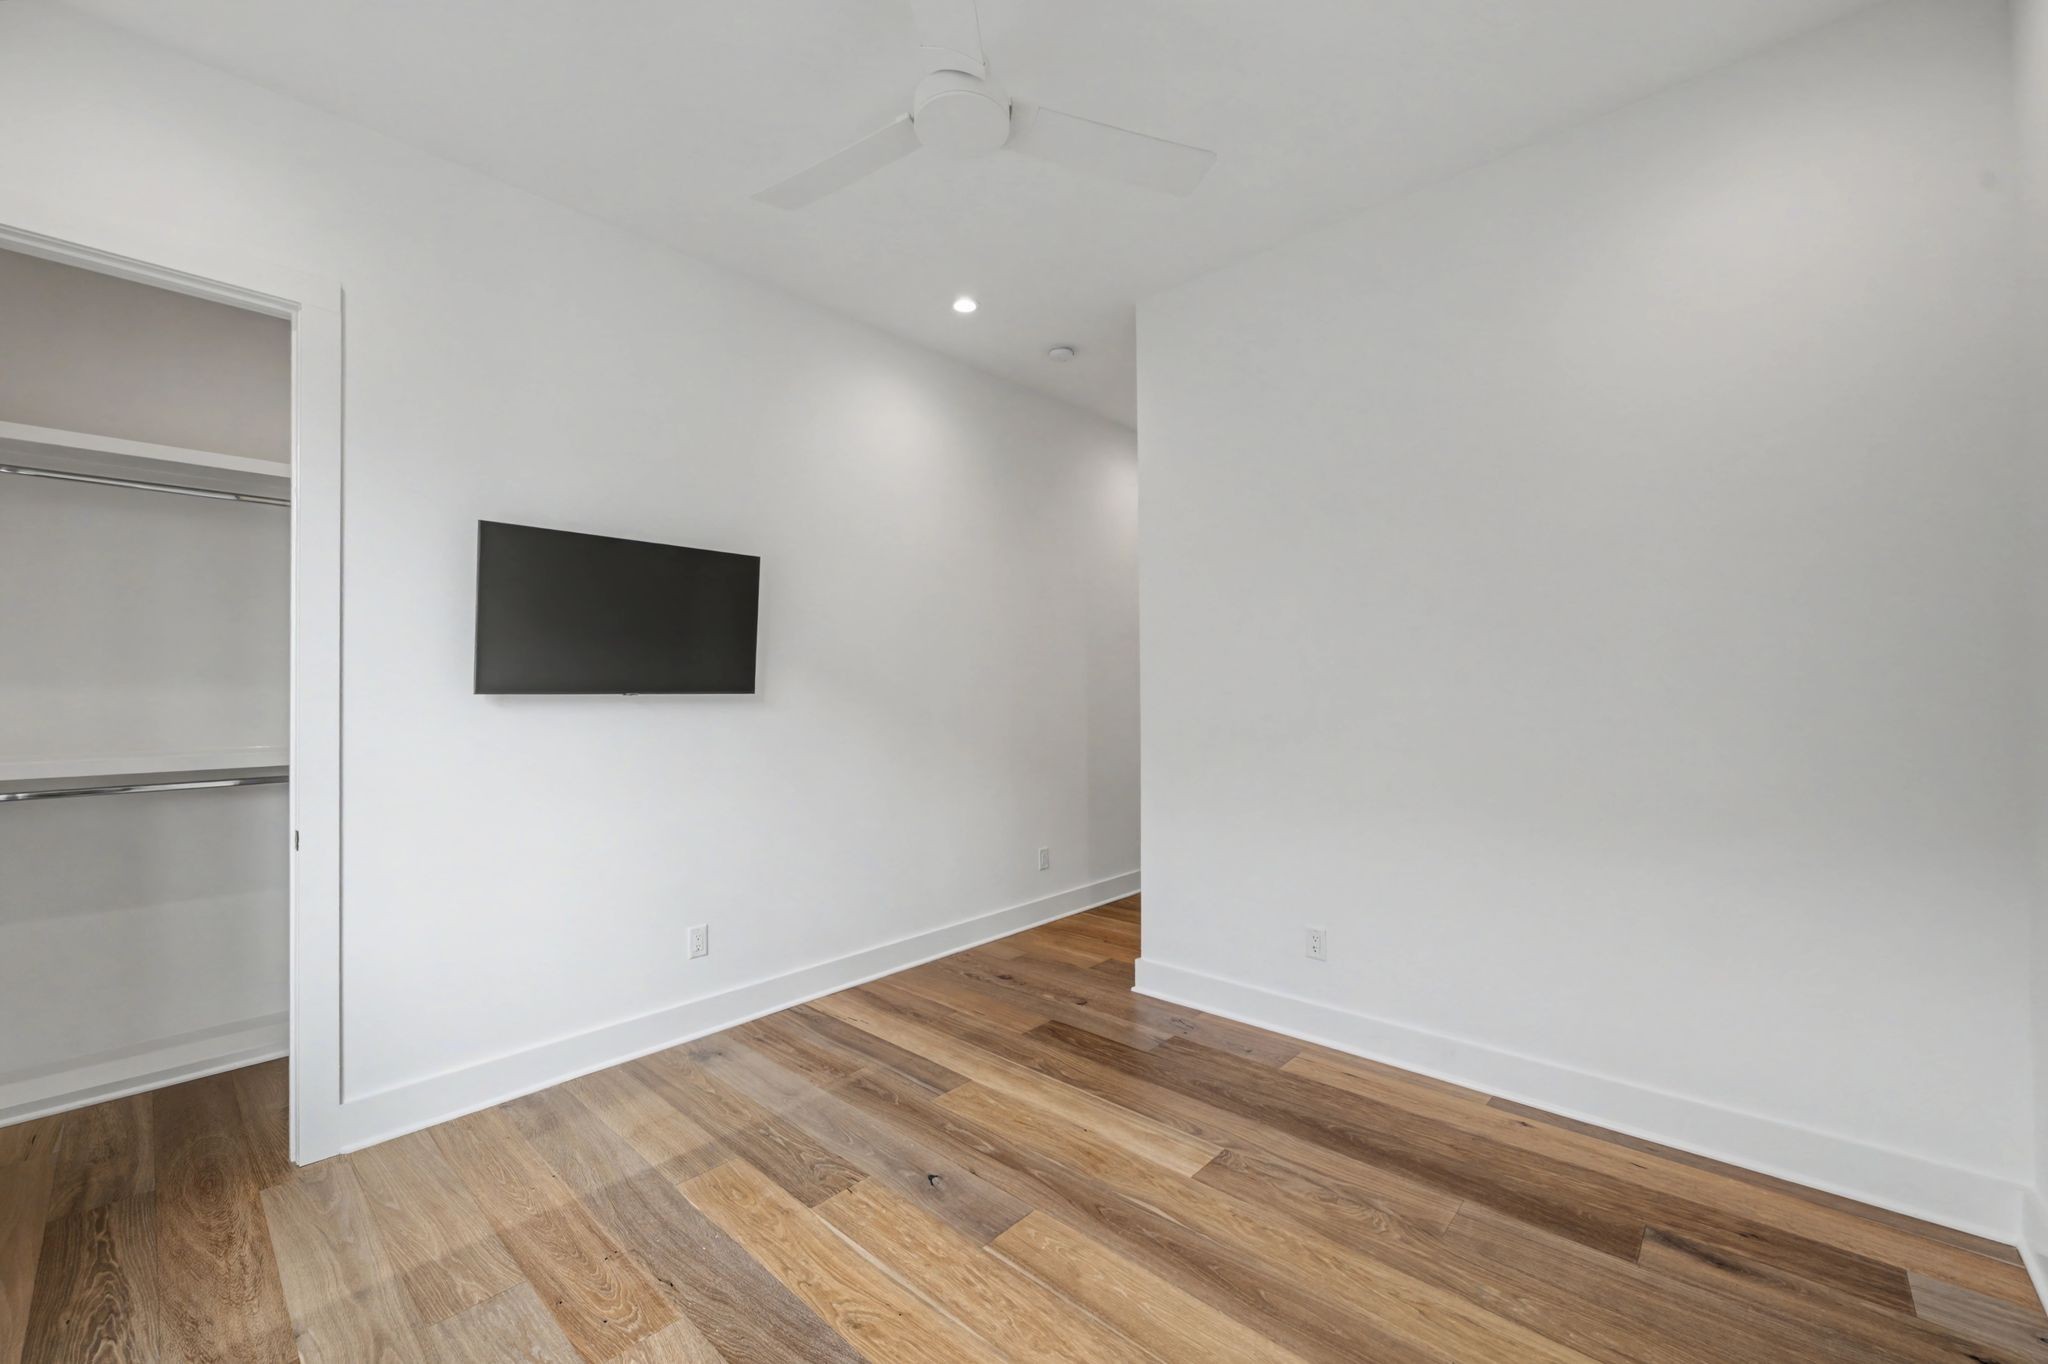
Empty bedroom with wood flooring, a ceiling fan, wall-mounted TV, and open closet.
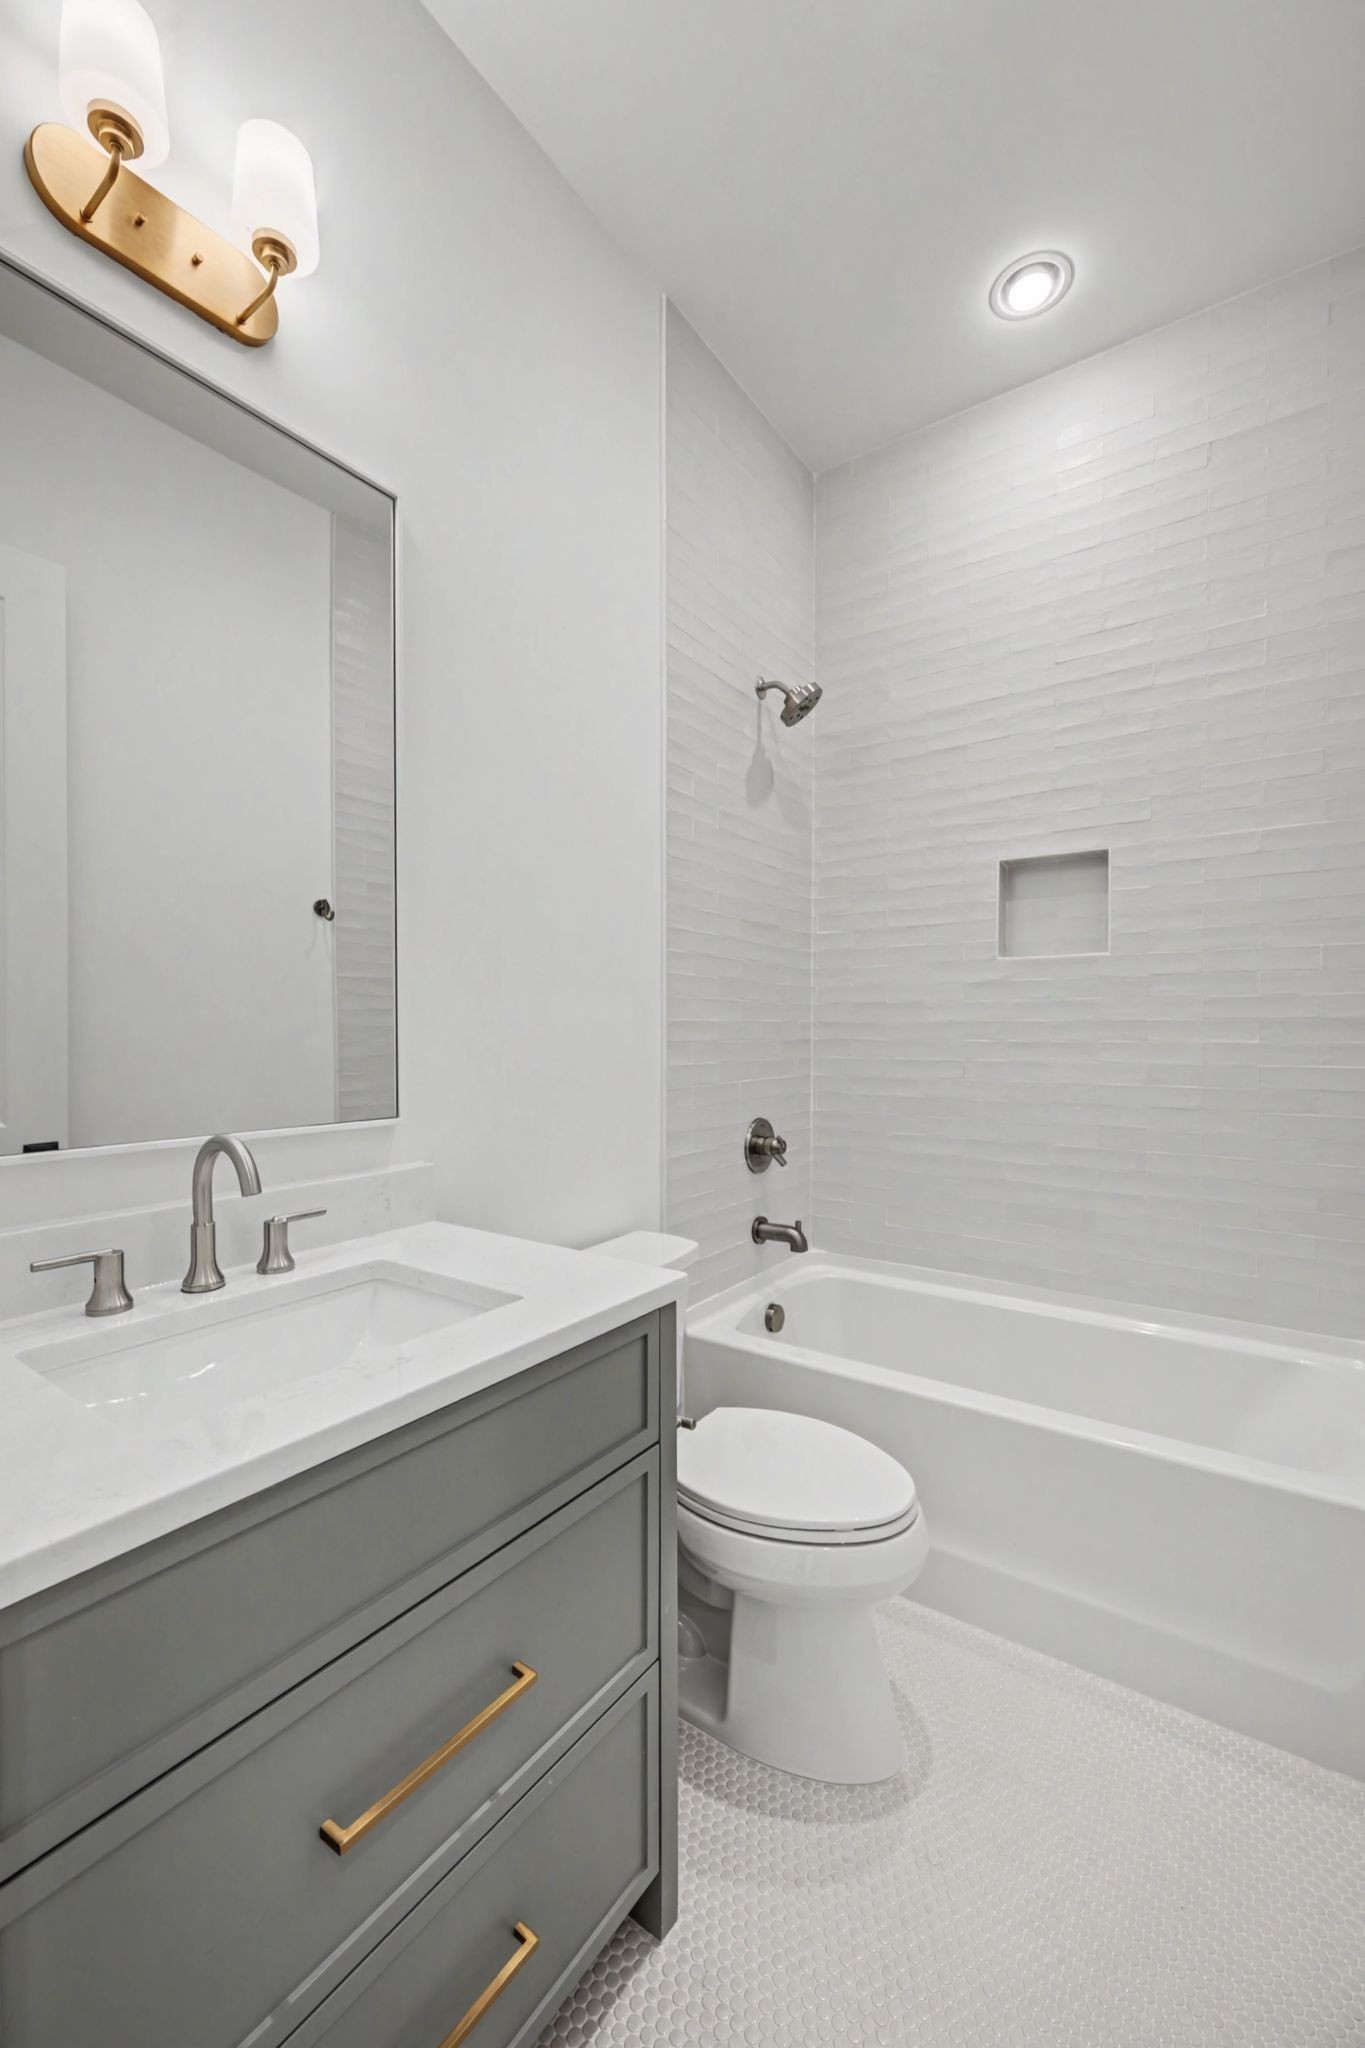
Bathroom with a gray vanity, white tiled tub and shower, and hexagonal mosaic floor.
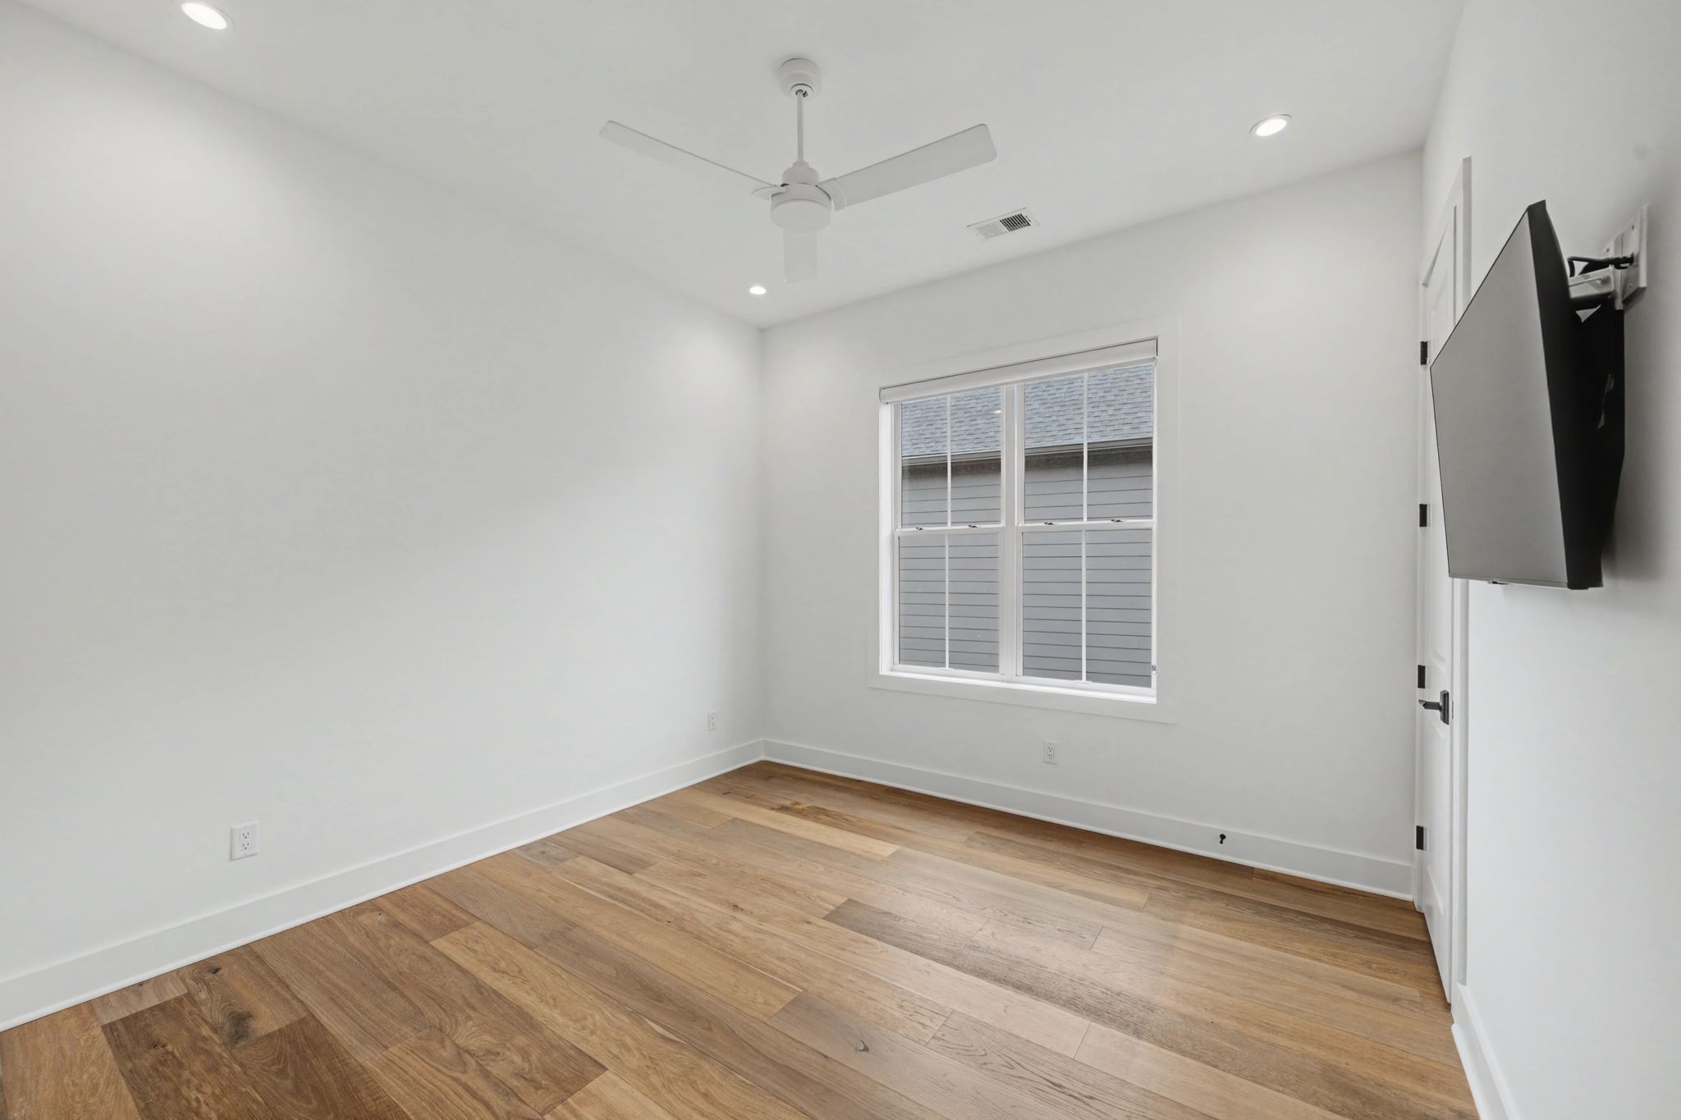
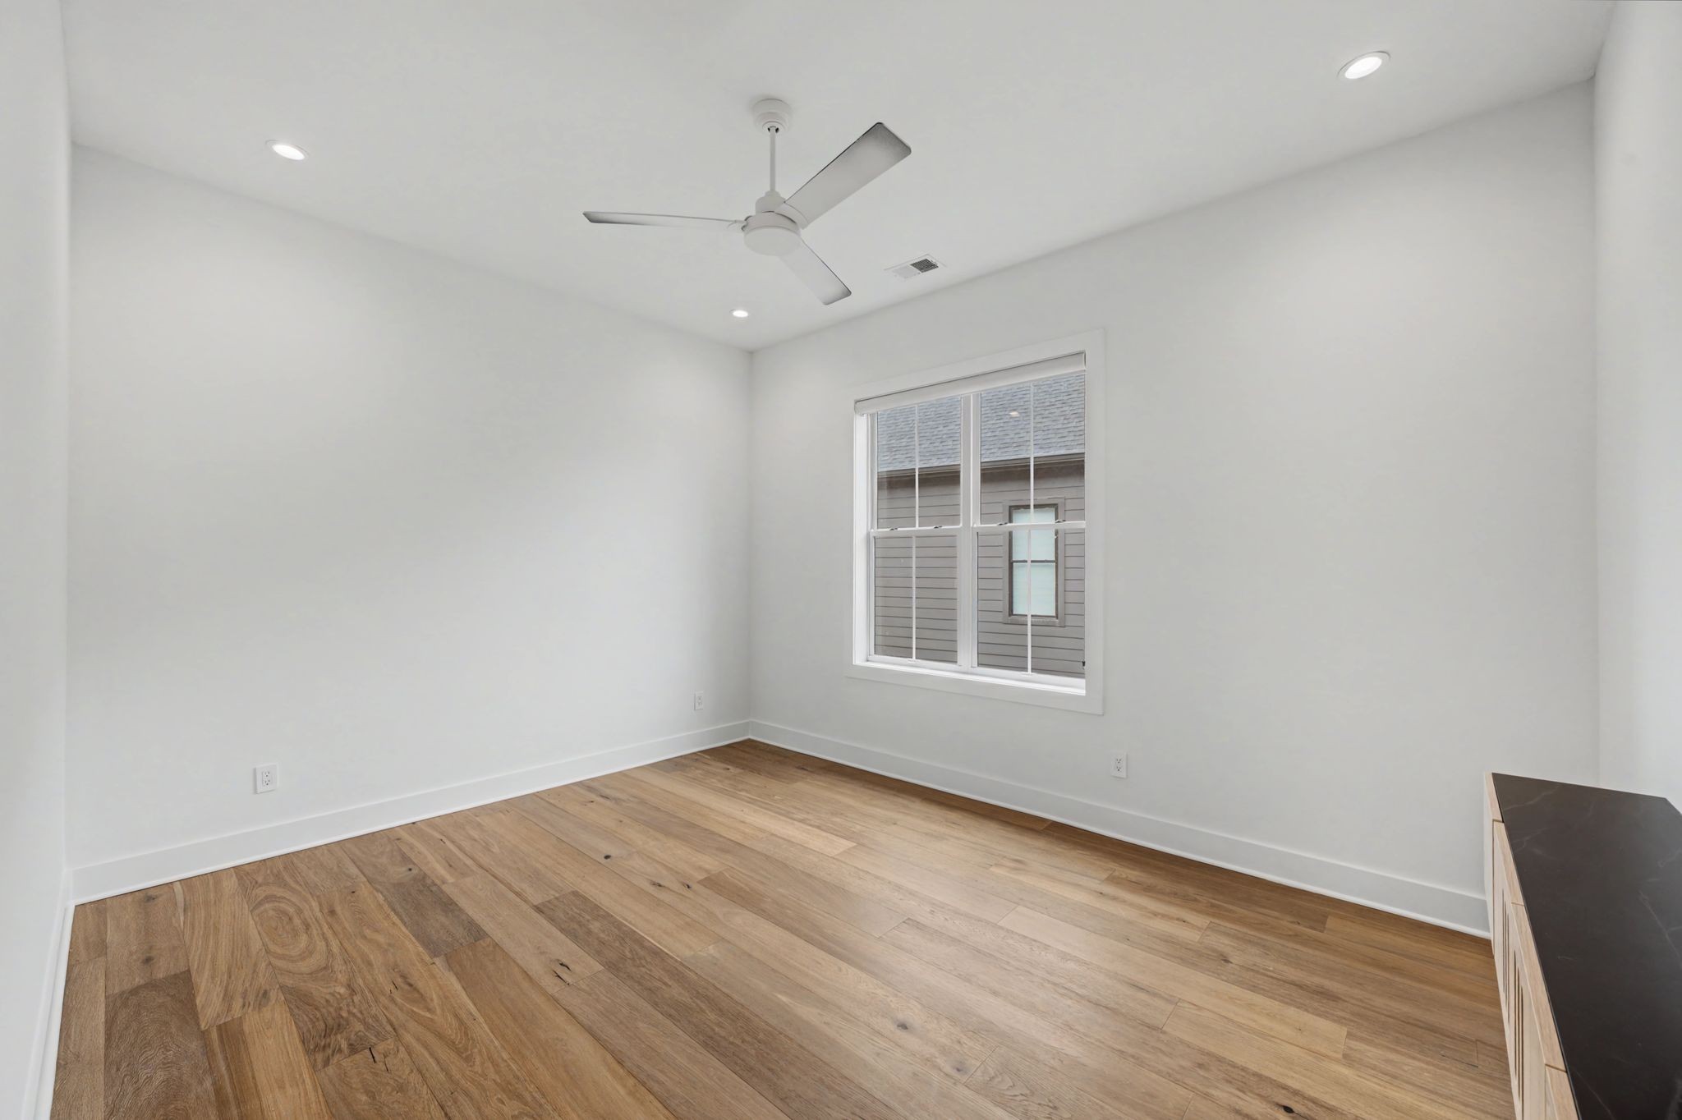
Empty room with wide-plank wood flooring, a ceiling fan, and a window.
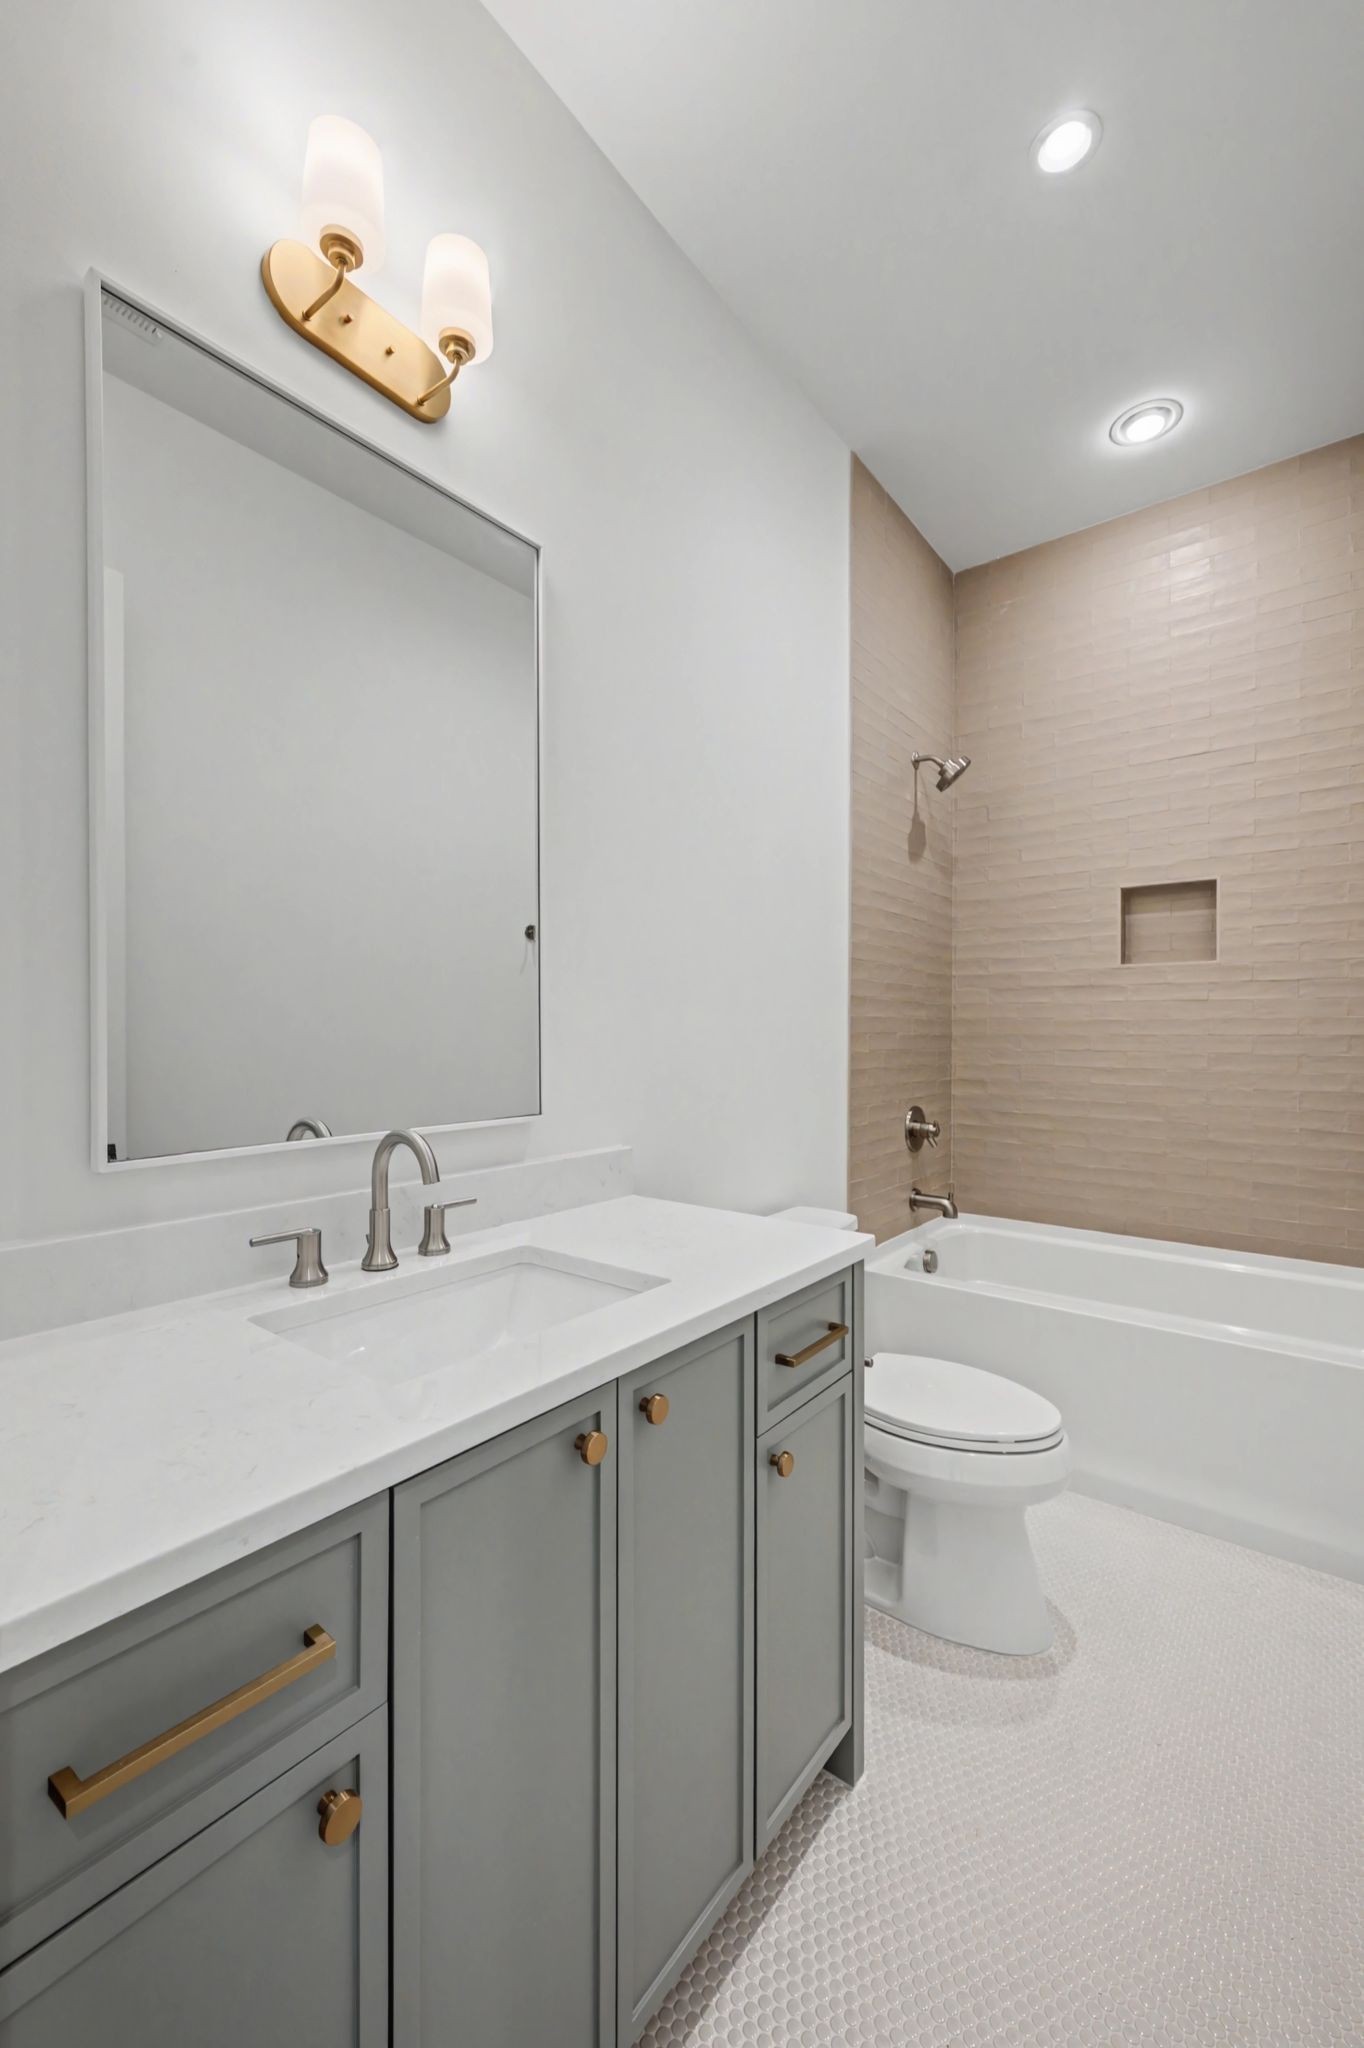
Bathroom with gray vanity, white countertop, and beige tiled tub surround.
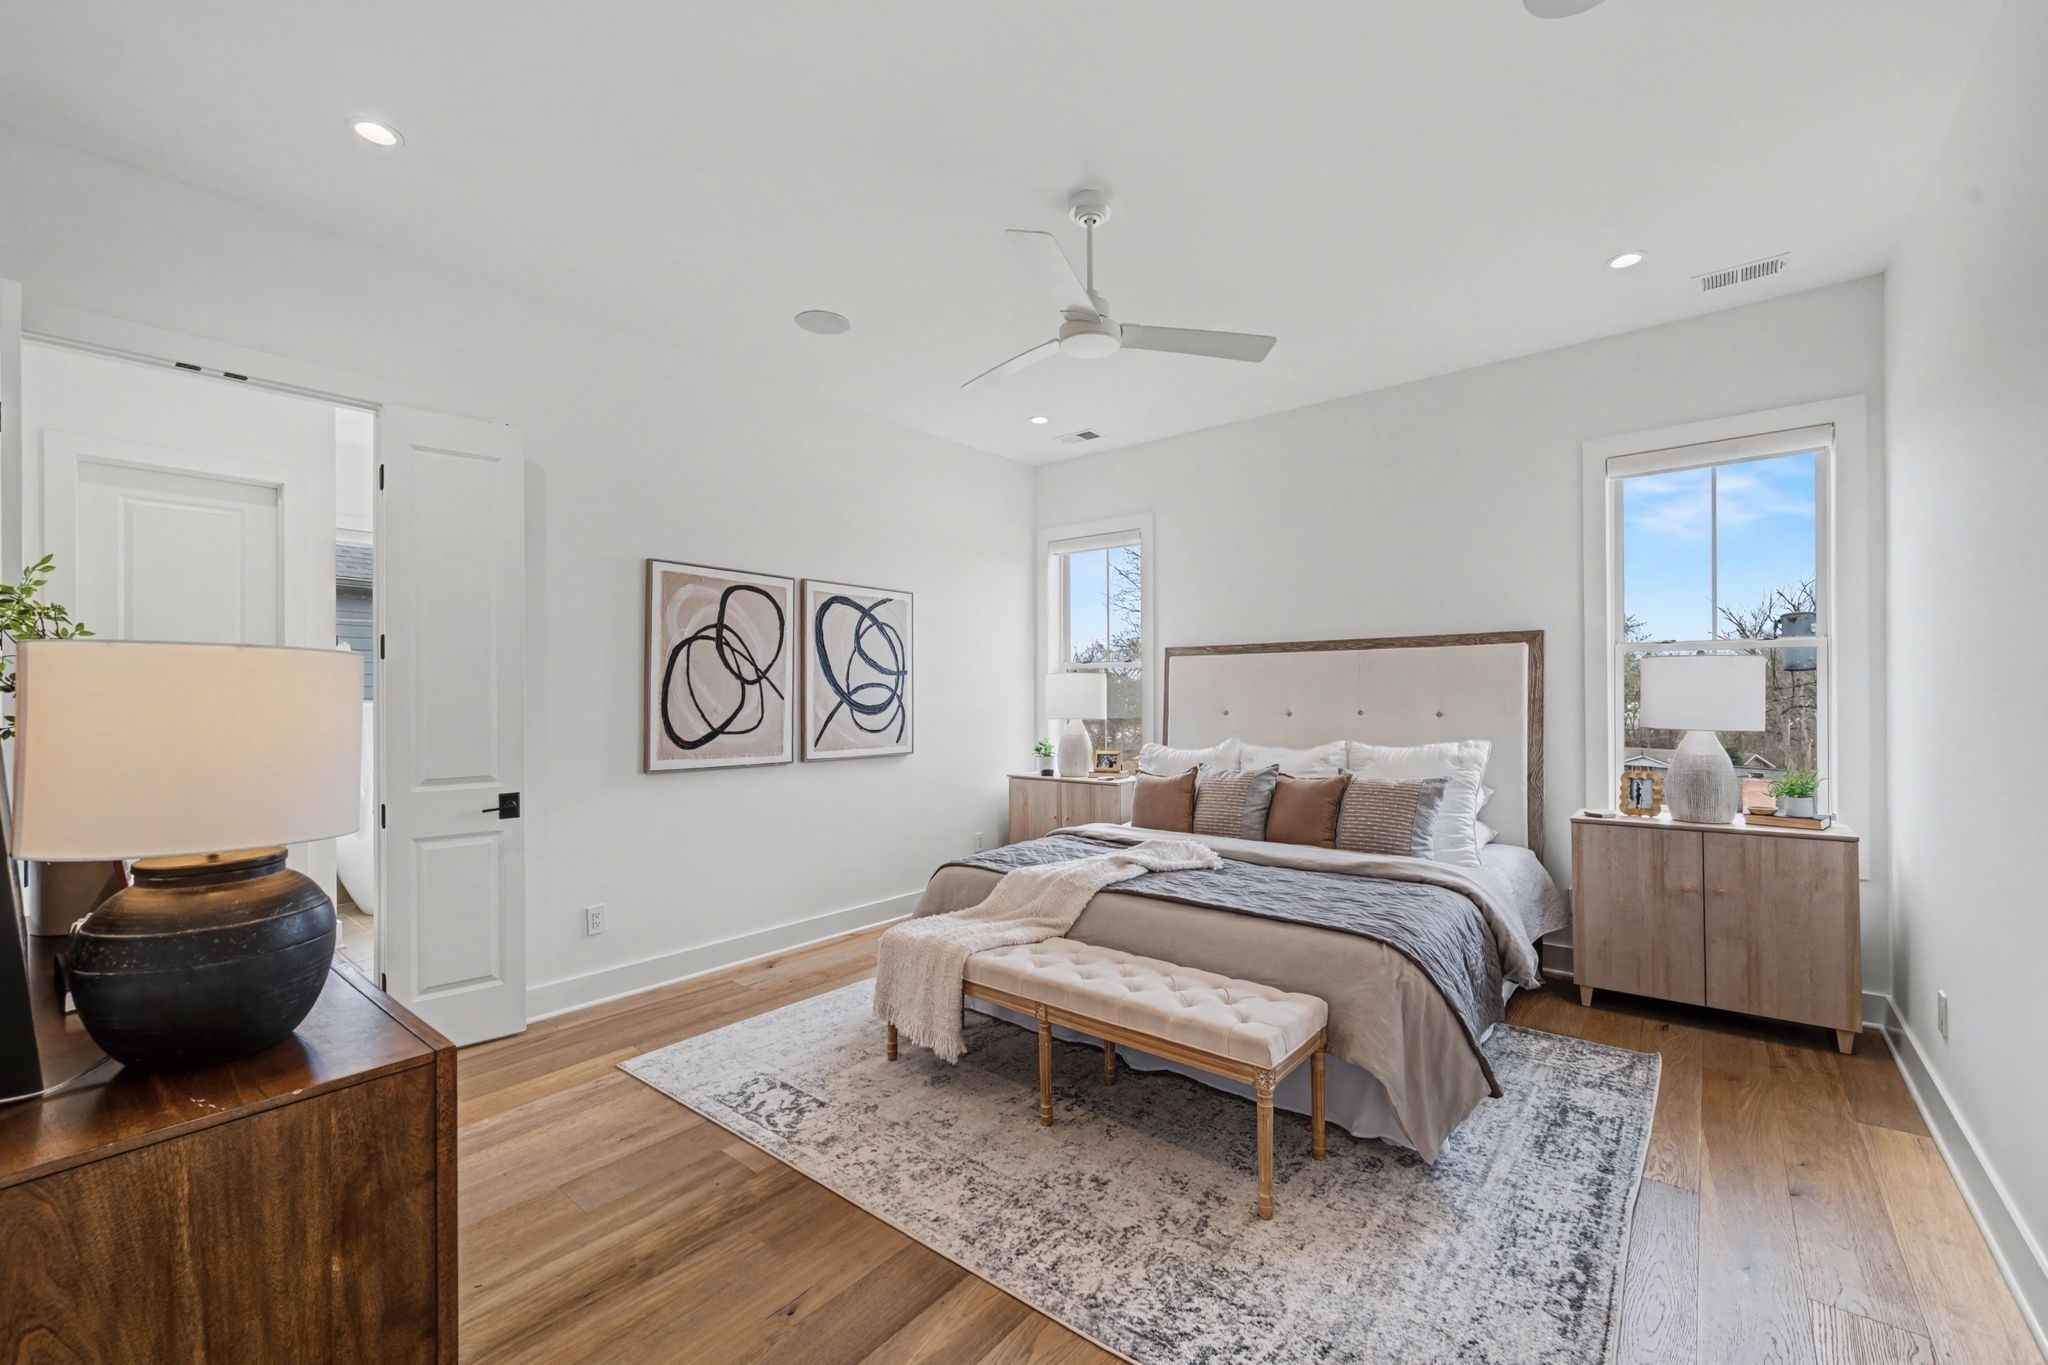
Bright staged bedroom with a tufted bed, wood furnishings, and two large windows.
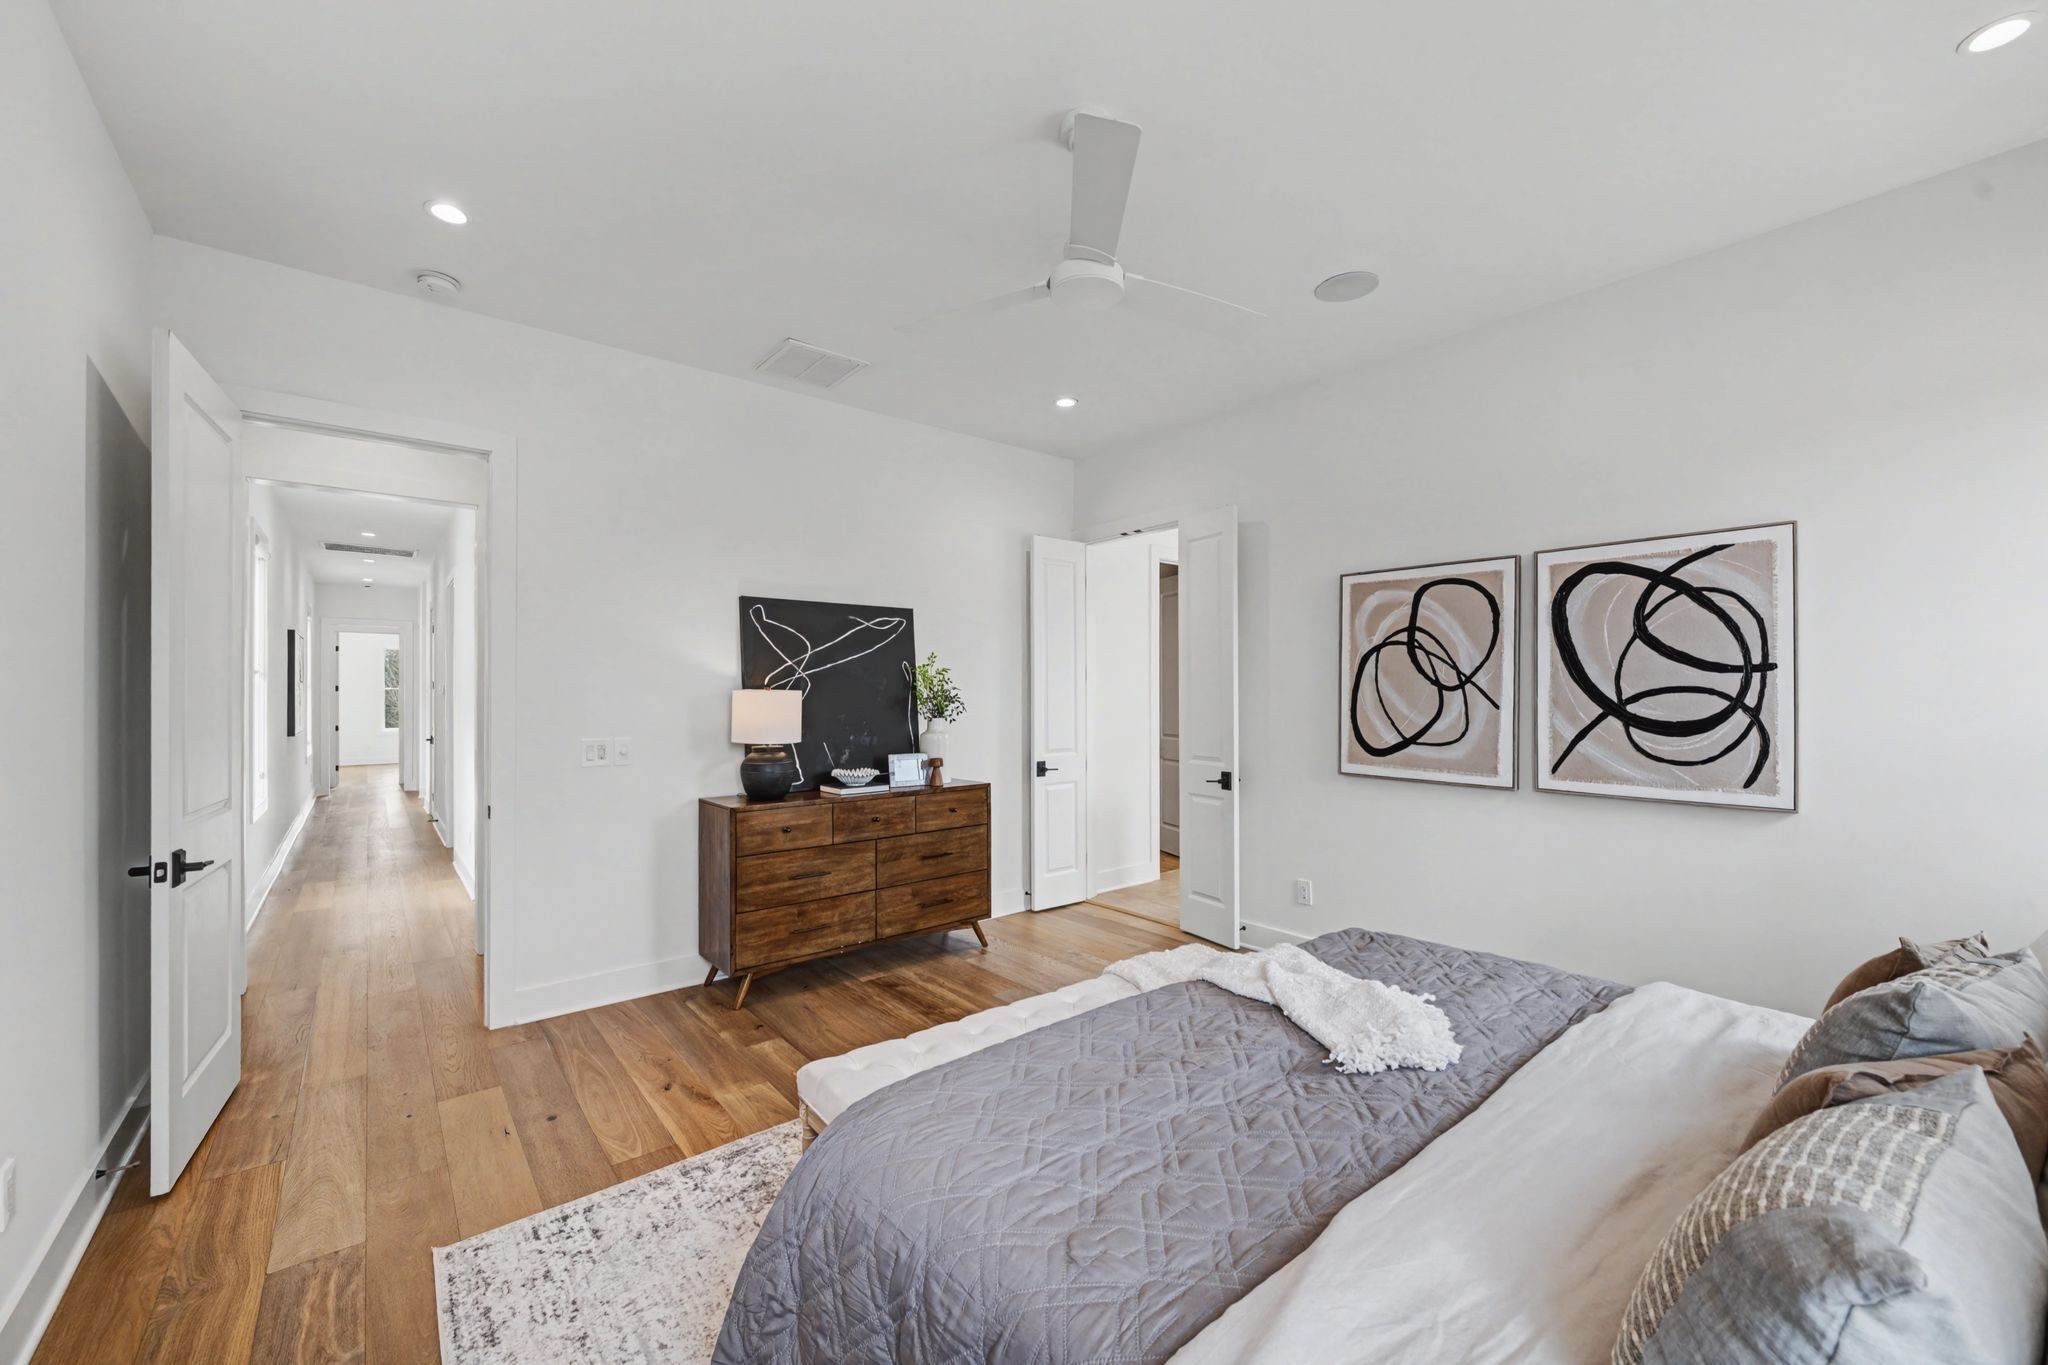
Staged bedroom with a gray quilt, wood floors, and abstract art beside a long hallway.
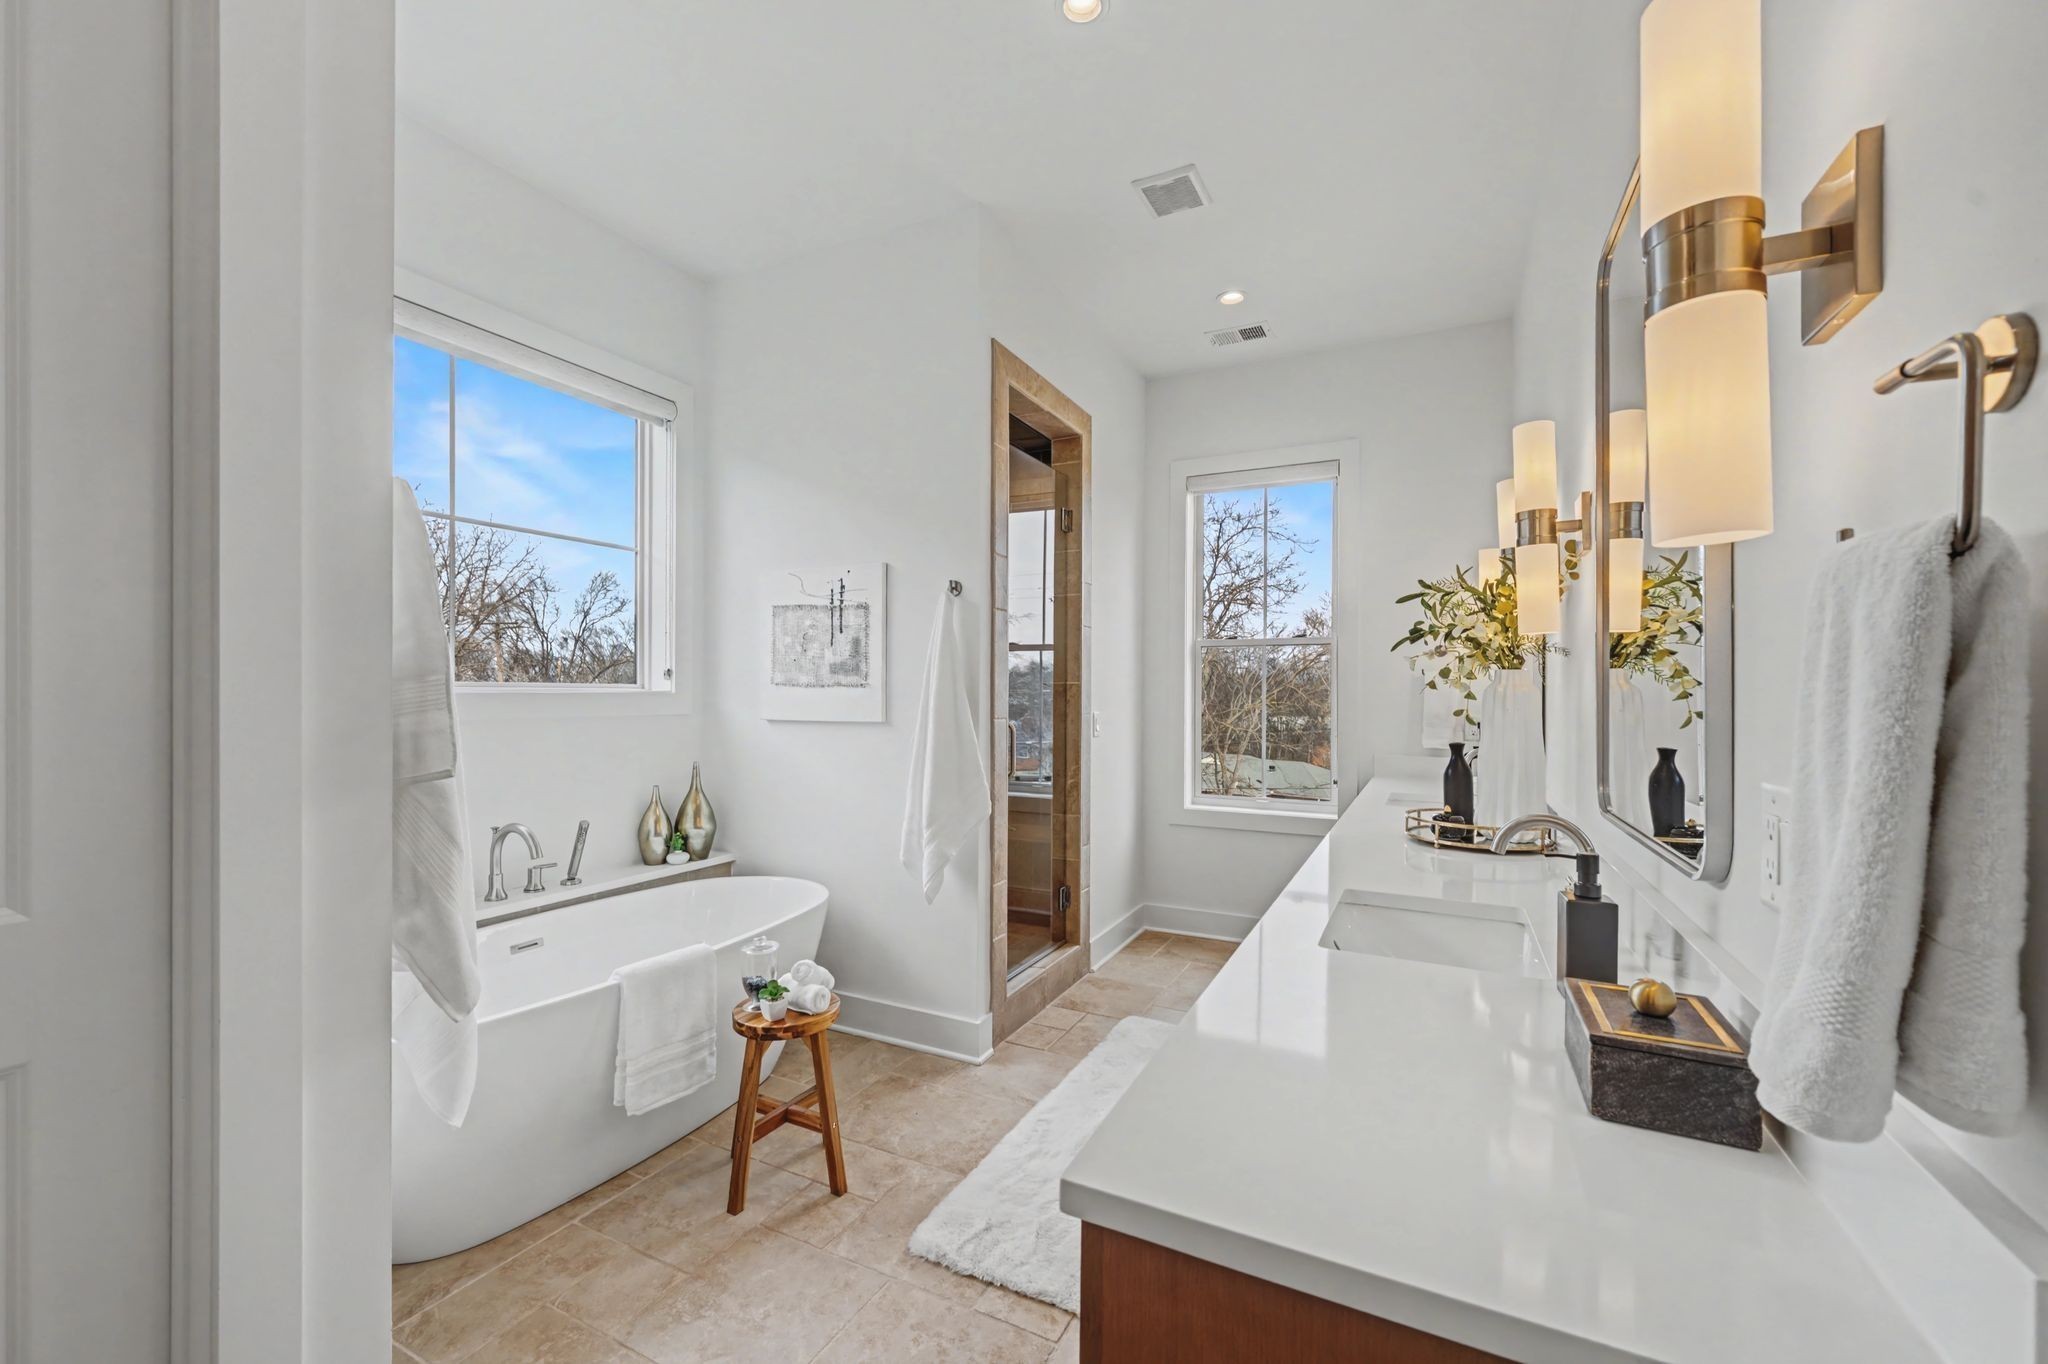
Bright bathroom with a freestanding tub, double vanity, and large windows.
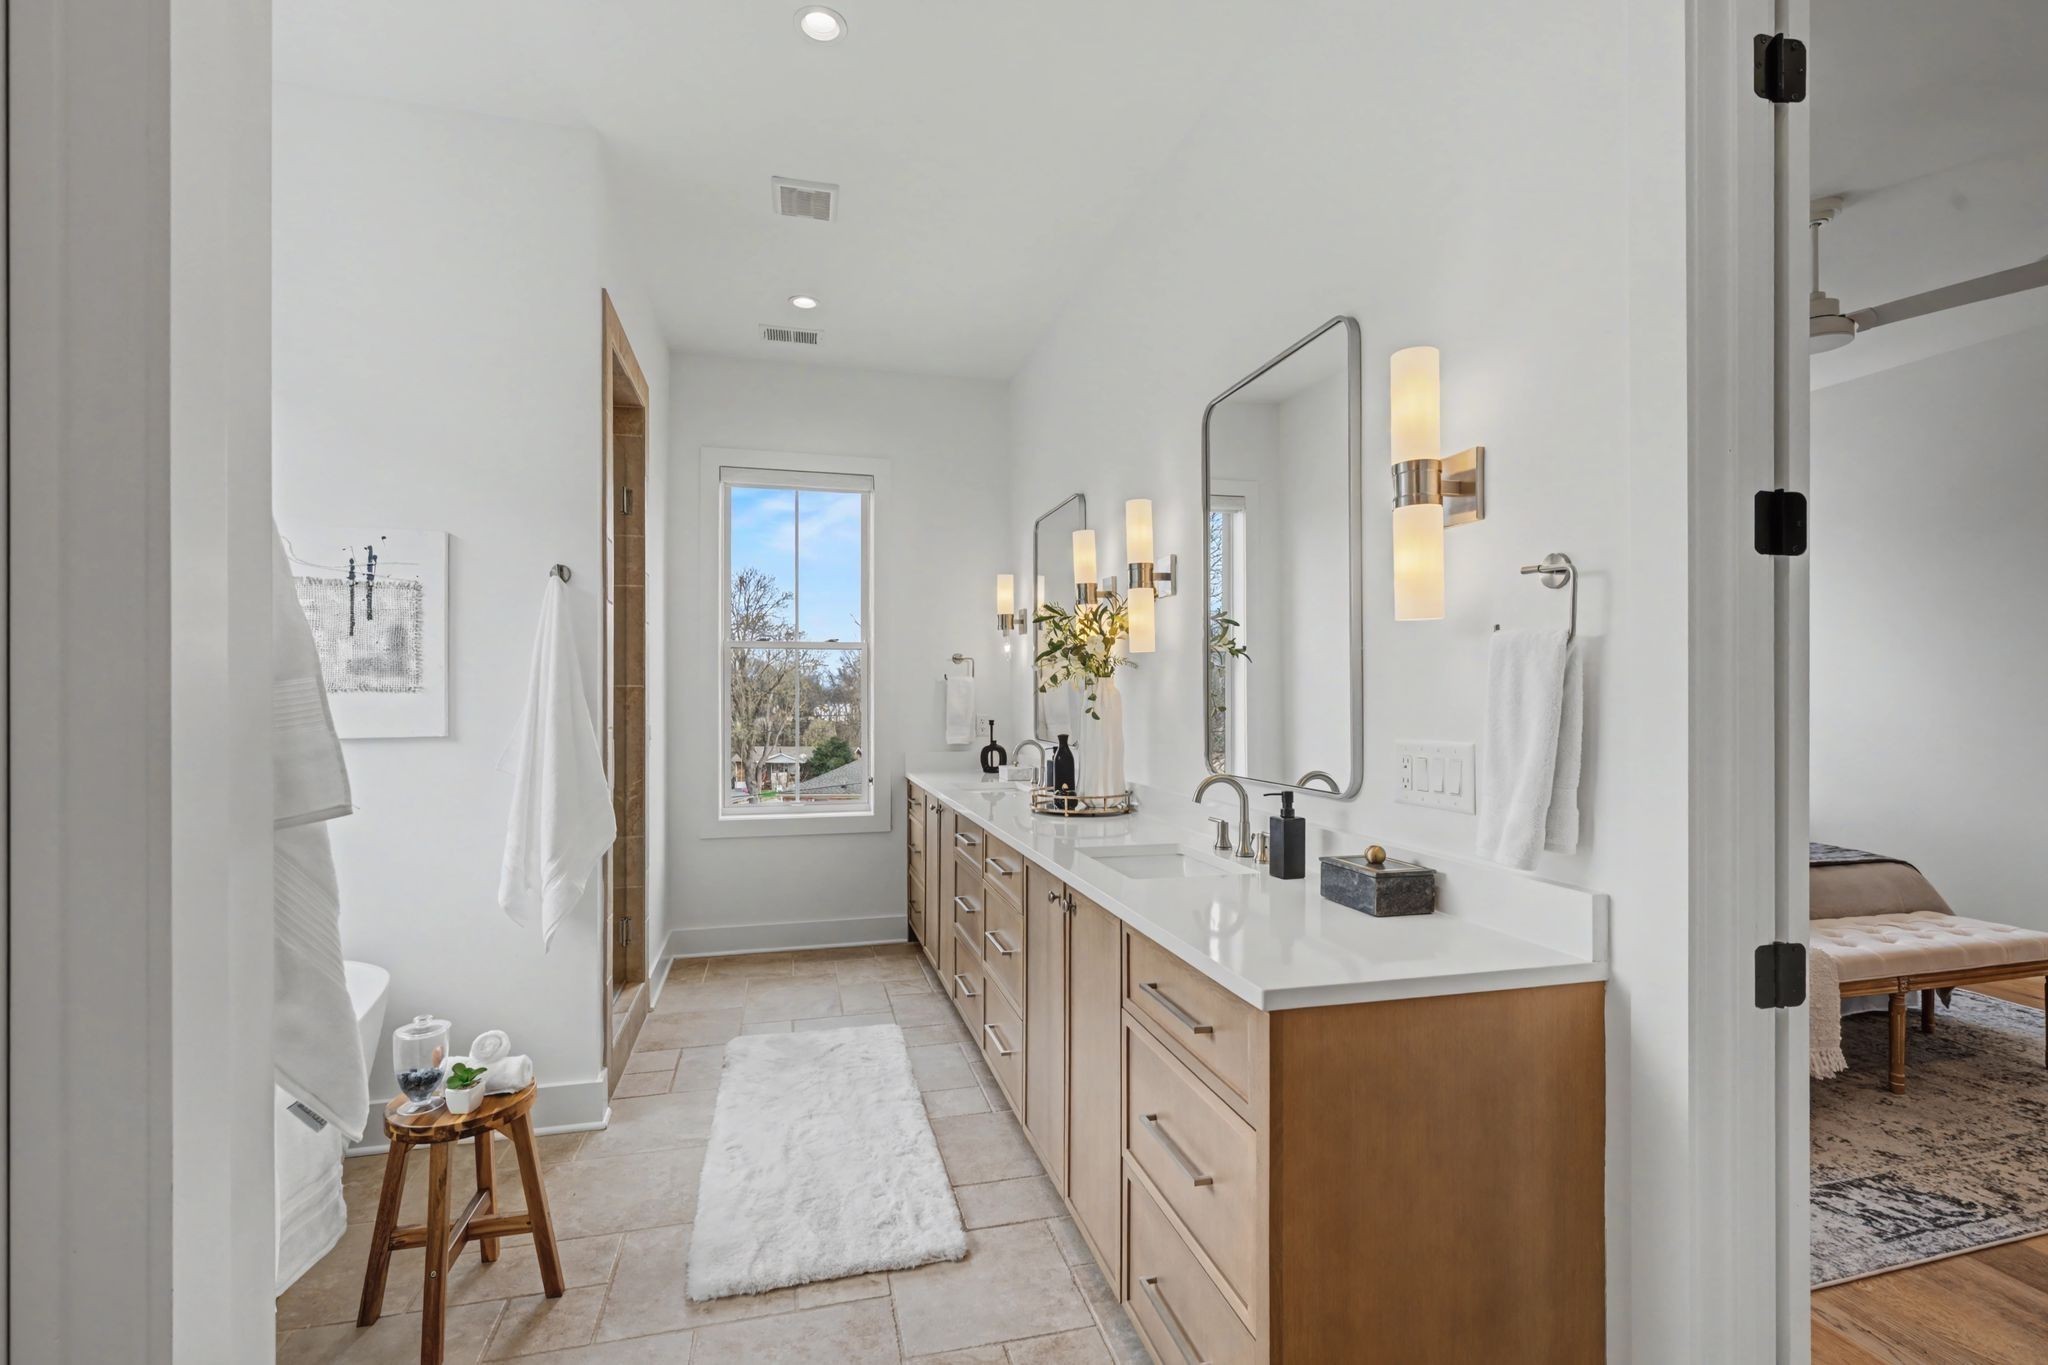
Bright bathroom with a long double vanity, wood cabinetry, large mirrors, and a window.
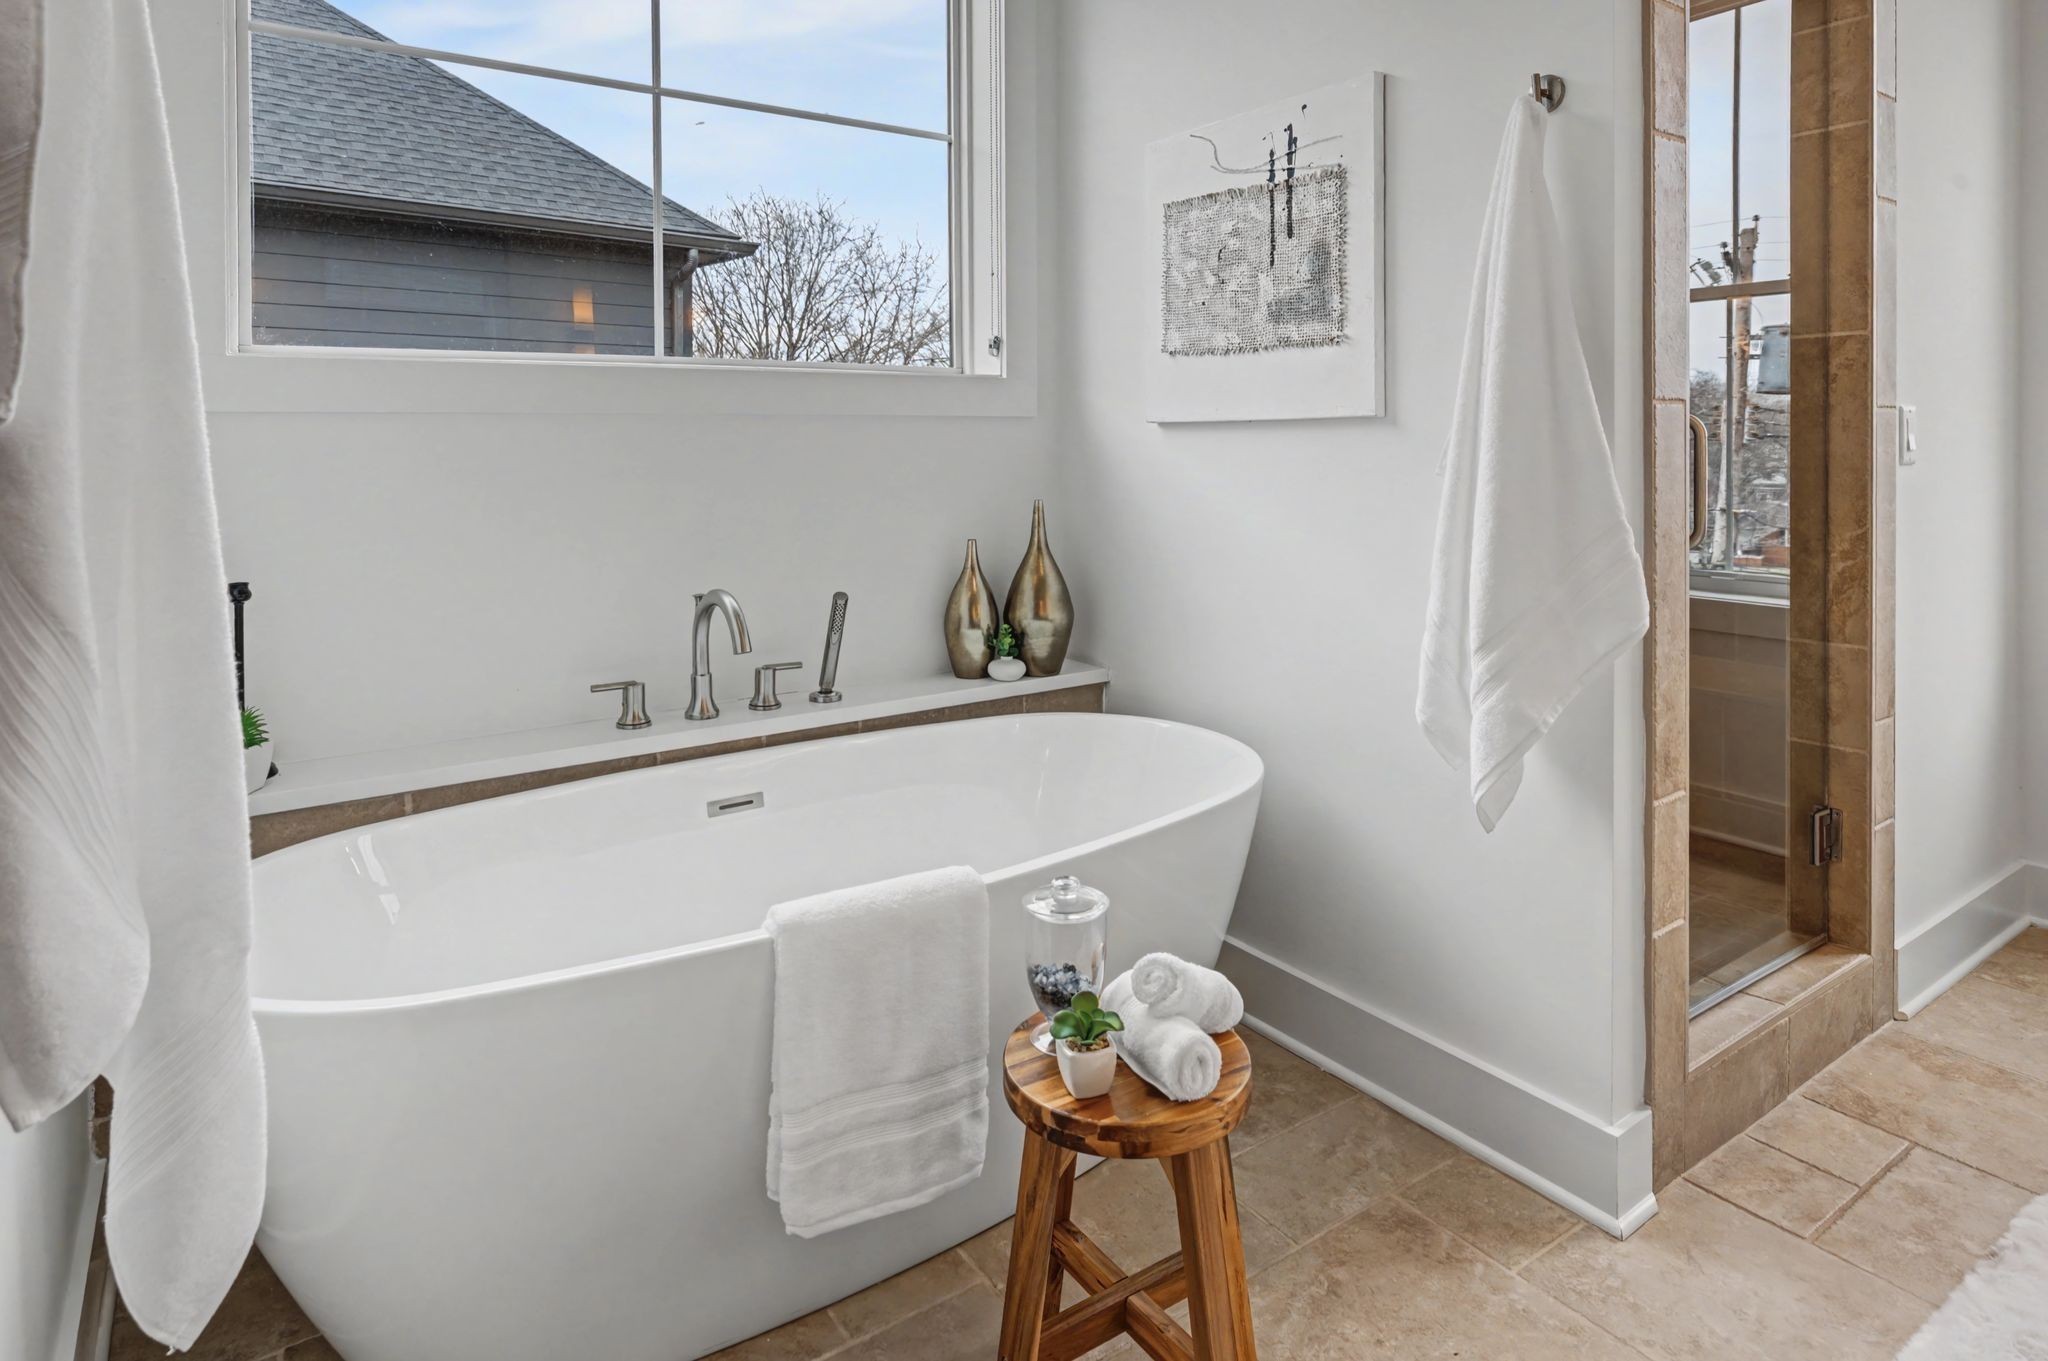
Bathroom with a freestanding soaking tub, tiled shower, and large window.
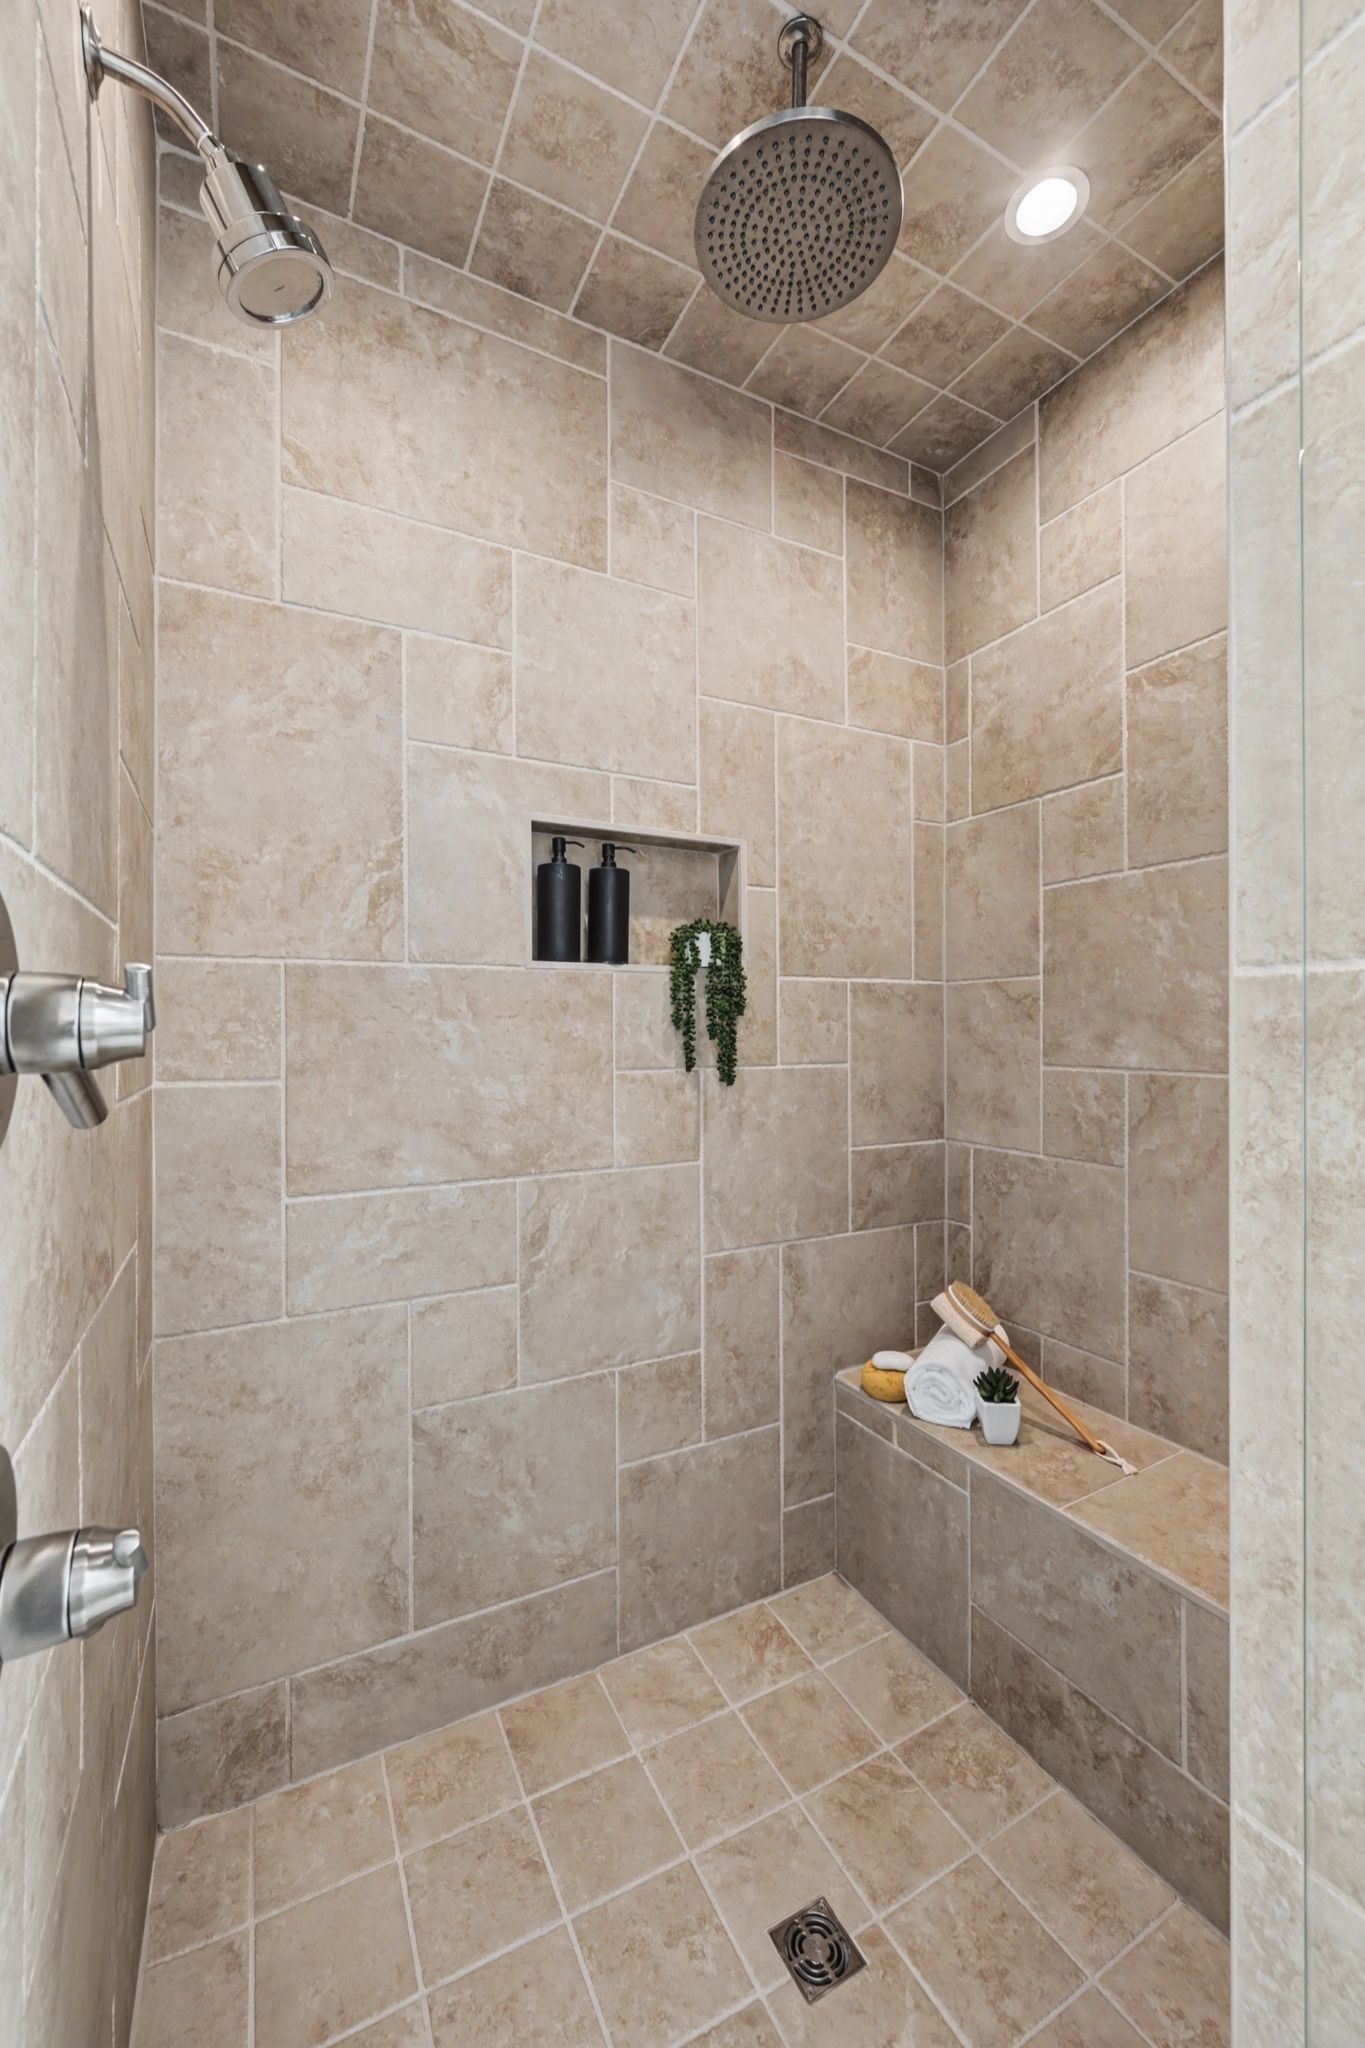
Walk-in shower with beige tile, dual showerheads, recessed niche, and built-in bench.
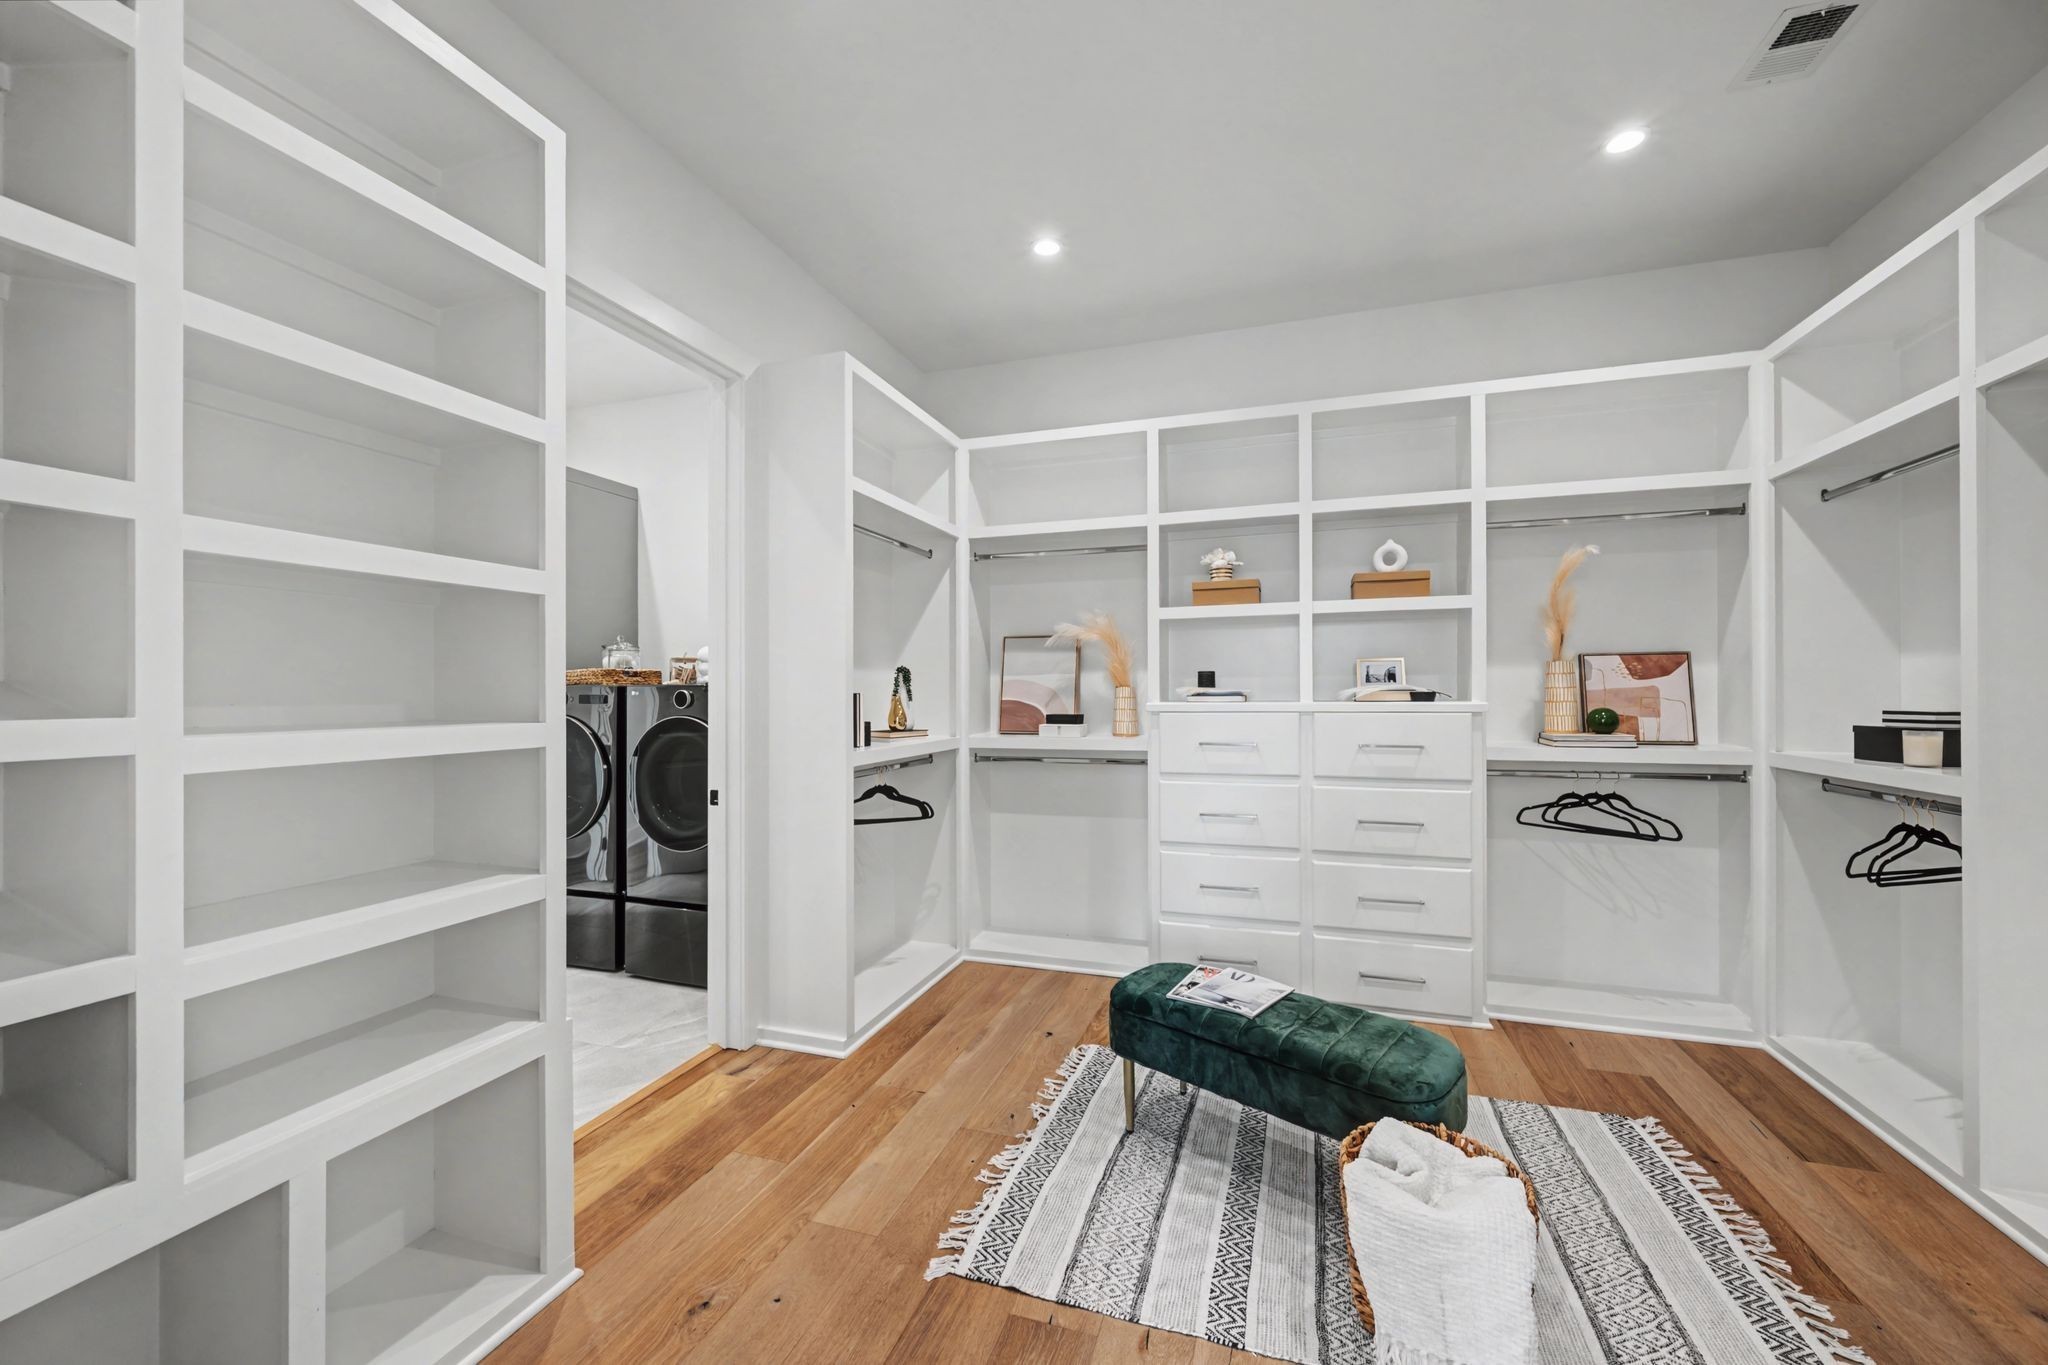
Walk-in closet with white built-in shelving, drawers, hanging rods, and a green upholstered bench.
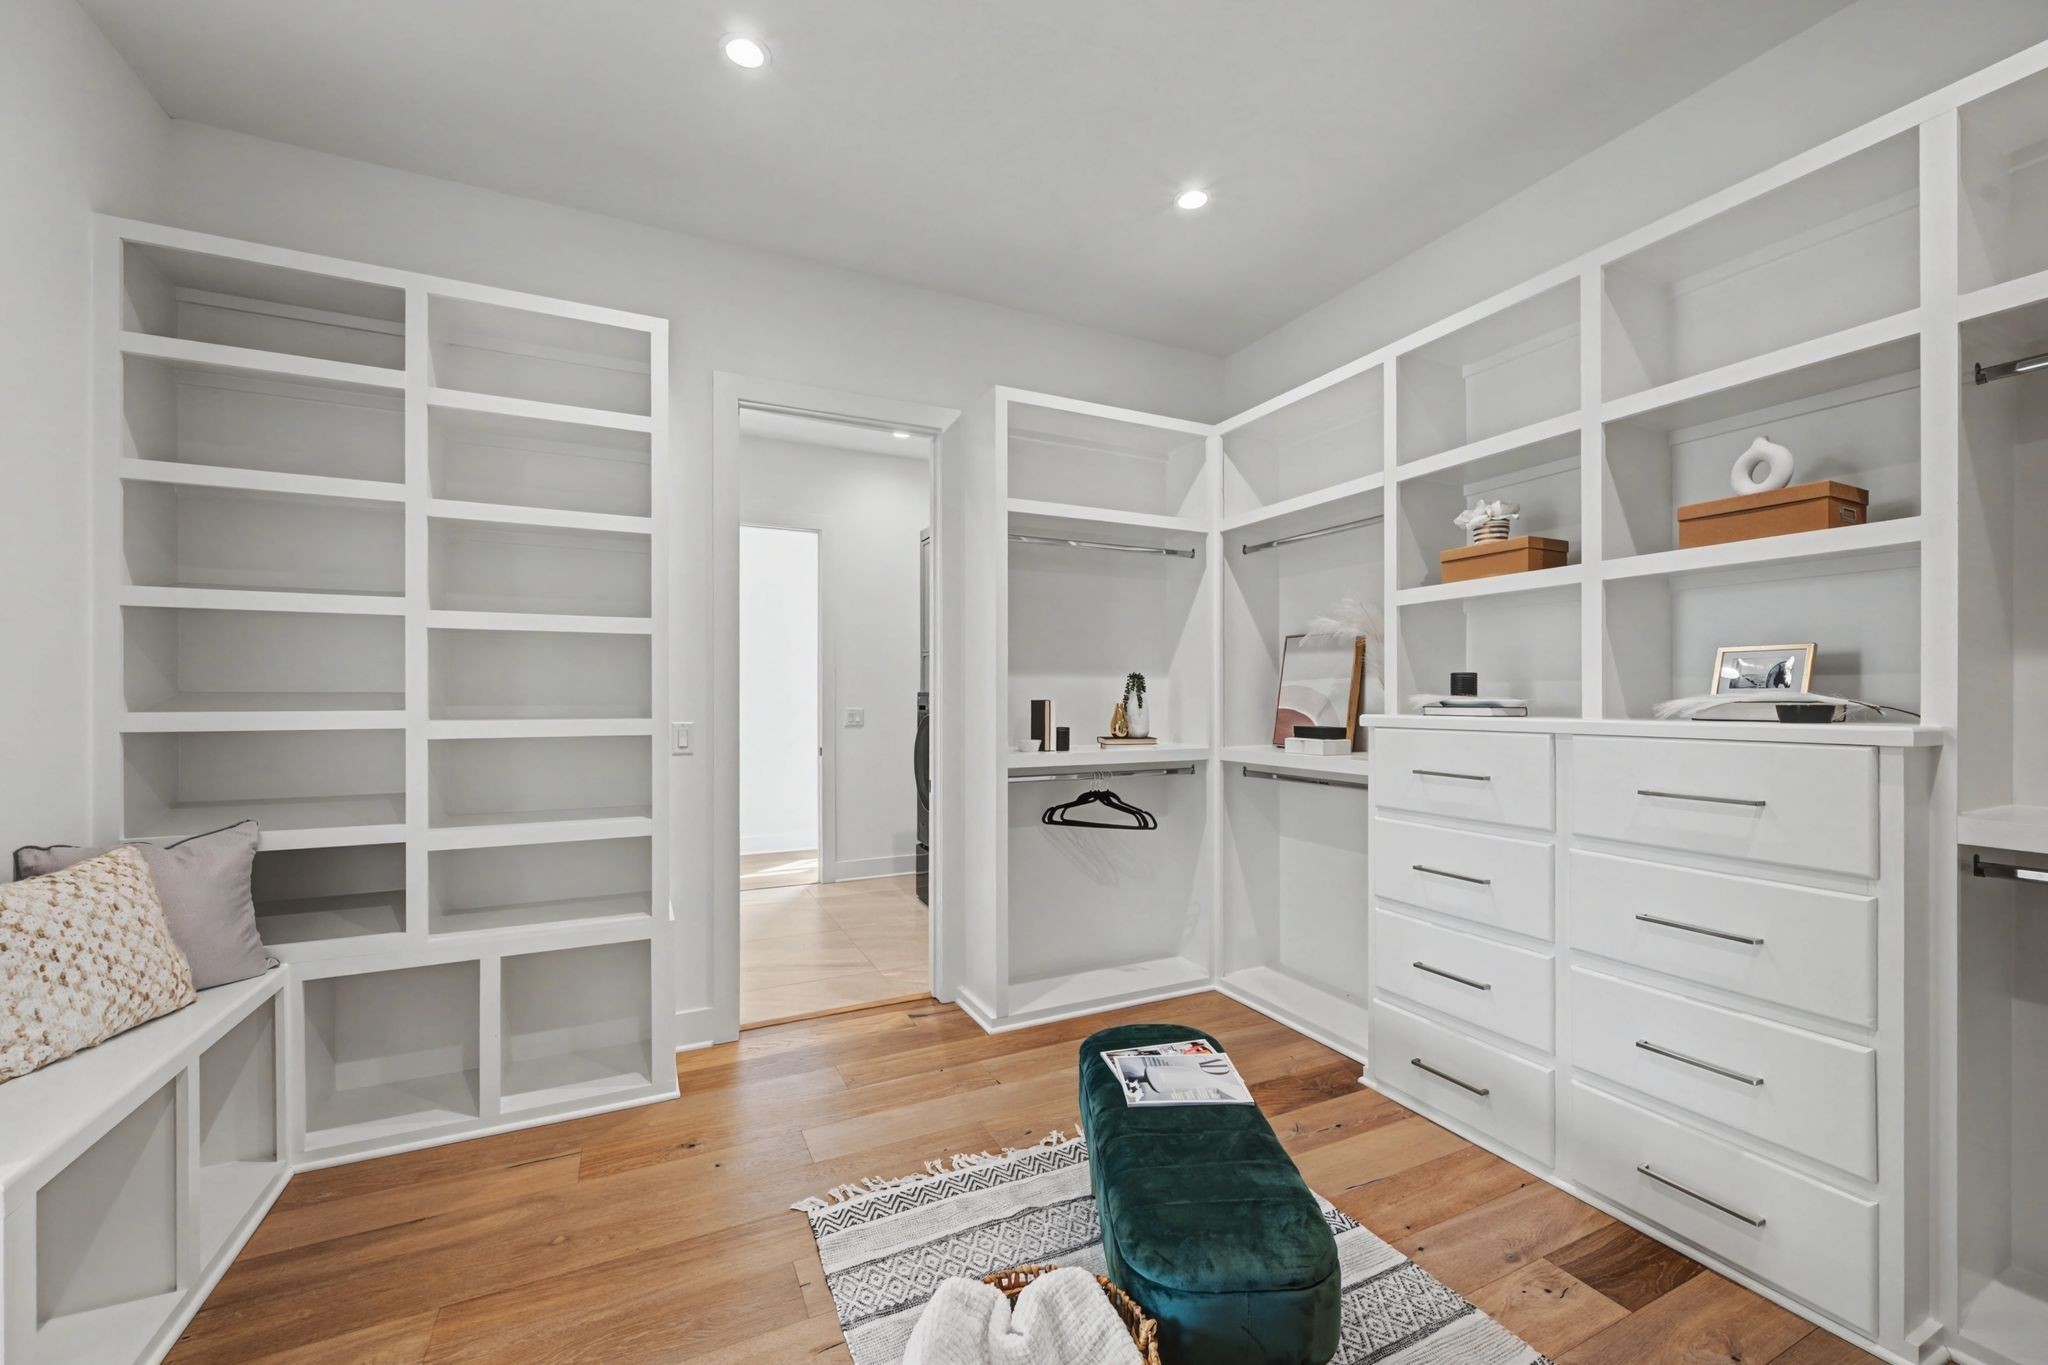
Walk-in closet with built-in white shelving, drawers, and a teal upholstered bench.
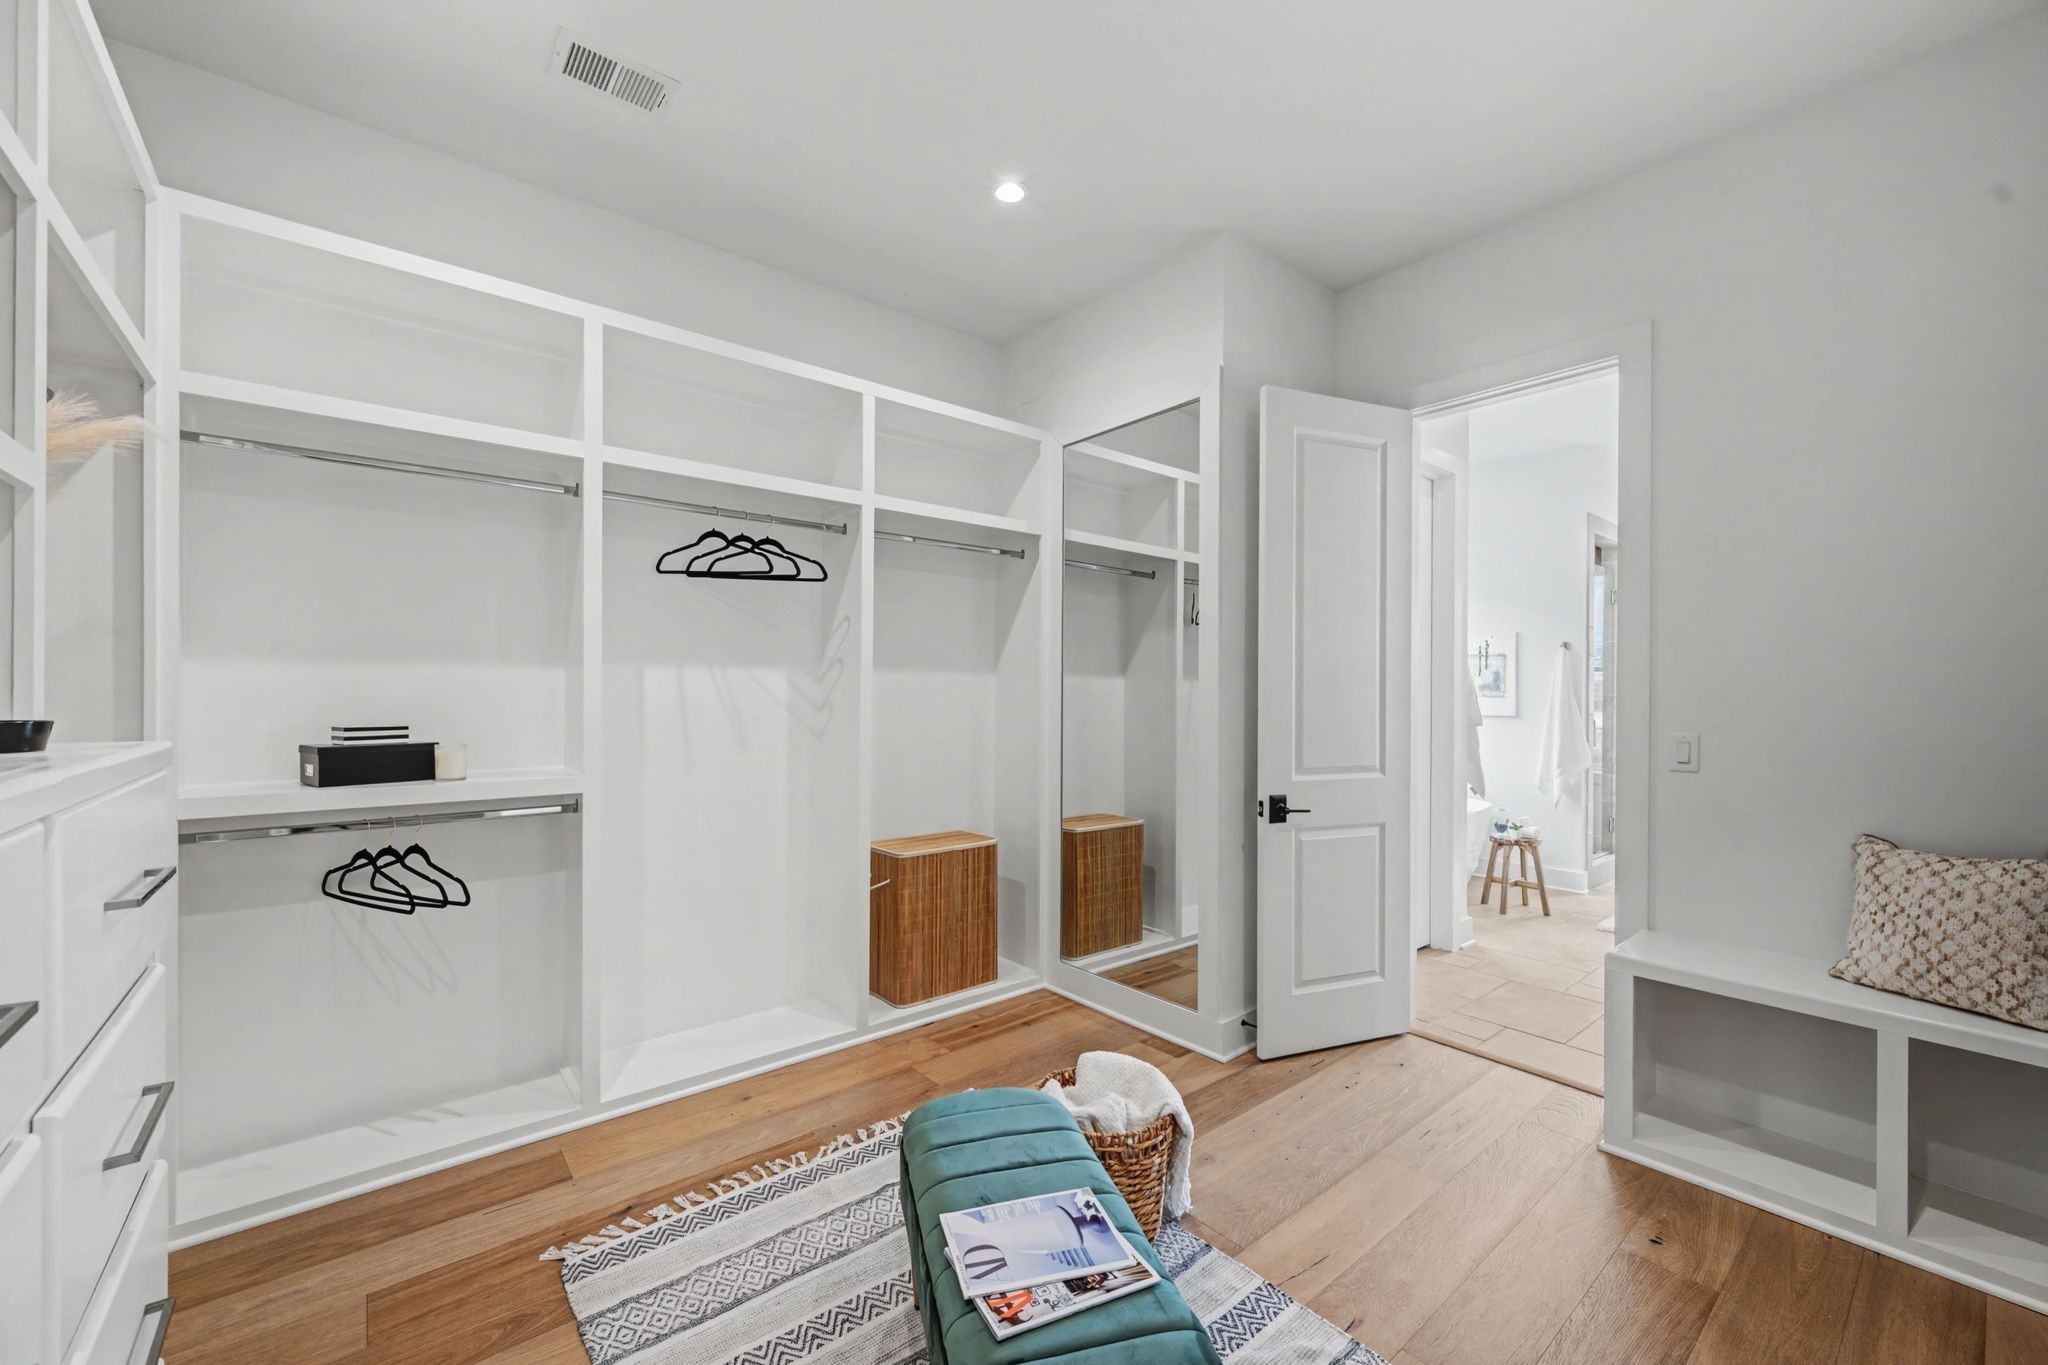
Walk-in closet with built-in white shelving, mirrored doors, and a teal bench.
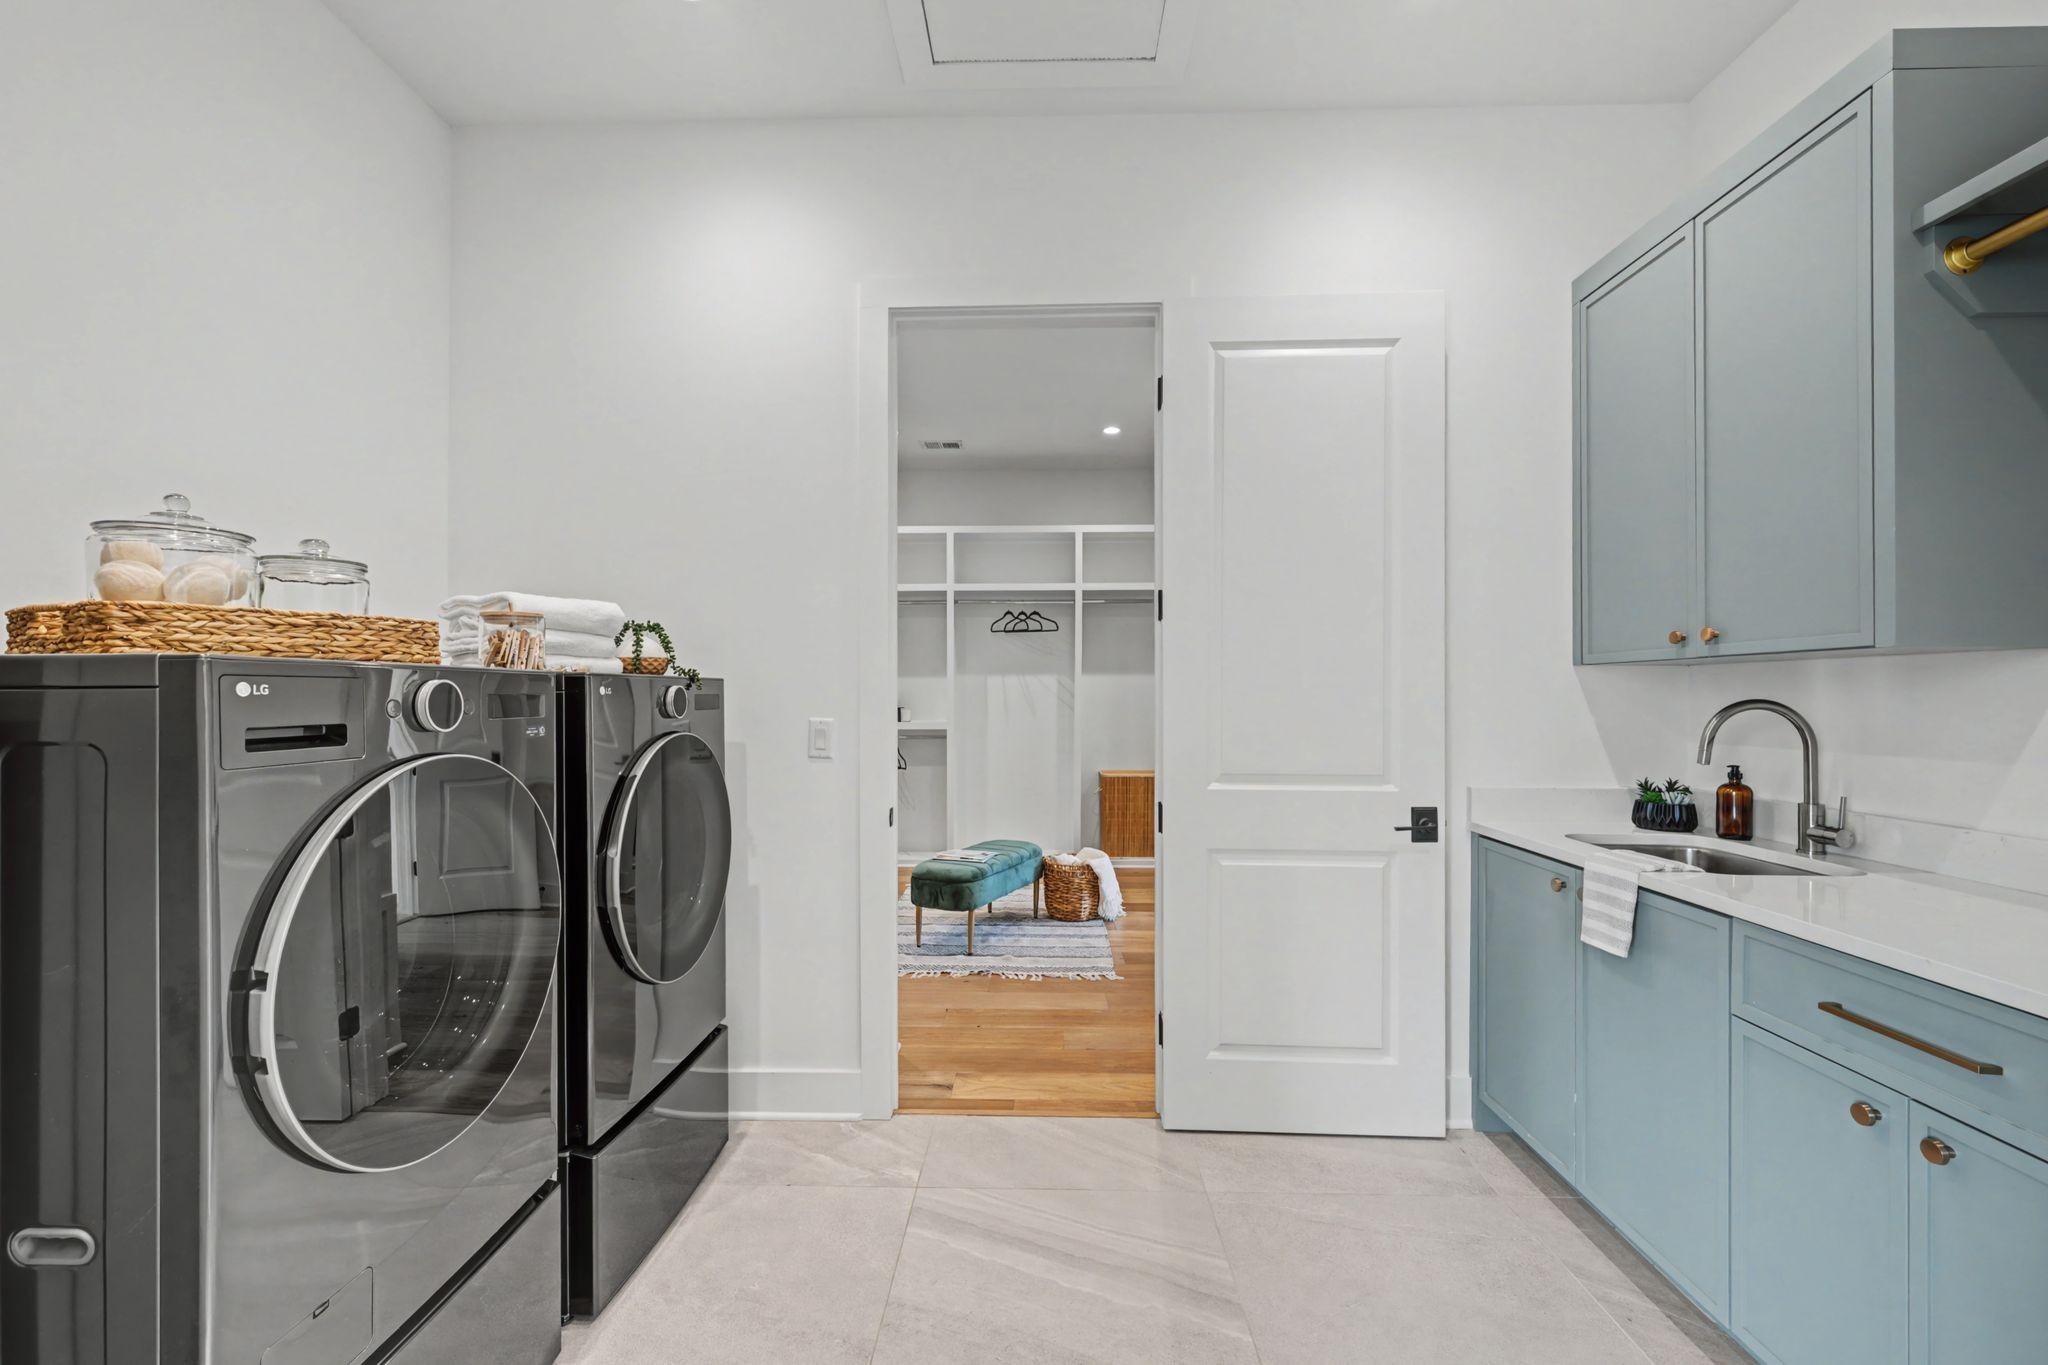
Laundry room with front-loading machines, blue cabinetry, and a sink beside an open closet.
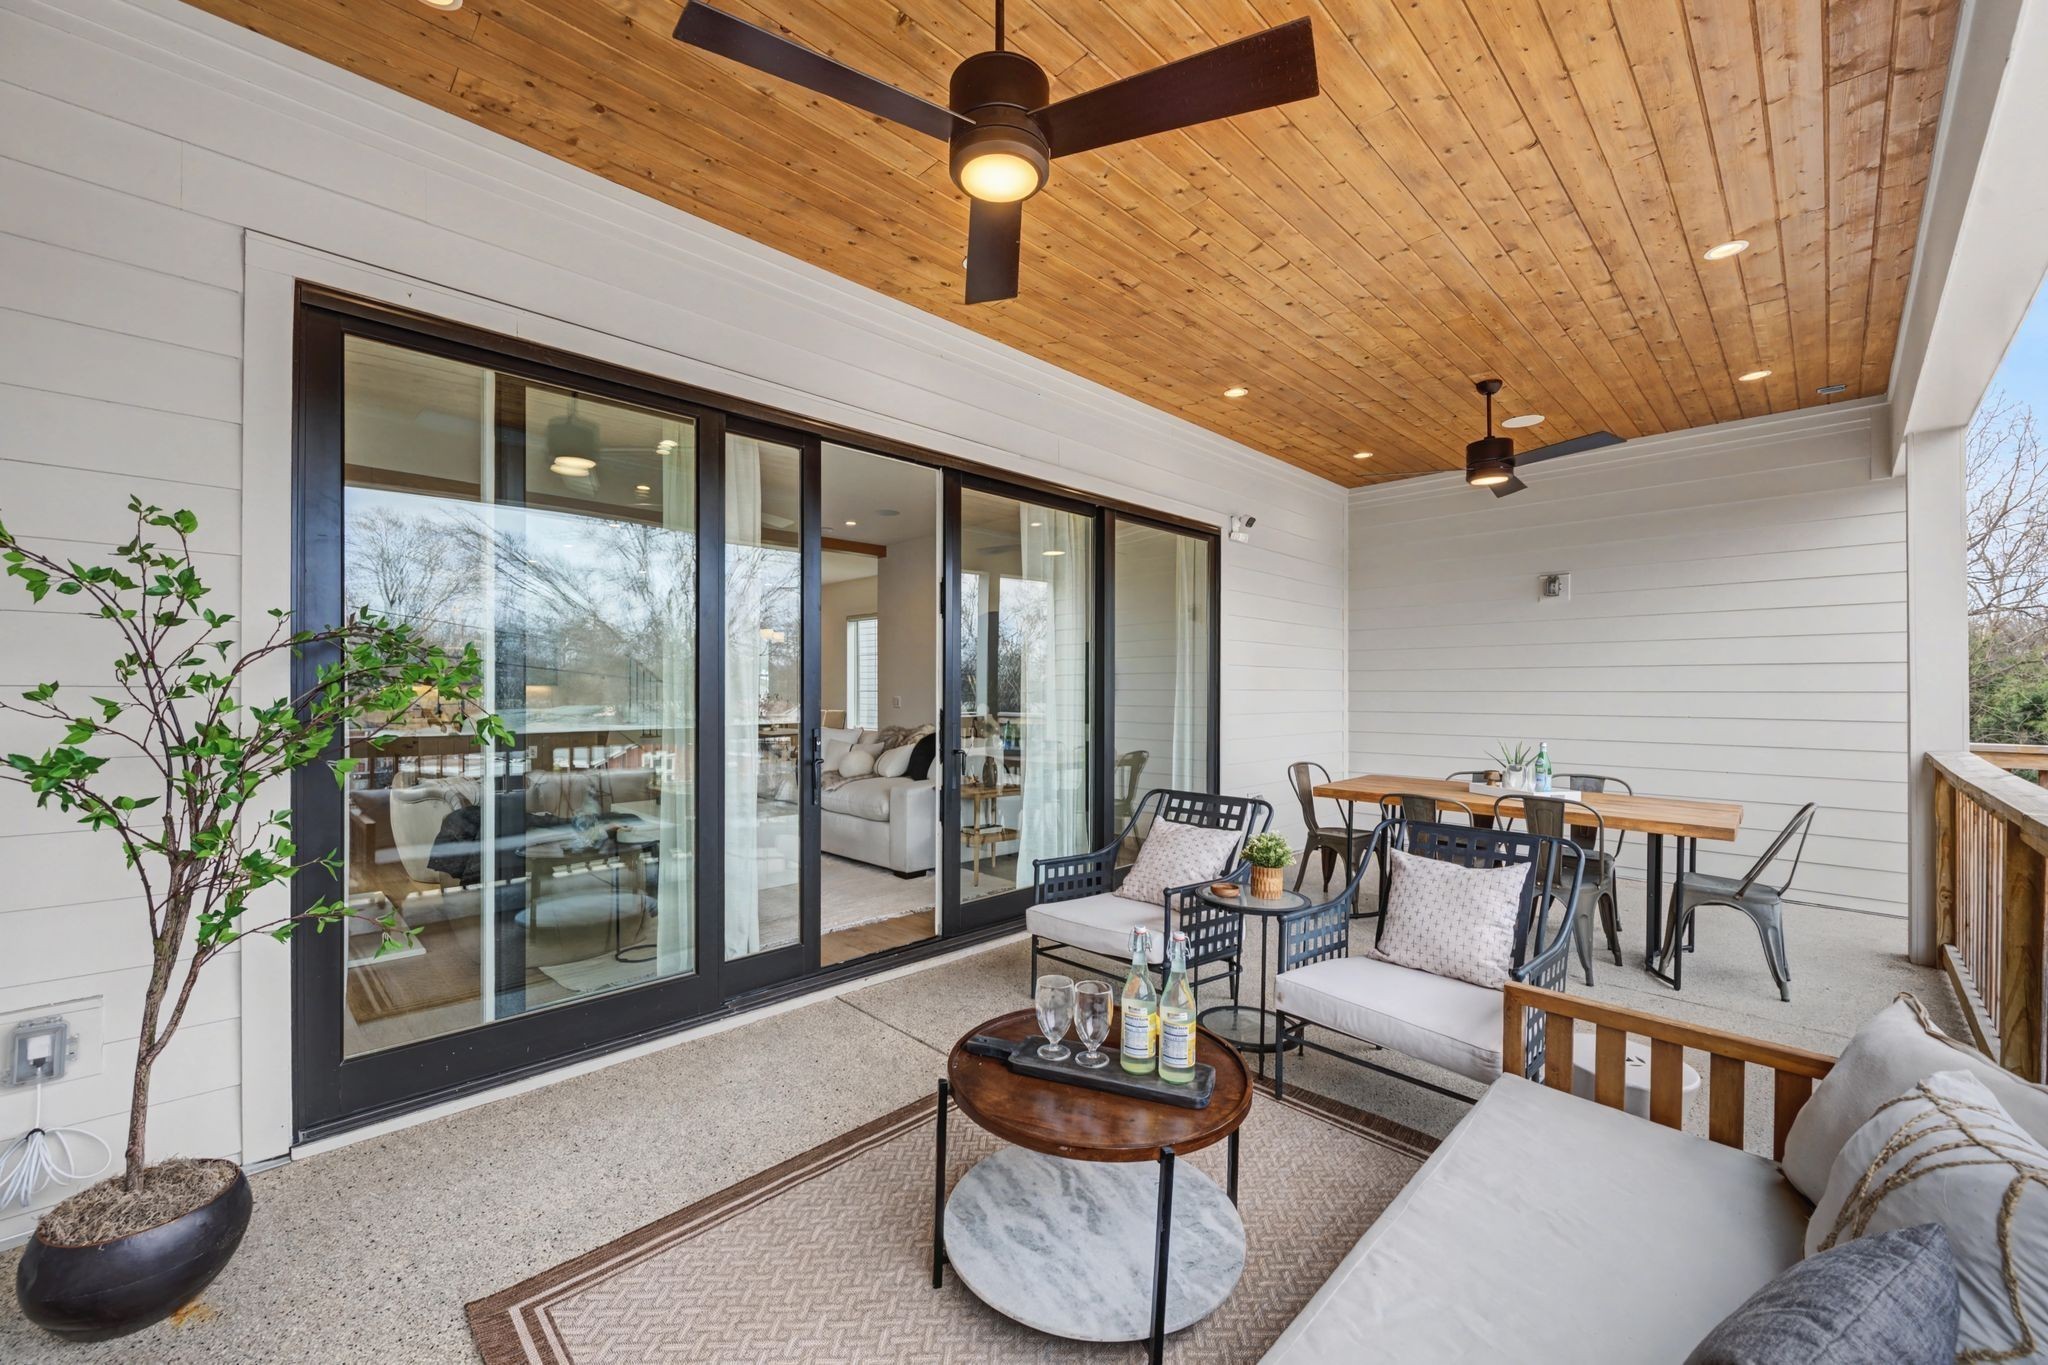
Covered patio with a wood-plank ceiling, ceiling fans, lounge seating, and a dining table.
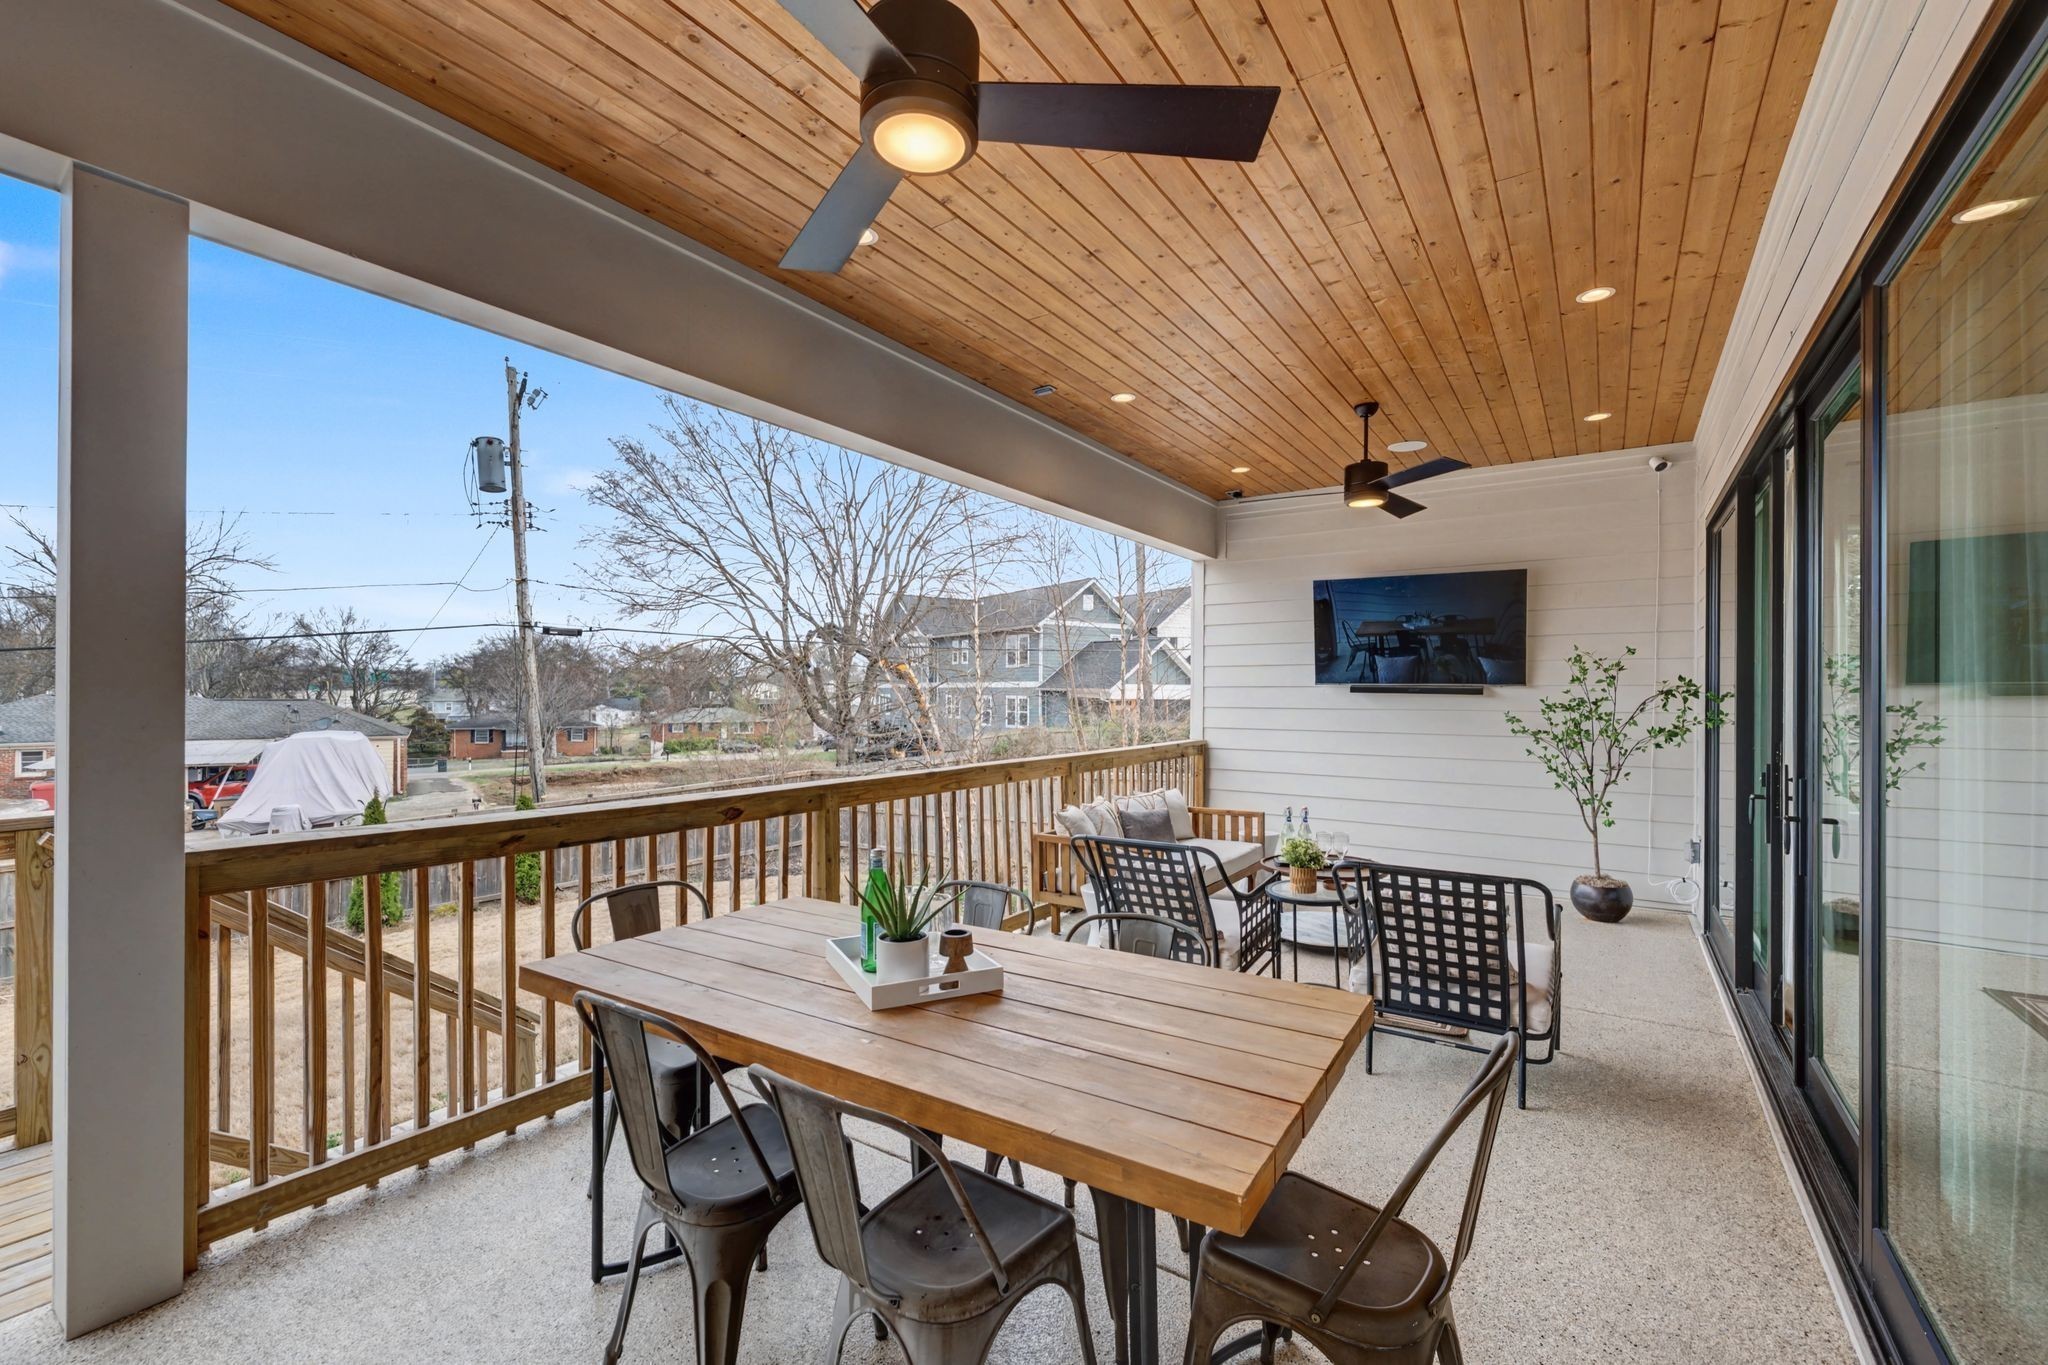
Covered patio with a wood-plank ceiling, ceiling fans, and outdoor dining and lounge furniture.
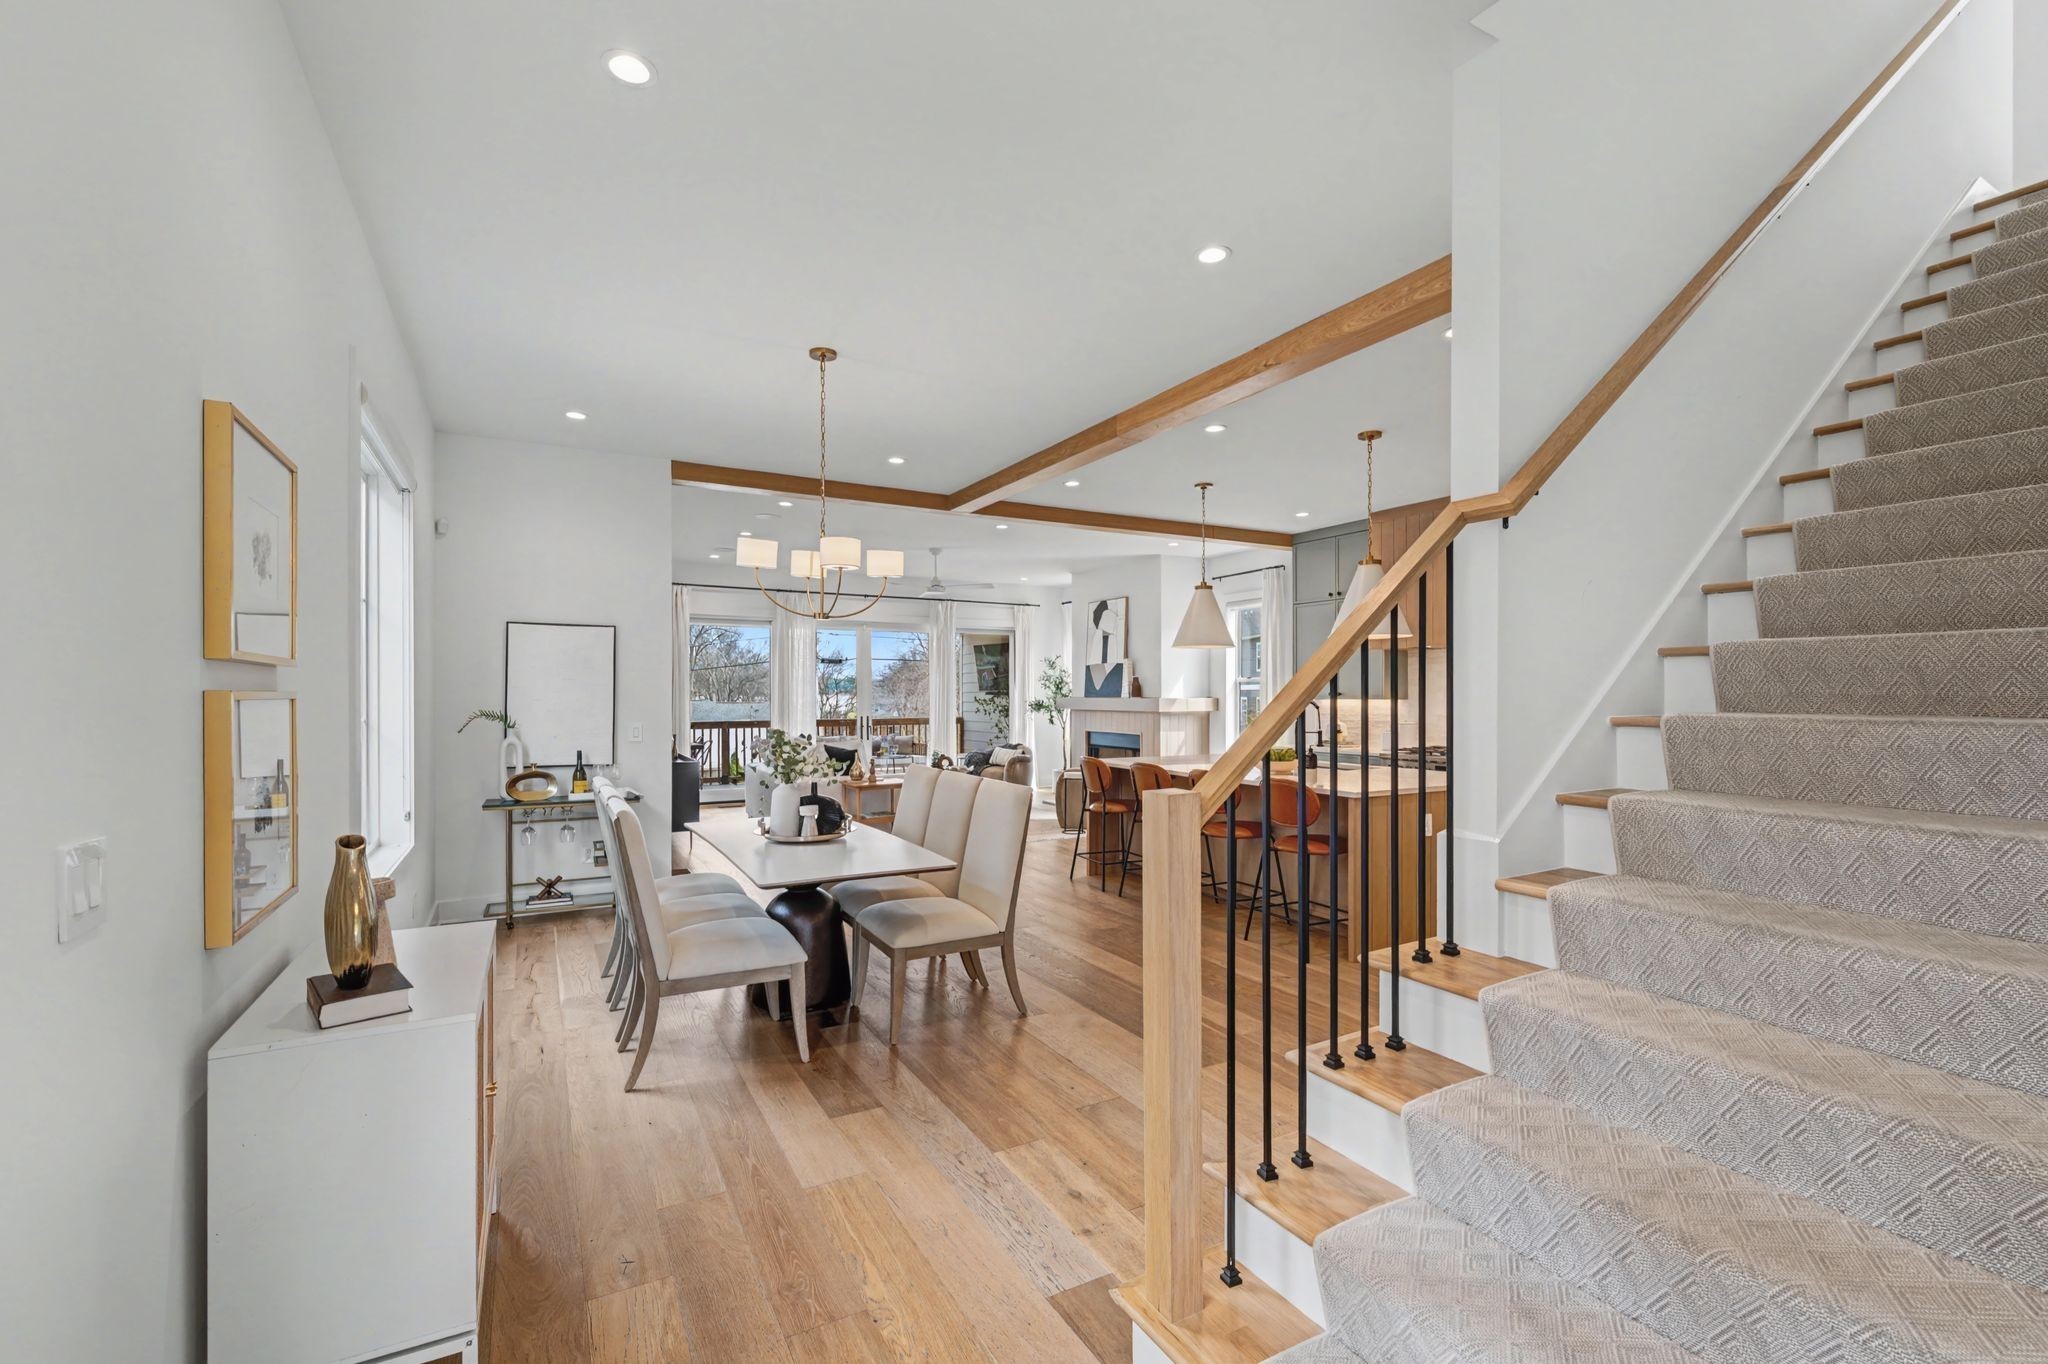
Open-plan dining and living area with a wood-railed staircase and light wood floors.
Open-plan kitchen and dining area with oak ceiling beams, sage cabinets, and a large island.
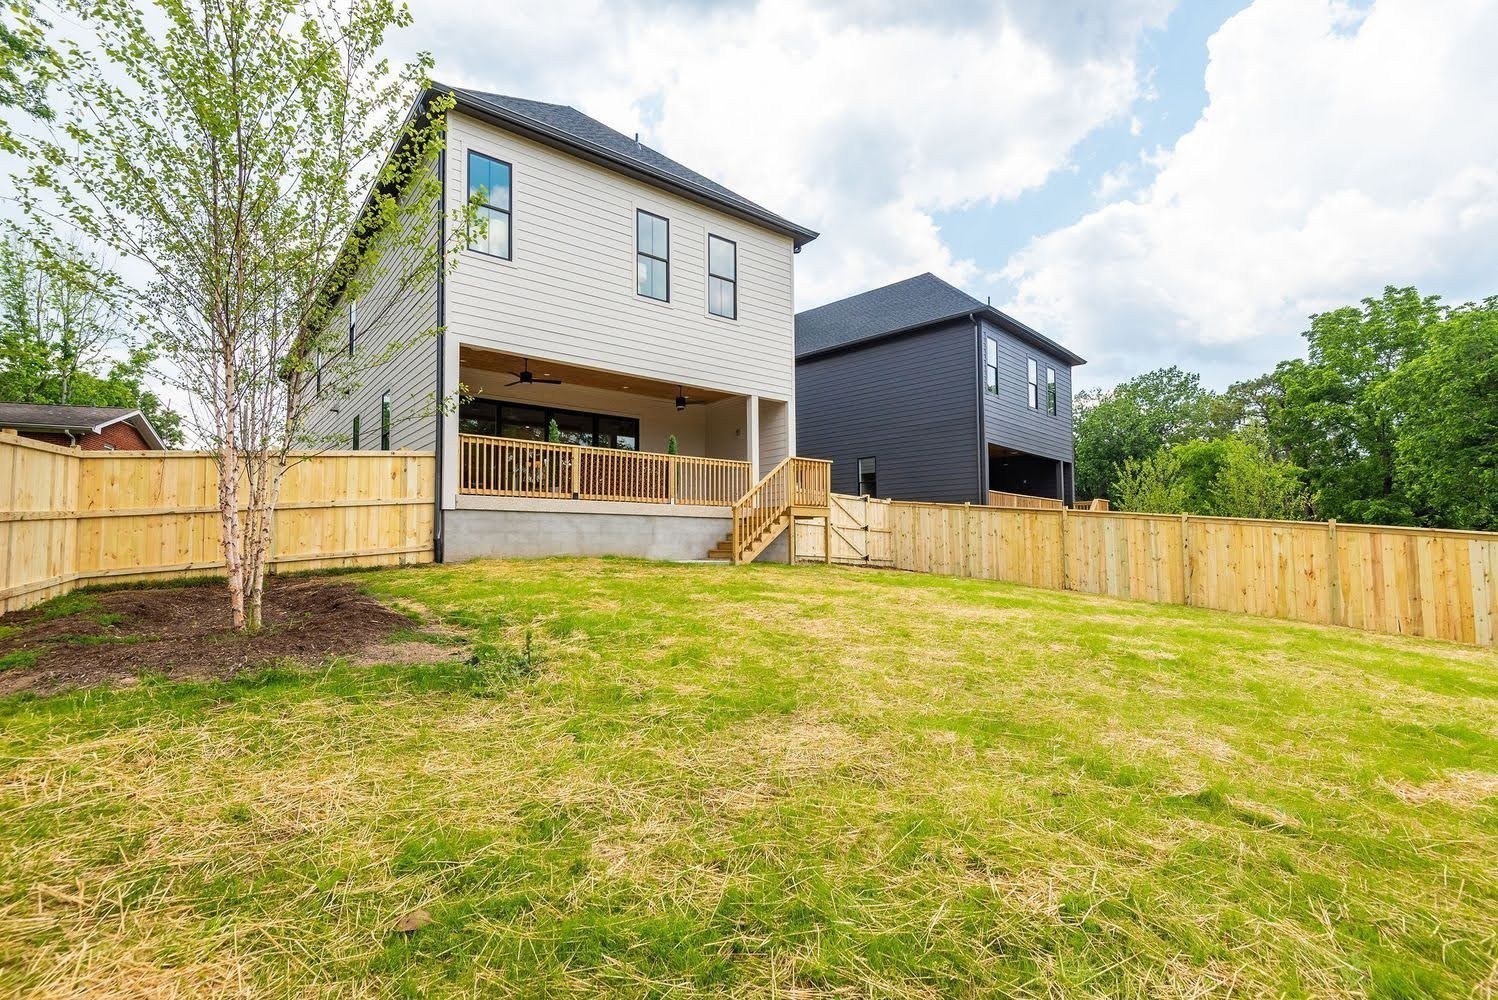
Rear exterior of a two-story home with a covered deck and fenced backyard.
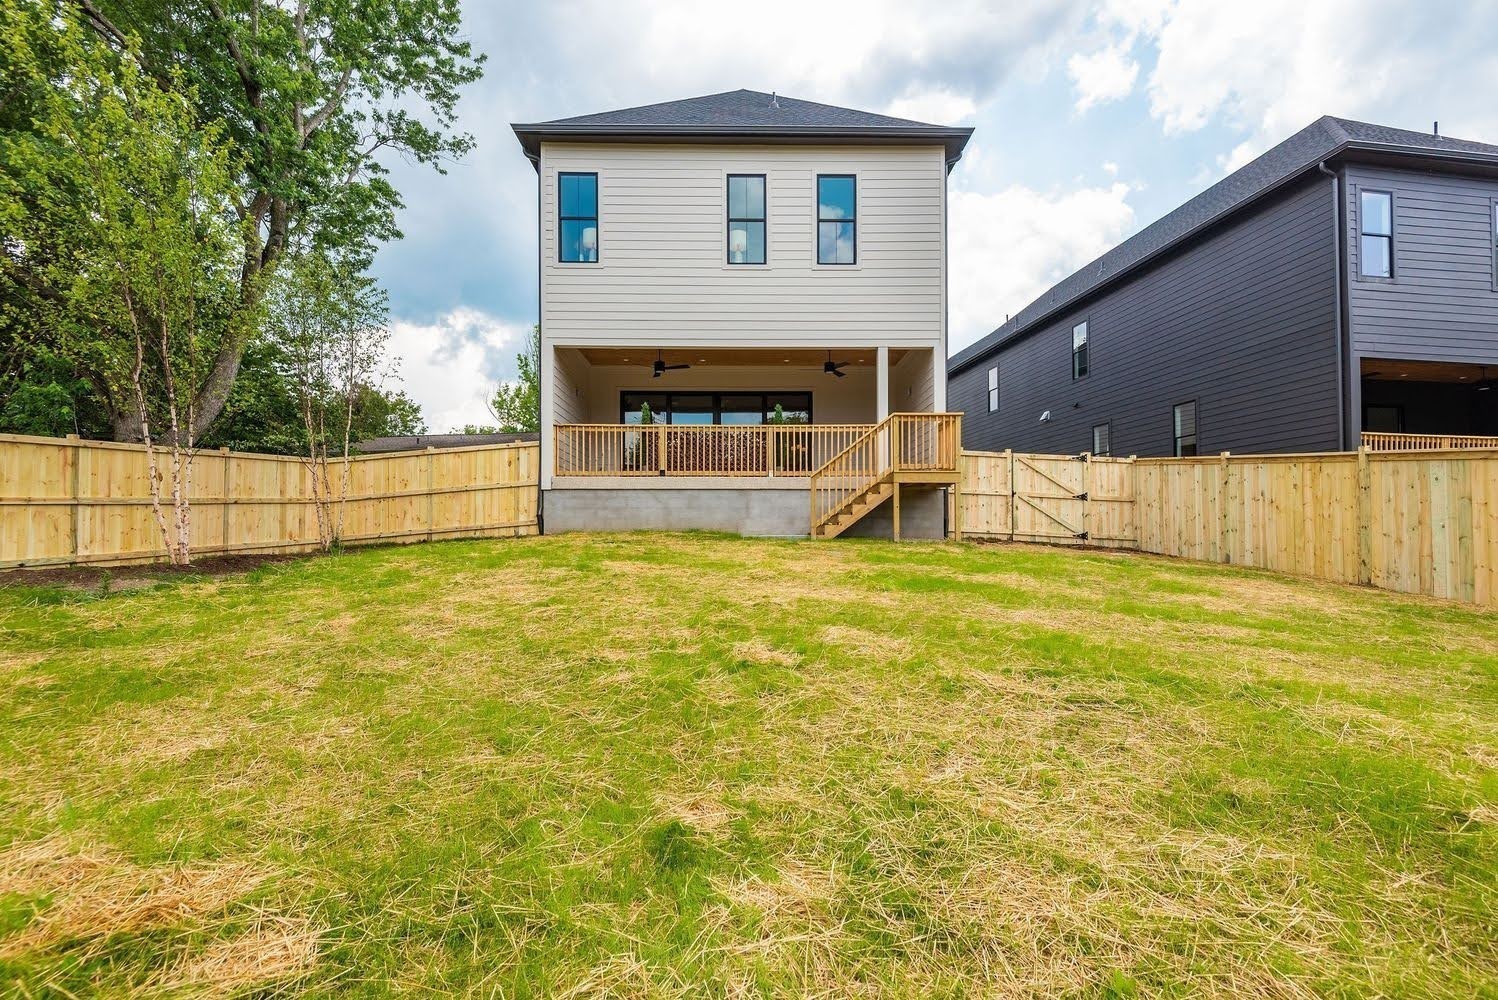
Rear exterior of a two-story home with a covered deck, wooden stairs, and fenced grassy yard.
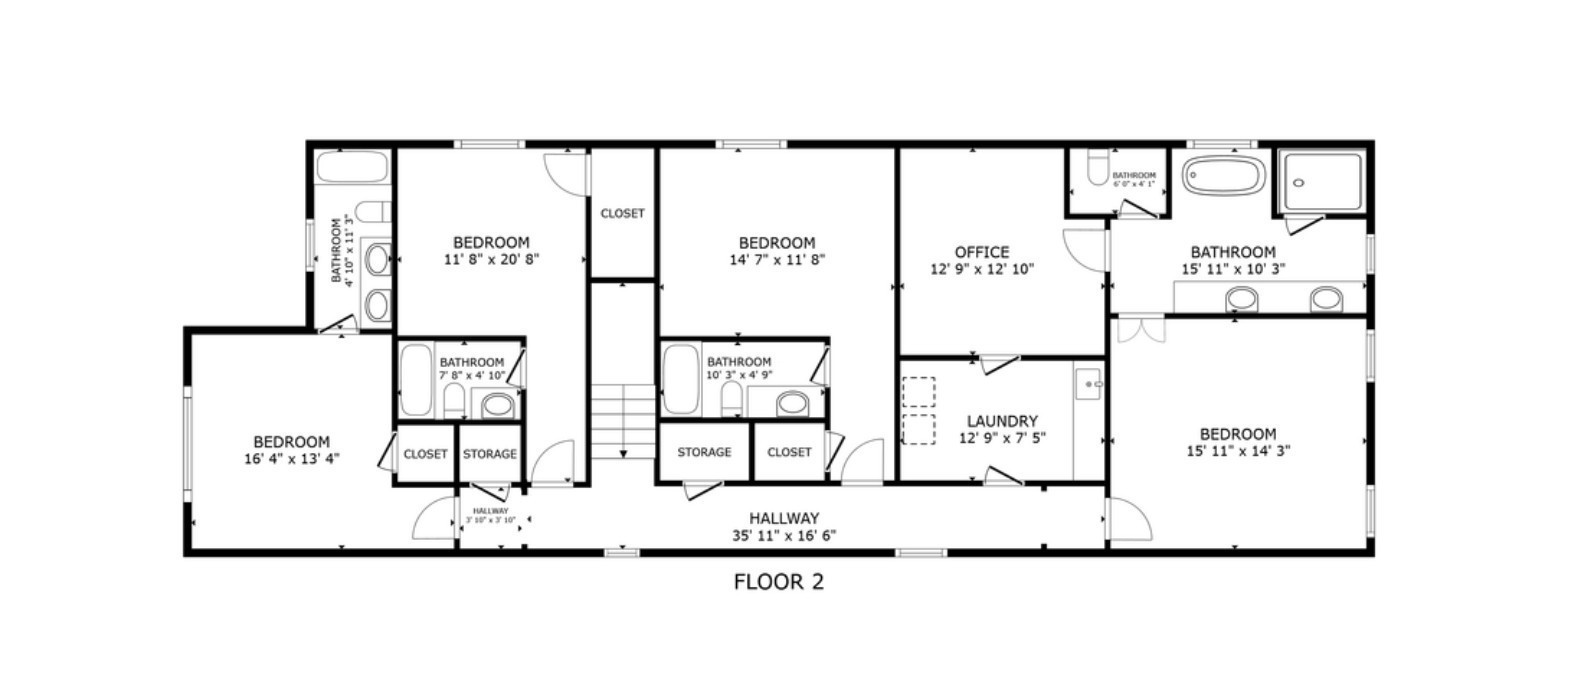
Second-floor plan showing five bedrooms, an office, three bathrooms, laundry, and hallway.
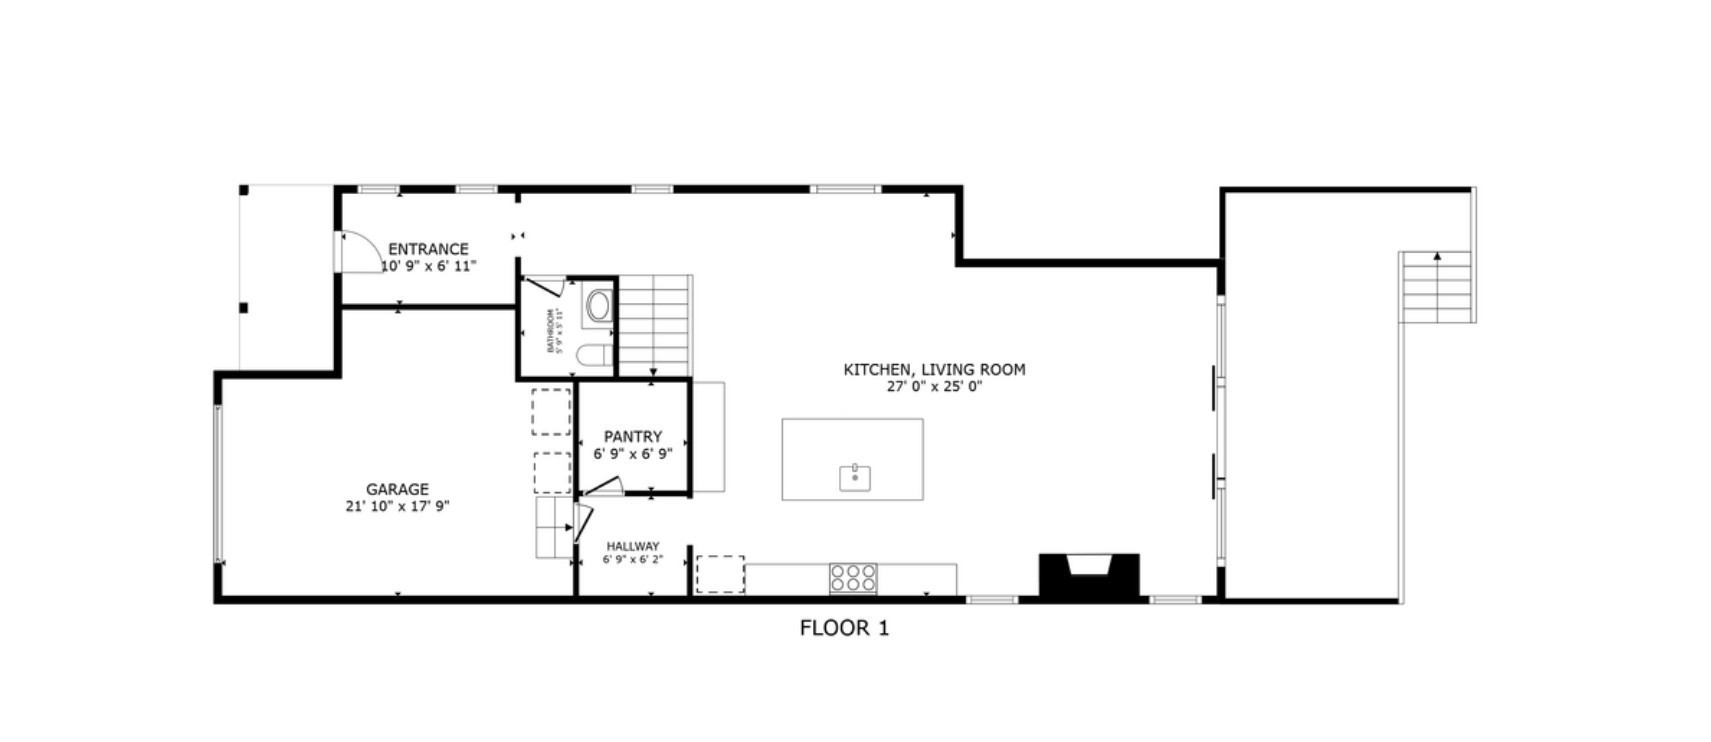
First-floor plan with garage, entrance, pantry, and open kitchen and living room.
SEE ALL PHOTOS
Two-story brick home with illuminated windows and garage beneath a vivid sunset sky.
White-brick two-story home with a dark garage door and covered entry.
Bright staged entryway with a glass-paneled front door, console table, and tall windows.
Bright entry foyer with a geometric pendant, large windows, and a wood-trimmed hallway.
Dining room with a white table, upholstered chairs, hardwood floors, and an adjoining kitchen.
Open kitchen with a large wood-paneled island, dining area, and glass doors to a deck.
Modern kitchen with sage cabinets, exposed wood ceiling beams, and a large island with leather stools.
Open kitchen with sage cabinetry, a wood-paneled island, and exposed ceiling beams.
Kitchen with a stainless-steel six-burner range, pale green cabinetry, and white tile backsplash.
Modern kitchen with gray cabinets, a stainless range, and a large island sink.
Kitchen with sage-green cabinets, stainless refrigerator, white tile backsplash, and built-in wine cooler.
Bright living room with a fireplace, wood floors, and glass doors opening to a deck.
Open-plan living room and kitchen with a fireplace, vaulted ceiling, and exposed wood beams.
Living room with a fireplace, white sofa, and glass doors opening to a deck.
Bathroom with white vanity, brass fixtures, framed abstract art, and a rustic brick floor.
Open-plan living room and kitchen with white sofas, wood floors, and exposed ceiling beams.
Open living room and kitchen with a wood-paneled fireplace, sage cabinets, and warm wood accents.
Entryway with built-in cubbies, a bench, woven baskets, and a white front door.
Walk-in pantry with white built-in shelves and warm wood flooring.
Empty bedroom with wood floors, a ceiling fan, and a large window beside an open bathroom doorway.
Bright empty room with wood floors, ceiling fan, and open doorway to a long hallway.
Bright bathroom with a long double vanity, white tiled tub and shower, and patterned mosaic floor.
Empty bedroom with wood flooring, a ceiling fan, and a wall-mounted television.
Empty bedroom with wood flooring, a ceiling fan, wall-mounted TV, and open closet.
Bathroom with a gray vanity, white tiled tub and shower, and hexagonal mosaic floor.
Empty room with wide-plank wood flooring, a ceiling fan, and a window.
Bathroom with gray vanity, white countertop, and beige tiled tub surround.
Bright staged bedroom with a tufted bed, wood furnishings, and two large windows.
Staged bedroom with a gray quilt, wood floors, and abstract art beside a long hallway.
Bright bathroom with a freestanding tub, double vanity, and large windows.
Bright bathroom with a long double vanity, wood cabinetry, large mirrors, and a window.
Bathroom with a freestanding soaking tub, tiled shower, and large window.
Walk-in shower with beige tile, dual showerheads, recessed niche, and built-in bench.
Walk-in closet with white built-in shelving, drawers, hanging rods, and a green upholstered bench.
Walk-in closet with built-in white shelving, drawers, and a teal upholstered bench.
Walk-in closet with built-in white shelving, mirrored doors, and a teal bench.
Laundry room with front-loading machines, blue cabinetry, and a sink beside an open closet.
Covered patio with a wood-plank ceiling, ceiling fans, lounge seating, and a dining table.
Covered patio with a wood-plank ceiling, ceiling fans, and outdoor dining and lounge furniture.
Open-plan dining and living area with a wood-railed staircase and light wood floors.
Open-plan kitchen and dining area with oak ceiling beams, sage cabinets, and a large island.
Rear exterior of a two-story home with a covered deck and fenced backyard.
Rear exterior of a two-story home with a covered deck, wooden stairs, and fenced grassy yard.
Second-floor plan showing five bedrooms, an office, three bathrooms, laundry, and hallway.
First-floor plan with garage, entrance, pantry, and open kitchen and living room.
Courtesy of Compass, Mary Brown Listing Contact: 6152608885 
For Sale

6412A Premier Dr

6412A Premier Dr, Nashville, TN 37209

$1,015,000
Instant equity in Charlotte Park! The matching twin next door, built by the same builder, recently sold for $1,015,000 and appraised significantly above its purchase price. This home is offered at that same $1,015,000 -- the same quality with value already proven next door.

Built by acclaimed luxury builder MCH Construction of TN, this 3,104 sq ft home offers four bedrooms, each with its own private en-suite bath and generous closet space. The open kitchen is built for real life: an 8-burner Fisher & Paykel range, double ovens, custom cabinetry, a wine fridge, and an oversized pantry. Tranquil tones and spa-inspired finishes give every room a calm, model-home feel.

The details stand out: epoxy garage floor, fully encapsulated crawlspace, fresh paint throughout, and a mudroom that keeps daily life organized. Sliding doors open to a large back porch equipt with a television and fully fenced yard with professional uplighting and a stamped concrete patio -- a private retreat that comes alive in the evening.

Minutes to downtown Nashville, BNA, and I-40. Move-in ready. Schedule your showing today.

4
beds

5
baths

3,104 Sq.Ft. LIVING AREA

Mary Brown

Mary Brown

Jackie Brown

Jackie Brown

Features & Amenities

Interior

  • total bedrooms4
  • Total bathrooms5
  • full bathrooms4
  • half bathroom1
  • Flooring Wood, Tile
  • Fireplace Gas
  • APPLIANCES Double Oven, Gas Oven, Gas Range, Dishwasher, Disposal, Microwave, Refrigerator, Stainless Steel Appliance(s)
  • other interior Features Walk-In Closet(s)

Area & Lot

  • Status For Sale
  • Living Area3,104 Sq.Ft.
  • Total Area3,104 Sq.Ft.
  • MLS® ID3622661
  • TypeResidential
  • YEAR BUILT2023
  • NeighborhoodNashville
  • Architecture StylesContemporary
  • Elementary SchoolCharlotte Park Elementary
  • Middle SchoolH. G. Hill Middle
  • High SchoolJames Lawson High School

Exterior

  • STORIES2
  • Garage Space1.0
  • water SourcePublic
  • utilitiesElectricity Available, Natural Gas Available, Water Available
  • roofShingle
  • lot featuresLevel
  • parkingGarage Door Opener, Garage Faces Front
  • HEAT TYPECentral, Natural Gas
  • AIR CONDITIONINGCentral Air, Electric
  • sewerPublic Sewer
  • security FeaturesFire Alarm, Security System, Smoke Detector(s)

Financial

  • Sales Price$1,015,000
  • Real Estate Tax $5,399/yr
White-brick two-story home with a dark garage door and covered entry.

Schedule a Showing

I would love to show you my beautiful property. Please select your date and time below. I will be in touch shortly to confirm your appointment.

Schedule a Showing

I would love to show you my beautiful property. Please select your date and time below. I will be in touch shortly to confirm your appointment.

Thank you for your interest in 6412A Premier Dr, Nashville, TN 37209. We are reviewing your request and will be in touch shortly!

Mortgage Calculator

Estimate your monthly mortgage payment, including the principal and interest, property taxes, and HOA. Adjust the values to generate a more accurate rate.

All estimates are provided for informational purposes only. Actual amounts may vary.
$0,000 Your Payment 20 15 65
$0,000 Your Payment

Nashville

36.1627° N, 86.7816° W

Explore

Let's Connect

As your reliable real estate advisor, I offer expert assistance for both buying and selling. I aim to ensure a smooth transaction and achieve the results you want by prioritizing your individual needs and objectives.

Follow Me on Instagram