
Leave a Message

Thank you for your message. I will be in touch with you shortly.

700 Redwood Cir
700 Redwood Cir
700 Redwood Cir
700 Redwood Cir
700 Redwood Cir
700 Redwood Cir
700 Redwood Cir
700 Redwood Cir
700 Redwood Cir
700 Redwood Cir
700 Redwood Cir
700 Redwood Cir
700 Redwood Cir
700 Redwood Cir
700 Redwood Cir
700 Redwood Cir
700 Redwood Cir
700 Redwood Cir
700 Redwood Cir
700 Redwood Cir
700 Redwood Cir
700 Redwood Cir
700 Redwood Cir
700 Redwood Cir
700 Redwood Cir
700 Redwood Cir
700 Redwood Cir
700 Redwood Cir
700 Redwood Cir
700 Redwood Cir
700 Redwood Cir
700 Redwood Cir
700 Redwood Cir
700 Redwood Cir
700 Redwood Cir
700 Redwood Cir
700 Redwood Cir
700 Redwood Cir
700 Redwood Cir
700 Redwood Cir
700 Redwood Cir
SEE ALL PHOTOS
700 Redwood Cir
700 Redwood Cir
700 Redwood Cir
700 Redwood Cir
700 Redwood Cir
700 Redwood Cir
700 Redwood Cir
700 Redwood Cir
700 Redwood Cir
700 Redwood Cir
700 Redwood Cir
700 Redwood Cir
700 Redwood Cir
700 Redwood Cir
700 Redwood Cir
700 Redwood Cir
700 Redwood Cir
700 Redwood Cir
700 Redwood Cir
700 Redwood Cir
700 Redwood Cir
700 Redwood Cir
700 Redwood Cir
700 Redwood Cir
700 Redwood Cir
700 Redwood Cir
700 Redwood Cir
700 Redwood Cir
700 Redwood Cir
700 Redwood Cir
700 Redwood Cir
700 Redwood Cir
700 Redwood Cir
700 Redwood Cir
700 Redwood Cir
700 Redwood Cir
700 Redwood Cir
700 Redwood Cir
700 Redwood Cir
700 Redwood Cir
700 Redwood Cir
Courtesy of Compass, Mary Brown Listing Contact: 6152608885 
Sold

700 Redwood Cir

700 Redwood Cir, Columbia, TN 38401

$464,900
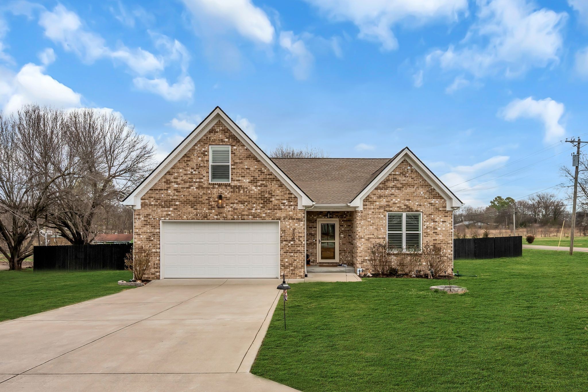
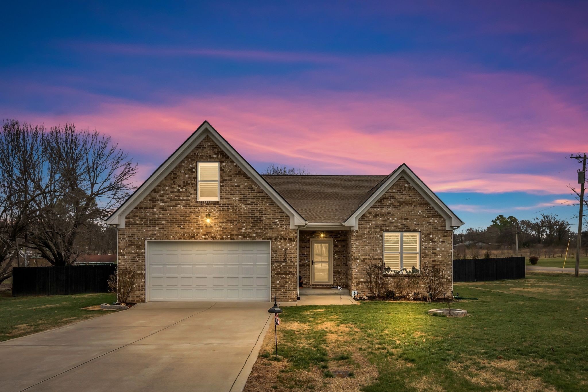
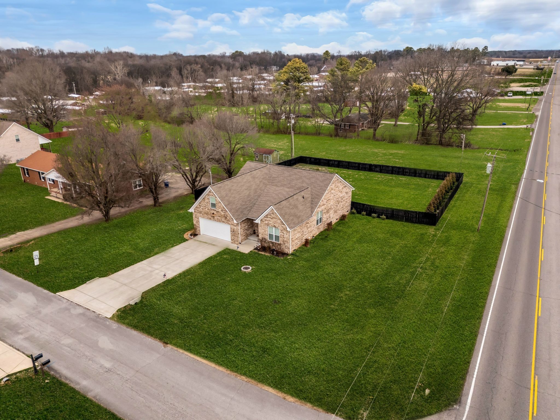
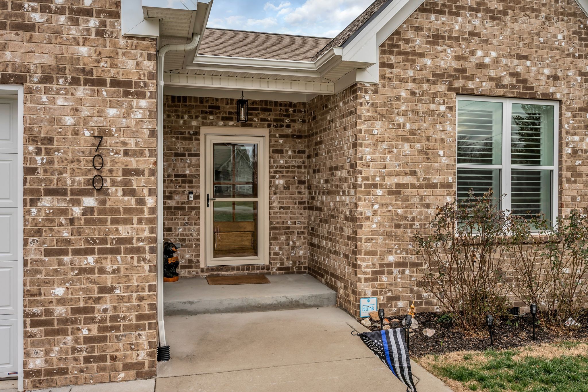
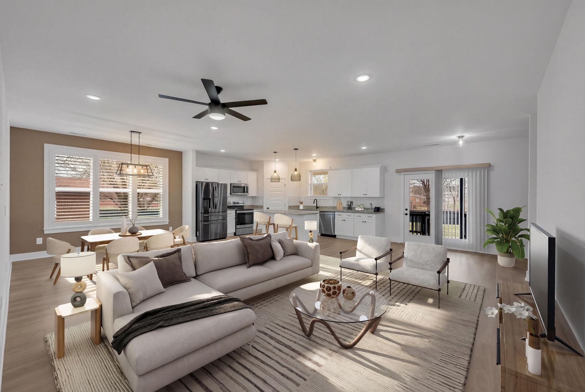
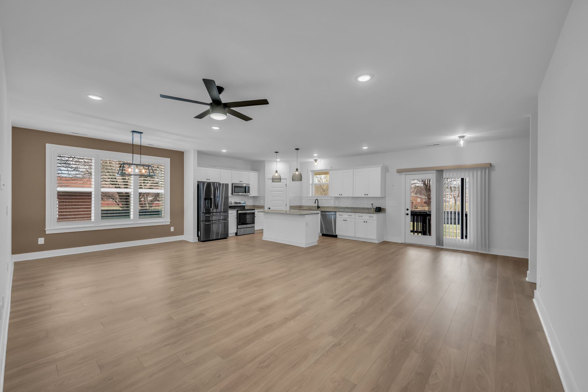
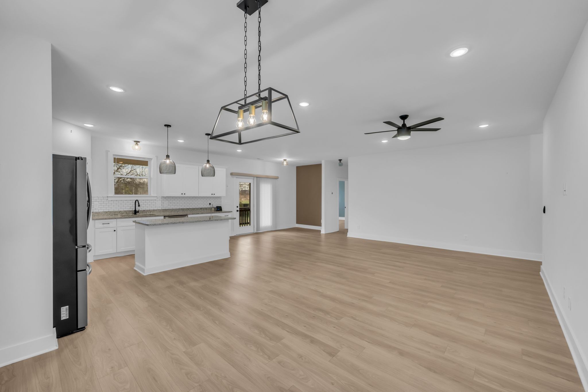
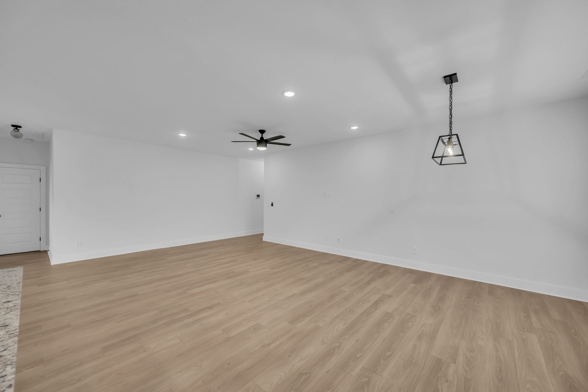
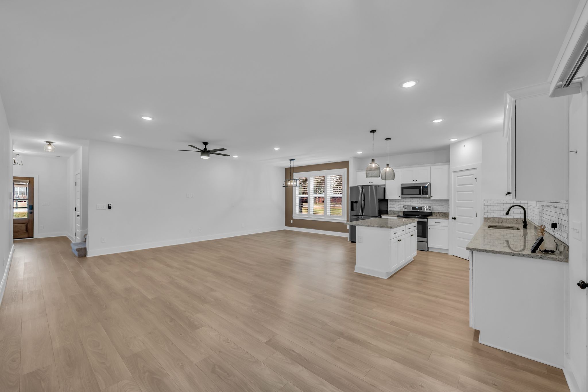
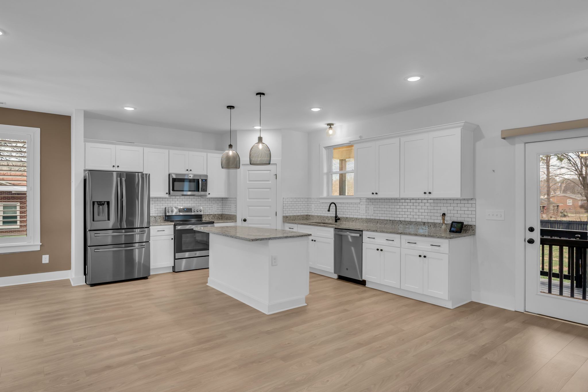
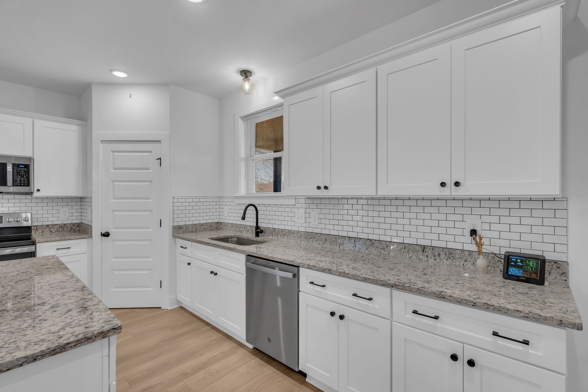
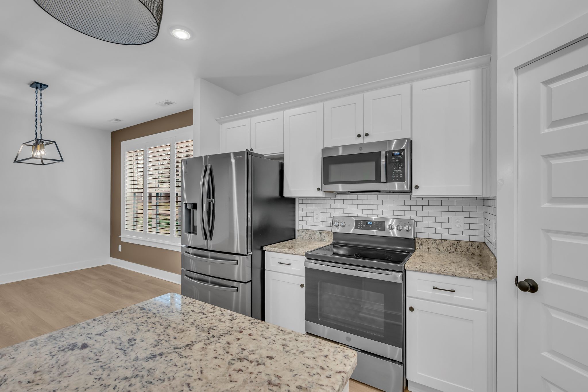
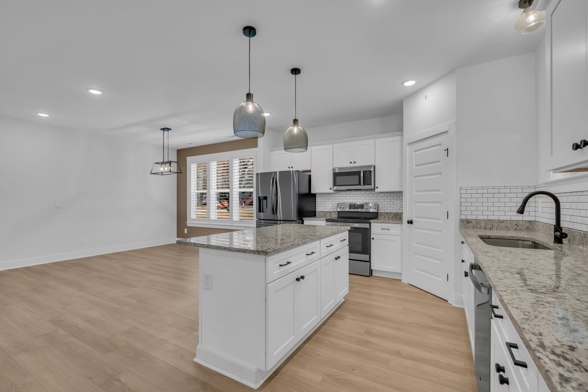
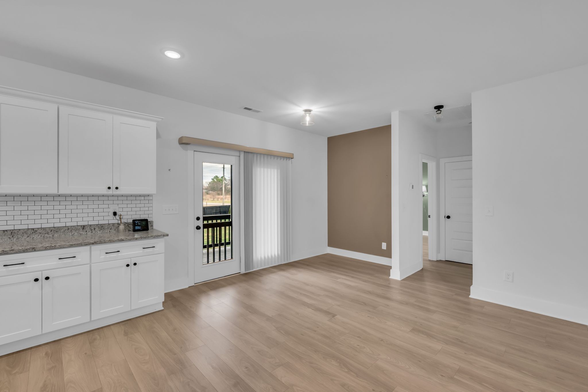
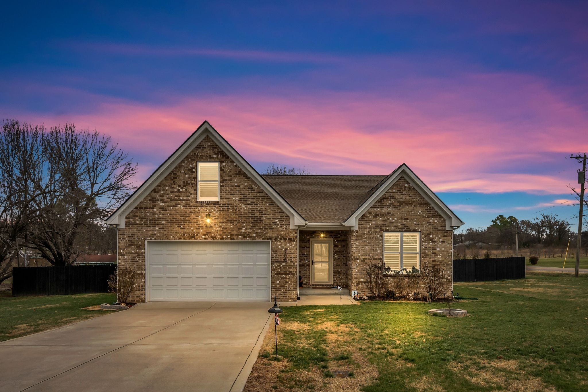
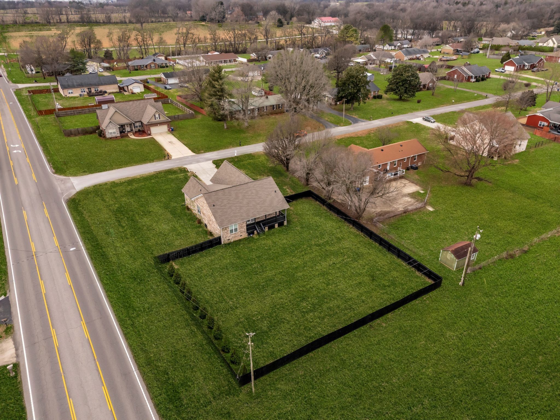
Fabulous inside and out! This all-brick, single-level home was built by a quality local builder and features high-end finishes and an open-concept design. The spacious great room flows into a chef's kitchen with abundant cabinetry, large island, walk-in pantry, and a bright dining area--perfect for everyday living and entertaining.

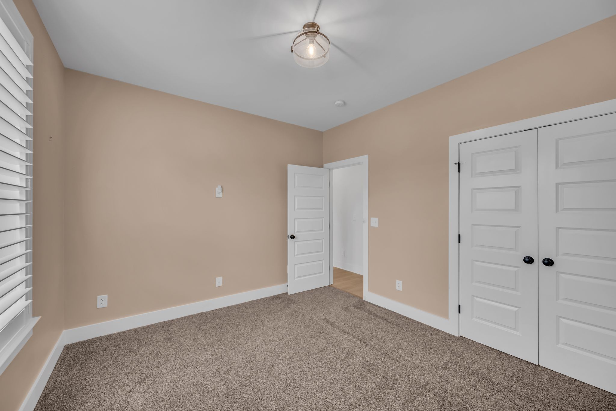
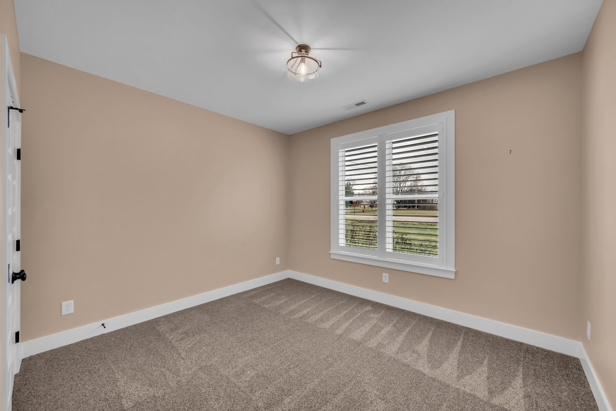
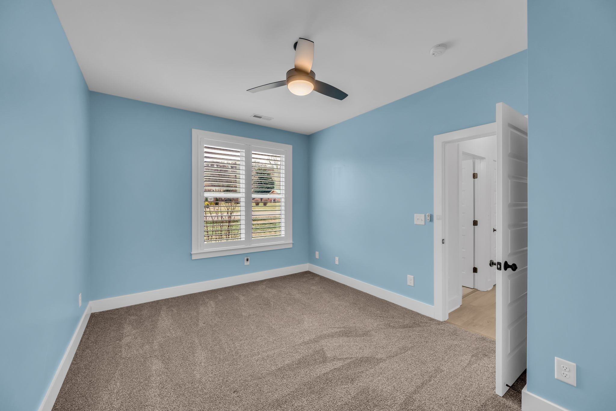
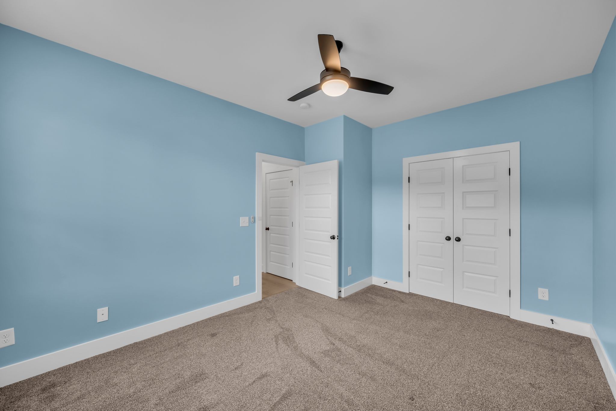
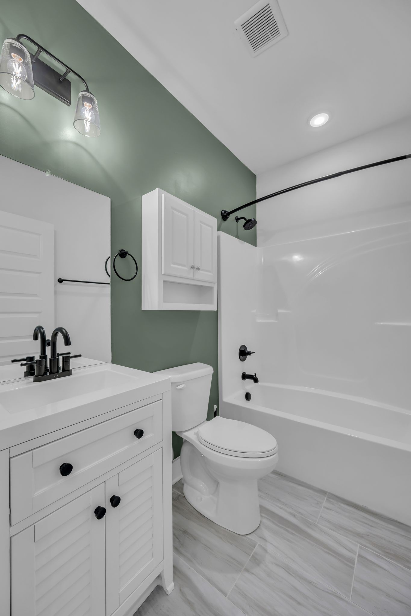
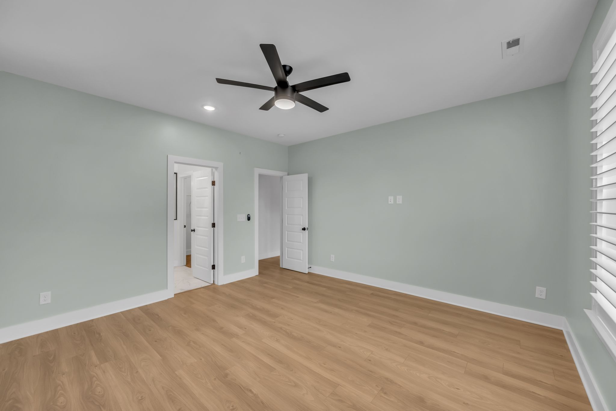
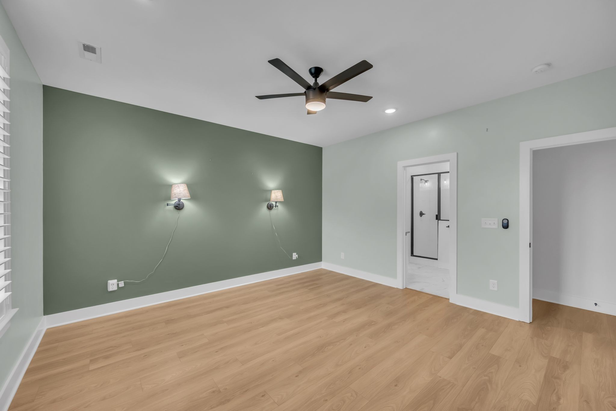
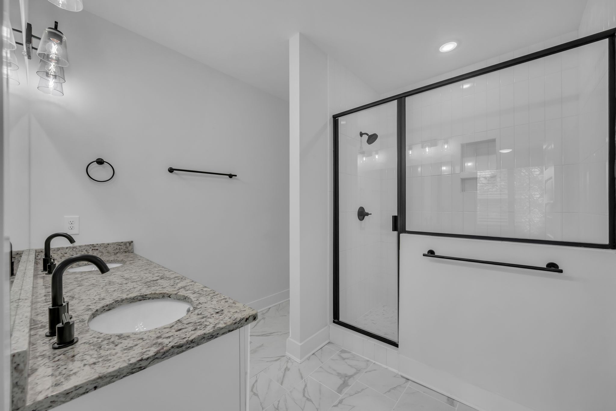
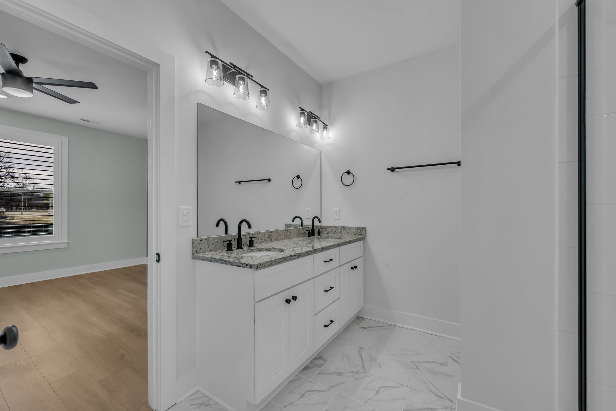
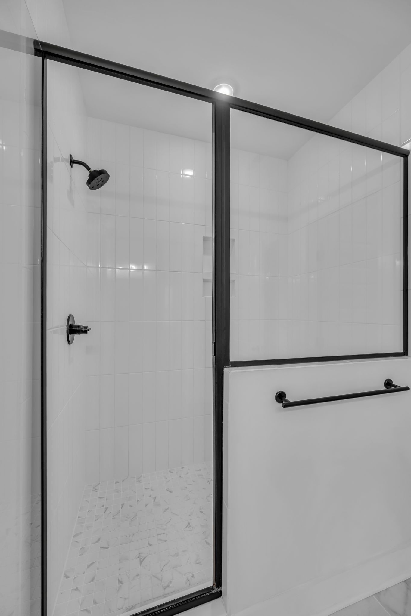
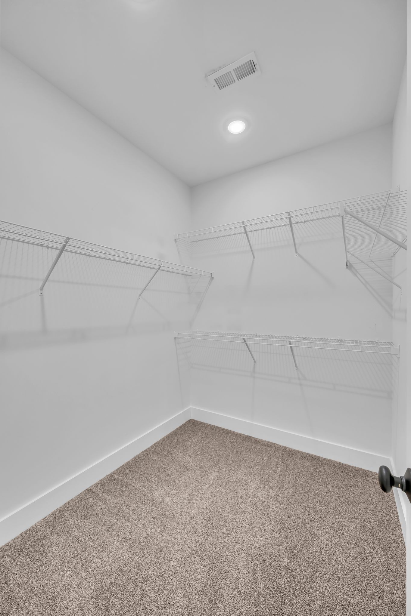
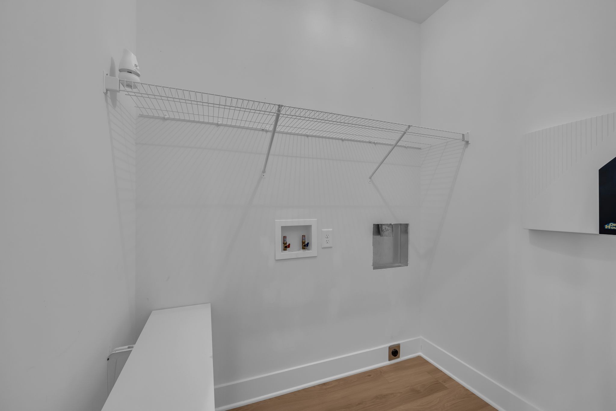
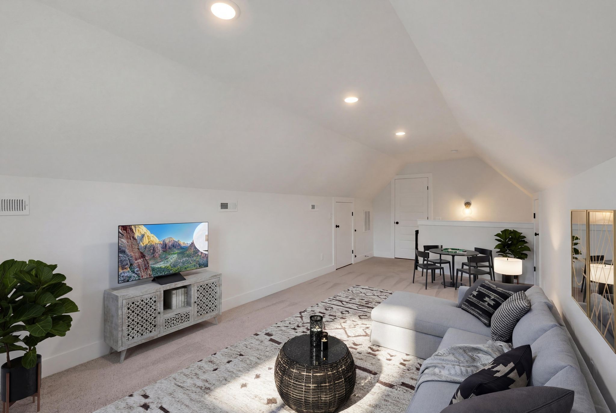
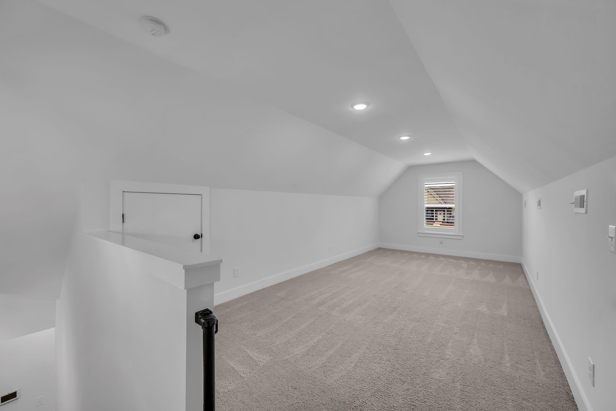
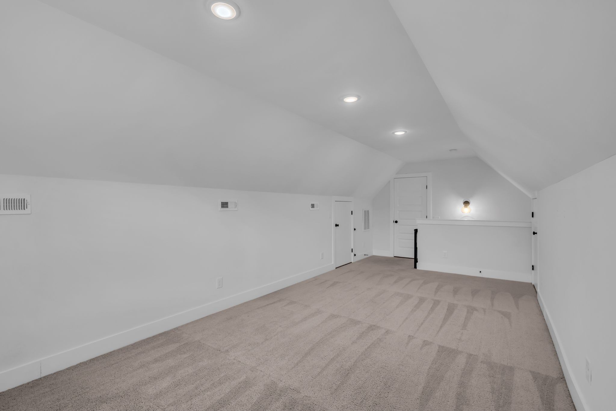
The private primary suite offers a spa-inspired bath with an oversized tiled shower and walk-in closet. Two additional, well-zoned bedrooms share a full bath. Upstairs, a large bonus/rec room provides flexible living space plus generous walk-in storage.

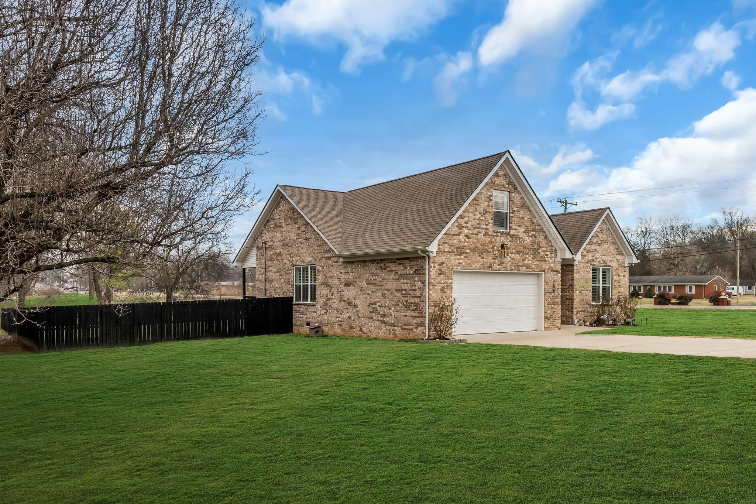
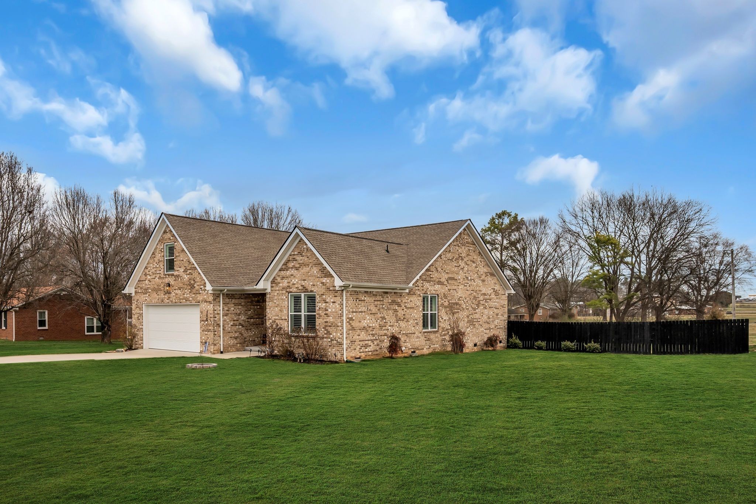
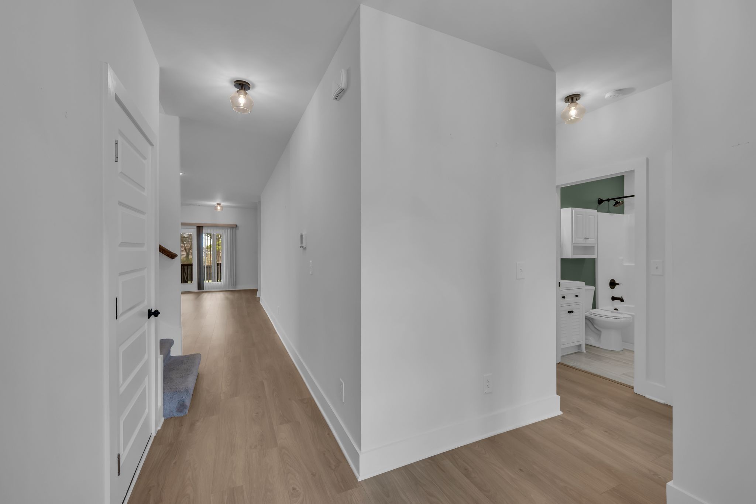
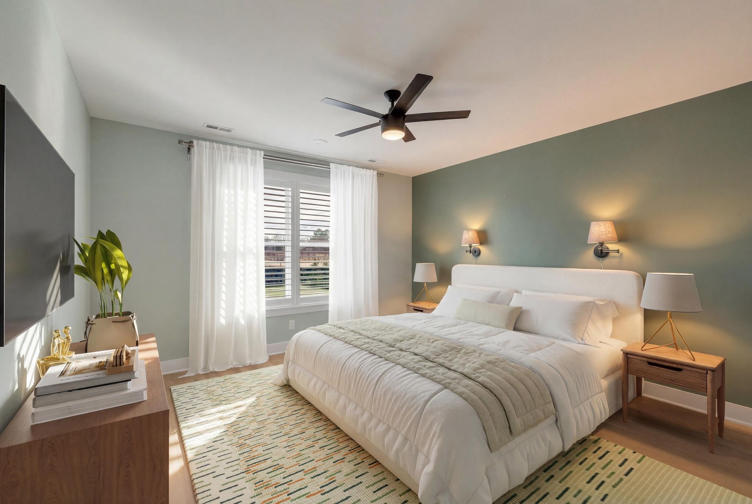
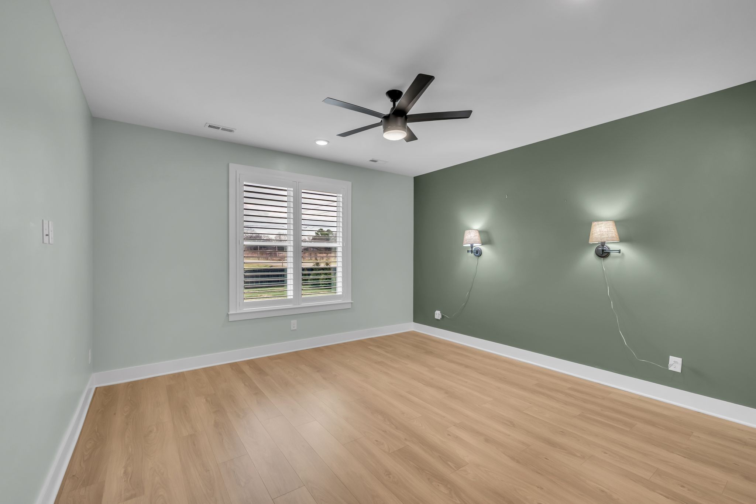
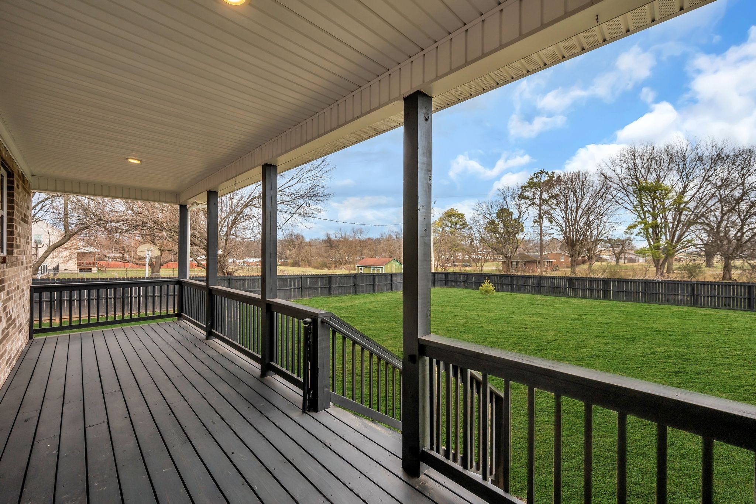
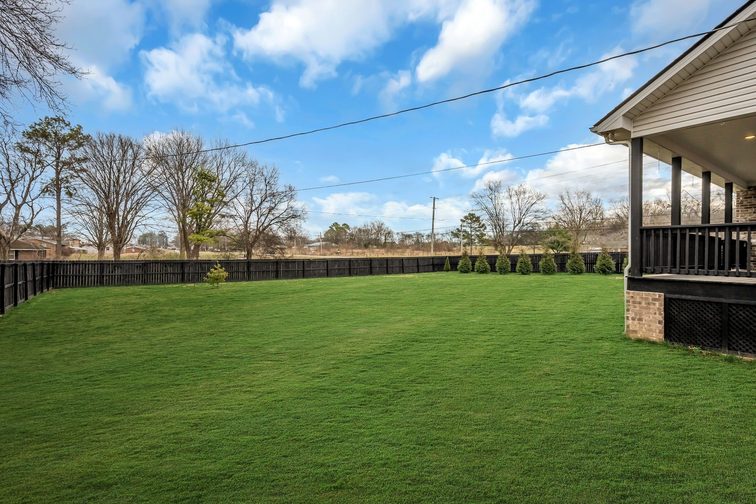
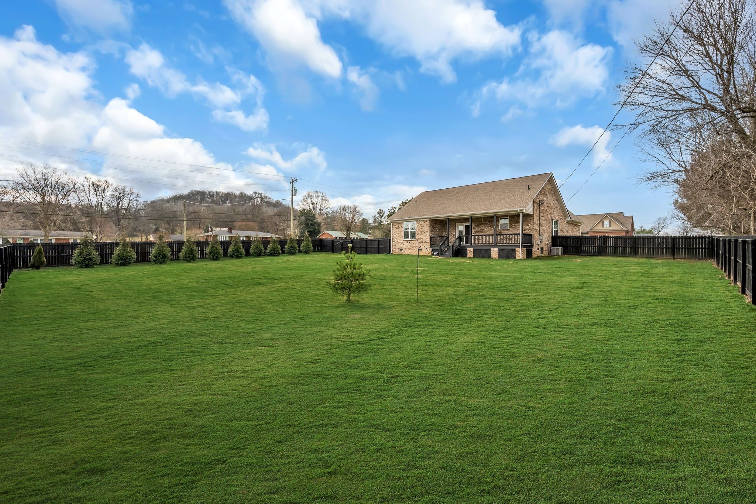
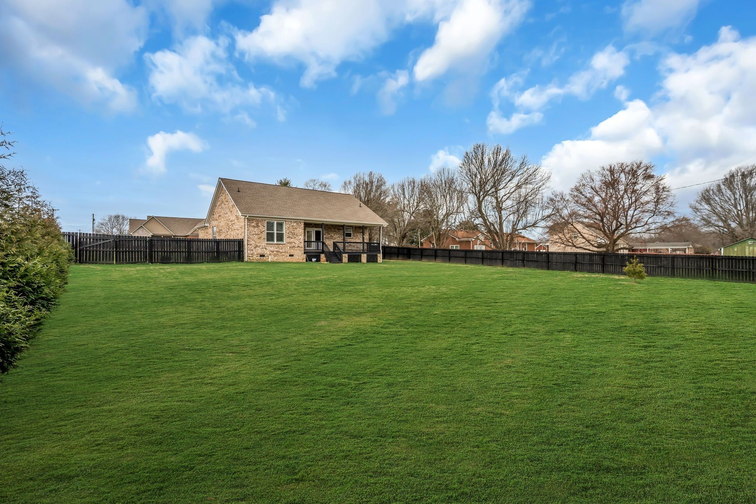
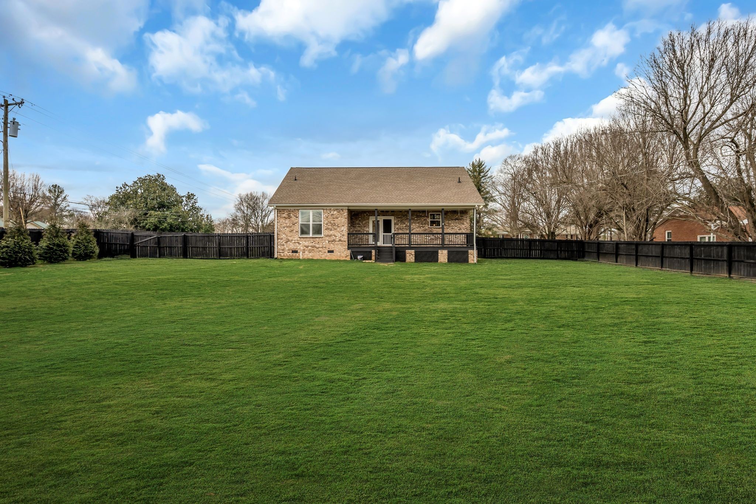
Neutral decor, interior shutters, laminate wood flooring, tile in wet areas, attractive lighting, and ceiling fans enhance the home throughout. Enjoy nearly three-quarters of an acre of flat outdoor space with a covered deck overlooking a privacy-fenced, landscaped backyard. Additional features include an encapsulated crawlspace and a two-car garage with extra storage.

Peacefully located yet minutes from downtown Columbia Square's shopping, dining, and entertainment. Gently lived in, meticulously maintained, and shows like new--a must-see, quality-built home!

3
beds

2
baths

2,369 Sq.Ft. LIVING AREA

0.67 Acres lot

Mary Brown

Mary Brown

Jackie Brown

Jackie Brown

Features & Amenities

Interior

  • total bedrooms3
  • Total bathrooms2
  • full bathrooms2
  • Flooring Carpet, Laminate, Tile
  • APPLIANCES Electric Oven, Electric Range, Dishwasher, Disposal, Microwave, Refrigerator, Stainless Steel Appliance(s)
  • other interior Features Ceiling Fan(s), Entrance Foyer, Extra Closets, Open Floorplan, Pantry, Walk-In Closet(s), Kitchen Island

Area & Lot

  • Status Sold
  • Date Sold May 28, 2026
  • Living Area2,369 Sq.Ft.
  • Total Area2,369 Sq.Ft.
  • Lot Area0.67 Acres
  • MLS® ID3176404
  • TypeResidential
  • YEAR BUILT2021
  • Elementary SchoolMt Pleasant Elementary
  • Middle SchoolMount Pleasant Middle School
  • High SchoolMt Pleasant High School

Exterior

  • STORIES2
  • Garage Space2.0
  • water SourcePublic
  • utilitiesElectricity Available, Water Available
  • roofAsphalt
  • lot featuresLevel
  • parkingGarage Door Opener, Attached, Concrete, Driveway
  • HEAT TYPECentral
  • AIR CONDITIONINGCentral Air, Electric
  • sewerSeptic Tank

Financial

  • Sales Price$464,900
  • Real Estate Tax $3,756/yr

Let's Connect

As your reliable real estate advisor, I offer expert assistance for both buying and selling. I aim to ensure a smooth transaction and achieve the results you want by prioritizing your individual needs and objectives.

Follow Me on Instagram